Button CopyPathCircle CloseCircle Left ArrowArrow Down Icon GreyClosecirclecircleBurger
Image 1
Image 2
Image 3
$1,949,000

374 SPRUCE Street, Oakville, Ontario, L6J 2H3

MLS® # 40859025

3+1 Beds

Baths

1850  FEETSQ

QuickQuoteTM: $1.9M - $2.4M

Oakville ON, L6J 2H3

MLS® # 40859025

Property Information:

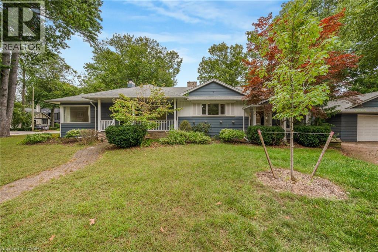
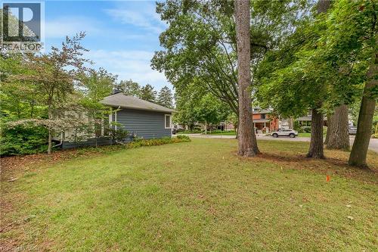
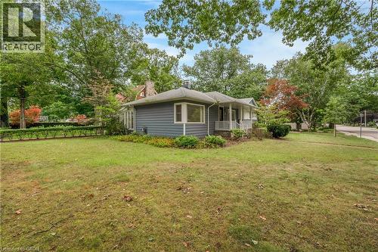
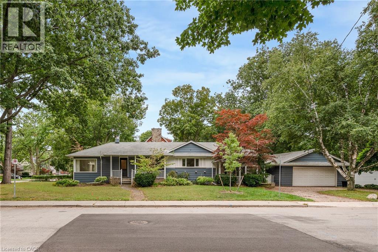
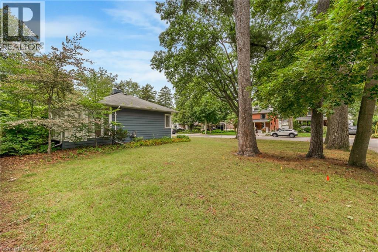
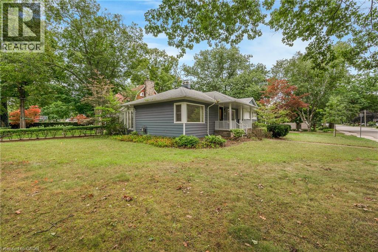
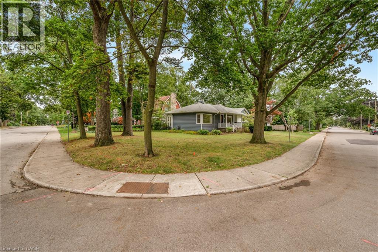
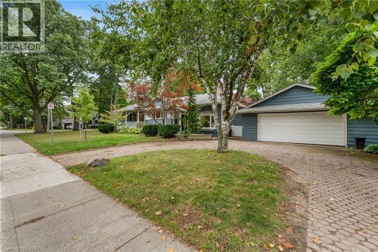
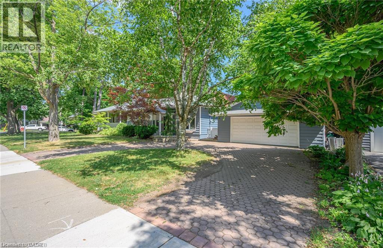
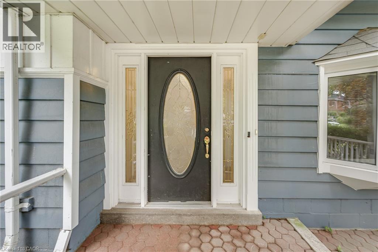
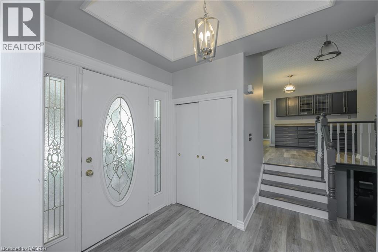
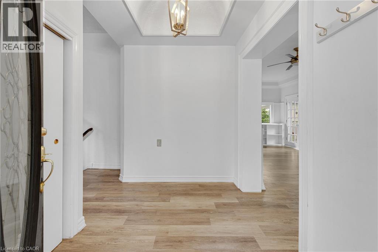
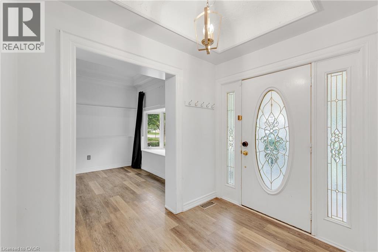
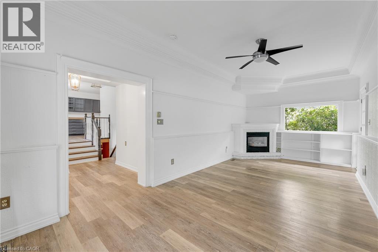
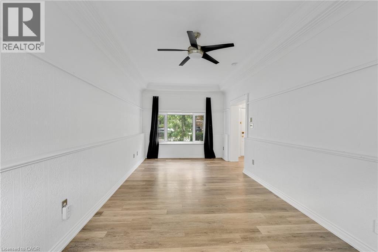
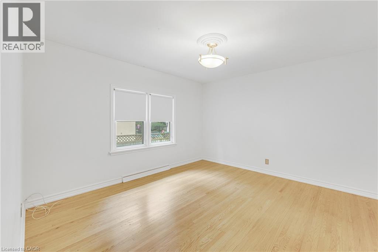
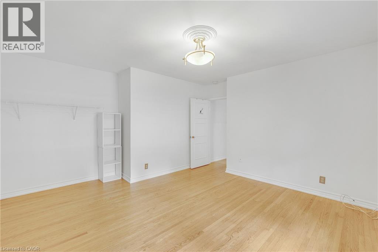
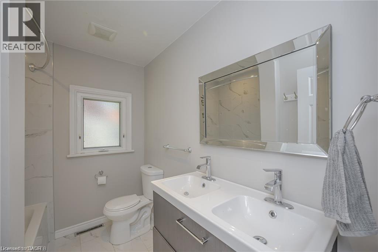
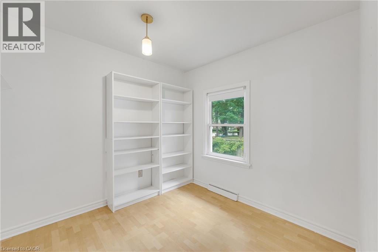
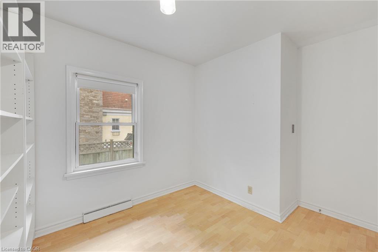
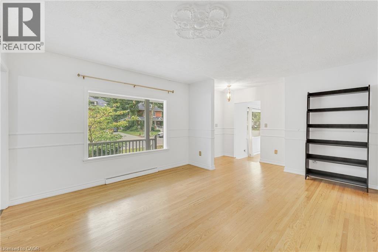
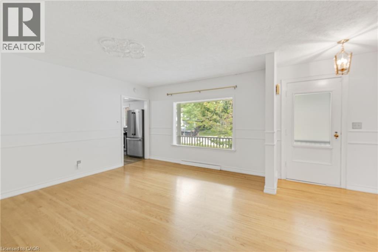
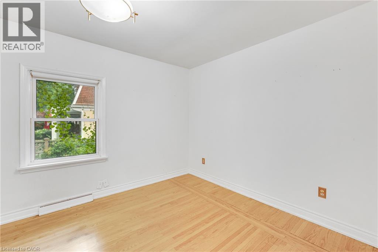
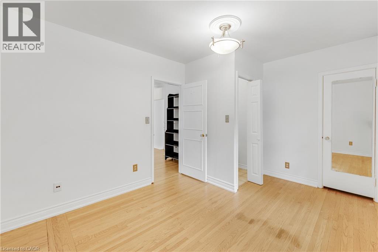
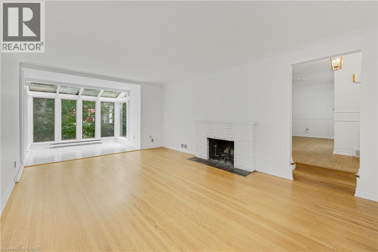
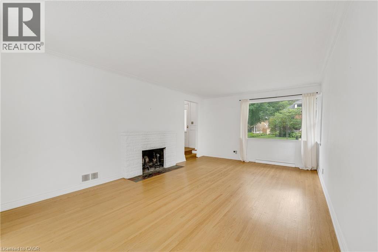
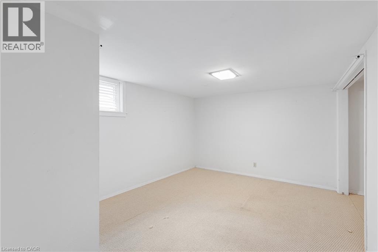
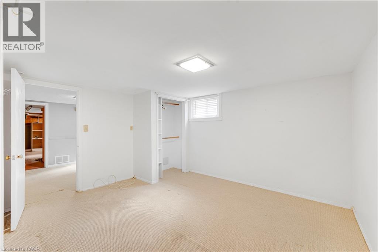
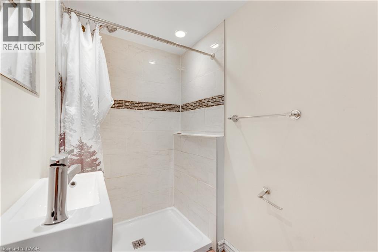
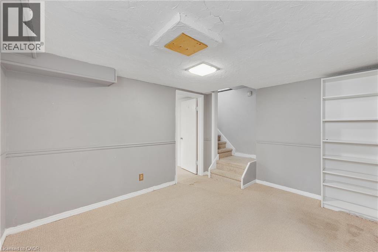
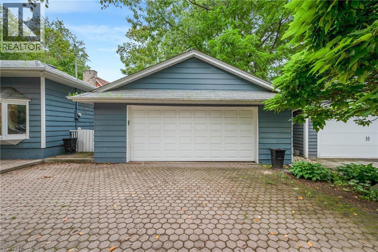
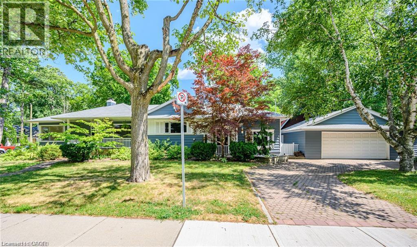
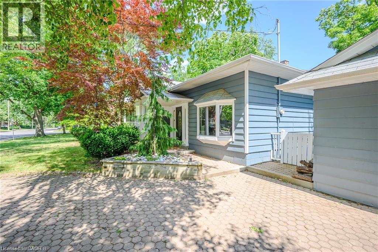
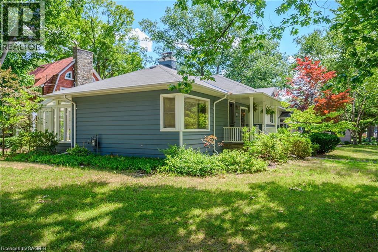
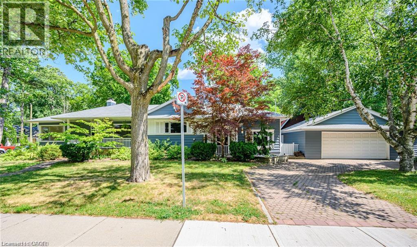
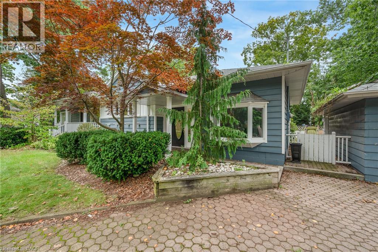
ATTENTION BUILDERS, RENOVATORS & INVESTORS! Rare opportunity in the heart of prestigious Old Oakville. Located on one of the neighbourhood’s most coveted streets, 374 Spruce Street sits on an impressive 60 x 142 ft south-facing lot surrounded by mature trees and multi-million-dollar custom homes. An exceptional opportunity to build your dream home, undertake a renovation, or secure a premium property for future investment. The existing bright and spacious 3+1 bedroom, 3-bathroom bungalow offers approximately 1,850 sq ft above grade plus a finished lower level and is vacant for immediate possession. Zoned RL3-0. Enjoy an outstanding Old Oakville lifestyle within walking distance to downtown Oakville, the lake, parks, shops, restaurants and highly regarded schools including OTHS, St. Mildred’s and Linbrook. Build new, renovate or invest in one of Oakville’s most established and desirable neighbourhoods. Buyer to perform their own investigations regarding zoning and future building potential. (id:27)

Building Features:

  • Style: Detached
  • Building Type: House
  • Architectural Style: Bungalow
  • Basement Development: Partially finished
  • Basement Type: Partial
  • Construction Material: Wood frame
  • Construction Style - Attachment: Detached
  • Exterior Finish: Wood
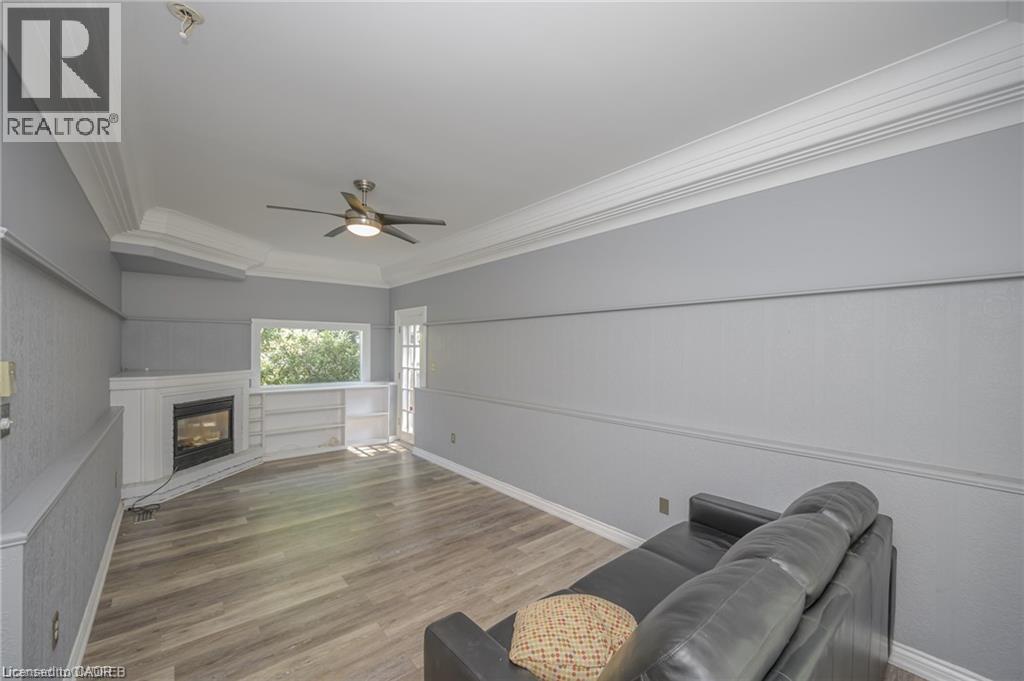
  • Fireplace: Yes
  • Fixture: Ceiling fans
  • Floor Space: 1850 sqft
  • Foundation Type: Unknown
  • Heating Type: Forced air
  • Heating Fuel: Natural gas
  • Cooling Type: Central air conditioning

Property Features:

  • OwnershipType: Freehold
  • Property Type: Single Family
  • Bedrooms: 3+1
  • Bathrooms: 3
  • Half Bathrooms: 1
  • Access Type: Highway access
  • Amenities Nearby: Marina, Park, Public Transit, Schools, Shopping
  • Built in: 1954
  • Floor Space (approx): 1850 Square Feet
  • Lot Depth: 60 Feet
  • Lot Frontage: 142 Feet
  • Zoning: RL3-0 sp:10
  • Sewer: Municipal sewage system
  • Parking Type: Detached garage
  • No. of Parking Spaces: 5

Rooms:

  • Other Basement Level 13'0'' x 10'0''
  • Bathroom Basement Level Measurements not available
  • Recreation Room Basement Level 9'6'' x 12'8''
  • Laundry Basement Level 14'4'' x 13'0''
  • Bedroom Basement Level 13'2'' x 12'8''
  • Family Main Level 10'9'' x 23'2''
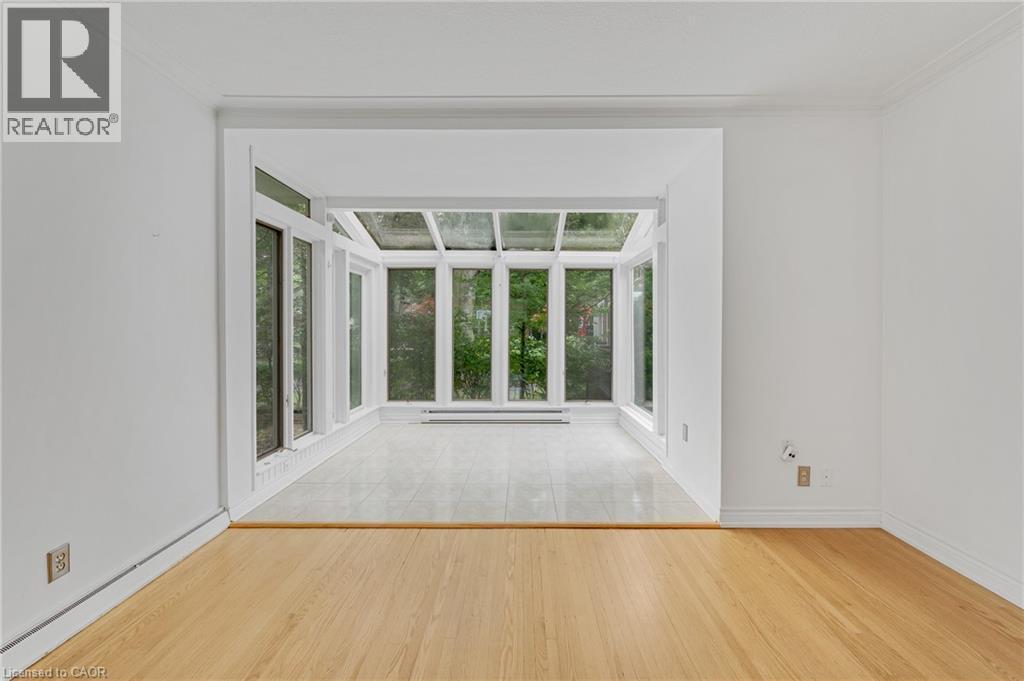
  • Sun Room Main Level 10'0'' x 9'0''
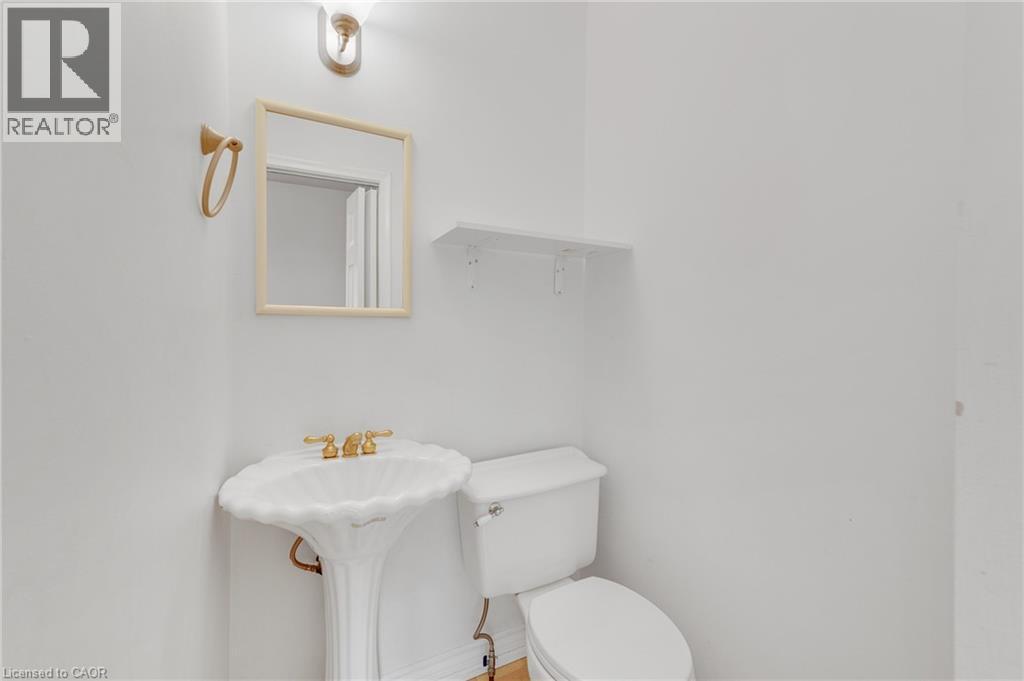
  • Bathroom Main Level Measurements not available
  • Bathroom Main Level Measurements not available
  • Bedroom Main Level 8'8'' x 9'10''
  • Bedroom Main Level 13'10'' x 10'0''
  • Primary Bedroom Main Level 14'6'' x 13'4''
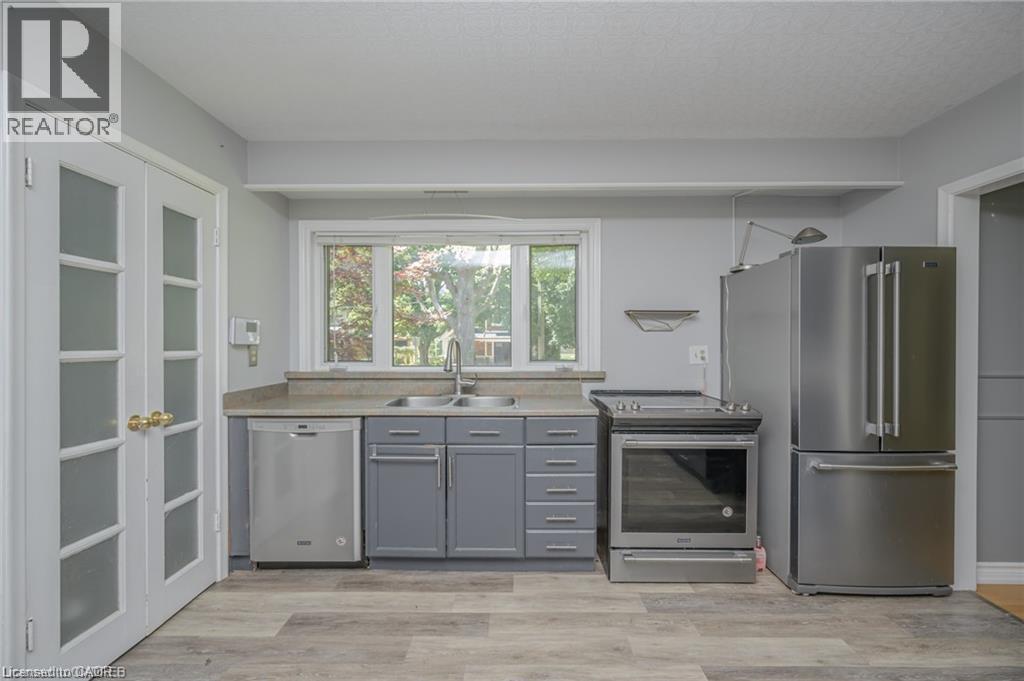
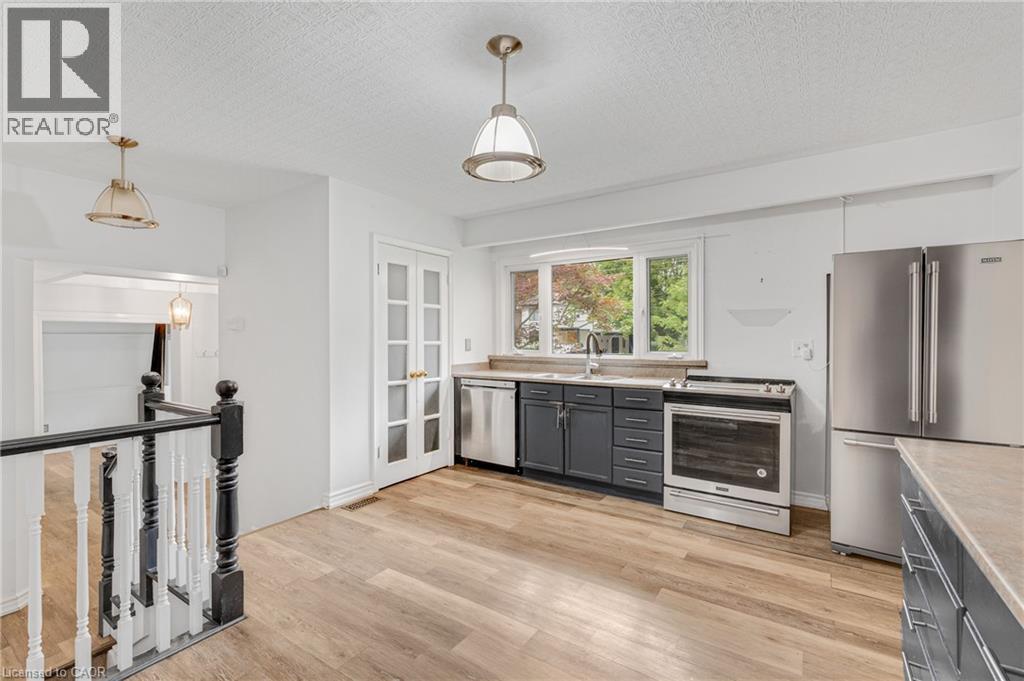
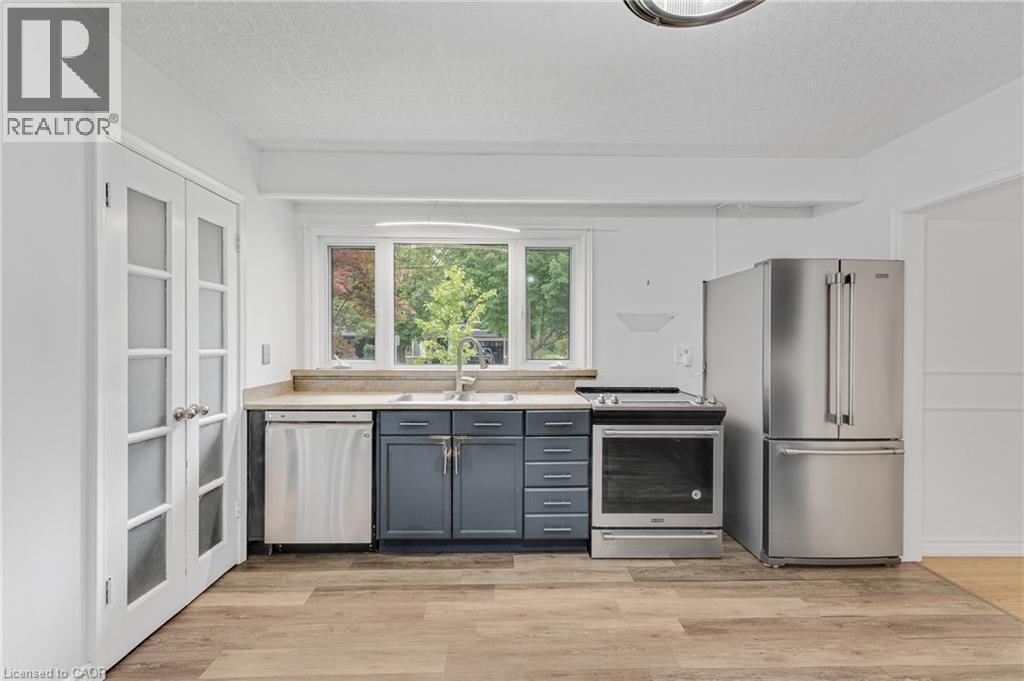
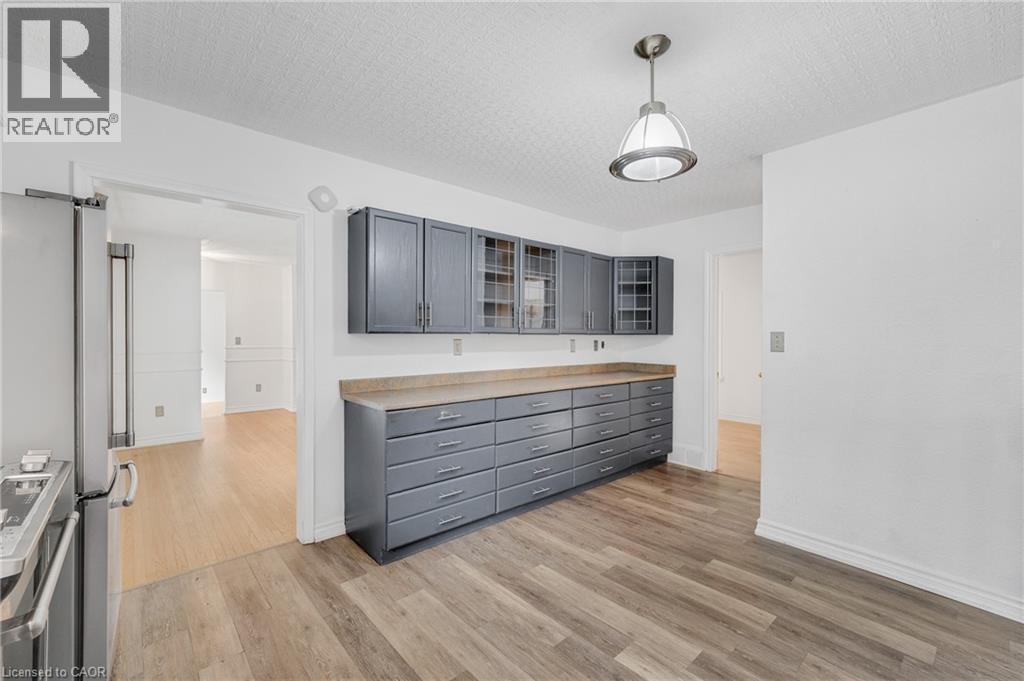
  • Kitchen Main Level 12'4'' x 16'4''
  • Dining Main Level 18'2'' x 12'9''
  • Living Main Level 13'6'' x 20'0''

Courtesy of: Real Broker Ontario Ltd.

REALTOR.ca  

QuickQuoteTM Powered by RPS

Location of 374 SPRUCE Street, Oakville, Ontario, L6J 2H3

Demographic Information of 374 SPRUCE Street, Oakville, Ontario, L6J 2H3

Life Stage

Middle-Aged with Teens

Employment Type

White Collar

Average Household Income

$355,575.70

Average Number of Children

1.72

Household Population

Household Structure

Age of Population

Education

Education Level

No certificate/diploma/degree

7.98 %

High school certificate or equivalent

15.9 %

Apprenticeship trade certificate/diploma

0.43 %

College/non-university certificate

13.41 %

University certificate (below bachelor)

4.67 %

University Degree

57.6 %

Commuter

Travel To Work

By Car

76.17 %

By Public Transit

12.35 %

By Walking

0.49 %

By Bicycle

0.0 %

By Other Methods

10.99 %

Cultural Diversity

Knowledge of Official Language

Mother Tongue

Building Information

Building Type

Apartments (Low and High Rise)

20.36 %

Houses

79.64 %

Own Vs. Rent

