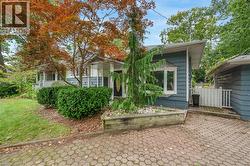
$1,949,000

House For Sale In Old Oakville, Oakville, Ontario

$1,949,000
  • 4

    Bedrooms

  • 3

    Baths

  • 5

    Parking Spaces

Property Information:

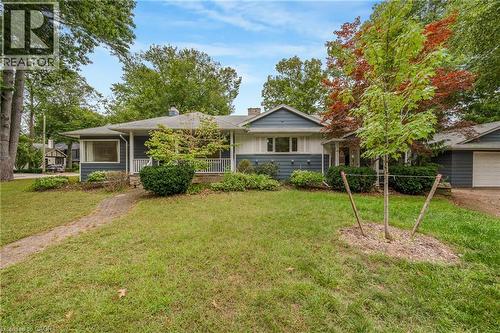
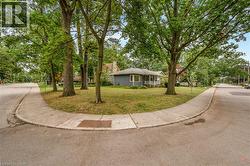
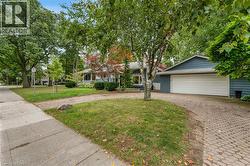
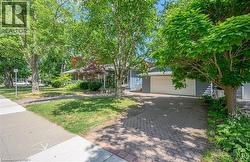
ATTENTION BUILDERS, RENOVATORS & INVESTORS! Rare opportunity in the heart of prestigious Old Oakville. Located on one of the neighbourhood’s most coveted streets, 374 Spruce Street sits on an impressive 60 x 142 ft south-facing lot surrounded by mature trees and multi-million-dollar custom homes. An exceptional opportunity to build your dream home, undertake a renovation, or secure a premium property for future investment. The existing bright and spacious 3+1 bedroom, 3-bathroom bungalow offers approximately 1,850 sq ft above grade plus a finished lower level and is vacant for immediate possession. Zoned RL3-0. Enjoy an outstanding Old Oakville lifestyle within walking distance to downtown Oakville, the lake, parks, shops, restaurants and highly regarded schools including OTHS, St. Mildred’s and Linbrook. Build new, renovate or invest in one of Oakville’s most established and desirable neighbourhoods. Buyer to perform their own investigations regarding zoning and future building potential. (id:27)

Building Features:

  • Style: Detached
  • Building Type: House
  • Architectural Style: Bungalow
  • Basement Development: Partially finished
  • Basement Type: Partial
  • Construction Material: Wood frame
  • Construction Style - Attachment: Detached
  • Exterior Finish: Wood
  • Fireplace: Yes
  • Fixture: Ceiling fans
  • Floor Space: 1850 sqft
  • Foundation Type: Unknown
  • Heating Type: Forced air
  • Heating Fuel: Natural gas
  • Cooling Type: Central air conditioning

Property Features:

  • OwnershipType: Freehold
  • Property Type: Single Family
  • Bedrooms: 3+1
  • Bathrooms: 3
  • Half Bathrooms: 1
  • Access Type: Highway access
  • Amenities Nearby: Marina, Park, Public Transit, Schools, Shopping
  • Built in: 1954
  • Floor Space (approx): 1850 Square Feet
  • Lot Depth: 60 Feet
  • Lot Frontage: 142 Feet
  • Zoning: RL3-0 sp:10
  • Sewer: Municipal sewage system
  • Parking Type: Detached garage
  • No. of Parking Spaces: 5

Rooms:

  • Other Basement Level 13'0'' x 10'0''
  • Bathroom Basement Level Measurements not available
  • Recreation Room Basement Level 9'6'' x 12'8''
  • Laundry Basement Level 14'4'' x 13'0''
  • Bedroom Basement Level 13'2'' x 12'8''
  • Family Main Level 10'9'' x 23'2''
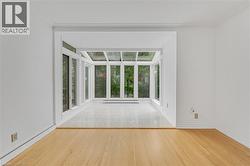
  • Sun Room Main Level 10'0'' x 9'0''
  • Bathroom Main Level Measurements not available
  • Bathroom Main Level Measurements not available
  • Bedroom Main Level 8'8'' x 9'10''
  • Bedroom Main Level 13'10'' x 10'0''
  • Primary Bedroom Main Level 14'6'' x 13'4''
  • Kitchen Main Level 12'4'' x 16'4''
  • Dining Main Level 18'2'' x 12'9''
  • Living Main Level 13'6'' x 20'0''
Courtesy of: Real Broker Ontario Ltd.

This listing content provided by REALTOR.ca has been licensed by REALTOR® members of The Canadian Real Estate Association.
This listing content provided by REALTOR.ca has been licensed by REALTOR® members of The Canadian Real Estate Association.
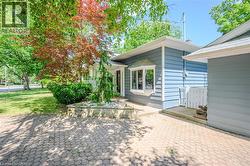
  • Blue siding exterior with an attached garage, featuring a concrete driveway and mature trees -
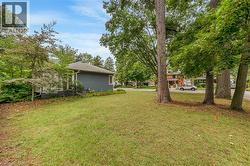
  • Expansive lawn area with mature trees and a residential street backdrop -
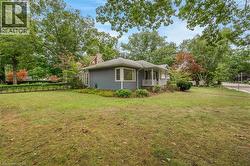
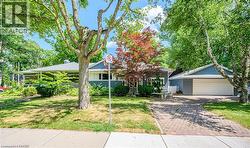
  • Blue siding exterior, covered porch, multiple mature trees, corner lot, and concrete sidewalks -
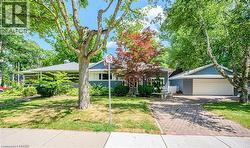
  • Blue siding exterior with a white garage door, featuring a paver driveway, mature trees, and a concrete sidewalk -
  • Cobblestone-style paver driveway leading to a two-car garage -
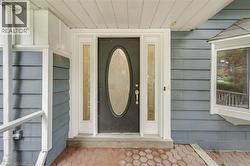
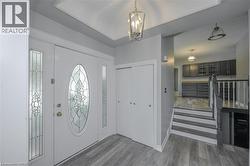
  • Entryway featuring a dark paneled door with an oval glass insert, flanked by two sidelight windows -
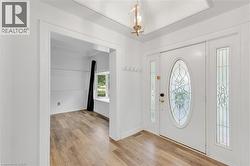
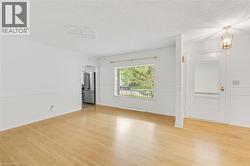
  • Entryway featuring a white door with decorative glass, two sidelights, and light wood-finish flooring -
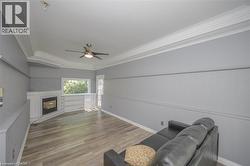
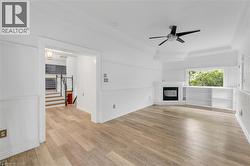
  • Spacious room featuring wood-finish flooring, a corner fireplace, built-in shelving, and a ceiling fan -
  • White front entry door with decorative oval glass insert, flanked by sidelight windows -
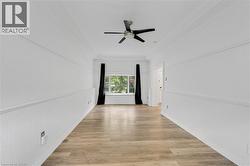
  • Wood-finish flooring, recessed lighting, and a modern ceiling fan -
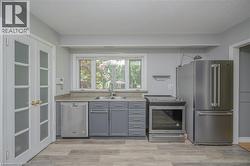
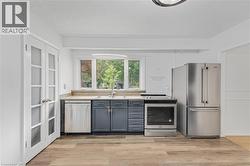
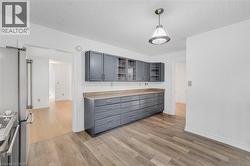
  • Kitchen featuring stainless steel appliances, gray cabinetry, and wood-finish flooring -
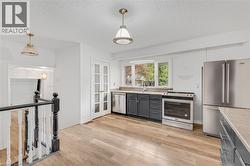
  • Kitchen featuring wood-finish flooring, dark cabinetry, stainless steel appliances, and a window above the sink -
  • Kitchen featuring wood-finish flooring, stainless steel appliances, ample counter space, dark-toned cabinetry, and a large window -
  • Kitchen featuring wood-finish flooring, gray cabinetry with glass-front uppers, and stainless steel appliances -
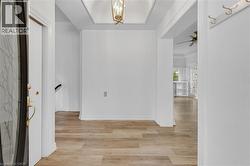
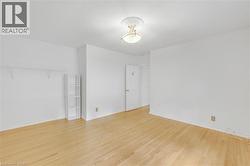
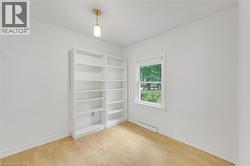
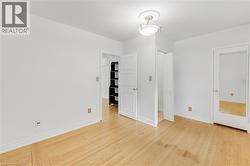
  • Light wood-finish flooring, white walls, and a semi-flush ceiling light fixture -
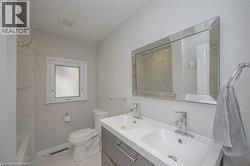
  • Dual vanity with integrated sinks, framed mirror, and chrome fixtures -
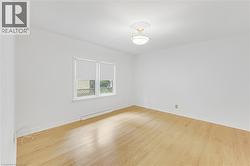
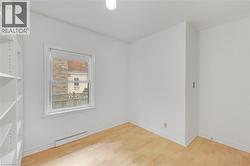
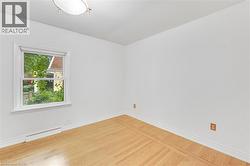
  • Hardwood flooring, white painted walls, white trim, single window, flush mount ceiling fixture -
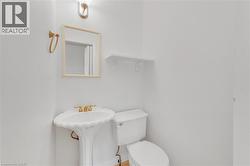
  • Pedestal sink with gold-tone faucet, framed mirror, and wall-mounted lighting fixture -
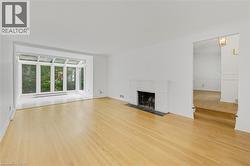
  • Hardwood flooring, white painted brick fireplace, sunroom with large windows, recessed radiator, and an arched entry -
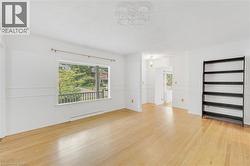
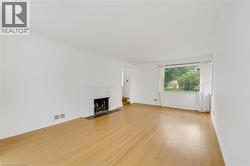
  • Hardwood flooring, painted brick fireplace, crown molding, and a large window -
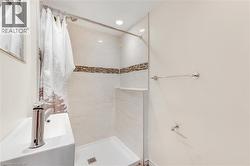
  • Compact bathroom featuring a walk-in shower with a mosaic tile accent band, a built-in shower shelf, a contemporary wall-mounted sink with a chrome faucet, and recessed lighting -
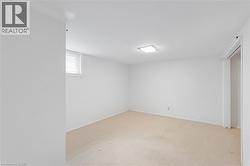
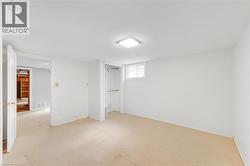
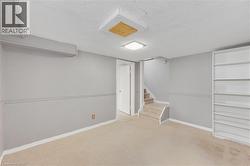
  • Carpeted flooring, built-in shelving, painted walls with chair rail molding, and a square ceiling light fixture -
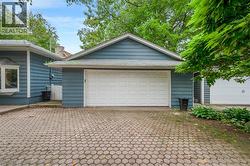
  • Two attached garages with white panel doors -
  • Single-story exterior with light blue siding, a covered front porch, and a white garage door -
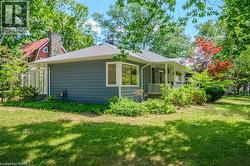
  • Exterior featuring horizontal siding, multiple prominent windows, a covered front porch with white railings, and a manicured lawn -
  • Single-story exterior with light blue siding, a covered front porch, and a white garage door -
  • Painted wood siding exterior with bay window, covered porch, and white picket fencing -