Button CopyPathCircle CloseCircle Left ArrowArrow Down Icon GreyClosecirclecircleBurger
Image 1
Image 2
Image 3
$1,179,000

3487 POST Road, Oakville, Ontario, L6H 7W5

MLS® # 40853079

4+1 Beds

Baths

2707  FEETSQ

QuickQuoteTM: Not Available

Oakville ON, L6H 7W5

MLS® # 40853079

Property Information:

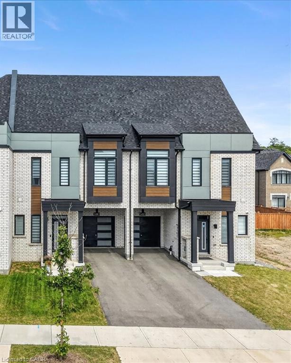
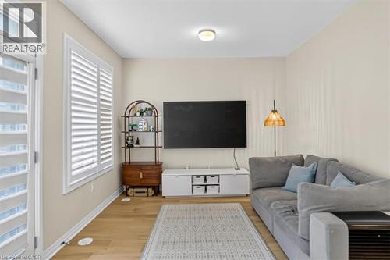
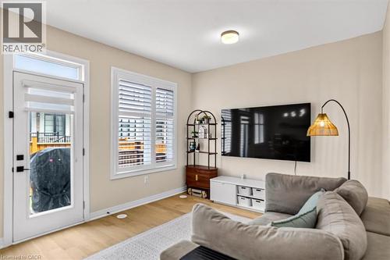
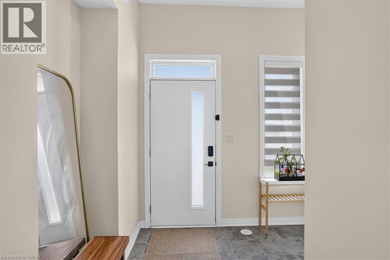
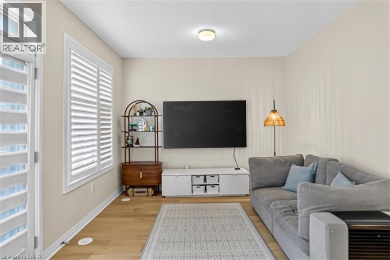
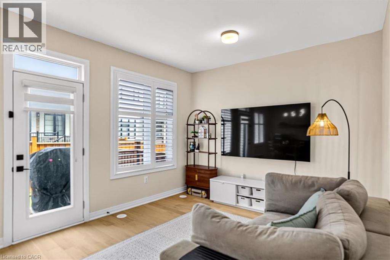
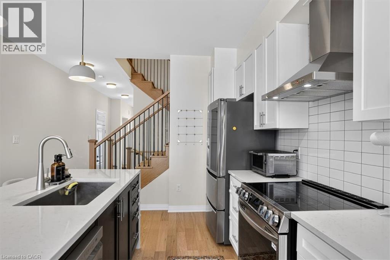
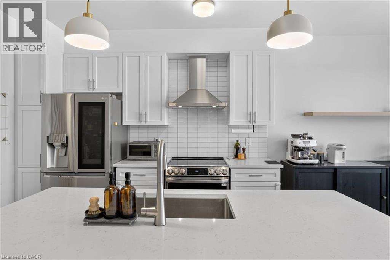
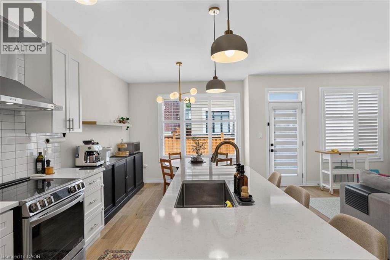
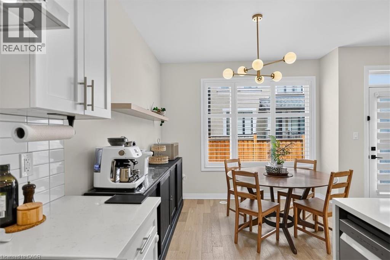
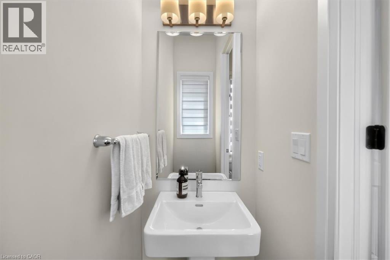
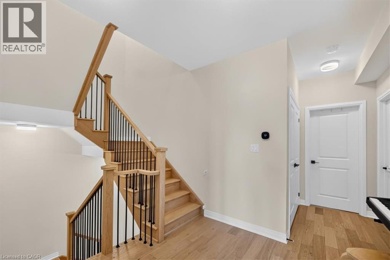
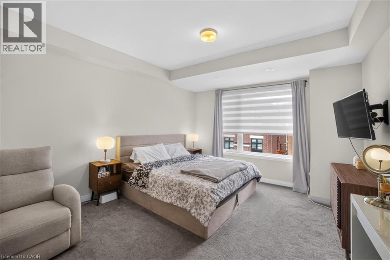
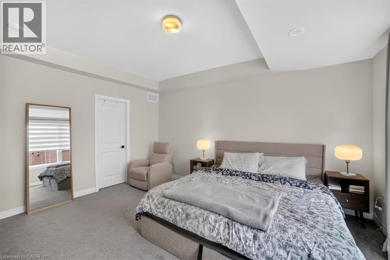
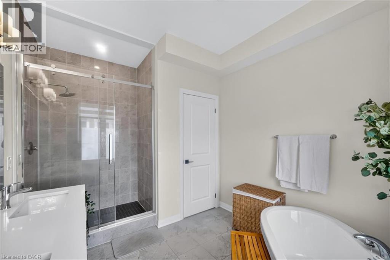
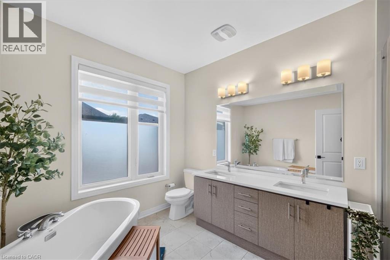
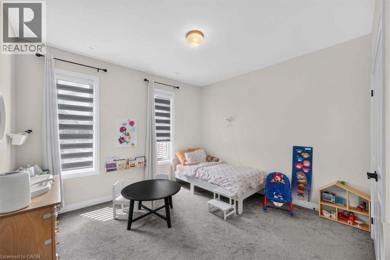
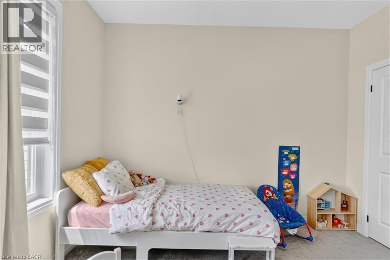
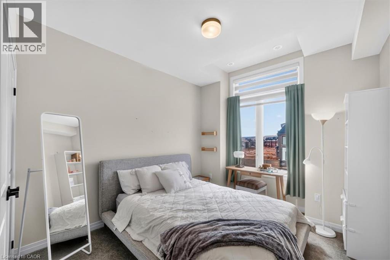
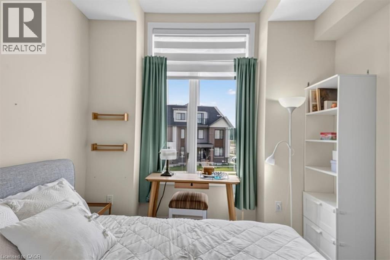
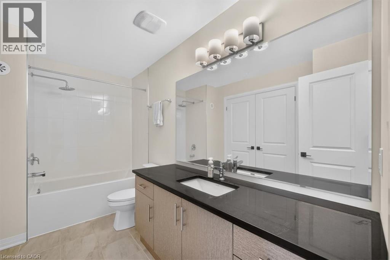
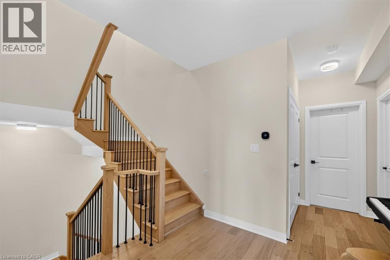
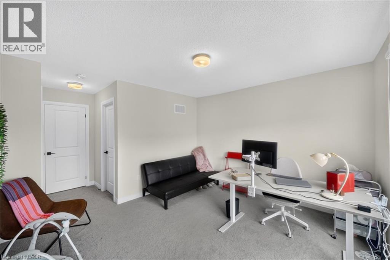
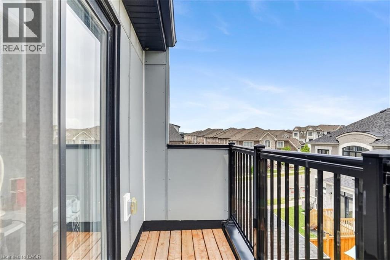
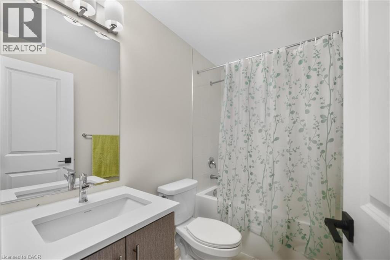
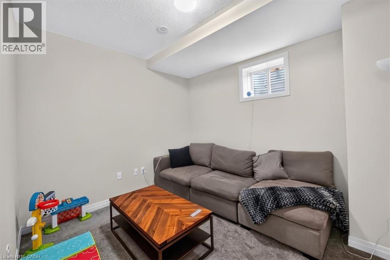
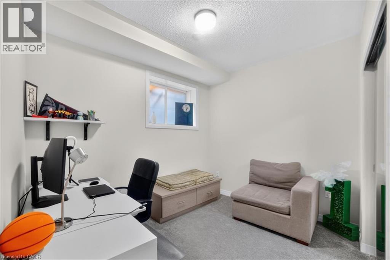
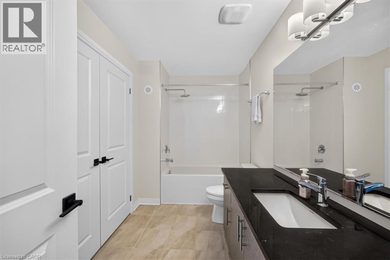
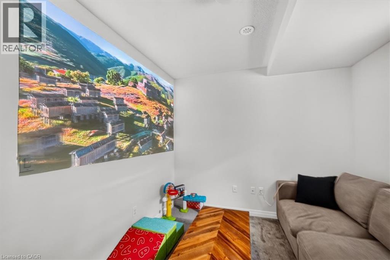
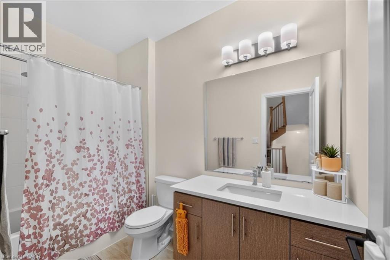
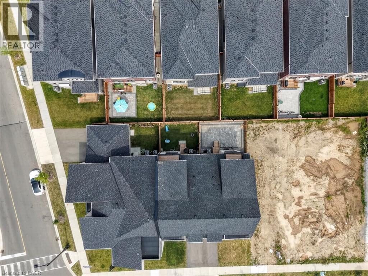
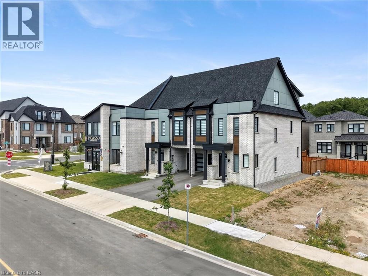
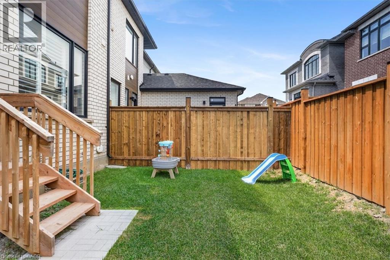
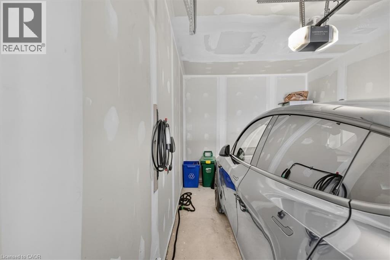
OPEN HOUSE : 23rd August: FROM 2PM TO 4 PM Welcome to the new and exclusive sought after area of Oakville. This amazing freehold townhouse from Caivan Builders has all the spaces and features you have been dreaming about. Total living space of 2708 sqft includes 5 bedrooms, 5 bathrooms, finished basement, loft bedroom suite with linen closet. Tons of upgrades including hardwood flooring on main floor and second floor hallway, 9 ft ceiling on main and second floor, custom island countertop, granite countertop. Upgraded staircases, smooth ceiling, upgraded bathtubs, tankless hot water, AC and HVAC, California shutters and zebra blinds throughout, soaker tub, fenced backyard, Teslca charger (LV2) in garage and 3 parking spaces including garage. House is close to walking trails, parks, playgrounds for kids, Oakville Go, 403/407, schools, YMCA. Two new catholic elementary and high schools are being built just across the road. This is a must see house, so book your appointment and enjoy the showing. (id:27)

Building Features:

  • Style: Townhouse
  • Building Type: Row / Townhouse
  • Basement Development: Finished
  • Basement Type: Full
  • Construction Style - Attachment: Attached
  • Exterior Finish: Vinyl siding
  • Fire Protection: Smoke Detectors
  • Floor Space: 2707 sqft
  • Heating Type: Forced air
  • Cooling Type: Central air conditioning
  • Appliances: Dishwasher, Dryer, Freezer, Stove, Washer, Garage door opener

Property Features:

  • OwnershipType: Freehold
  • Property Type: Single Family
  • Bedrooms: 4+1
  • Bathrooms: 5
  • Half Bathrooms: 1
  • Access Type: Road access, Highway access
  • Amenities Nearby: Hospital, Playground, Public Transit
  • Community Features: Community Centre
  • Floor Space (approx): 2707 Square Feet
  • Lot Depth: 90 Feet
  • Lot Frontage: 24 Feet
  • Structure Type: Porch
  • Zoning: NP SP:102
  • Sewer: Municipal sewage system
  • Parking Type: Attached garage
  • No. of Parking Spaces: 3

Rooms:

  • Bathroom 2nd Level Measurements not available
  • Bathroom 2nd Level Measurements not available
  • Laundry 2nd Level Measurements not available
  • Bedroom 2nd Level 11'6'' x 10'3''
  • Bedroom 2nd Level 12'6'' x 10'1''
  • Primary Bedroom 2nd Level 13'4'' x 13'2''
  • Bathroom 3rd Level Measurements not available
  • Bedroom 3rd Level 13'0'' x 11'8''
  • Bathroom Basement Level Measurements not available
  • Storage Basement Level 12'0'' x 10'0''
  • Attic Basement Level 11'6'' x 8'8''
  • Bedroom Basement Level 10'6'' x 8'7''
  • Bathroom Main Level Measurements not available
  • Dining Main Level 10'8'' x 10'0''
  • Kitchen Main Level 8'6'' x 11'0''
  • Great Room Main Level 12'5'' x 11'3''

Courtesy of: International Realty Firm, Inc.

REALTOR.ca  

QuickQuoteTM Powered by RPS

Location of 3487 POST Road, Oakville, Ontario, L6H 7W5

Demographic Information of 3487 POST Road, Oakville, Ontario, L6H 7W5

Life Stage

Middle-Aged with Teens

Employment Type

Service Sector/White Collar

Average Household Income

$165,232.11

Average Number of Children

1.95

Household Population

Household Structure

Age of Population

Education

Education Level

No certificate/diploma/degree

8.76 %

High school certificate or equivalent

15.46 %

Apprenticeship trade certificate/diploma

1.53 %

College/non-university certificate

11.01 %

University certificate (below bachelor)

3.12 %

University Degree

60.13 %

Commuter

Travel To Work

By Car

88.09 %

By Public Transit

2.78 %

By Walking

0.0 %

By Bicycle

0.0 %

By Other Methods

9.13 %

Cultural Diversity

Knowledge of Official Language

Mother Tongue

Building Information

Building Type

Apartments (Low and High Rise)

6.9 %

Houses

93.1 %

Own Vs. Rent
