$1,179,000

House For Sale In Glenorchy, Oakville, Ontario

$1,179,000
  • 5

    Bedrooms

  • 5

    Baths

  • 3

    Parking Spaces

Property Information:

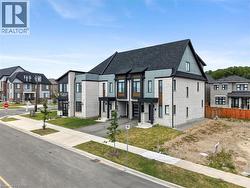
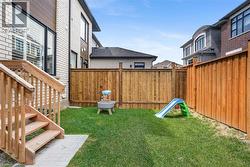
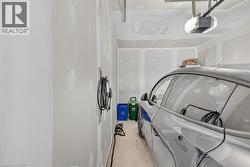
OPEN HOUSE : 23rd August: FROM 2PM TO 4 PM Welcome to the new and exclusive sought after area of Oakville. This amazing freehold townhouse from Caivan Builders has all the spaces and features you have been dreaming about. Total living space of 2708 sqft includes 5 bedrooms, 5 bathrooms, finished basement, loft bedroom suite with linen closet. Tons of upgrades including hardwood flooring on main floor and second floor hallway, 9 ft ceiling on main and second floor, custom island countertop, granite countertop. Upgraded staircases, smooth ceiling, upgraded bathtubs, tankless hot water, AC and HVAC, California shutters and zebra blinds throughout, soaker tub, fenced backyard, Teslca charger (LV2) in garage and 3 parking spaces including garage. House is close to walking trails, parks, playgrounds for kids, Oakville Go, 403/407, schools, YMCA. Two new catholic elementary and high schools are being built just across the road. This is a must see house, so book your appointment and enjoy the showing. (id:27)

Building Features:

  • Style: Townhouse
  • Building Type: Row / Townhouse
  • Basement Development: Finished
  • Basement Type: Full
  • Construction Style - Attachment: Attached
  • Exterior Finish: Vinyl siding
  • Fire Protection: Smoke Detectors
  • Floor Space: 2707 sqft
  • Heating Type: Forced air
  • Cooling Type: Central air conditioning
  • Appliances: Dishwasher, Dryer, Freezer, Stove, Washer, Garage door opener

Property Features:

  • OwnershipType: Freehold
  • Property Type: Single Family
  • Bedrooms: 4+1
  • Bathrooms: 5
  • Half Bathrooms: 1
  • Access Type: Road access, Highway access
  • Amenities Nearby: Hospital, Playground, Public Transit
  • Community Features: Community Centre
  • Floor Space (approx): 2707 Square Feet
  • Lot Depth: 90 Feet
  • Lot Frontage: 24 Feet
  • Structure Type: Porch
  • Zoning: NP SP:102
  • Sewer: Municipal sewage system
  • Parking Type: Attached garage
  • No. of Parking Spaces: 3

Rooms:

  • Bathroom 2nd Level Measurements not available
  • Bathroom 2nd Level Measurements not available
  • Laundry 2nd Level Measurements not available
  • Bedroom 2nd Level 11'6'' x 10'3''
  • Bedroom 2nd Level 12'6'' x 10'1''
  • Primary Bedroom 2nd Level 13'4'' x 13'2''
  • Bathroom 3rd Level Measurements not available
  • Bedroom 3rd Level 13'0'' x 11'8''
  • Bathroom Basement Level Measurements not available
  • Storage Basement Level 12'0'' x 10'0''
  • Attic Basement Level 11'6'' x 8'8''
  • Bedroom Basement Level 10'6'' x 8'7''
  • Bathroom Main Level Measurements not available
  • Dining Main Level 10'8'' x 10'0''
  • Kitchen Main Level 8'6'' x 11'0''
  • Great Room Main Level 12'5'' x 11'3''

Courtesy of: International Realty Firm, Inc.

This listing content provided by REALTOR.ca has been licensed by REALTOR® members of The Canadian Real Estate Association.

This listing content provided by REALTOR.ca has been licensed by REALTOR® members of The Canadian Real Estate Association.

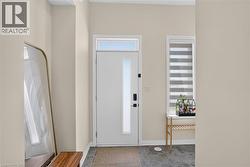
  • Entryway featuring a solid white door with a vertical glass panel and transom window, dark tile flooring, and light neutral wall paint -
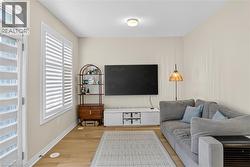
  • Living area featuring wood-finish flooring, white plantation shutters, and light-toned walls -
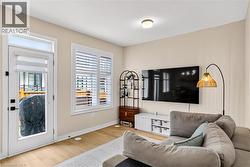
  • Light wood-finish flooring complements the neutral wall color -
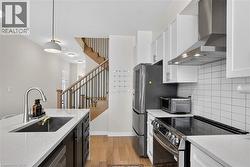
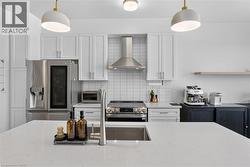
  • Modern kitchen featuring white shaker cabinetry, stainless steel appliances, a subway tile backsplash, and light countertops -
  • Modern kitchen featuring white shaker cabinetry, stainless steel French-door refrigerator, and gas range with stainless steel hood -
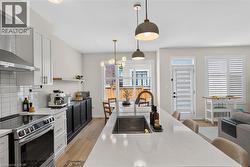
  • Modern kitchen featuring a white shaker-style cabinetry suite, stainless steel gas range with hood, quartz waterfall-edge island with undermount sink, pendant lighting, wood-finish flooring, and abund -
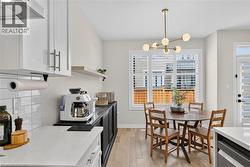
  • Modern kitchen and dining area featuring white shaker cabinetry with stainless steel hardware, white subway tile backsplash, and white quartz countertops -
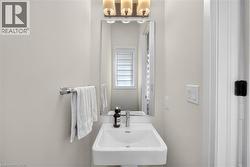
  • Pedestal sink with a polished chrome faucet, a rectangular mirror, and a three-light vanity fixture -
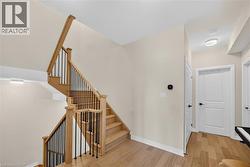
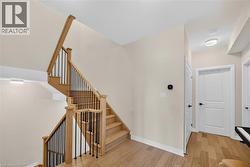
  • Hardwood staircase with black metal balusters and natural wood handrails -
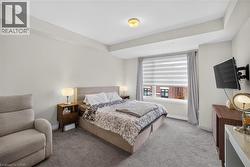
  • Carpeted bedroom featuring a large window with roller shades, recessed ceiling lighting, and a wall-mounted television bracket -
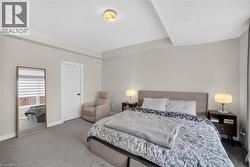
  • Carpeted bedroom featuring neutral wall tones, a paneled door with black hardware, recessed lighting, and a ceiling-mounted light fixture -
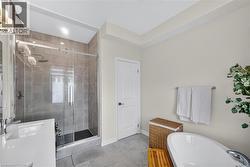
  • Contemporary bathroom featuring a spacious walk-in shower with a glass enclosure and rain shower head, a freestanding soaking tub, a single vanity with an integrated sink, and light gray wall tiling -
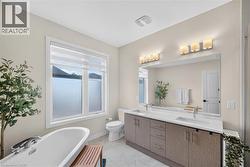
  • Bathroom featuring a freestanding bathtub, a double vanity with stone countertop, and two vanity light fixtures -
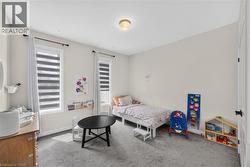
  • Carpeted room featuring two tall windows with horizontal blinds and white curtains, a flush-mount ceiling light, and recessed lighting -
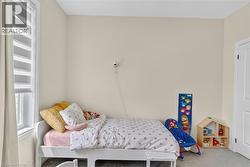
  • Window with custom blinds and drapes, light neutral wall paint, and gray carpet flooring -
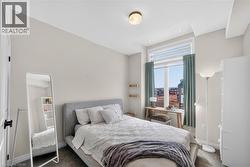
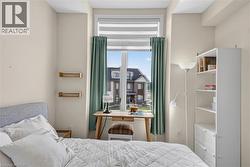
  • Bright bedroom featuring a gray upholstered bed frame, large windows with operable shutters and natural light, polished concrete flooring, full-length mirror, floor lamp, and city skyline backdrop -
  • Bright window featuring roller shades and drapery panels -
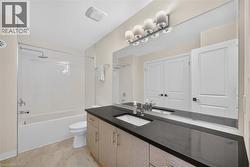
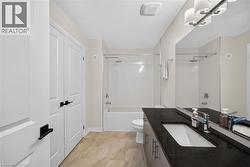
  • Spa-inspired master bathroom featuring a dual-sink vanity with black countertop, wood-finish cabinetry, and chrome hardware -
  • Hardwood staircase with black metal balusters and natural wood handrails -
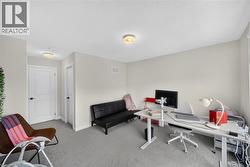
  • Versatile bonus room featuring neutral carpet flooring, recessed ceiling lighting, two white panel doors for privacy, and ample space configured for home office or recreational use -
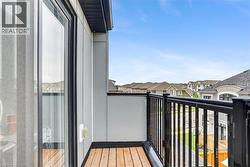
  • Private balcony featuring wood-finish flooring and black metal railings -
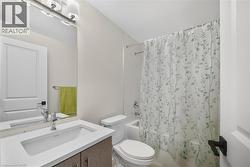
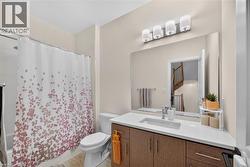
  • Full bathroom featuring a single vanity with a white countertop and undermount sink, a toilet, and a bathtub with a shower -
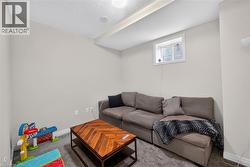
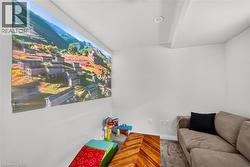
  • Finished Basement Recreation Room featuring a gray upholstered sectional sofa, wood-finish herringbone coffee table, neutral carpeting, and a small high window -
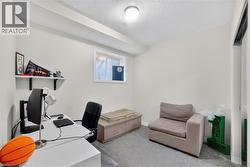
  • Neutral-toned room featuring a window with white trim, a built-in wall shelf, and light gray carpeting -
  • Spa-inspired primary bathroom featuring a dual-sink vanity with black quartz countertop, chrome fixtures, and an oversized framed mirror -
  • Modern recreation room featuring a large-format wall-mounted display screen, neutral wall finishes, polished concrete flooring, and a contemporary upholstered sofa with accent pillows -
  • Modern bathroom featuring a wood-finish vanity with ample storage, white quartz countertop, and integrated sink -
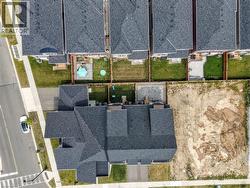
  • Aerial view showcasing a modern residential property with a striking dark-toned roof featuring geometric architectural lines -
  • Modern architectural design featuring a striking two-story residence with a steeply pitched gable roof and contrasting light-colored exterior cladding -
  • Private backyard featuring a well-maintained lawn and sturdy wood fencing -
  • Spacious garage featuring a concrete floor, automatic garage door opener, and a dedicated electric vehicle charging station -