Button CopyPathCircle CloseCircle Left ArrowArrow Down Icon GreyClosecirclecircleBurger
Image 1
Image 2
Image 3
$890,000

340 KITTRIDGE ROAD, Oakville, Ontario, L6H 7K6

MLS® # W13718328

3 Beds

Baths

700 - 1100  FEETSQ

QuickQuoteTM: $773K - $978K

Oakville ON, L6H 7K6

MLS® # W13718328

Property Information:

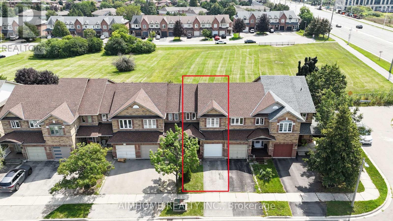
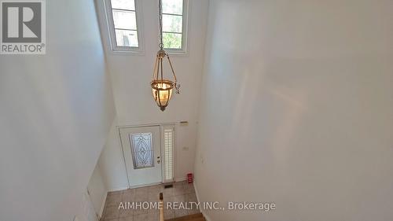
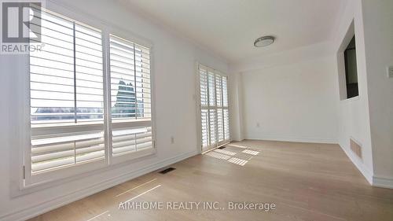
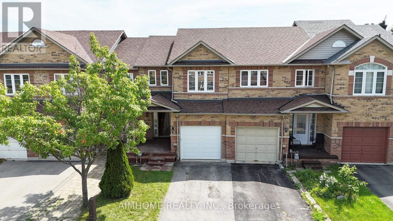
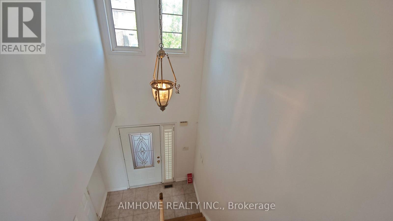
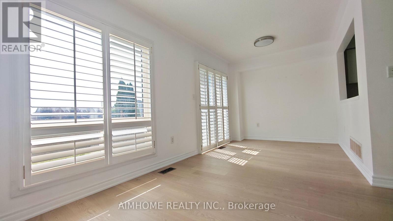
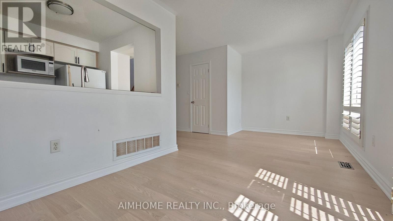
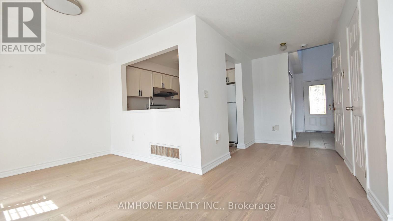
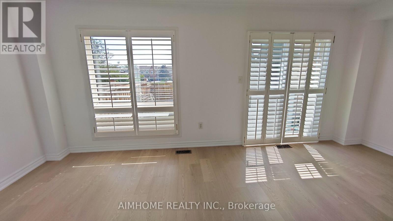
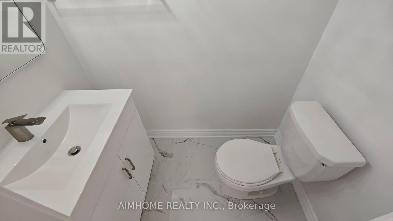
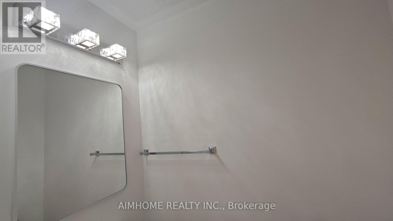
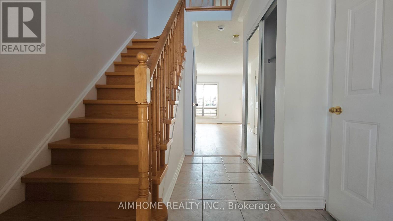
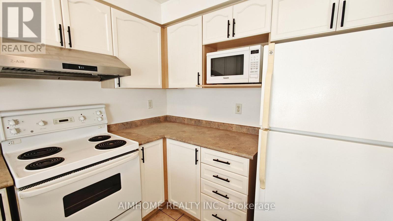
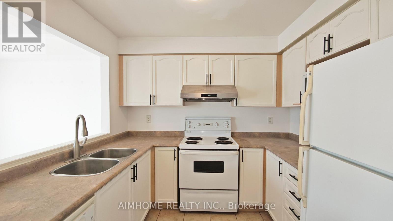
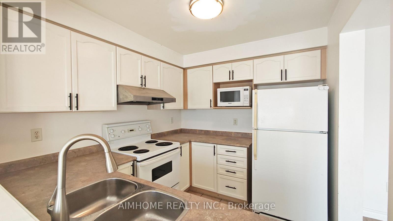
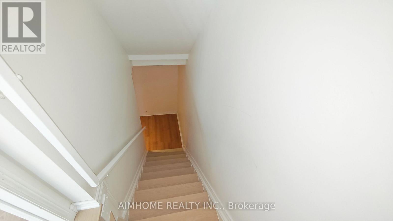
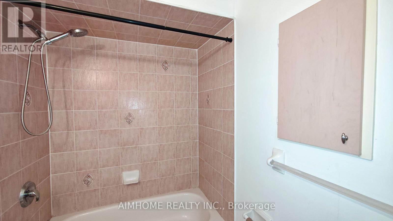
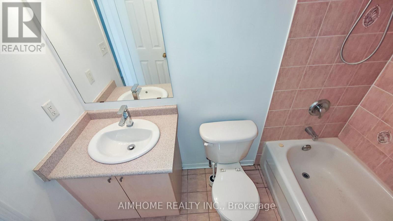
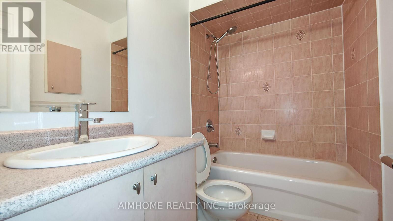
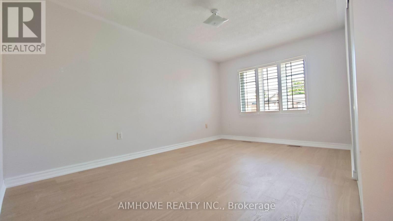
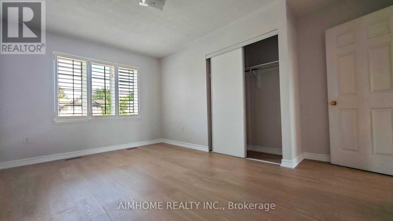
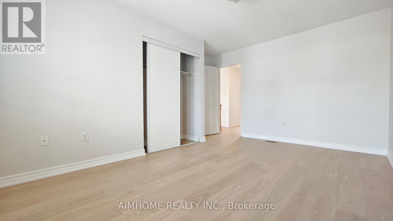
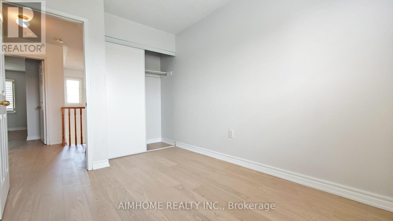
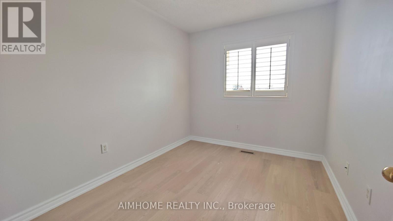
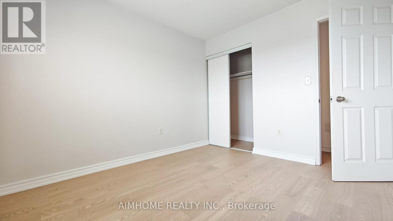
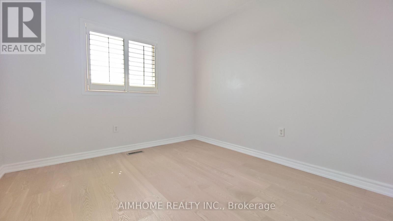
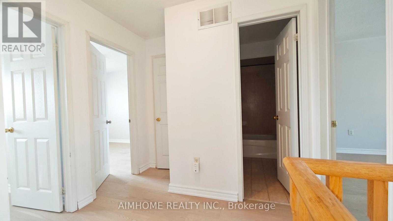
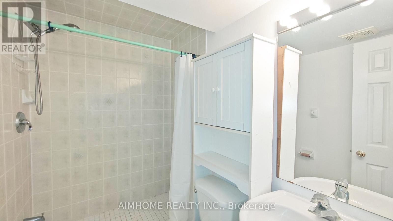
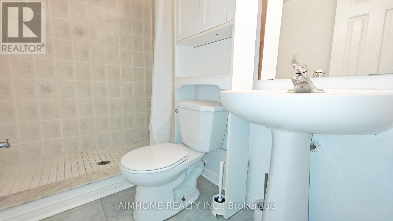
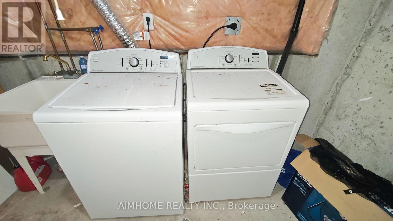
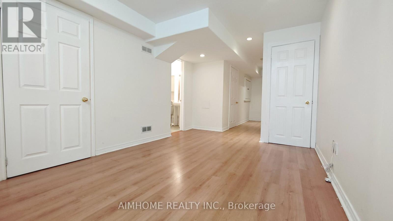
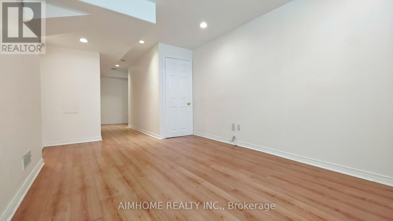
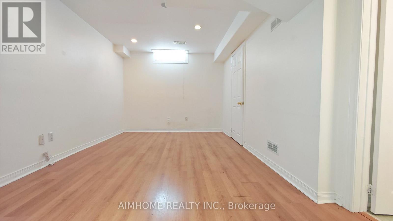
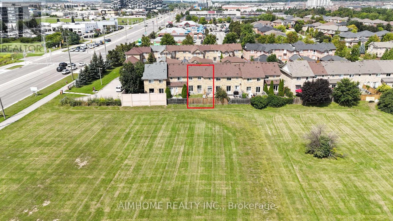
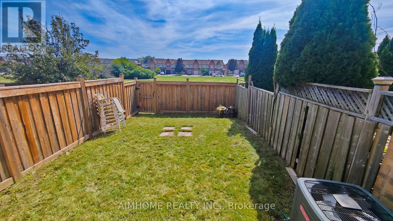
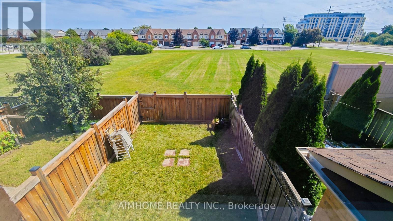
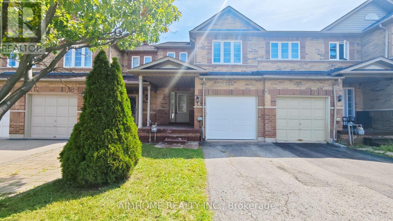
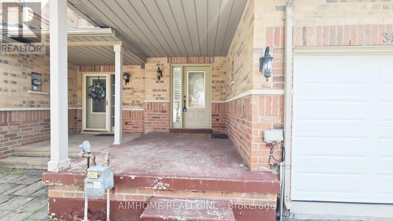
Move-in ready 3-bedroom freehold townhouse in Oakville's Wedgewood Creek with no maintenance fees and backing directly onto future Riverstone Park. Features brand-new engineering hardwood throughout, new powder room on main floor, and brand-new garage door with inside entry. Fully finished basement with versatile recreation room. Rare 91-foot deep lot backing to green space, perfect for outdoor entertaining. Minutes to Trafalgar Road, parks, shopping, and major commuter routes. Top-rated schools include Iroquois Ridge High School and St. Marguerite D'Youville Catholic Elementary. Ideal for first-time buyers, downsizers, or investors. Immediate possession. Book your showing today. (id:27)

Building Features:

  • Style: Townhouse
  • Building Type: Row / Townhouse
  • Basement Development: Finished
  • Basement Type: Full
  • Construction Style - Attachment: Attached
  • Easement: Right of way
  • Exterior Finish: Brick
  • Floor Space: 700 - 1100 sqft
  • Foundation Type: Concrete
  • Heating Type: Forced air
  • Heating Fuel: Natural gas
  • Cooling Type: Central air conditioning
  • Appliances: Garage door opener remote, Range

Property Features:

  • OwnershipType: Freehold
  • Property Type: Single Family
  • Bedrooms: 3
  • Bathrooms: 3
  • Half Bathrooms: 1
  • Floor Space (approx): 700 - 1100 Square Feet
  • Irregular: Yes
  • Lot Depth: 91.8 Feet
  • Lot Frontage: 19.7 Feet
  • Lot Size: 19.7 x 91.9 FT
  • Zoning: RES
  • Sewer: Sanitary sewer
  • Parking Type: Attached garage, Garage, Inside Entry
  • No. of Parking Spaces: 2

Rooms:

  • Primary Bedroom 2nd Level 3.65 m x 4.54 m
  • Bedroom 2nd Level 2.97 m x 3.14 m
  • Bedroom 2nd Level 2.56 m x 3.55 m
  • Recreation Room Basement Level 3.04 m x 4.49 m
  • Dining Main Level 2.61 m x 2.56 m
  • Living Main Level 3.04 m x 4.26 m
  • Kitchen Main Level 2.48 m x 2.71 m

Convert Measurement to:


Courtesy of: AIMHOME REALTY INC.

REALTOR.ca  

QuickQuoteTM Powered by RPS

Location of 340 KITTRIDGE ROAD, Oakville, Ontario, L6H 7K6

Demographic Information of 340 KITTRIDGE ROAD, Oakville, Ontario, L6H 7K6

Life Stage

Older Parents, Younger Kids

Employment Type

Mixed

Average Household Income

$133,256.33

Average Number of Children

1.61

Household Population

Household Structure

Age of Population

Education

Education Level

No certificate/diploma/degree

9.4 %

High school certificate or equivalent

23.96 %

Apprenticeship trade certificate/diploma

2.13 %

College/non-university certificate

18.27 %

University certificate (below bachelor)

1.84 %

University Degree

44.39 %

Commuter

Travel To Work

By Car

83.38 %

By Public Transit

7.75 %

By Walking

3.2 %

By Bicycle

0.16 %

By Other Methods

5.51 %

Cultural Diversity

Knowledge of Official Language

Mother Tongue

Building Information

Building Type

Apartments (Low and High Rise)

43.18 %

Houses

56.82 %

Own Vs. Rent

