Property Information:
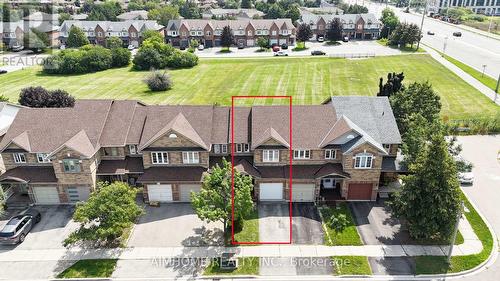
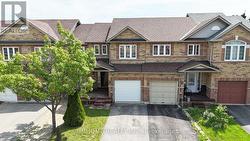
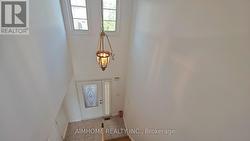
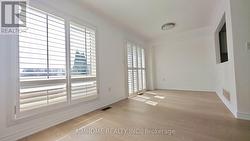
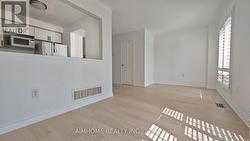
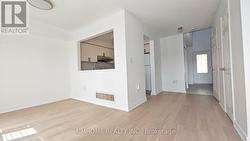
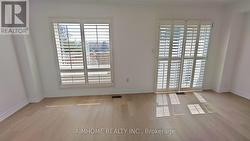
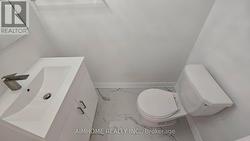
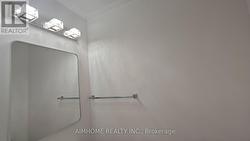
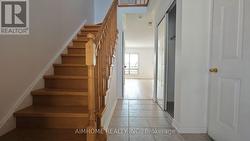
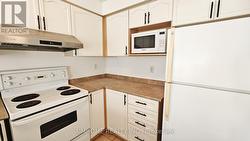
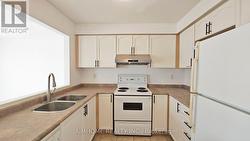
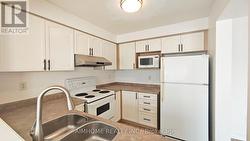
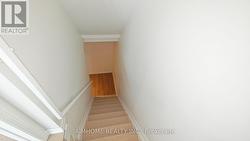
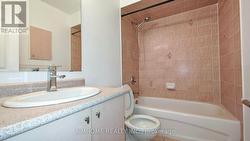
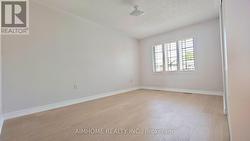
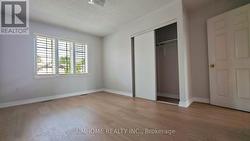
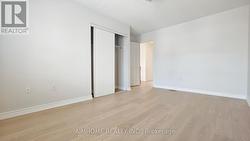
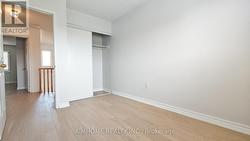
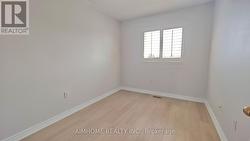
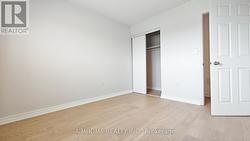
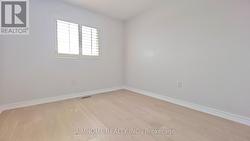
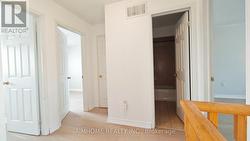
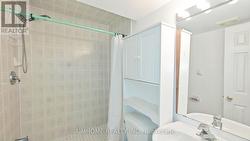
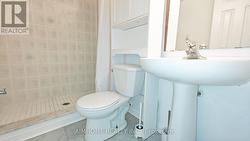
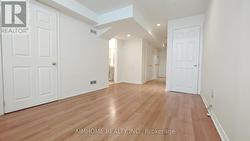
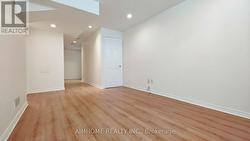
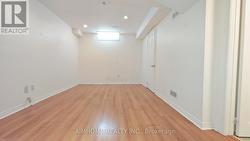
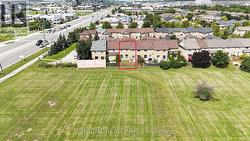
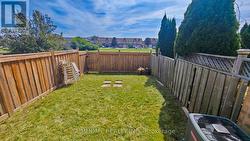
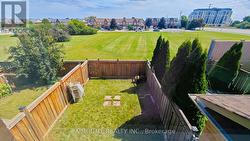
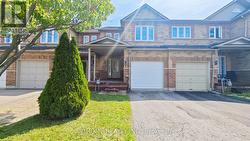
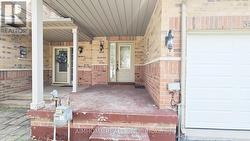
Move-in ready 3-bedroom freehold townhouse in Oakville's Wedgewood Creek with no maintenance fees and backing directly onto future Riverstone Park. Features brand-new engineering hardwood throughout, new powder room on main floor, and brand-new garage door with inside entry. Fully finished basement with versatile recreation room. Rare 91-foot deep lot backing to green space, perfect for outdoor entertaining. Minutes to Trafalgar Road, parks, shopping, and major commuter routes. Top-rated schools include Iroquois Ridge High School and St. Marguerite D'Youville Catholic Elementary. Ideal for first-time buyers, downsizers, or investors. Immediate possession. Book your showing today. (id:27)
Building Features:
-
Style:
Townhouse
-
Building Type:
Row / Townhouse
-
Basement Development:
Finished
-
Basement Type:
Full
-
Construction Style - Attachment:
Attached
-
Easement:
Right of way
-
Exterior Finish:
Brick
-
Floor Space:
700 - 1100 sqft
-
Foundation Type:
Concrete
-
Heating Type:
Forced air
-
Heating Fuel:
Natural gas
-
Cooling Type:
Central air conditioning
-
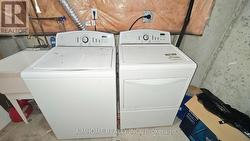
Appliances:
Garage door opener remote, Range