Button CopyPathCircle CloseCircle Left ArrowArrow Down Icon GreyClosecirclecircleBurger
Image 1
Image 2
Image 3
$1,490,000

303 HICKORY CIRCLE, Oakville, Ontario, L6H 4V3

MLS® # W13740702

4+3 Beds

Baths

2000 - 2500  FEETSQ

QuickQuoteTM: $1.3M - $1.6M

Oakville ON, L6H 4V3

MLS® # W13740702

Property Information:

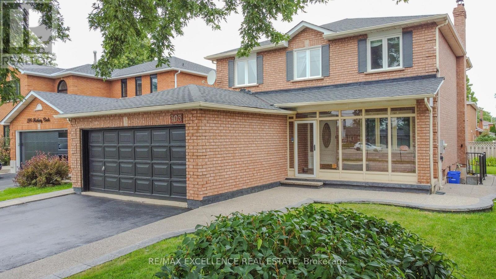
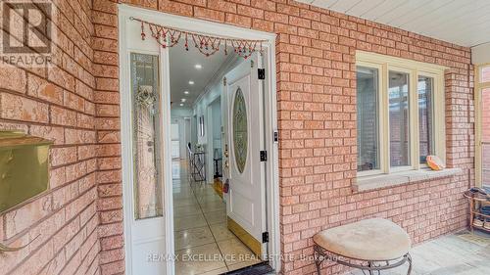
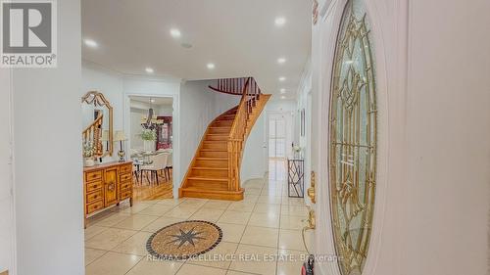
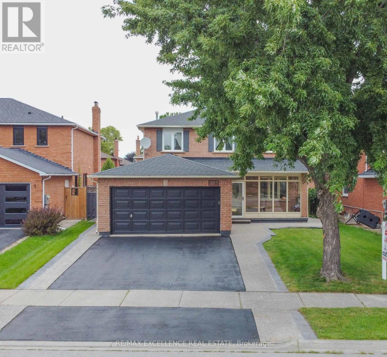
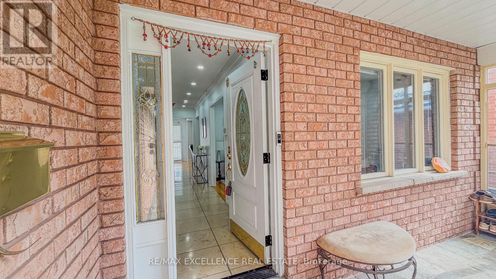
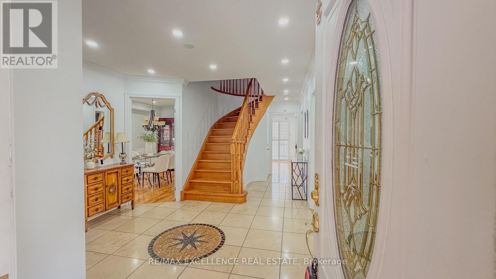
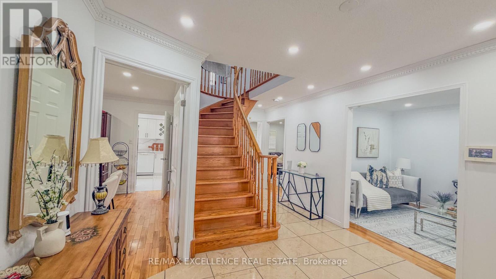
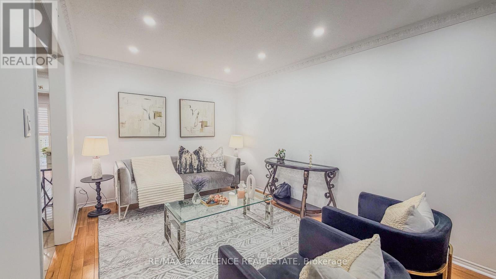
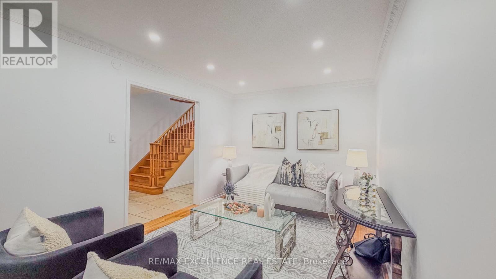
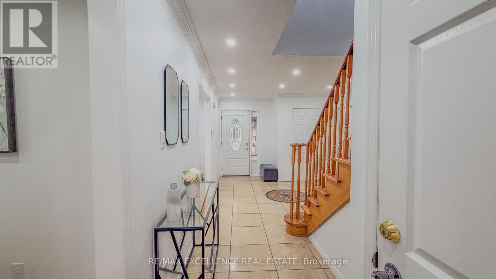
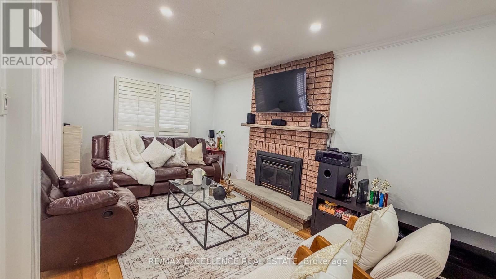
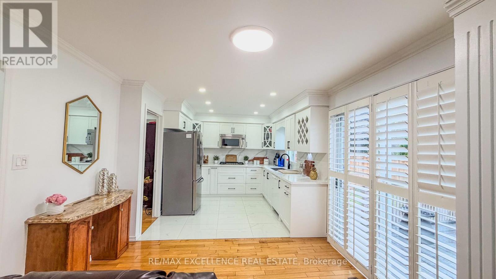
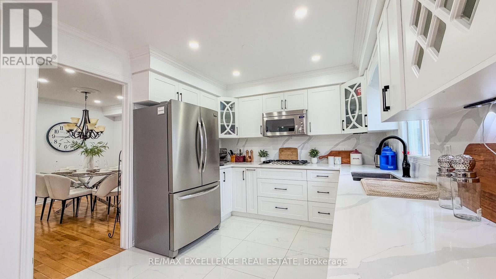
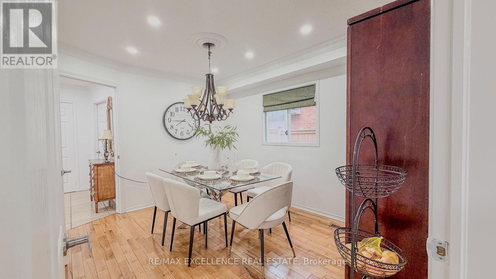
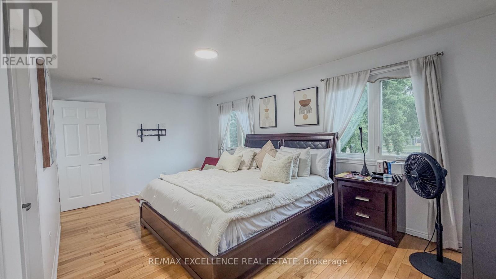
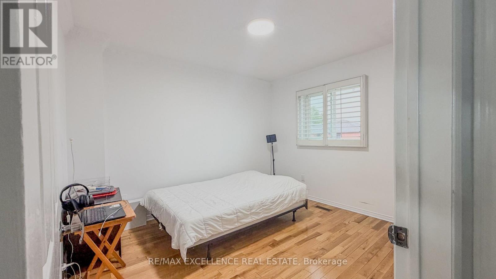
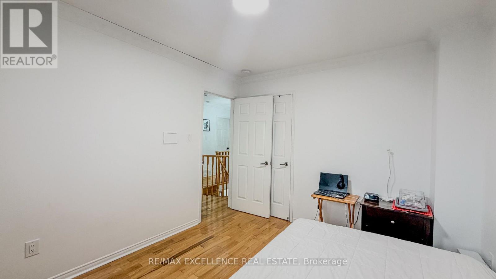
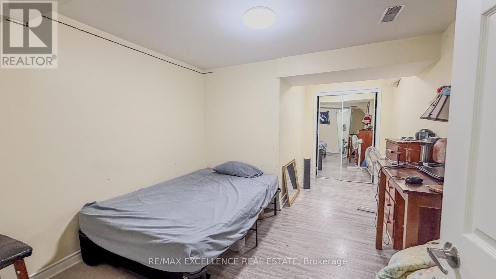
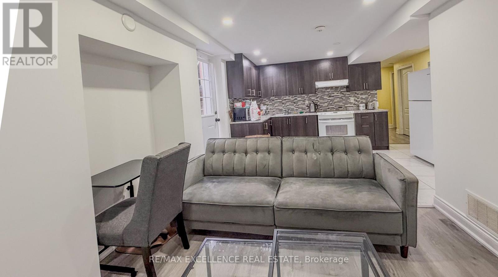
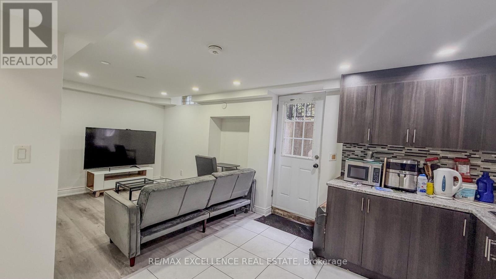
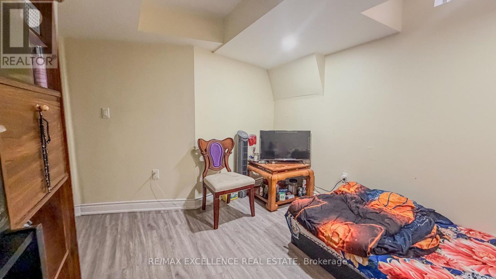
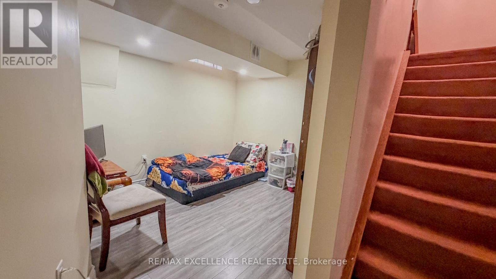
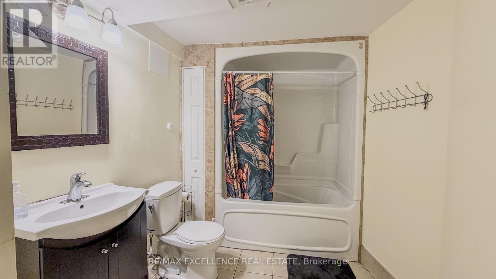
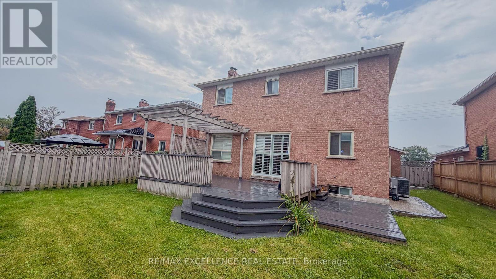
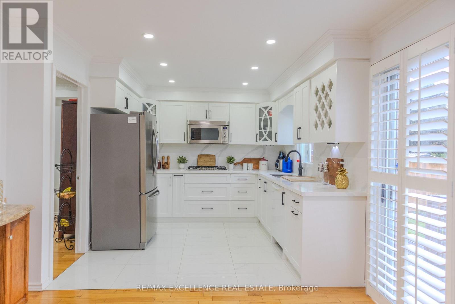
Step into a home that gives your family space and your future financial security. This beautifully maintained 4-bedroom detached home features a LEGAL separate entrance to a 3-bedroom basement apartment generating $2,300/month - a turnkey income stream from day one. Inside, the main level offers a bright, welcoming living room filled with natural light, a formal dining area, and a newly renovated kitchen with quartz countertops and a modern backsplash. Hardwood and ceramic flooring throughout add durability and elegance. Major updates include the roof (2023) and AC (2023) for peace of mind. Located in a mature, quiet Oakville neighbourhood, you're steps from Sheridan College, top-rated Iroquois Ridge schools, community centres, parks, walking trails, and direct access to the QEW. A rare opportunity to own a home that blends comfort, location, and smart income potential. (id:27)

Building Features:

  • Style: Detached
  • Building Type: House
  • Basement Type: N/A, N/A
  • Construction Style - Attachment: Detached
  • Exterior Finish: Brick, Concrete
  • Fireplace: Yes
  • Floor Space: 2000 - 2500 sqft
  • Flooring Type: Laminate, Ceramic, Hardwood
  • Foundation Type: Concrete
  • Heating Type: Forced air
  • Heating Fuel: Natural gas
  • Cooling Type: Central air conditioning

Property Features:

  • OwnershipType: Freehold
  • Property Type: Single Family
  • Bedrooms: 4+3
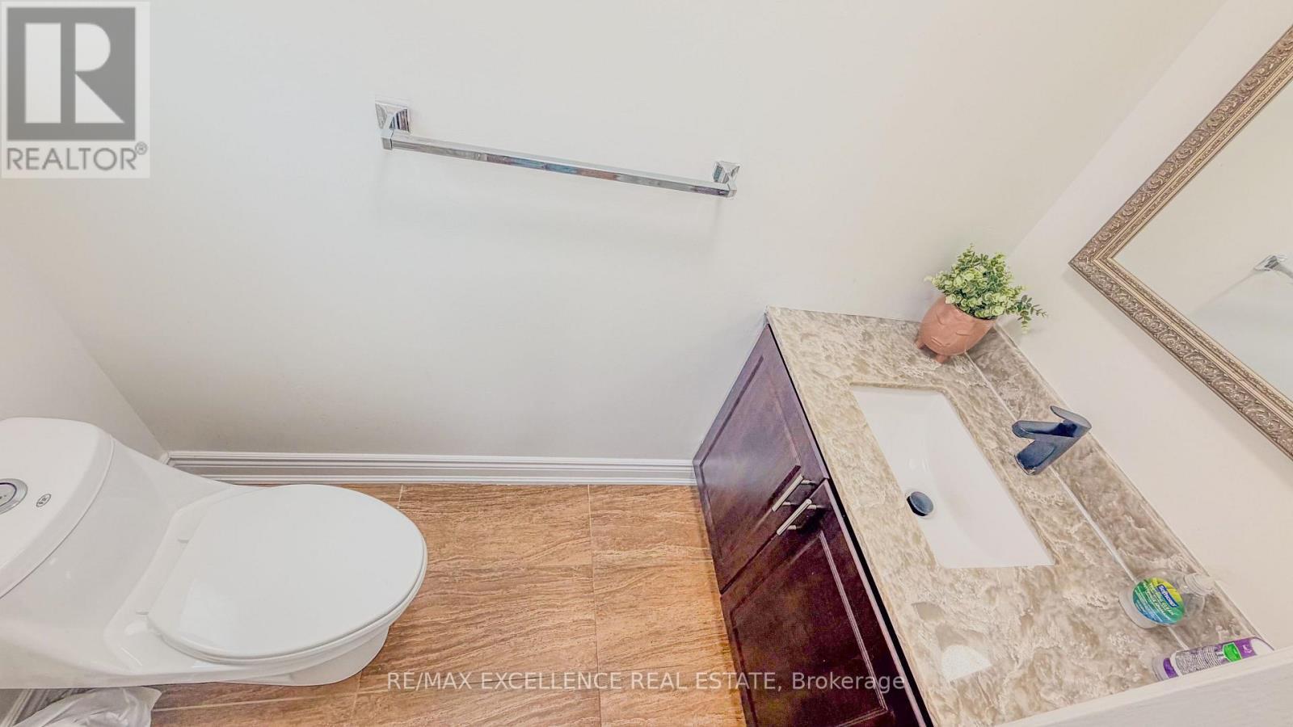
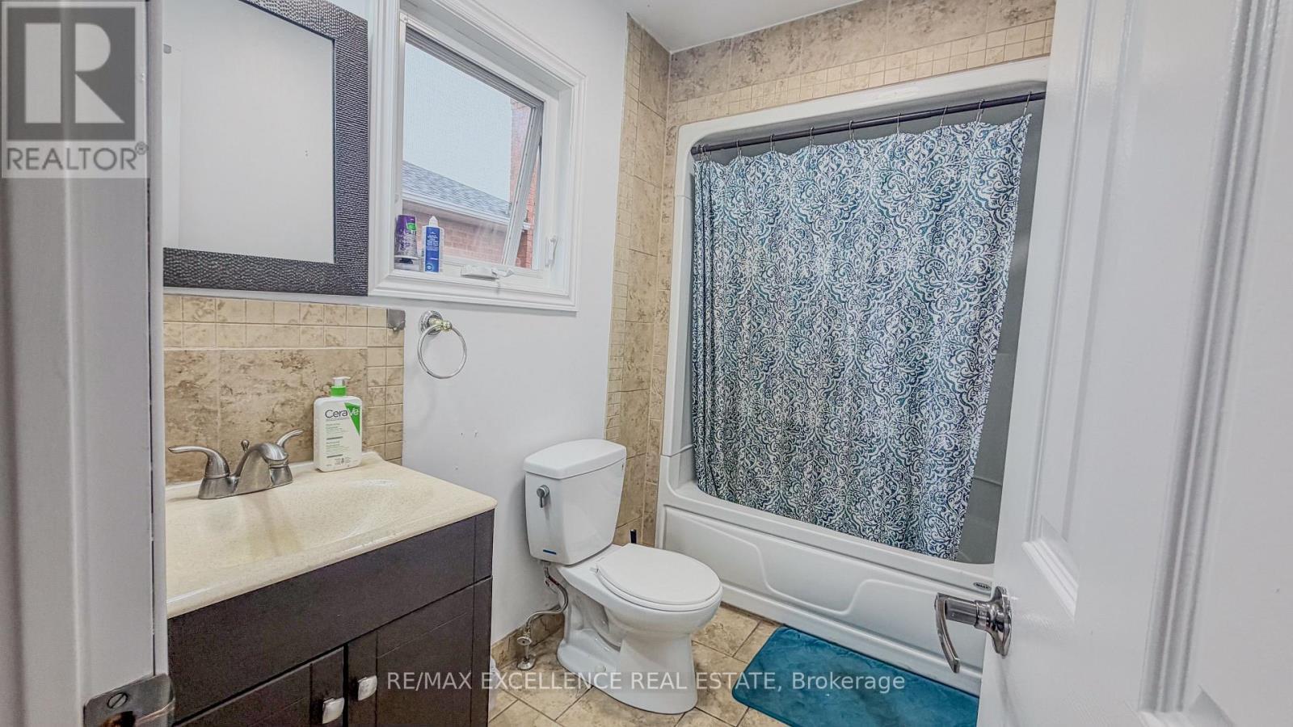
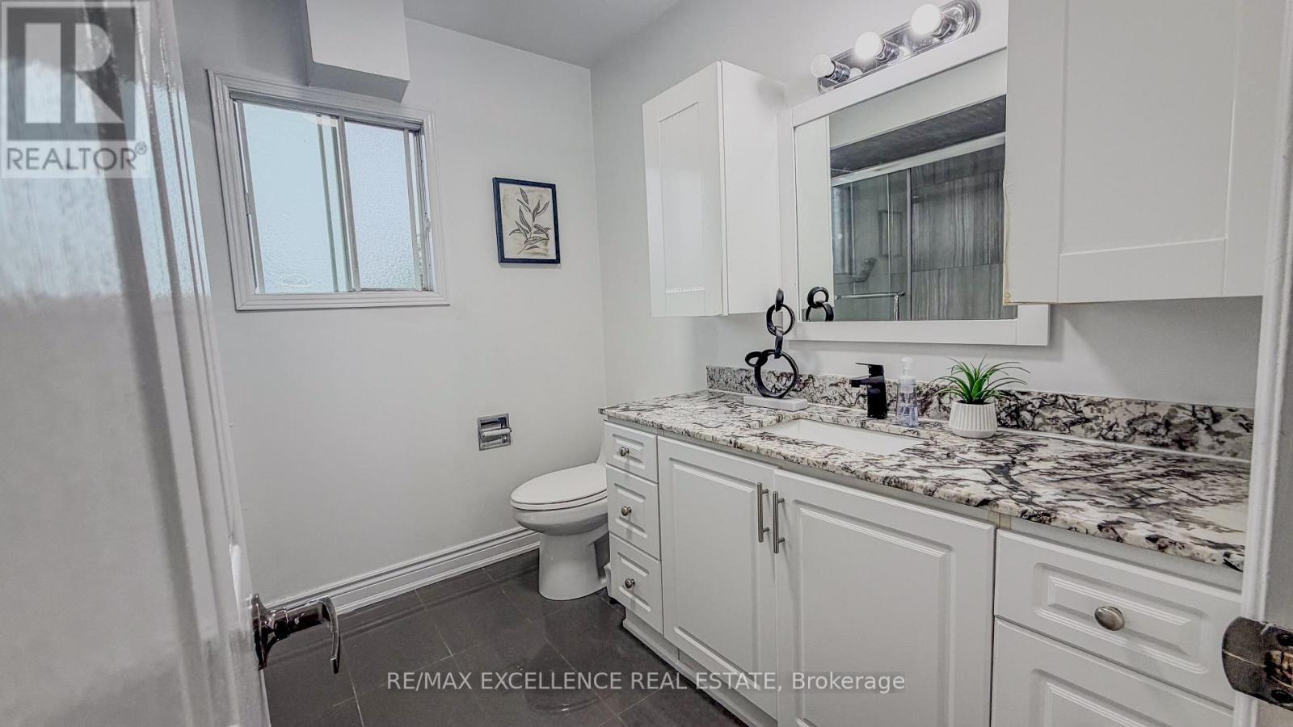
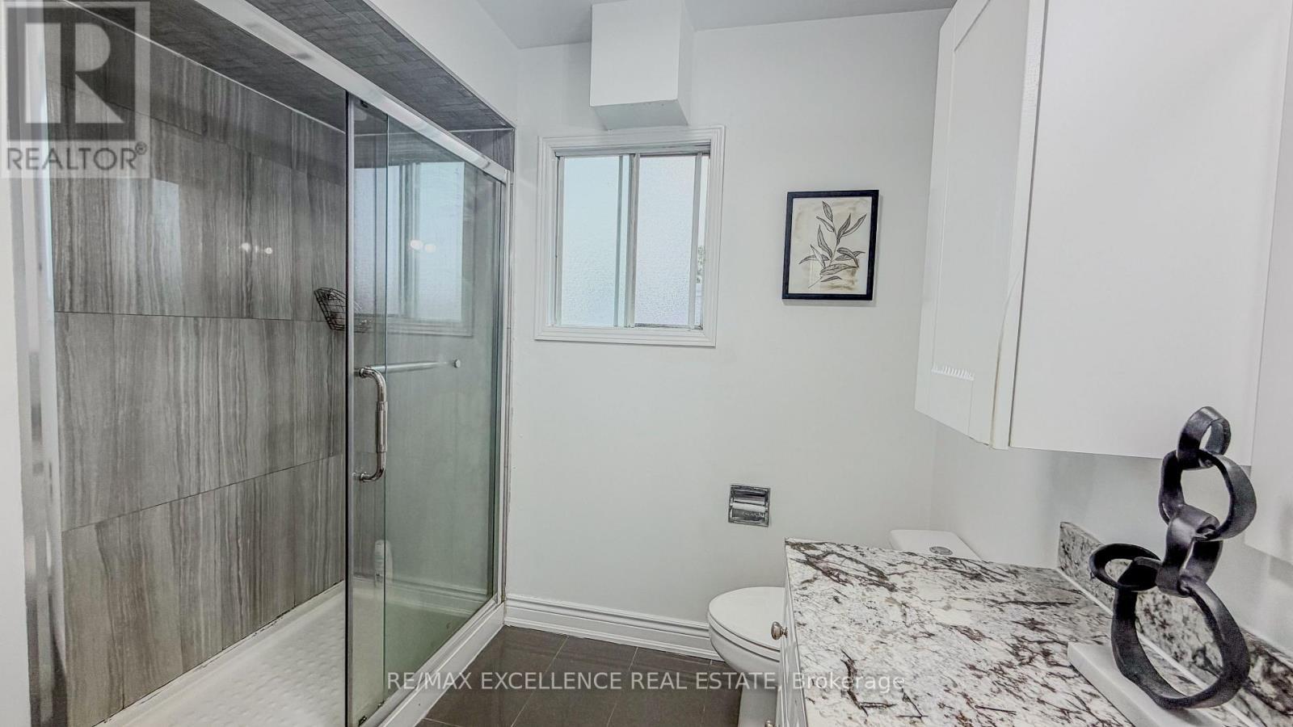
  • Bathrooms: 4
  • Half Bathrooms: 1
  • Amenities Nearby: Hospital, Public Transit, Schools
  • Fence Type: Fenced yard
  • Floor Space (approx): 2000 - 2500 Square Feet
  • Irregular: Yes
  • Lot Depth: 108.8 Feet
  • Lot Frontage: 49.2 Feet
  • Lot Size: 49.2 x 108.8 FT
  • Sewer: Sanitary sewer
  • Parking Type: Attached garage, Garage
  • No. of Parking Spaces: 6

Rooms:

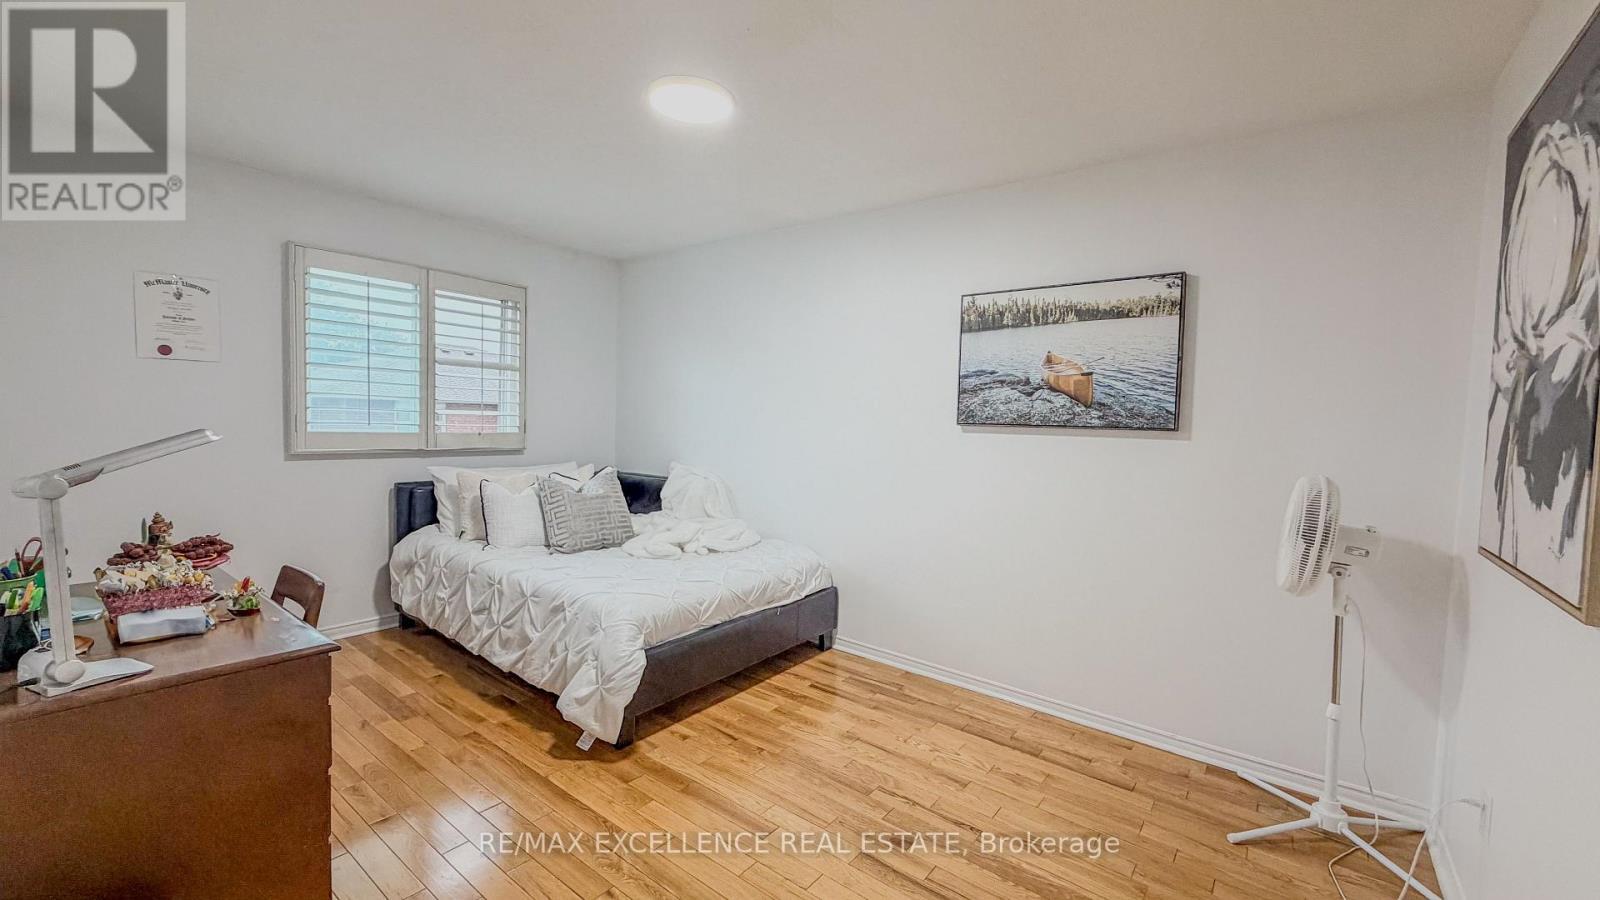
  • 4th Bedroom 2nd Level 4.30 m x 2.77 m
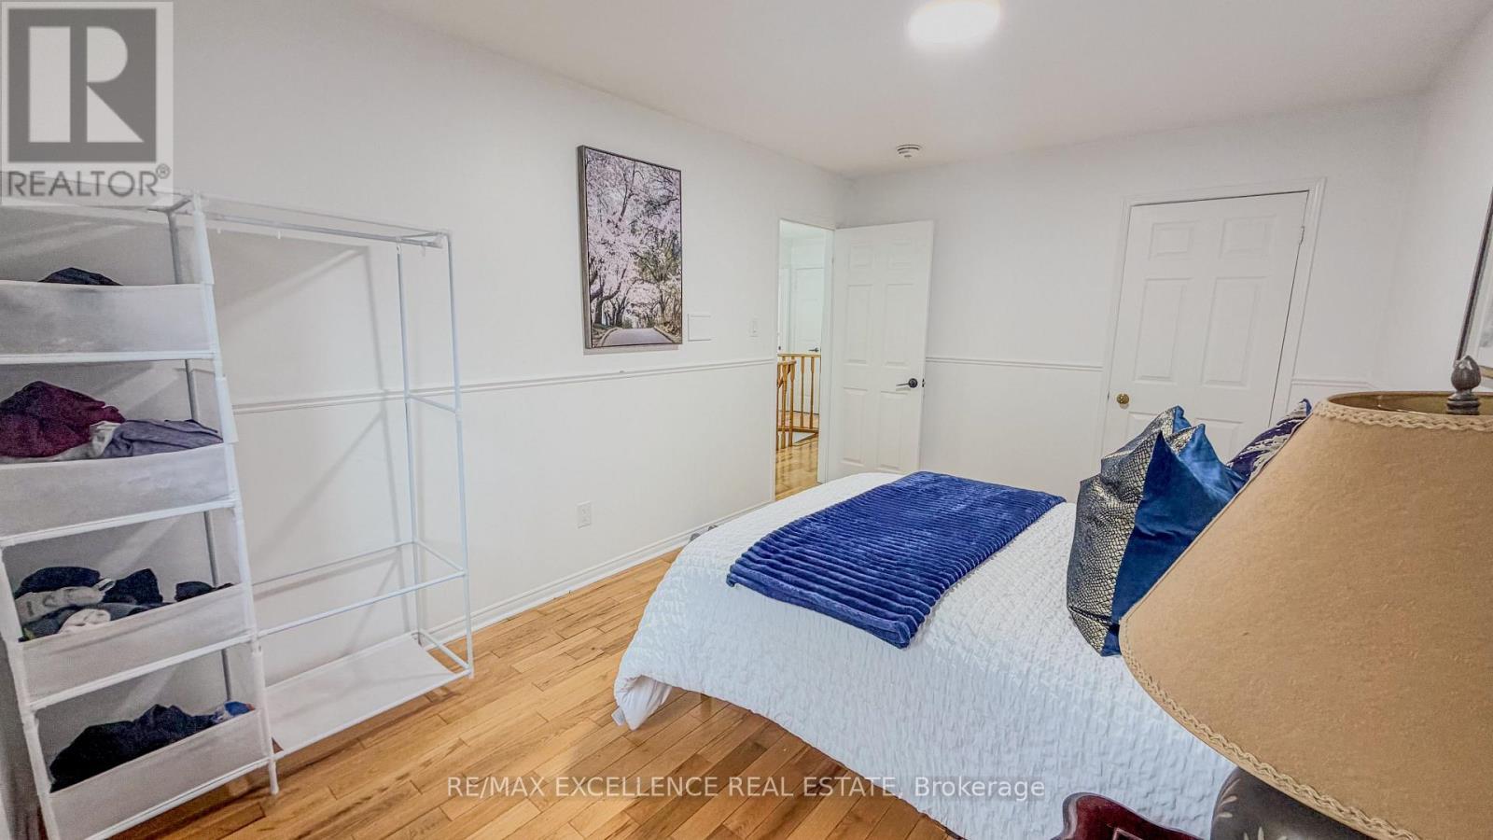
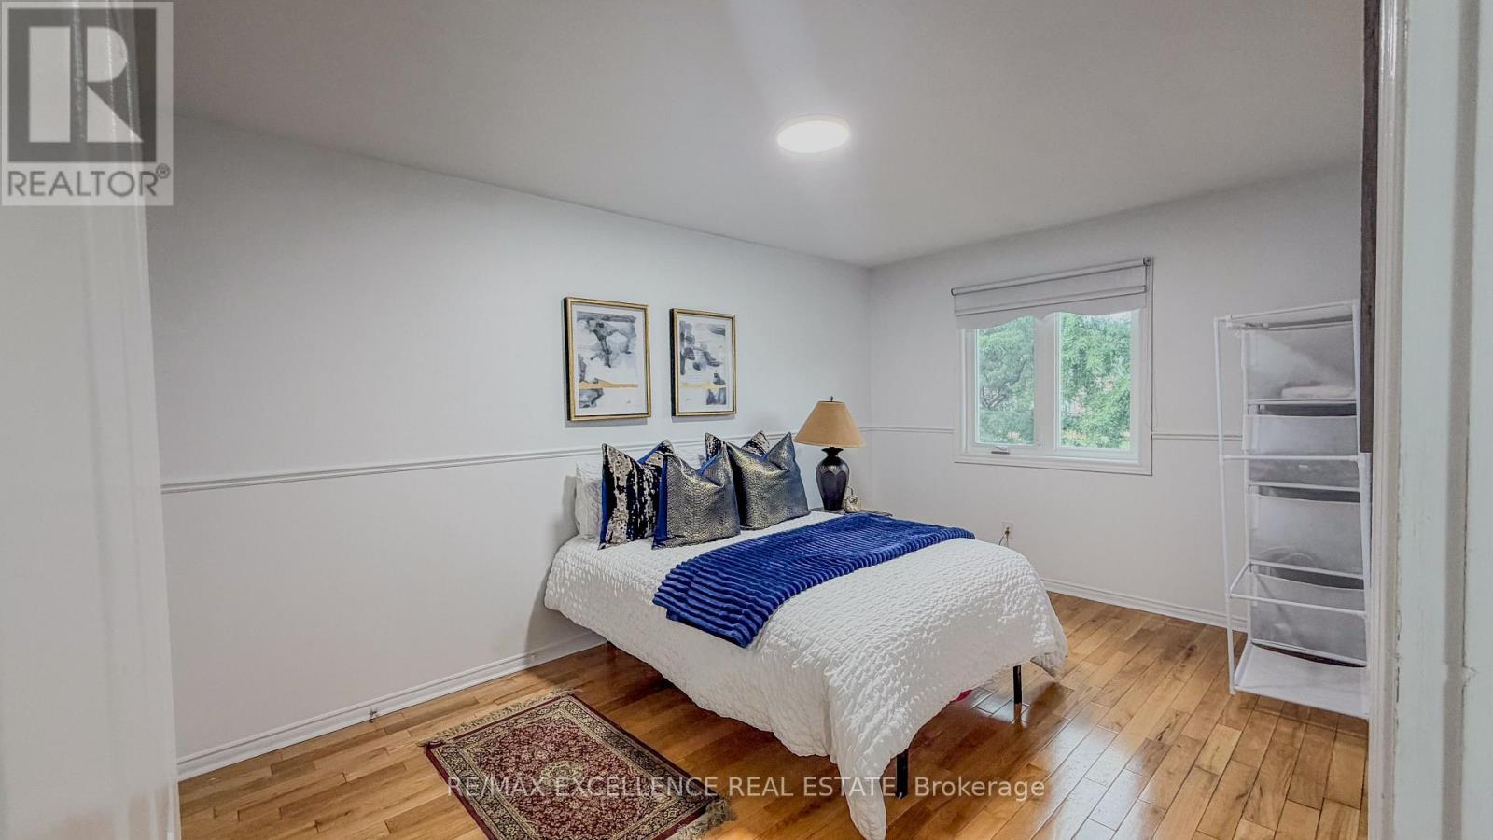
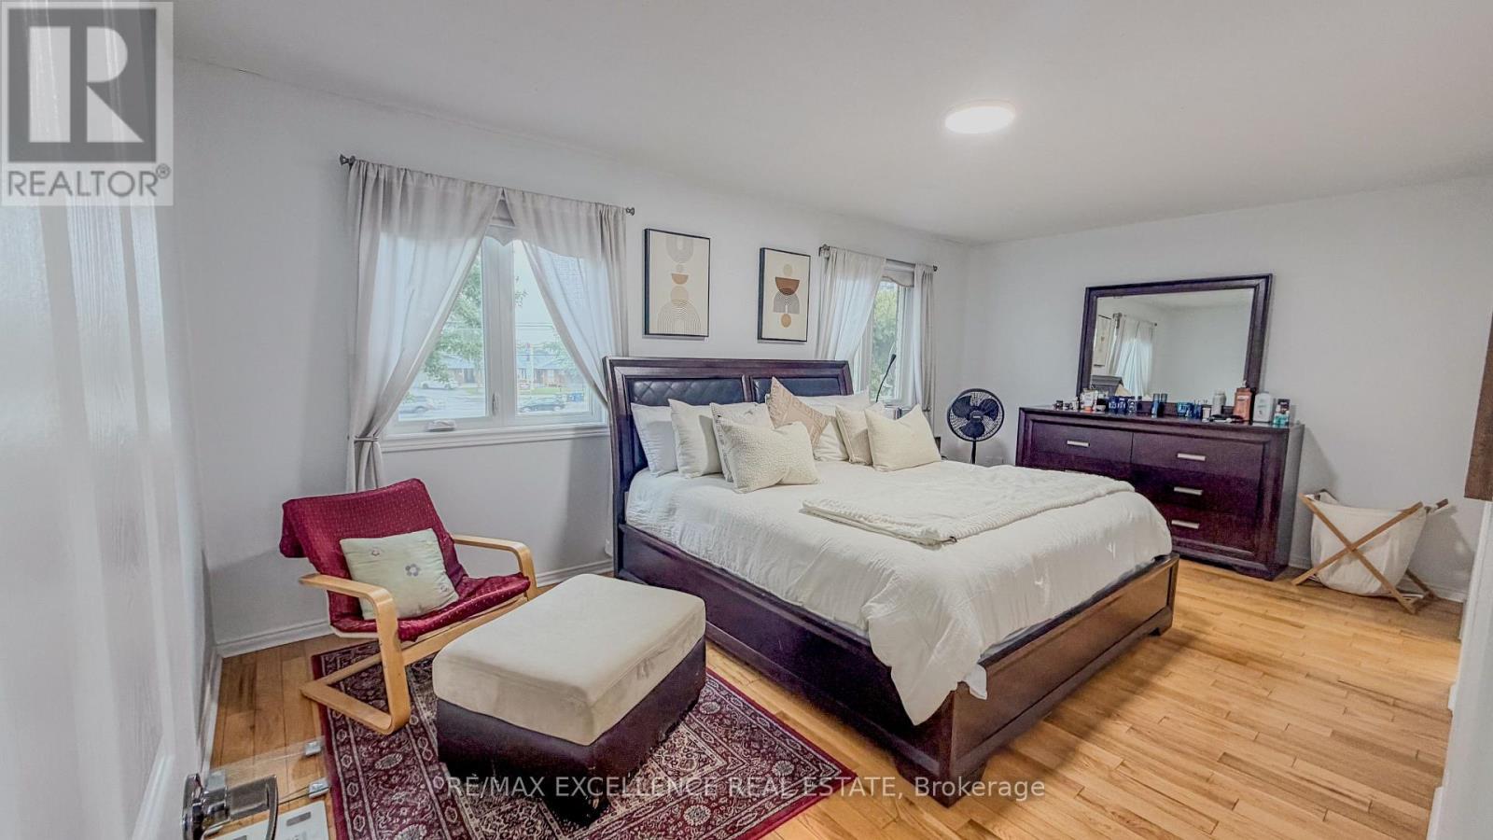
  • Primary Bedroom 2nd Level 3.08 m x 5.57 m
  • 2nd Bedroom 2nd Level 3.56 m x 3.04 m
  • 3rd Bedroom 2nd Level 4.30 m x 2.77 m
  • Kitchen Basement Level 6.40 m x 2.46 m
  • 2nd Bedroom Basement Level 3.07 m x 3.07 m
  • 3rd Bedroom Basement Level 3.53 m x 2.90 m
  • Bedroom Basement Level 4.00 m x 2.40 m
  • Breakfast Main Level 1.55 m x 3.35 m
  • Living Main Level 4.91 m x 2.77 m
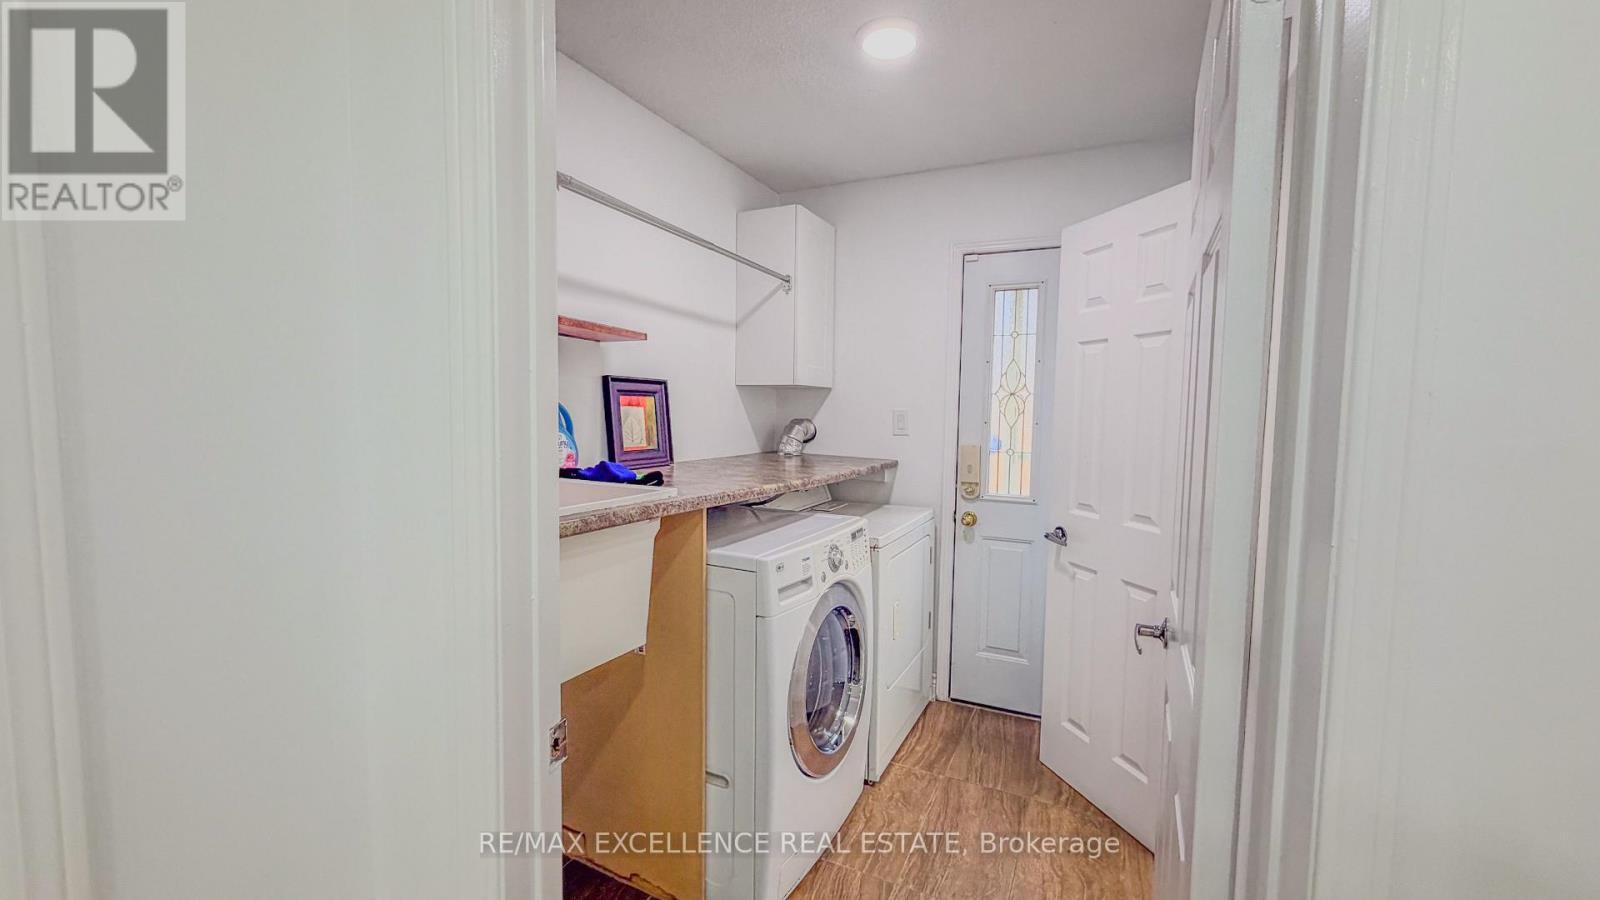
  • Laundry Main Level 2.10 m x 1.60 m
  • Dining Main Level 3.05 m x 4.06 m
  • Family Main Level 4.54 m x 2.77 m
  • Kitchen Main Level 3.44 m x 3.35 m

Convert Measurement to:


Courtesy of: RE/MAX EXCELLENCE REAL ESTATE

REALTOR.ca  

QuickQuoteTM Powered by RPS

Location of 303 HICKORY CIRCLE, Oakville, Ontario, L6H 4V3

Demographic Information of 303 HICKORY CIRCLE, Oakville, Ontario, L6H 4V3

Life Stage

Older Families

Employment Type

Mixed

Average Household Income

$133,256.33

Average Number of Children

1.61

Household Population

Household Structure

Age of Population

Education

Education Level

No certificate/diploma/degree

9.4 %

High school certificate or equivalent

23.96 %

Apprenticeship trade certificate/diploma

2.13 %

College/non-university certificate

18.27 %

University certificate (below bachelor)

1.84 %

University Degree

44.39 %

Commuter

Travel To Work

By Car

83.38 %

By Public Transit

7.75 %

By Walking

3.2 %

By Bicycle

0.16 %

By Other Methods

5.51 %

Cultural Diversity

Knowledge of Official Language

Mother Tongue

Building Information

Building Type

Apartments (Low and High Rise)

43.18 %

Houses

56.82 %

Own Vs. Rent
