$1,490,000

House For Sale In Wedgewood Creek, Oakville, Ontario

$1,490,000
  • 7

    Bedrooms

  • 4

    Baths

  • 49.2 x 108.8 FT

    Lot Size

Property Information:

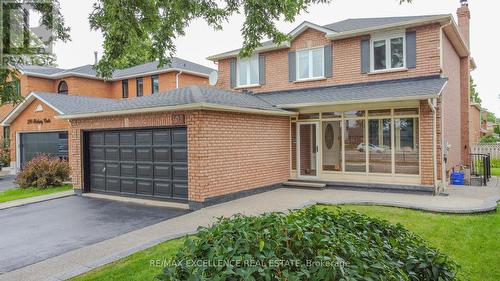
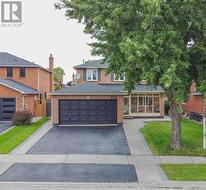
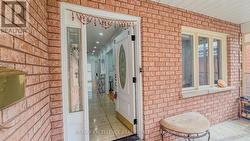
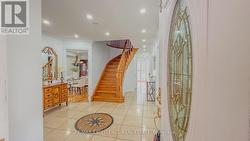
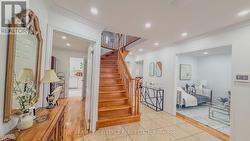
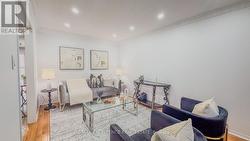
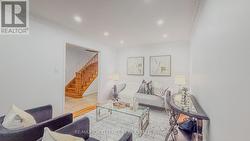
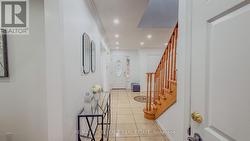
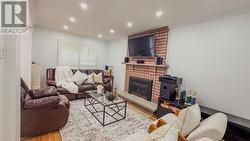
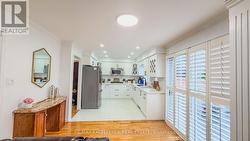
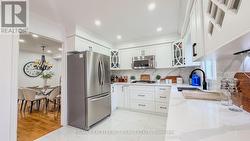
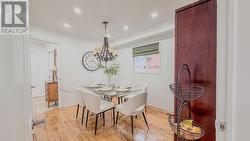
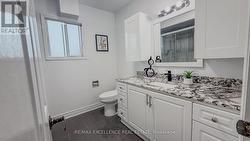
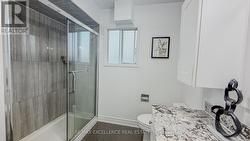
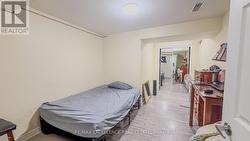
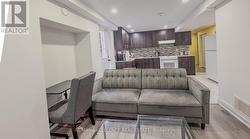
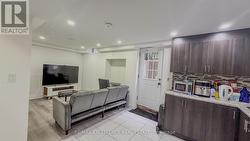
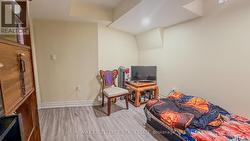
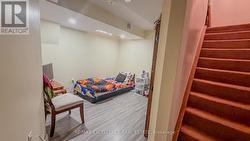
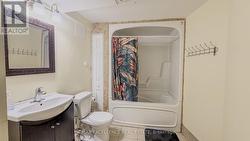
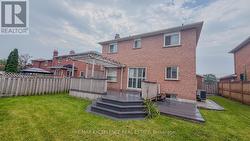
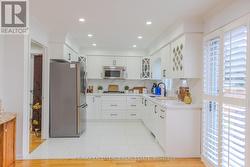
Step into a home that gives your family space and your future financial security. This beautifully maintained 4-bedroom detached home features a LEGAL separate entrance to a 3-bedroom basement apartment generating $2,300/month - a turnkey income stream from day one. Inside, the main level offers a bright, welcoming living room filled with natural light, a formal dining area, and a newly renovated kitchen with quartz countertops and a modern backsplash. Hardwood and ceramic flooring throughout add durability and elegance. Major updates include the roof (2023) and AC (2023) for peace of mind. Located in a mature, quiet Oakville neighbourhood, you're steps from Sheridan College, top-rated Iroquois Ridge schools, community centres, parks, walking trails, and direct access to the QEW. A rare opportunity to own a home that blends comfort, location, and smart income potential. (id:27)

Building Features:

  • Style: Detached
  • Building Type: House
  • Basement Type: N/A, N/A
  • Construction Style - Attachment: Detached
  • Exterior Finish: Brick, Concrete
  • Fireplace: Yes
  • Floor Space: 2000 - 2500 sqft
  • Flooring Type: Laminate, Ceramic, Hardwood
  • Foundation Type: Concrete
  • Heating Type: Forced air
  • Heating Fuel: Natural gas
  • Cooling Type: Central air conditioning

Property Features:

  • OwnershipType: Freehold
  • Property Type: Single Family
  • Bedrooms: 4+3
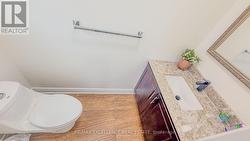
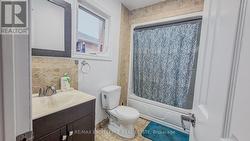
  • Bathrooms: 4
  • Half Bathrooms: 1
  • Amenities Nearby: Hospital, Public Transit, Schools
  • Fence Type: Fenced yard
  • Floor Space (approx): 2000 - 2500 Square Feet
  • Irregular: Yes
  • Lot Depth: 108.8 Feet
  • Lot Frontage: 49.2 Feet
  • Lot Size: 49.2 x 108.8 FT
  • Sewer: Sanitary sewer
  • Parking Type: Attached garage, Garage
  • No. of Parking Spaces: 6

Rooms:

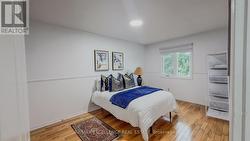
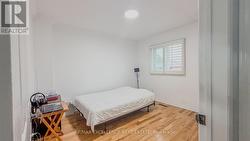
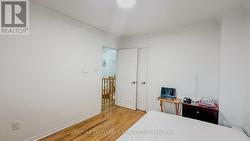
  • 4th Bedroom 2nd Level 4.30 m x 2.77 m
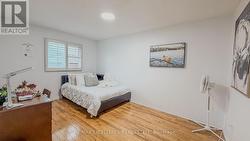
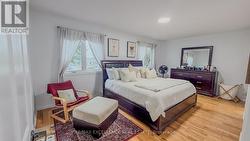
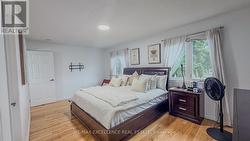
  • Primary Bedroom 2nd Level 3.08 m x 5.57 m
  • 2nd Bedroom 2nd Level 3.56 m x 3.04 m
  • 3rd Bedroom 2nd Level 4.30 m x 2.77 m
  • Kitchen Basement Level 6.40 m x 2.46 m
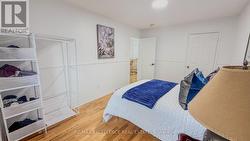
  • 2nd Bedroom Basement Level 3.07 m x 3.07 m
  • 3rd Bedroom Basement Level 3.53 m x 2.90 m
  • Bedroom Basement Level 4.00 m x 2.40 m
  • Breakfast Main Level 1.55 m x 3.35 m
  • Living Main Level 4.91 m x 2.77 m
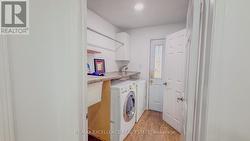
  • Laundry Main Level 2.10 m x 1.60 m
  • Dining Main Level 3.05 m x 4.06 m
  • Family Main Level 4.54 m x 2.77 m
  • Kitchen Main Level 3.44 m x 3.35 m

Courtesy of: RE/MAX EXCELLENCE REAL ESTATE

This listing content provided by REALTOR.ca has been licensed by REALTOR® members of The Canadian Real Estate Association.

This listing content provided by REALTOR.ca has been licensed by REALTOR® members of The Canadian Real Estate Association.