Button CopyPathCircle CloseCircle Left ArrowArrow Down Icon GreyClosecirclecircleBurger
Image 1
Image 2
Image 3
$1,125,000

2460 PRINCE MICHAEL Drive Unit# 23, Oakville, Ontario, L6H 0H3

MLS® # 40853453

3 Beds

Baths

2173  FEETSQ

QuickQuoteTM: Not Available

Open House

  • Sun Sep. 06 2:00 PM - 4:00 PM

Oakville ON, L6H 0H3

MLS® # 40853453

Property Information:

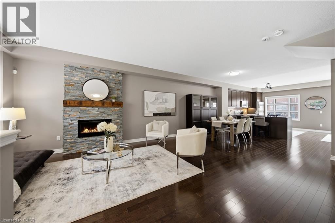
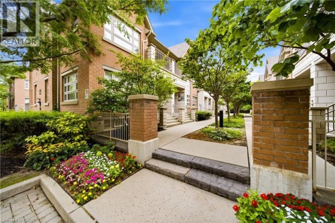
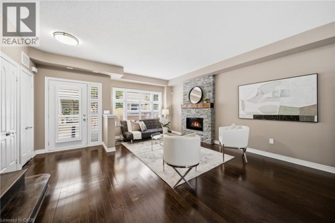
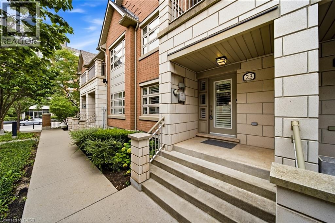
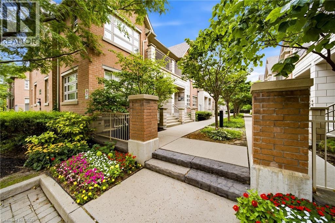
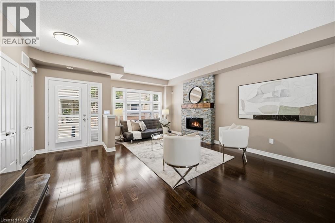
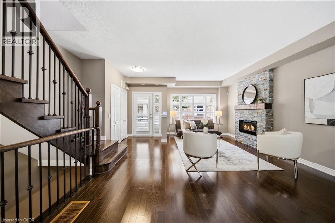
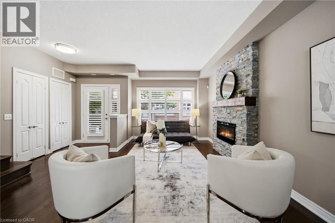
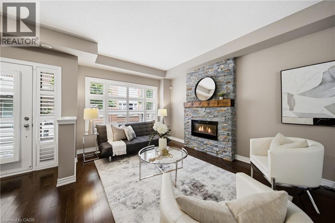
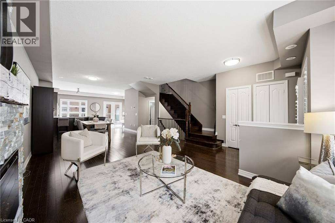
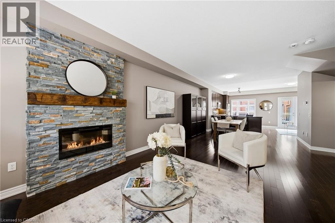
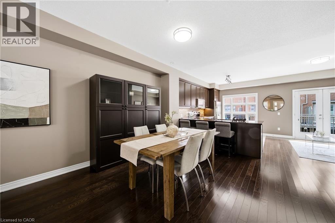
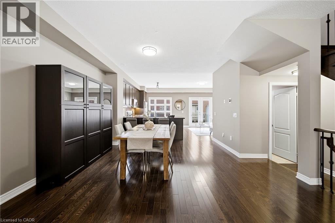
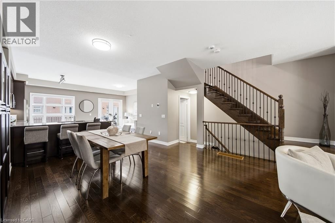
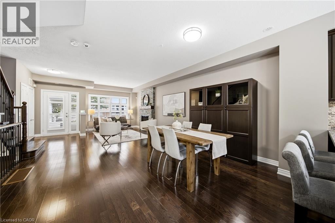
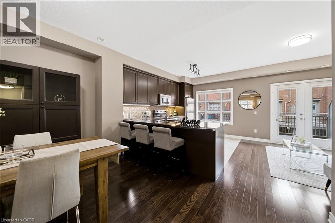
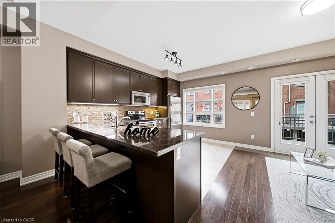
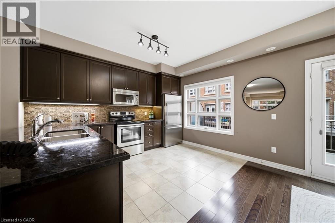
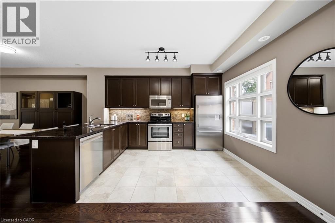
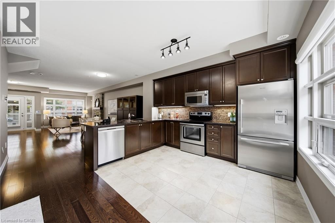
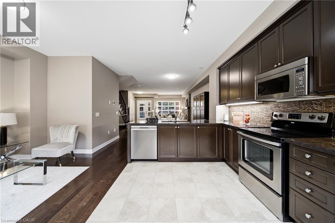
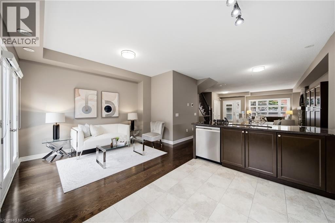
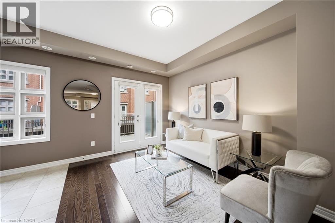
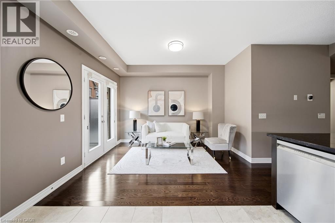
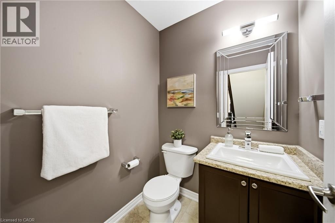
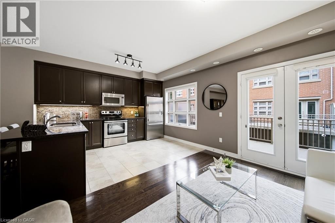
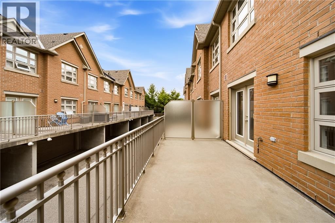
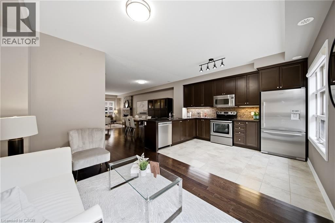
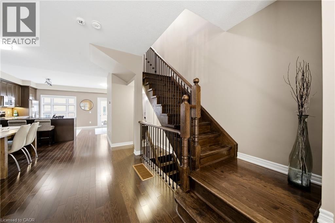
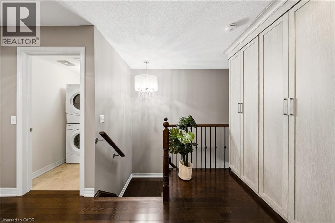
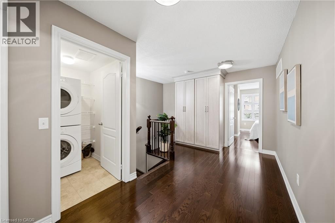
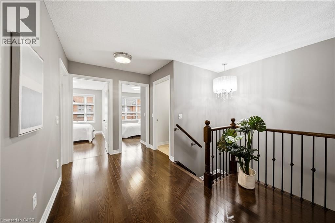
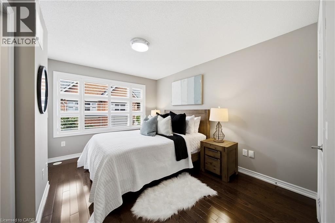
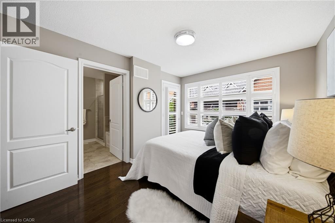
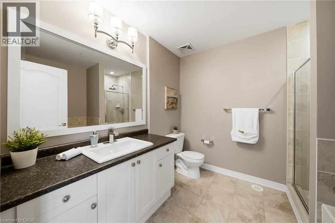
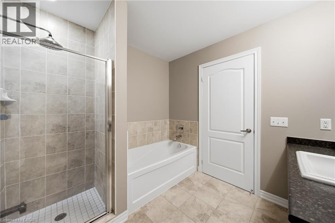
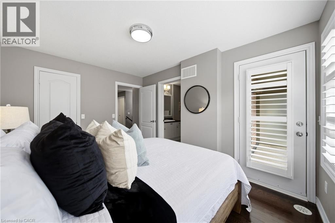
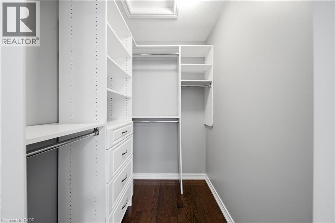
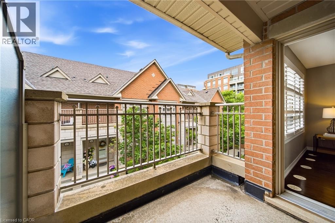
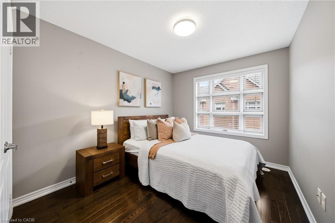
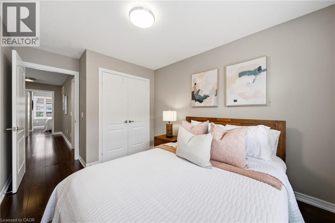
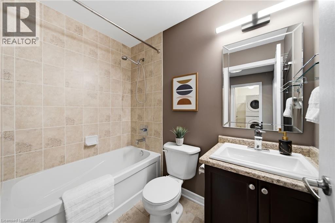
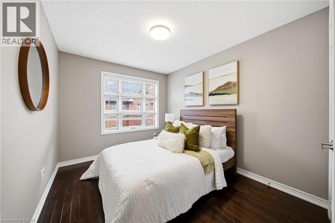
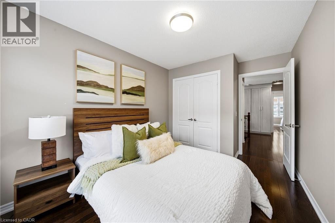
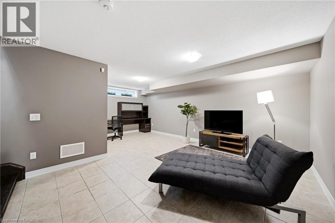
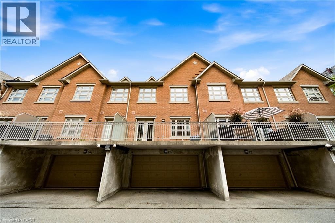
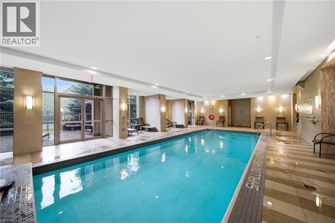
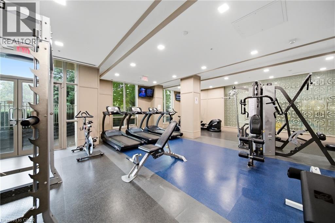
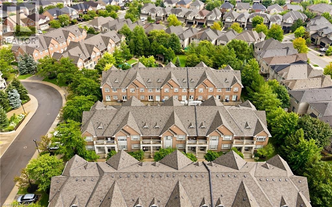
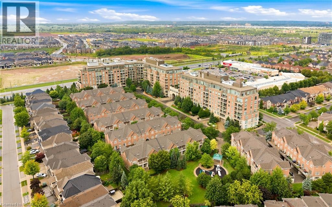
Welcome to this beautifully appointed 3-bedroom, 3-bath executive townhome in sought-after Joshua Creek. Bright, airy and thoughtfully designed, the home offers an inviting open-concept main level with 9-foot ceilings, spacious living and dining areas, and a well-appointed kitchen featuring upgraded granite countertops, stainless steel appliances and a generous island with breakfast bar seating. Hardwood flooring throughout and a walk-out to the private rear balcony complete this welcoming main level. The adjacent breakfast area offers a lovely spot for morning coffee, a quiet reading nook or casual everyday dining, while the spacious kitchen island provides additional seating for relaxed meals and conversation. Upstairs, the primary suite offers a peaceful retreat with a walk-in closet featuring custom organizers, a 4-piece ensuite and a private balcony overlooking the surrounding greenery. Two additional bedrooms, a second 4-piece bathroom and convenient upper-level laundry complete the upper floor. The finished lower level provides additional living flexibility, generous storage and direct walk-out access to the 2 car garage. Residents also enjoy access to a wide array of amenities in the nearby condominium building, including an indoor pool, fitness centre, billiards room and party rooms. Perfectly situated just steps from shops, restaurants and everyday conveniences, with easy access to major highways and excellent schools, this exceptional home offers the ideal blend of style, space and convenience in one of Joshua Creek's most desirable settings. (id:27)

Building Features:

  • Style: Townhouse
  • Building Type: Row / Townhouse
  • Amenities: Exercise Centre, Party Room
  • Basement Development: Finished
  • Basement Type: Full
  • Construction Style - Attachment: Attached
  • Exterior Finish: Brick
  • Fireplace: Yes
  • Floor Space: 2173 sqft
  • Foundation Type: Poured Concrete
  • Heating Type: Forced air
  • Heating Fuel: Natural gas
  • Cooling Type: Central air conditioning
  • Appliances: Dishwasher, Dryer, Refrigerator, Stove, Washer, Microwave Built-in

Property Features:

  • OwnershipType: Condominium
  • Property Type: Single Family
  • Bedrooms: 3
  • Bathrooms: 3
  • Half Bathrooms: 1
  • Access Type: Highway access
  • Amenities Nearby: Hospital, Park, Public Transit, Schools, Shopping
  • Built in: 2011
  • Condo Fees: $214 Monthly
  • Features: Balcony, Paved driveway
  • Floor Space (approx): 2173 Square Feet
  • MaintenanceFee Type: Landscaping, Property Management, Water
  • Pool Type: Pool
  • Utility Type: Cable - Available, Telephone - Available, Natural Gas - Available, Hydro - Available
  • Zoning: R8/12
  • Sewer: Municipal sewage system
  • Parking Type: Attached garage
  • No. of Parking Spaces: 2

Rooms:

  • Bedroom 2nd Level 9'2'' x 10'9''
  • Bedroom 2nd Level 9'3'' x 11'0''
  • Bedroom 2nd Level 13'3'' x 10'0''
  • Recreation Room Basement Level 20'0'' x 12'0''
  • Bathroom Main Level Measurements not available
  • Bathroom Main Level Measurements not available
  • Bathroom Main Level Measurements not available
  • Breakfast Main Level 9'6'' x 13'3''
  • Kitchen Main Level 9'6'' x 12'3''
  • Dining Main Level 14'9'' x 13'1''
  • Living Main Level 14'3'' x 10'9''

Courtesy of: The Agency

REALTOR.ca  

QuickQuoteTM Powered by RPS

Location of 2460 PRINCE MICHAEL Drive Unit# 23, Oakville, Ontario, L6H 0H3

Demographic Information of 2460 PRINCE MICHAEL Drive Unit# 23, Oakville, Ontario, L6H 0H3

Life Stage

Young Families

Employment Type

Mixed

Average Household Income

$163,185.58

Average Number of Children

1.85

Household Population

Household Structure

Age of Population

Education

Education Level

No certificate/diploma/degree

9.7 %

High school certificate or equivalent

22.75 %

Apprenticeship trade certificate/diploma

3.17 %

College/non-university certificate

13.05 %

University certificate (below bachelor)

3.27 %

University Degree

48.07 %

Commuter

Travel To Work

By Car

87.44 %

By Public Transit

9.12 %

By Walking

1.5 %

By Bicycle

0.0 %

By Other Methods

1.94 %

Cultural Diversity

Knowledge of Official Language

Mother Tongue

Building Information

Building Type

Apartments (Low and High Rise)

Houses

63.23 %

Own Vs. Rent

