$1,125,000
  • Open House
    Sun Sep. 06 2:00 PM - 4:00 PM

Townhouse For Sale In Joshua Creek, Oakville, Ontario

$1,125,000
  • 3

    Bedrooms

  • 3

    Baths

  • $214.40

    Maintenance Fees

Property Information:

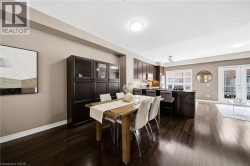
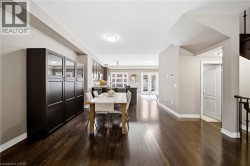
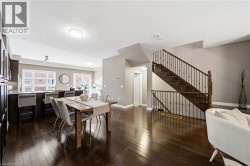
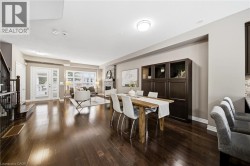
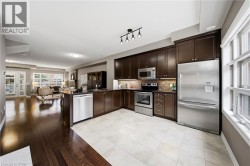
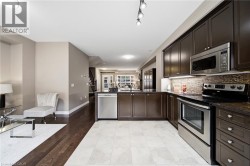
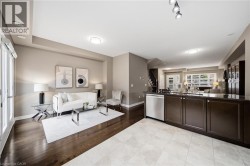
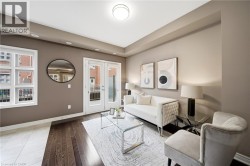
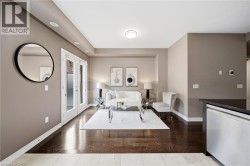
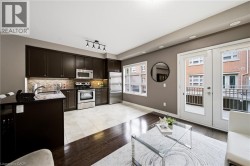
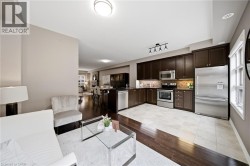
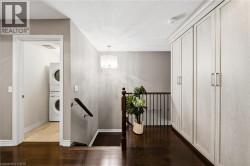
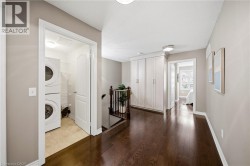
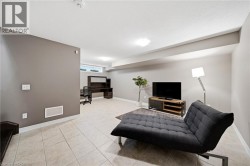
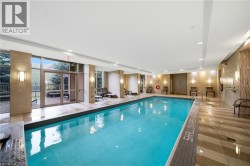
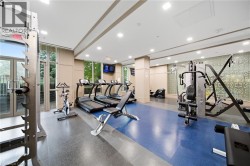
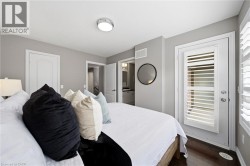
Welcome to this beautifully appointed 3-bedroom, 3-bath executive townhome in sought-after Joshua Creek. Bright, airy and thoughtfully designed, the home offers an inviting open-concept main level with 9-foot ceilings, spacious living and dining areas, and a well-appointed kitchen featuring upgraded granite countertops, stainless steel appliances and a generous island with breakfast bar seating. Hardwood flooring throughout and a walk-out to the private rear balcony complete this welcoming main level. The adjacent breakfast area offers a lovely spot for morning coffee, a quiet reading nook or casual everyday dining, while the spacious kitchen island provides additional seating for relaxed meals and conversation. Upstairs, the primary suite offers a peaceful retreat with a walk-in closet featuring custom organizers, a 4-piece ensuite and a private balcony overlooking the surrounding greenery. Two additional bedrooms, a second 4-piece bathroom and convenient upper-level laundry complete the upper floor. The finished lower level provides additional living flexibility, generous storage and direct walk-out access to the 2 car garage. Residents also enjoy access to a wide array of amenities in the nearby condominium building, including an indoor pool, fitness centre, billiards room and party rooms. Perfectly situated just steps from shops, restaurants and everyday conveniences, with easy access to major highways and excellent schools, this exceptional home offers the ideal blend of style, space and convenience in one of Joshua Creek's most desirable settings. (id:27)

Building Features:

  • Style: Townhouse
  • Building Type: Row / Townhouse
  • Amenities: Exercise Centre, Party Room
  • Basement Development: Finished
  • Basement Type: Full
  • Construction Style - Attachment: Attached
  • Exterior Finish: Brick
  • Fireplace: Yes
  • Floor Space: 2173 sqft
  • Foundation Type: Poured Concrete
  • Heating Type: Forced air
  • Heating Fuel: Natural gas
  • Cooling Type: Central air conditioning
  • Appliances: Dishwasher, Dryer, Refrigerator, Stove, Washer, Microwave Built-in

Property Features:

  • OwnershipType: Condominium
  • Property Type: Single Family
  • Bedrooms: 3
  • Bathrooms: 3
  • Half Bathrooms: 1
  • Access Type: Highway access
  • Amenities Nearby: Hospital, Park, Public Transit, Schools, Shopping
  • Built in: 2011
  • Condo Fees: $214 Monthly
  • Features: Balcony, Paved driveway
  • Floor Space (approx): 2173 Square Feet
  • MaintenanceFee Type: Landscaping, Property Management, Water
  • Pool Type: Pool
  • Utility Type: Cable - Available, Telephone - Available, Natural Gas - Available, Hydro - Available
  • Zoning: R8/12
  • Sewer: Municipal sewage system
  • Parking Type: Attached garage
  • No. of Parking Spaces: 2

Rooms:

  • Bedroom 2nd Level 9'2'' x 10'9''
  • Bedroom 2nd Level 9'3'' x 11'0''
  • Bedroom 2nd Level 13'3'' x 10'0''
  • Recreation Room Basement Level 20'0'' x 12'0''
  • Bathroom Main Level Measurements not available
  • Bathroom Main Level Measurements not available
  • Bathroom Main Level Measurements not available
  • Breakfast Main Level 9'6'' x 13'3''
  • Kitchen Main Level 9'6'' x 12'3''
  • Dining Main Level 14'9'' x 13'1''
  • Living Main Level 14'3'' x 10'9''

Courtesy of: The Agency

This listing content provided by REALTOR.ca has been licensed by REALTOR® members of The Canadian Real Estate Association.

This listing content provided by REALTOR.ca has been licensed by REALTOR® members of The Canadian Real Estate Association.

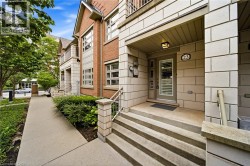
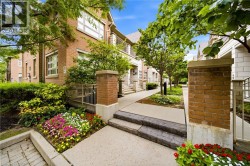
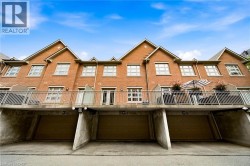
  • Brick and stone exterior with architectural detailing, concrete steps, and a covered entry -
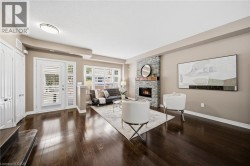
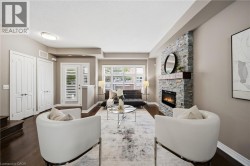
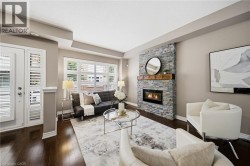
  • Living space featuring dark wood-finish flooring, a stone-clad fireplace with a wood mantle, white plantation shutters, and a double-door closet -
  • Stone-clad fireplace with a wood-finish mantel and built-in insert -
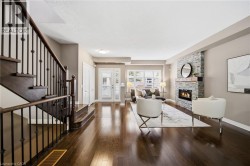
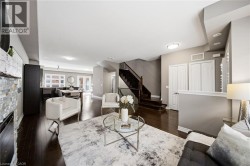
  • Open-concept living space featuring dark wood-finish flooring, a stone-faced fireplace, recessed lighting, and a staircase with dark wood treads -
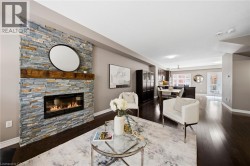
  • Stacked stone fireplace with a wood mantel, dark wood-finish flooring, recessed lighting, and a defined open concept layout -
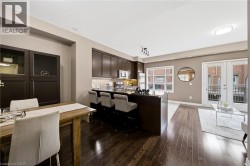
  • Hardwood flooring, built-in cabinetry with glass panels, kitchen island with seating, dark wood-finish kitchen cabinets, and glass paneled double doors -
  • Dark wood-finish flooring throughout, recessed ceiling lighting, and built-in cabinetry with glass paneling -
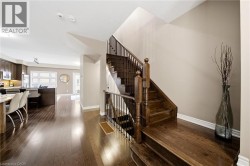
  • Dark wood-finish flooring throughout, prominent staircase with dark wood treads and balusters, kitchen island with counter seating, sliding glass door, and recessed lighting -
  • Hardwood flooring, French doors with louvered blinds, large windows with louvered blinds, stone-clad fireplace, and built-in cabinetry -
  • Open-concept living space featuring dark wood cabinetry, stainless steel appliances, and wood-finish flooring throughout -
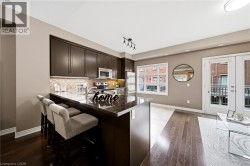
  • Open-concept kitchen featuring dark wood cabinetry, stainless steel appliances, a textured tile backsplash, and a breakfast bar with stone-finish countertop -
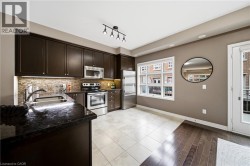
  • Kitchen featuring dark wood cabinetry, stainless steel appliances, dark stone countertops, tile backsplash, and mixed flooring -
  • Kitchen featuring dark wood cabinetry, stainless steel appliances, a large island with sink, tile flooring, and a multi-pane window -
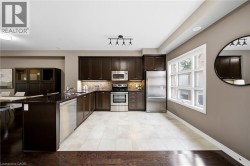
  • Kitchen featuring rich wood cabinetry, stainless steel appliances, tile flooring, and a tile backsplash -
  • Rich wood-finish cabinetry, stainless steel appliances, mosaic tile backsplash, and track lighting -
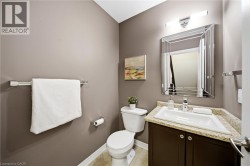
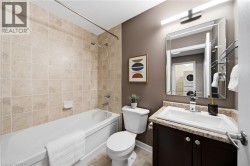
  • White ceramic toilet, dark wood-finish vanity with cabinet storage, integrated sink, stone-finish countertop, and decorative framed mirror with overhead lighting -
  • Kitchen featuring dark wood-finish cabinetry, stainless steel appliances, and a mosaic tile backsplash -
  • Dark wood-finish flooring, staircase with dark wood treads and railings, recessed ceiling lighting, and a kitchen with dark wood cabinetry -
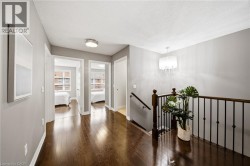
  • Hallway featuring wood-finish flooring, two doorways, a chandelier, and a wood and wrought iron railing -
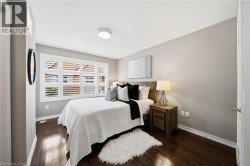
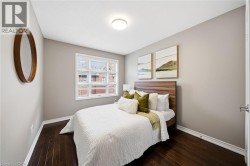
  • Bright secondary bedroom with wood-finish flooring, plantation shutters spanning the bay window, neutral wall finishes, and a wood nightstand with attached task lighting -
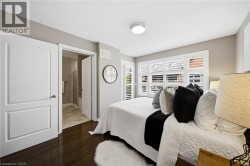
  • Bright primary bedroom featuring hardwood flooring, recessed ceiling lighting, and wall-to-wall shuttered windows -
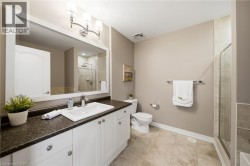
  • Vanity with white cabinetry, dark countertop, and integrated rectangular sink -
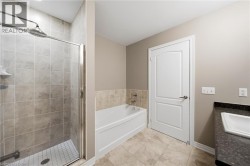
  • Full-size shower with glass enclosure, separate soaking tub, and vanity with integrated sink -
  • Hardwood-finish flooring, white plantation shutters, white paneled doors, and a built-in ceiling light fixture -
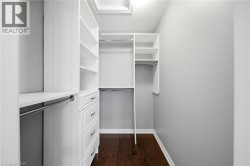
  • Custom white built-in closet system with shelving and drawers -
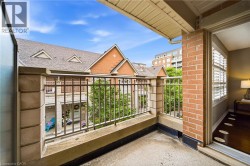
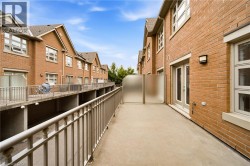
  • Private balcony featuring a metal railing and brick exterior -
  • Cozy bedroom featuring warm wood-finish flooring, soft neutral wall tones, and abundant natural light from a multi-pane window -
  • Serene primary bedroom featuring warm wood-finish bed frame, soft neutral wall palette, recessed ceiling lighting, and coordinating artwork -
  • Spa-inspired bathroom featuring a soaking tub with tile surround, dual vanity with stone countertop and dark cabinetry, framed mirror with integrated lighting, and a separate toilet compartment -
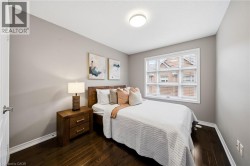
  • Bright secondary bedroom showcasing warm wood-finish flooring, a wood-frame bed with upholstered headboard, large multi-pane window with natural light, neutral wall finishes, and recessed ceiling ligh -
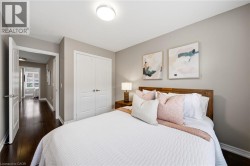
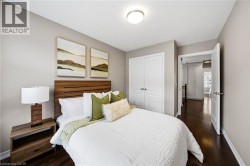
  • Inviting bedroom showcasing warm wood-finish flooring, a rich wood-stframe bed with upholstered headboard, coordinated bedding with decorative pillows, paired wood nightstands with integrated task lig -
  • Indoor swimming pool with full-height exterior windows, recessed ceiling lighting, wall-mounted sconces, and patterned floor tiling -
  • Fitness facility with resilient flooring, recessed lighting, and expansive windows -
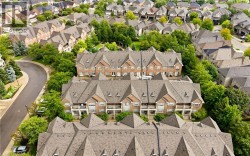
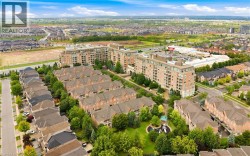
  • Aerial perspective showcasing multiple properties featuring brick and siding exteriors, steeply pitched roofs, and dormer windows -
  • Expansive residential community featuring multi-story buildings, townhome-style residences, and dedicated green spaces -