Button CopyPathCircle CloseCircle Left ArrowArrow Down Icon GreyClosecirclecircleBurger
Image 1
Image 2
Image 3
$2,988,000

223 TRELAWN AVENUE, Oakville, Ontario, L6J 4R3

MLS® # W13696852

3+2 Beds

Baths

2500 - 3000  FEETSQ

QuickQuoteTM: $2.9M - $3.6M

Oakville ON, L6J 4R3

MLS® # W13696852

Property Information:

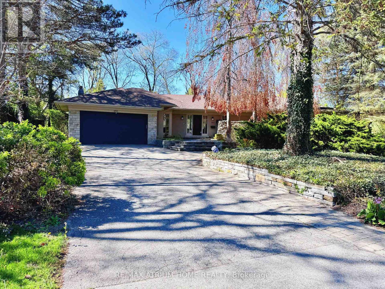
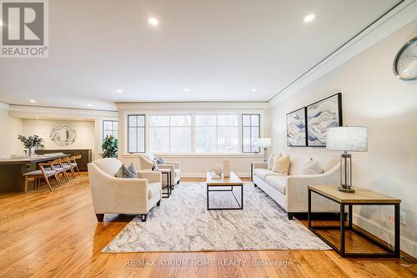
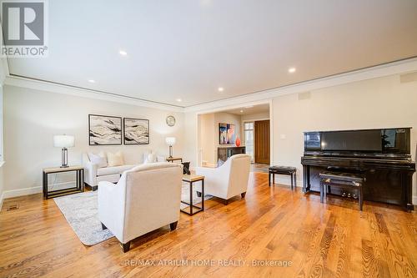
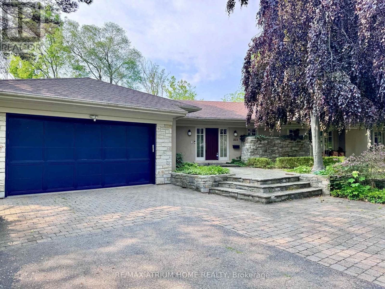
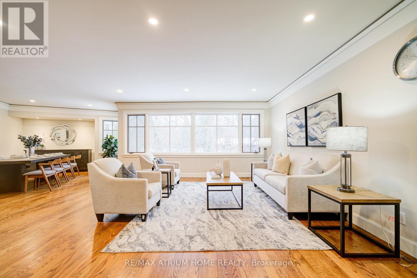
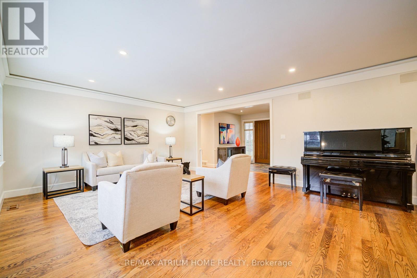
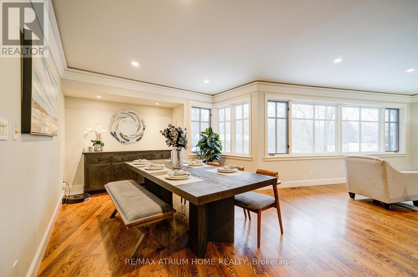
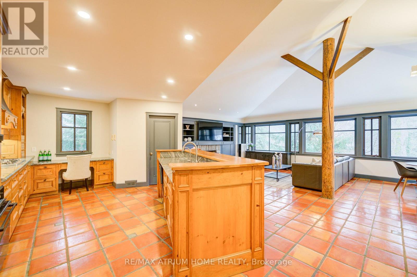
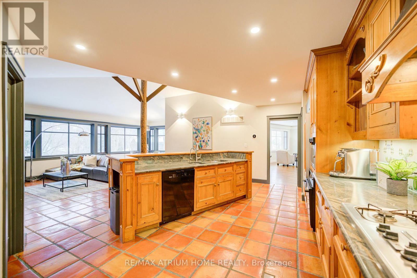
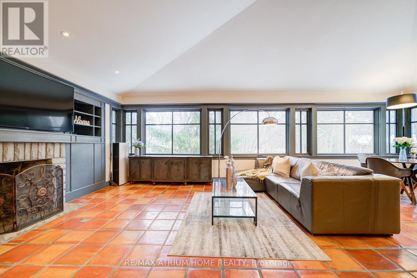
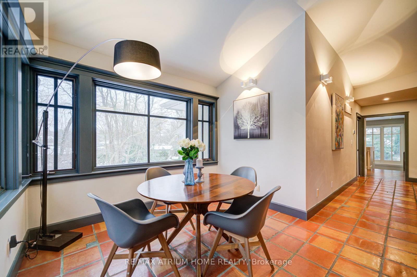
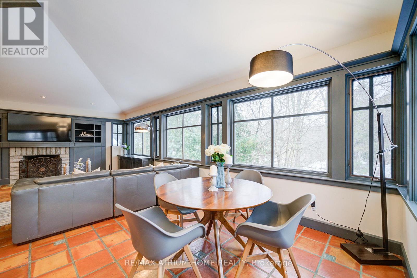
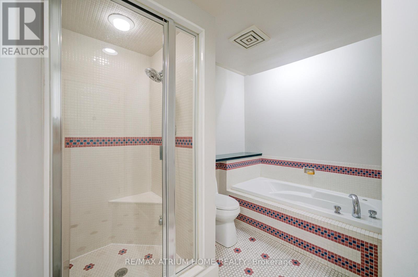
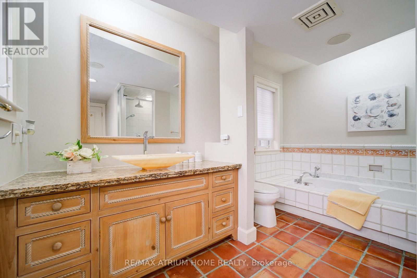
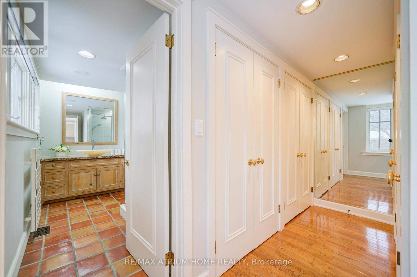
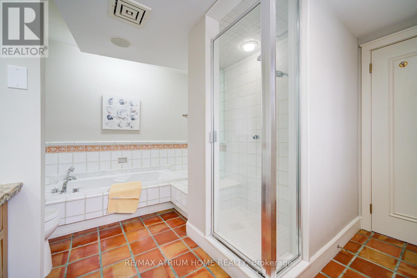
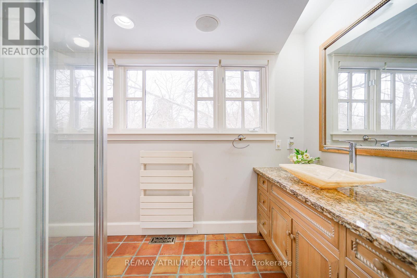
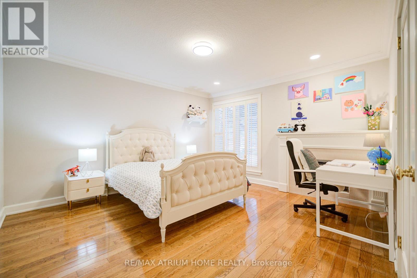
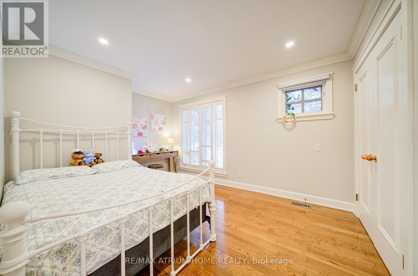
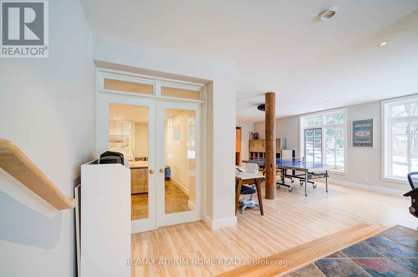
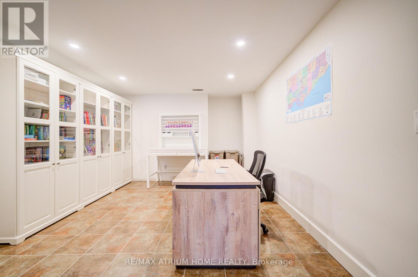
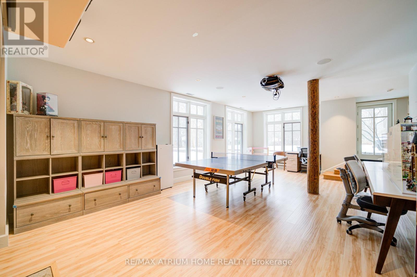
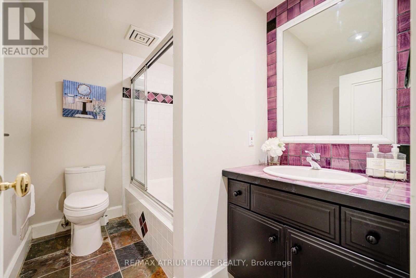
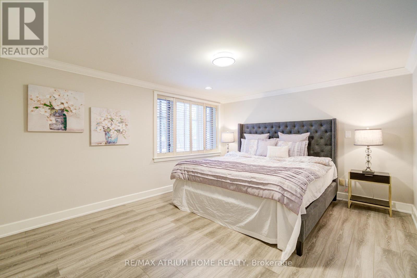
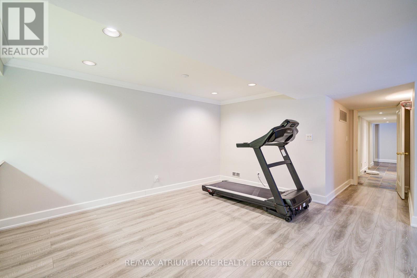
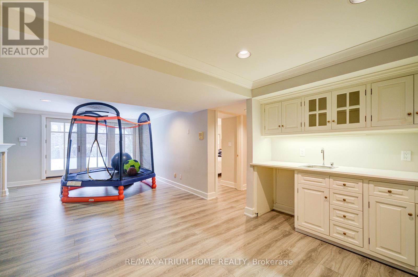
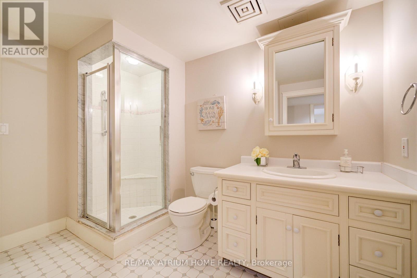
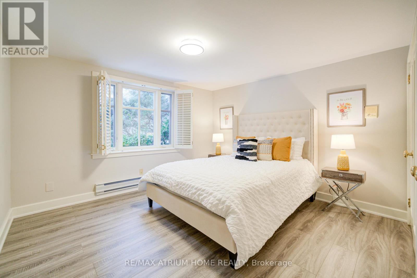
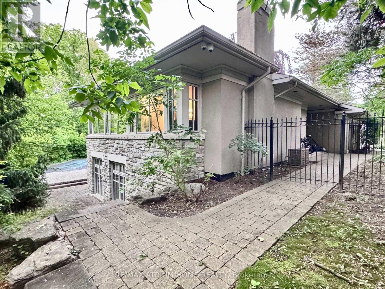
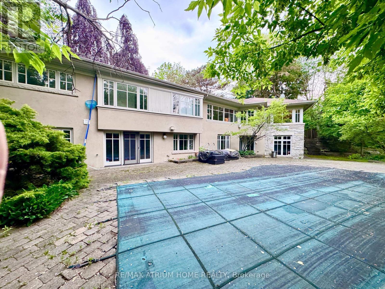
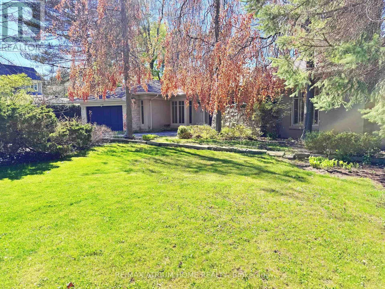
Executive bungalow in prestigious Eastlake offering 5431 sqft of finished space on a mature, naturally elevated lot with excellent drainage. Located in top school zones (E.J. James FI, New Central, Maple Grove, OT). Ideal layout with 3 main-floor bedrooms including a primary suite with 5-pc ensuite. Vaulted ceilings, custom columns, hardwood floors, and premium windows bring elegance and comfort. Kitchen opens to family room and walk-out to saltwater pool and private yard. Walk-out basement adds 2 more rooms, rec room, office, gym, and kitchenetteideal for in-laws or teens. Recent upgrades include security camera system, alarm, recessed lighting, basement flooring, water softener, water filtration, newer A/C, and lawn irrigation system. Solid construction, quality finishes, and long-term potential in Oakvilles most coveted enclavemove-in ready, with opportunity to customize over time. (id:27)

Building Features:

  • Style: Detached
  • Building Type: House
  • Architectural Style: Bungalow
  • Basement Development: Finished
  • Basement Type: N/A, N/A
  • Construction Style - Attachment: Detached
  • Exterior Finish: Stone, Stucco
  • Fireplace: Yes
  • Floor Space: 2500 - 3000 sqft
  • Flooring Type: Hardwood
  • Foundation Type: Concrete
  • Heating Type: Forced air
  • Heating Fuel: Natural gas
  • Cooling Type: Central air conditioning
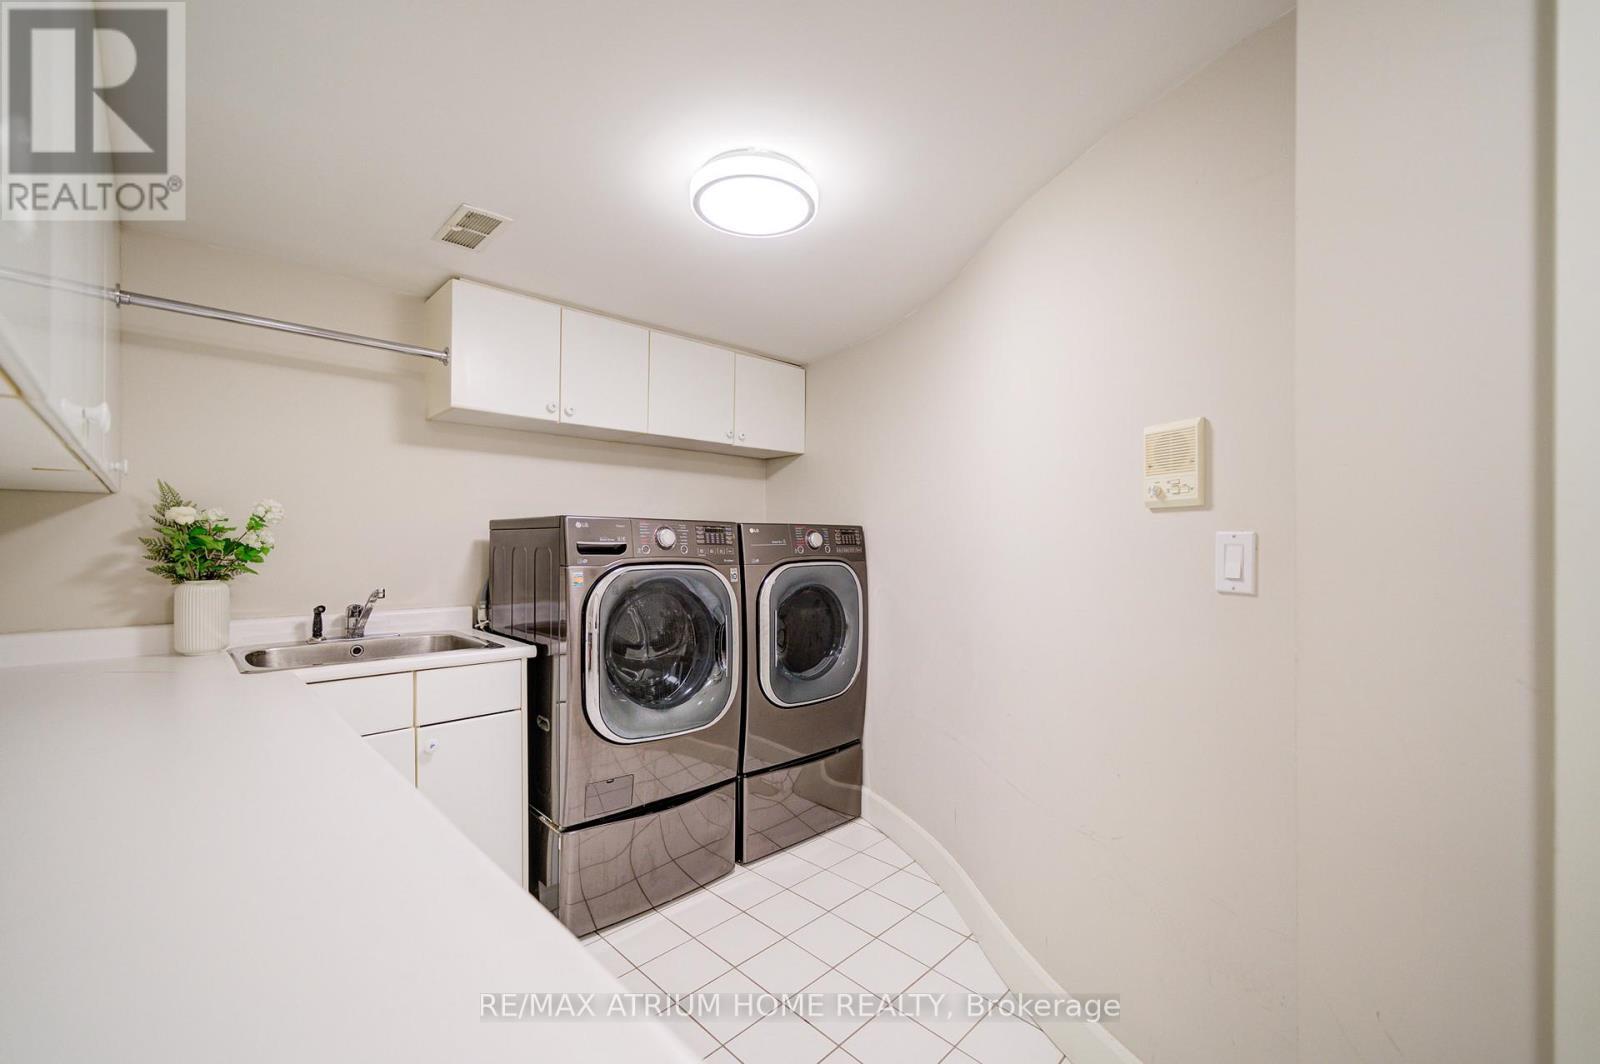
  • Appliances: Central Vacuum, Dishwasher, Dryer, Oven, Hood Fan, Stove, Washer, Refrigerator

Property Features:

  • OwnershipType: Freehold
  • Property Type: Single Family
  • Bedrooms: 3+2
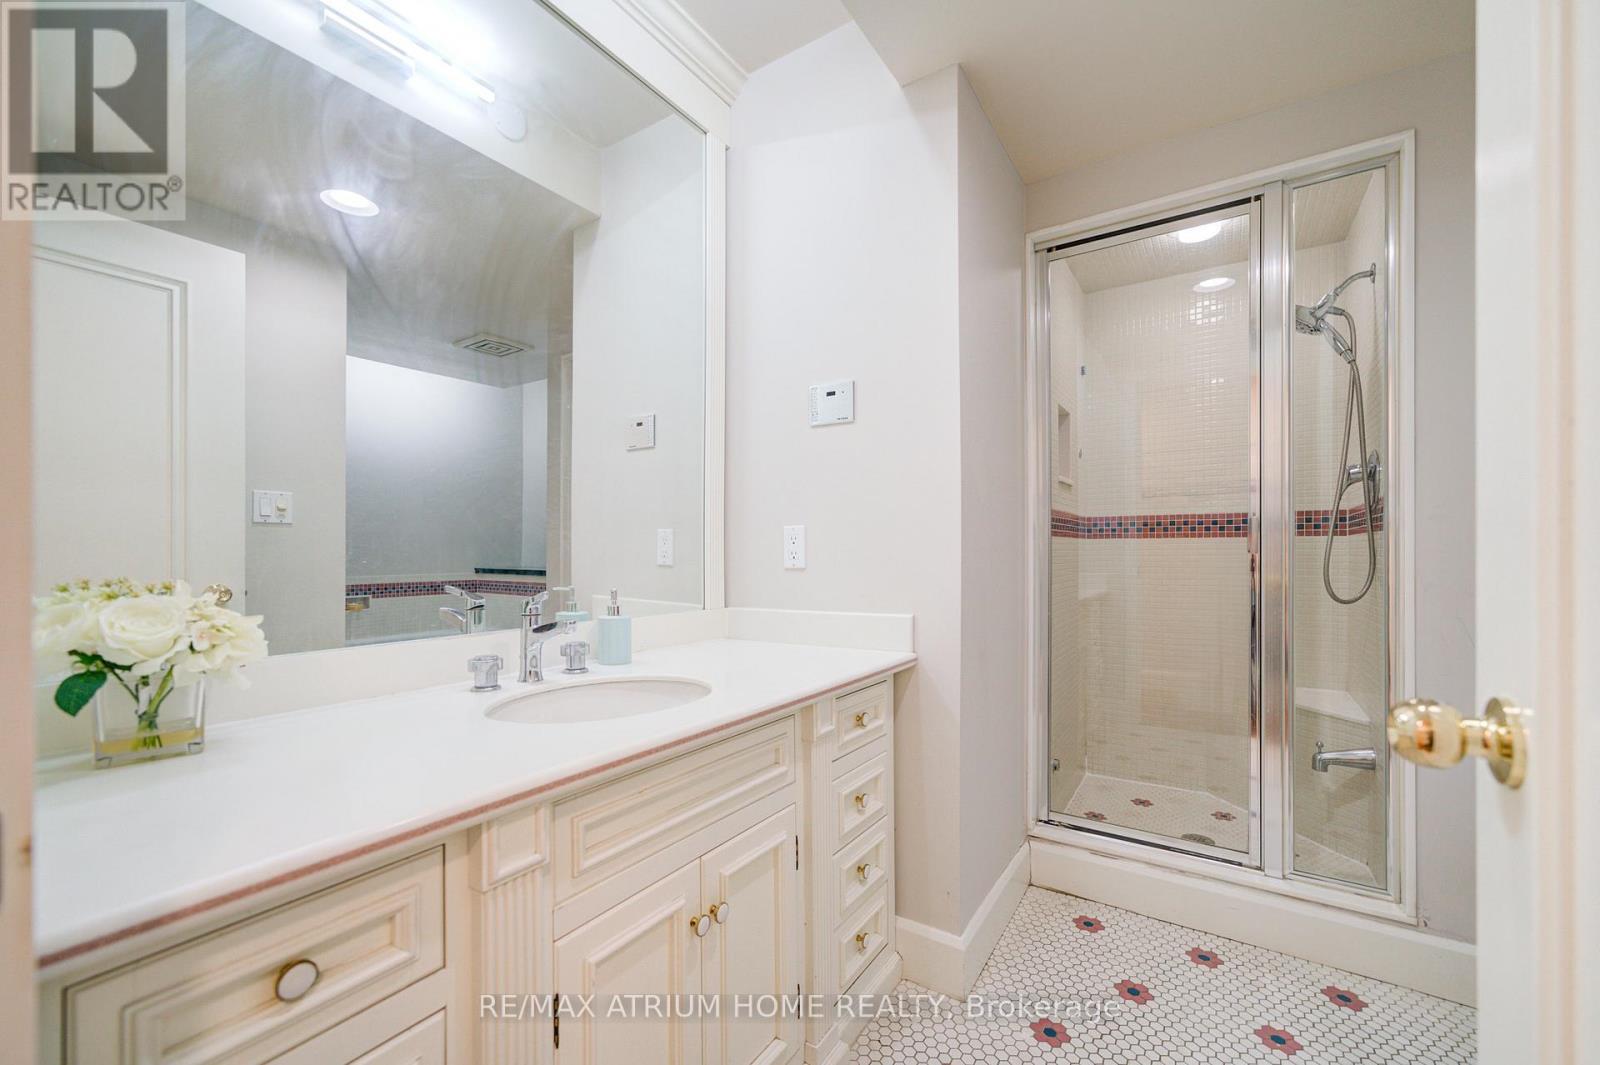
  • Bathrooms: 4
  • Amenities Nearby: Marina, Schools
  • Features: Wooded area, Irregular lot size, Ravine
  • Floor Space (approx): 2500 - 3000 Square Feet
  • Irregular: Yes
  • Lot Depth: 202.2 Feet
  • Lot Frontage: 89.2 Feet
  • Lot Size: 89.3 x 202.3 FT ; 165.76 x 172.42 x 202.27 x 89.31
  • Pool Type: Inground pool
  • Surface Water:
  • Zoning: Res
  • Sewer: Sanitary sewer
  • Parking Type: Attached garage, Garage
  • No. of Parking Spaces: 8

Rooms:

  • 4th Bedroom Lower Level 4.50 m x 3.66 m
  • 5th Bedroom Lower Level 3.66 m x 3.51 m
  • Recreation Room Lower Level 7.82 m x 4.78 m
  • Study Lower Level 4.29 m x 3.68 m
  • Living Main Level 5.08 m x 5.59 m
  • Dining Main Level 6.43 m x 3.51 m
  • Family Main Level 6.15 m x 3.35 m
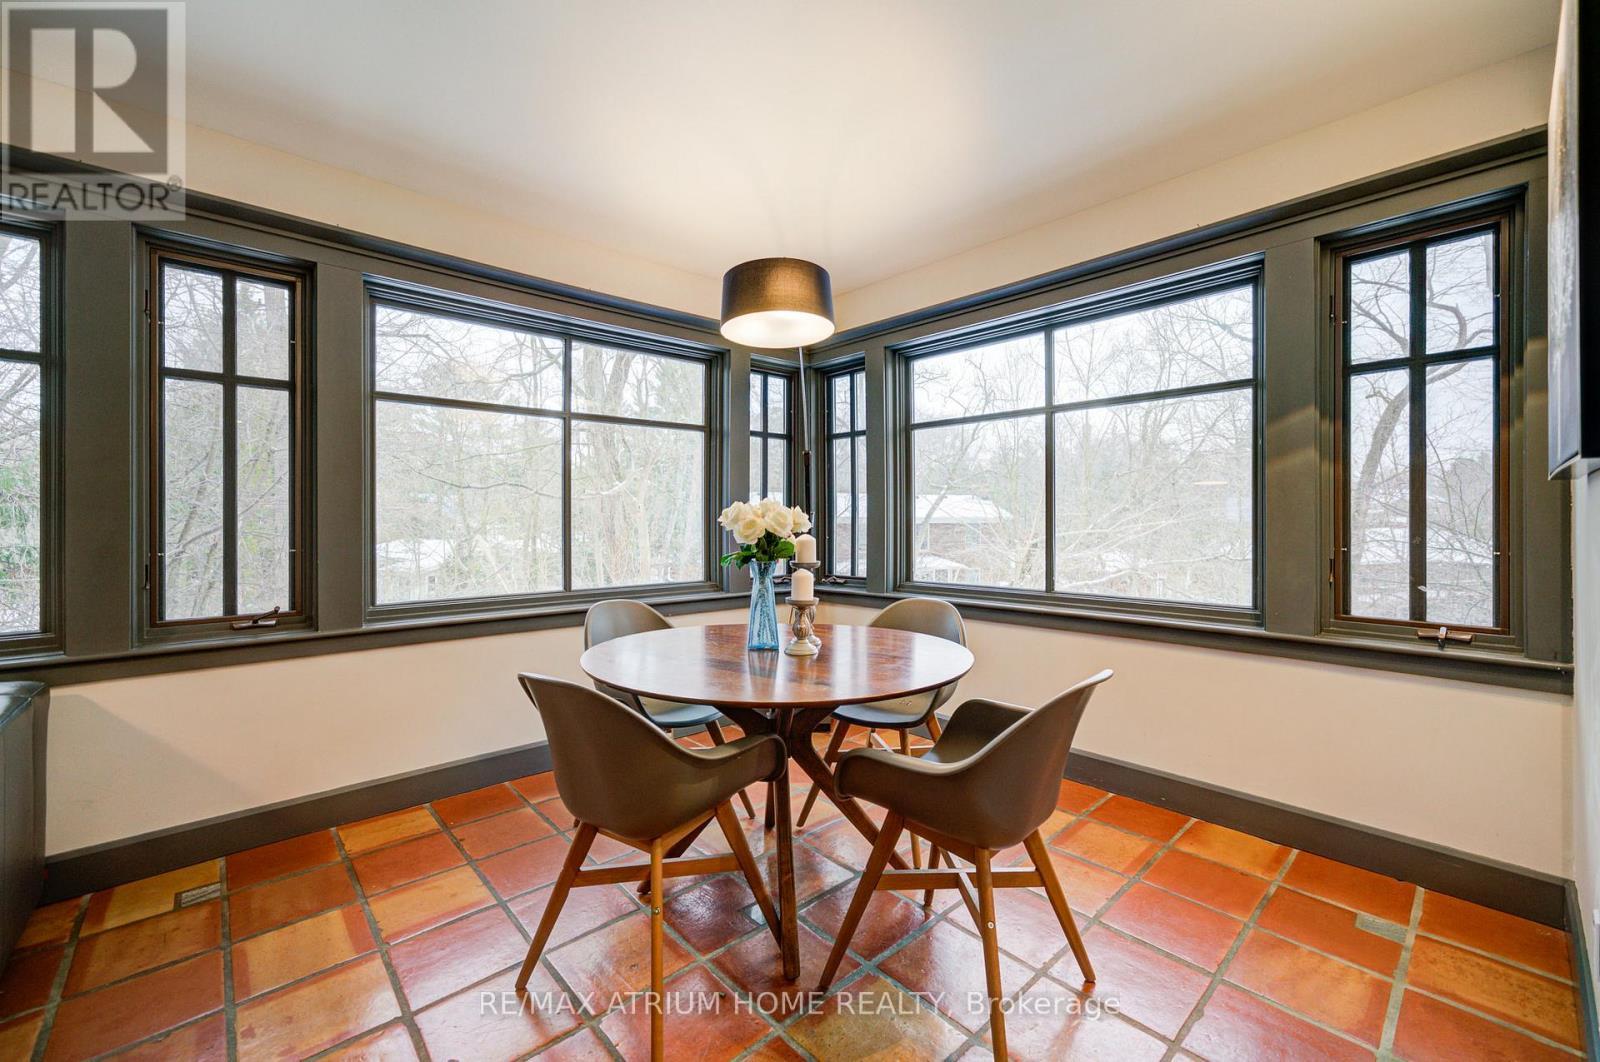
  • Breakfast Main Level 3.12 m x 1.98 m
  • Kitchen Main Level 6.40 m x 3.96 m
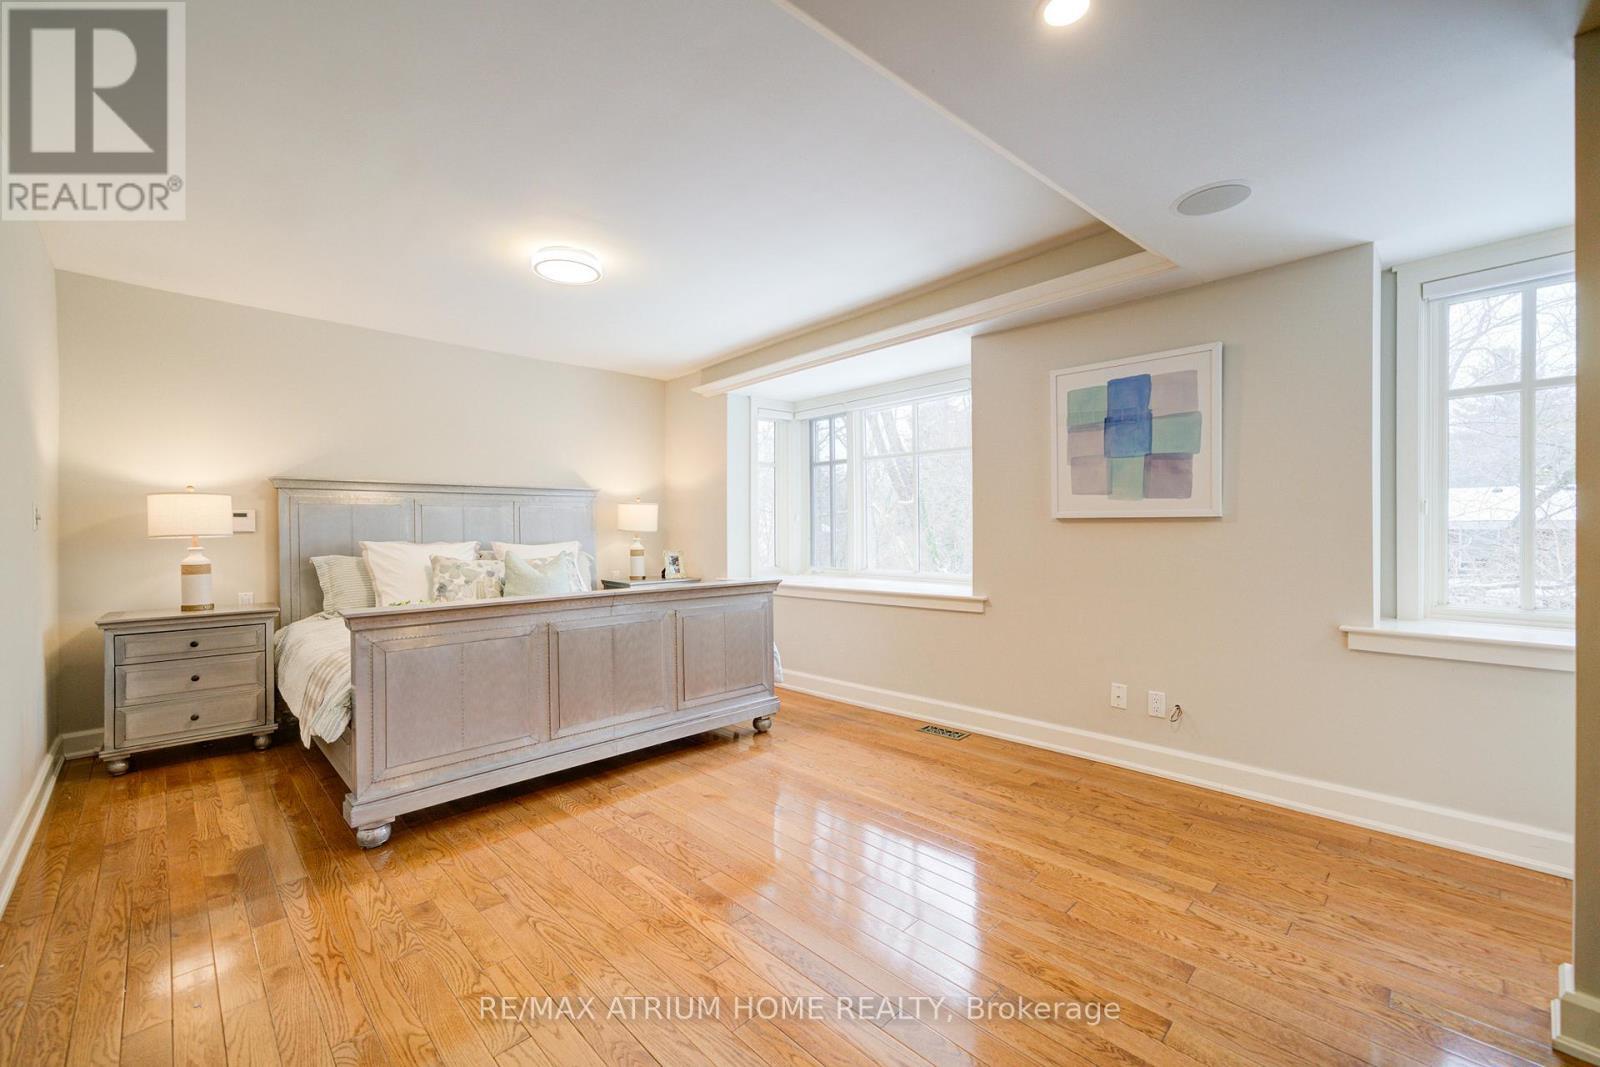
  • Primary Bedroom Main Level 5.79 m x 3.66 m
  • 2nd Bedroom Main Level 4.19 m x 3.94 m
  • 3rd Bedroom Main Level 4.24 m x 3.10 m

Convert Measurement to:


Courtesy of: RE/MAX ATRIUM HOME REALTY

REALTOR.ca  

QuickQuoteTM Powered by RPS

Location of 223 TRELAWN AVENUE, Oakville, Ontario, L6J 4R3

Demographic Information of 223 TRELAWN AVENUE, Oakville, Ontario, L6J 4R3

Life Stage

Middle-Aged with Teens

Employment Type

White Collar

Average Household Income

$459,012.18

Average Number of Children

1.89

Household Population

Household Structure

Age of Population

Education

Education Level

No certificate/diploma/degree

13.22 %

High school certificate or equivalent

22.13 %

Apprenticeship trade certificate/diploma

1.1 %

College/non-university certificate

8.86 %

University certificate (below bachelor)

3.62 %

University Degree

51.07 %

Commuter

Travel To Work

By Car

70.05 %

By Public Transit

3.77 %

By Walking

2.84 %

By Bicycle

0.0 %

By Other Methods

23.34 %

Cultural Diversity

Knowledge of Official Language

Mother Tongue

Building Information

Building Type

Apartments (Low and High Rise)

Houses

100.0 %

Own Vs. Rent
