$2,988,000

House For Sale In Morrison, Oakville, Ontario

$2,988,000
  • 5

    Bedrooms

  • 4

    Baths

  • 89.3 x 202.3 FT ; 165.76 x 172.42 x 202.27 x 89.31

    Lot Size

Property Information:

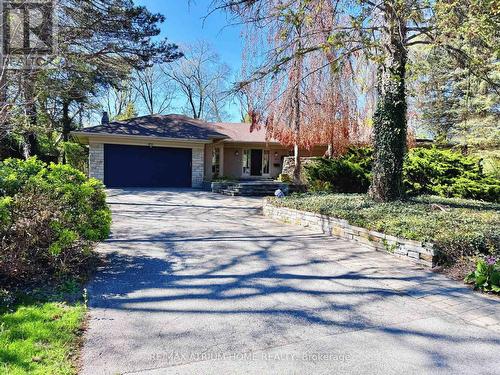
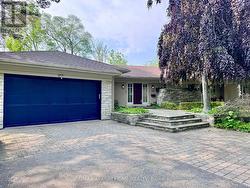
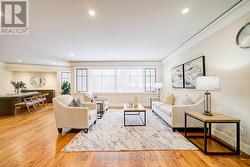
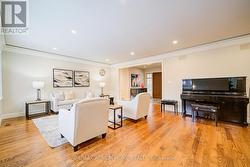
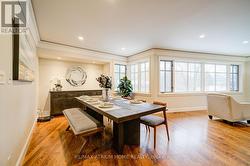
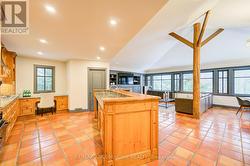
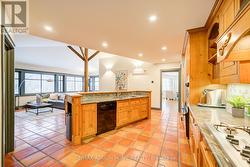
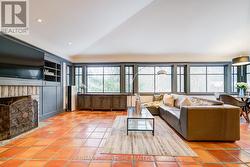
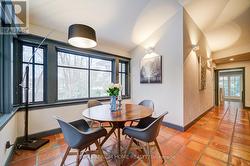
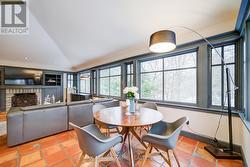
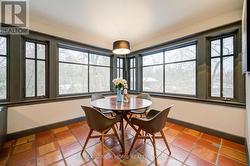
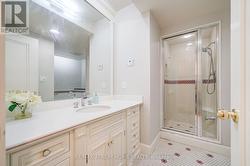
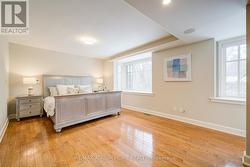
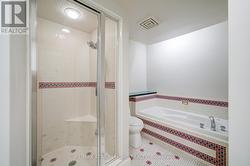
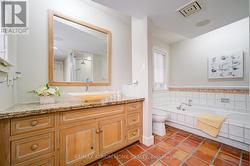
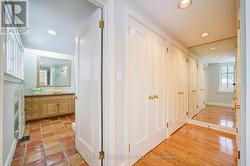
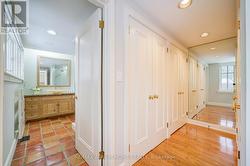
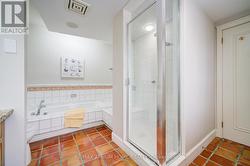
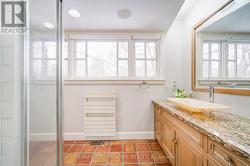
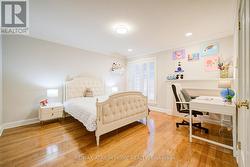
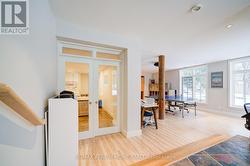
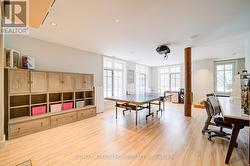
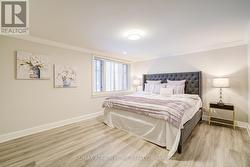
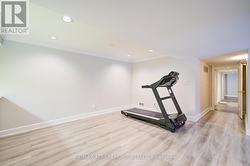
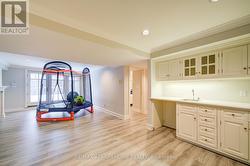
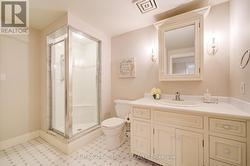
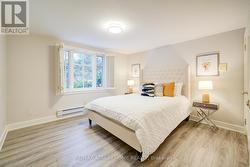
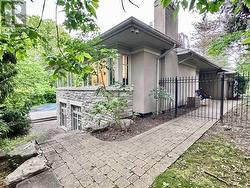
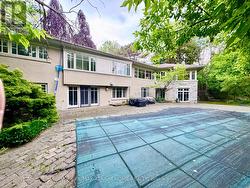
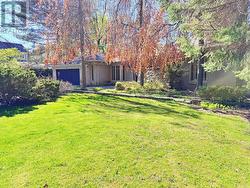
Executive bungalow in prestigious Eastlake offering 5431 sqft of finished space on a mature, naturally elevated lot with excellent drainage. Located in top school zones (E.J. James FI, New Central, Maple Grove, OT). Ideal layout with 3 main-floor bedrooms including a primary suite with 5-pc ensuite. Vaulted ceilings, custom columns, hardwood floors, and premium windows bring elegance and comfort. Kitchen opens to family room and walk-out to saltwater pool and private yard. Walk-out basement adds 2 more rooms, rec room, office, gym, and kitchenetteideal for in-laws or teens. Recent upgrades include security camera system, alarm, recessed lighting, basement flooring, water softener, water filtration, newer A/C, and lawn irrigation system. Solid construction, quality finishes, and long-term potential in Oakvilles most coveted enclavemove-in ready, with opportunity to customize over time. (id:27)

Building Features:

  • Style: Detached
  • Building Type: House
  • Architectural Style: Bungalow
  • Basement Development: Finished
  • Basement Type: N/A, N/A
  • Construction Style - Attachment: Detached
  • Exterior Finish: Stone, Stucco
  • Fireplace: Yes
  • Floor Space: 2500 - 3000 sqft
  • Flooring Type: Hardwood
  • Foundation Type: Concrete
  • Heating Type: Forced air
  • Heating Fuel: Natural gas
  • Cooling Type: Central air conditioning
  • Appliances: Central Vacuum, Dishwasher, Dryer, Oven, Hood Fan, Stove, Washer, Refrigerator

Property Features:

  • OwnershipType: Freehold
  • Property Type: Single Family
  • Bedrooms: 3+2
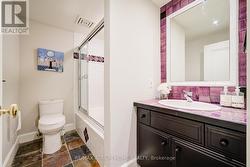
  • Bathrooms: 4
  • Amenities Nearby: Marina, Schools
  • Features: Wooded area, Irregular lot size, Ravine
  • Floor Space (approx): 2500 - 3000 Square Feet
  • Irregular: Yes
  • Lot Depth: 202.2 Feet
  • Lot Frontage: 89.2 Feet
  • Lot Size: 89.3 x 202.3 FT ; 165.76 x 172.42 x 202.27 x 89.31
  • Pool Type: Inground pool
  • Surface Water:
  • Zoning: Res
  • Sewer: Sanitary sewer
  • Parking Type: Attached garage, Garage
  • No. of Parking Spaces: 8

Rooms:

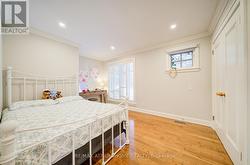
  • 4th Bedroom Lower Level 4.50 m x 3.66 m
  • 5th Bedroom Lower Level 3.66 m x 3.51 m
  • Recreation Room Lower Level 7.82 m x 4.78 m
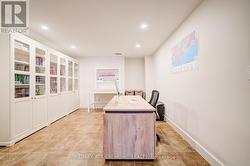
  • Study Lower Level 4.29 m x 3.68 m
  • Living Main Level 5.08 m x 5.59 m
  • Dining Main Level 6.43 m x 3.51 m
  • Family Main Level 6.15 m x 3.35 m
  • Breakfast Main Level 3.12 m x 1.98 m
  • Kitchen Main Level 6.40 m x 3.96 m
  • Primary Bedroom Main Level 5.79 m x 3.66 m
  • 2nd Bedroom Main Level 4.19 m x 3.94 m
  • 3rd Bedroom Main Level 4.24 m x 3.10 m

Courtesy of: RE/MAX ATRIUM HOME REALTY

This listing content provided by REALTOR.ca has been licensed by REALTOR® members of The Canadian Real Estate Association.

This listing content provided by REALTOR.ca has been licensed by REALTOR® members of The Canadian Real Estate Association.

  • front 2 -
  • backyard pool with cover -