Button CopyPathCircle CloseCircle Left ArrowArrow Down Icon GreyClosecirclecircleBurger
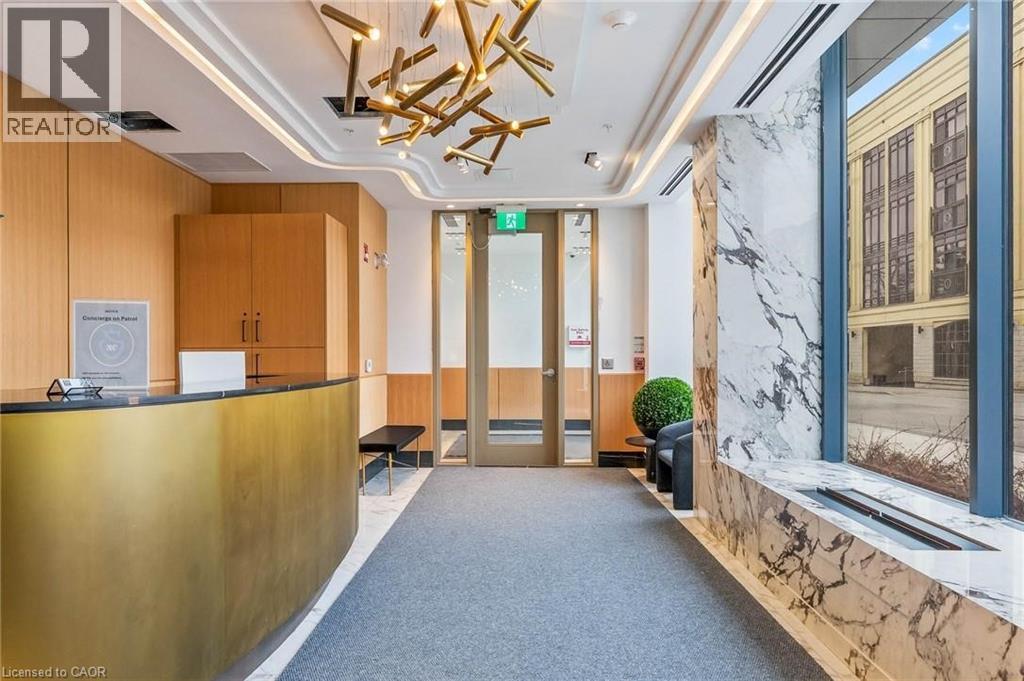
Image 1
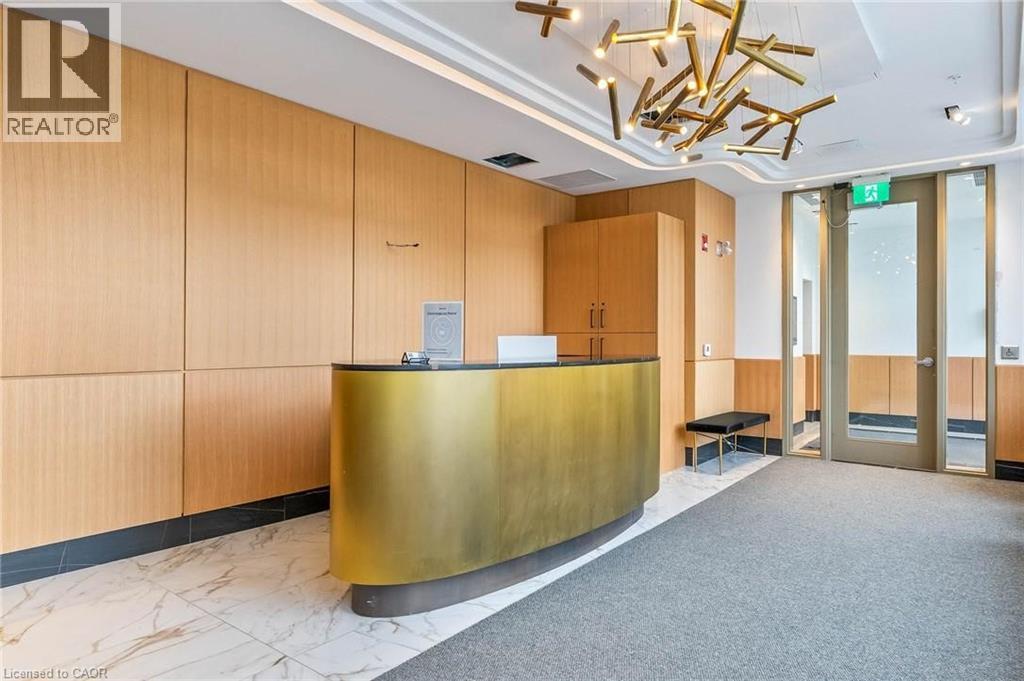
Image 2
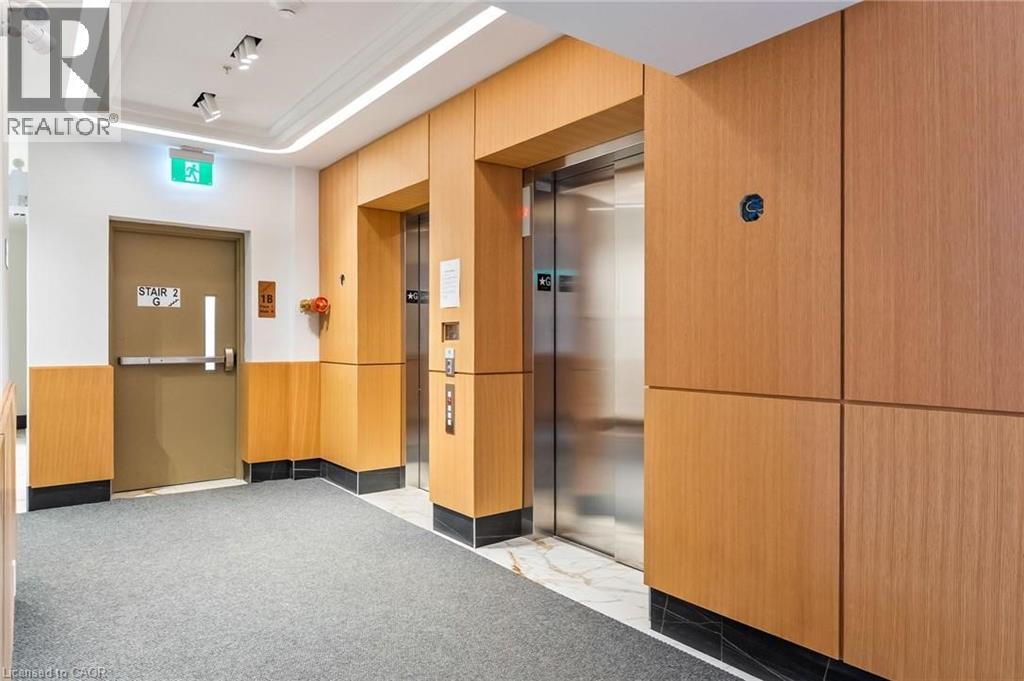
Image 3
$1,999,990

123 MAURICE Drive Unit# 201, Oakville, Ontario, L6K 2W6

MLS® # 40859642

3+1 Beds

Baths

2099  FEETSQ

QuickQuoteTM: Not Available

Oakville ON, L6K 2W6

MLS® # 40859642

Property Information:

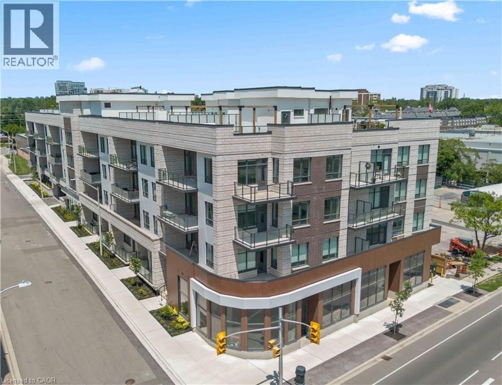
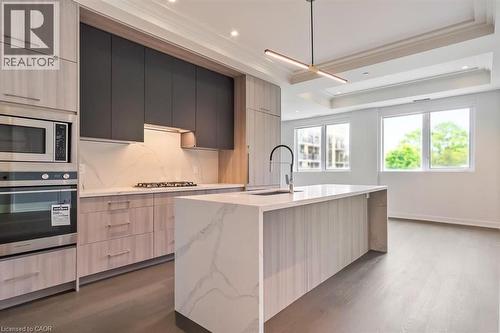
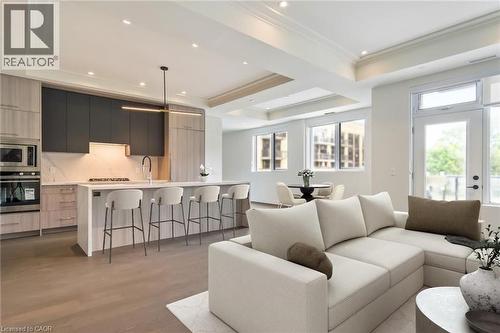
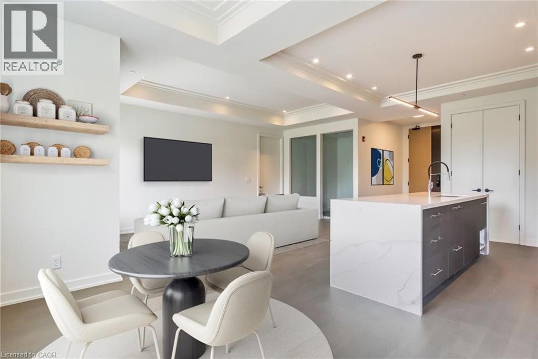
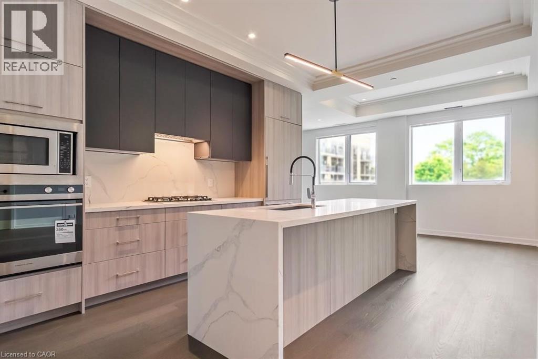
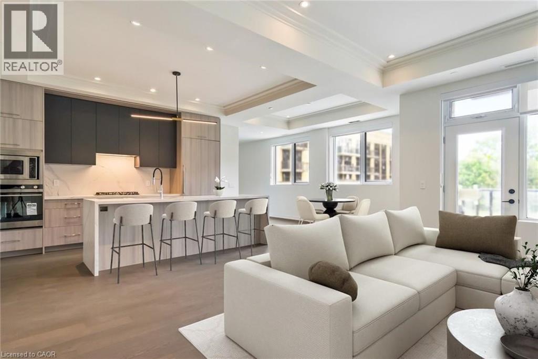
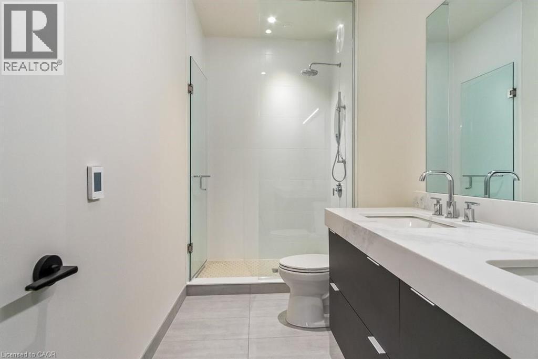
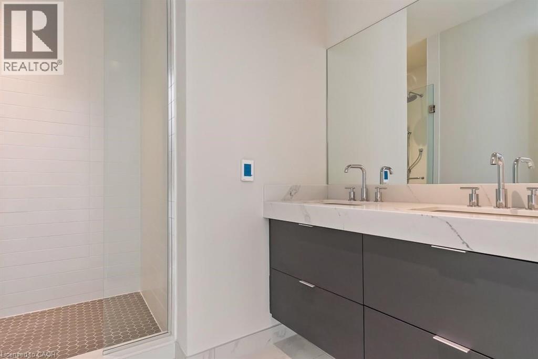
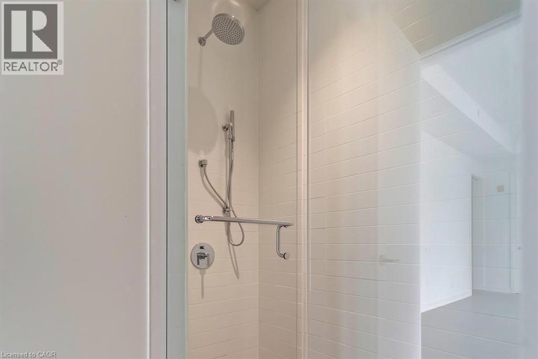
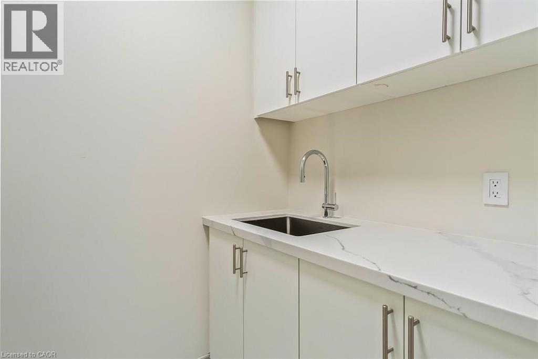
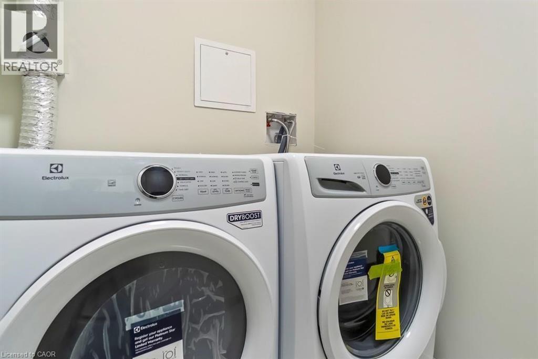
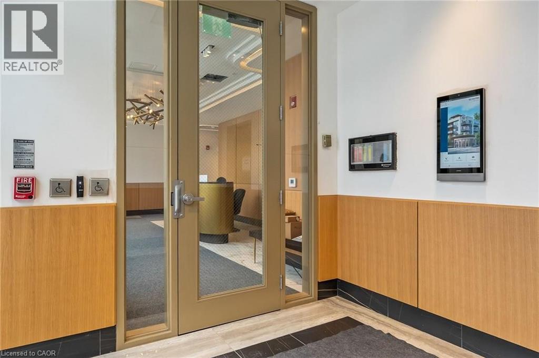
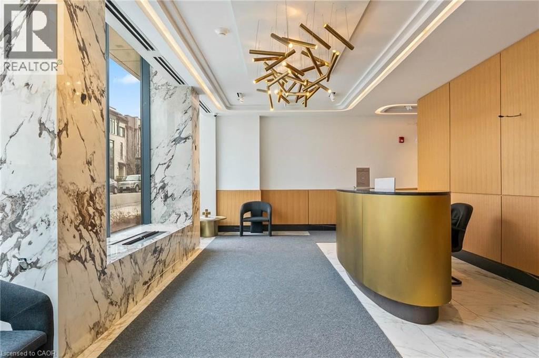
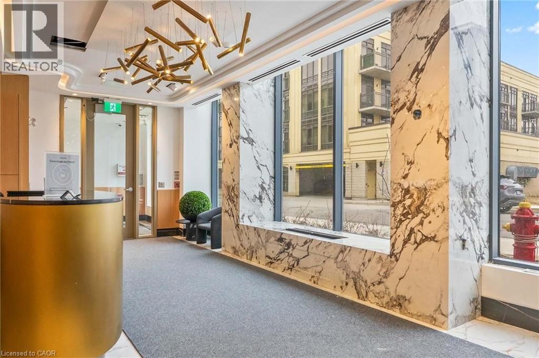
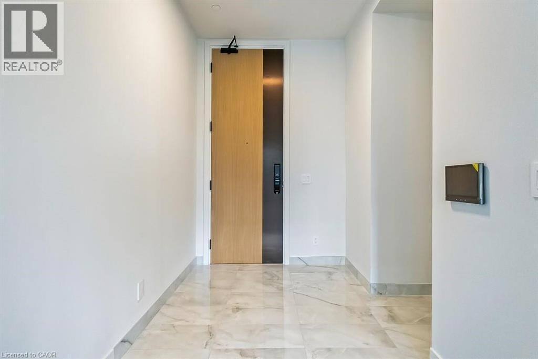
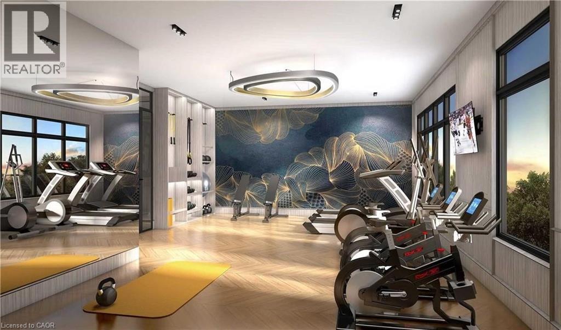
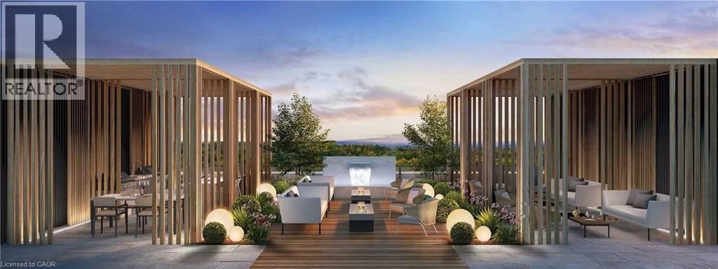
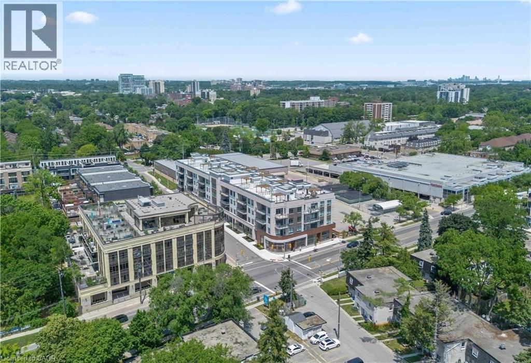
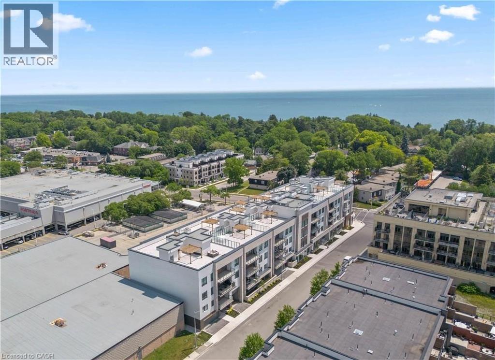
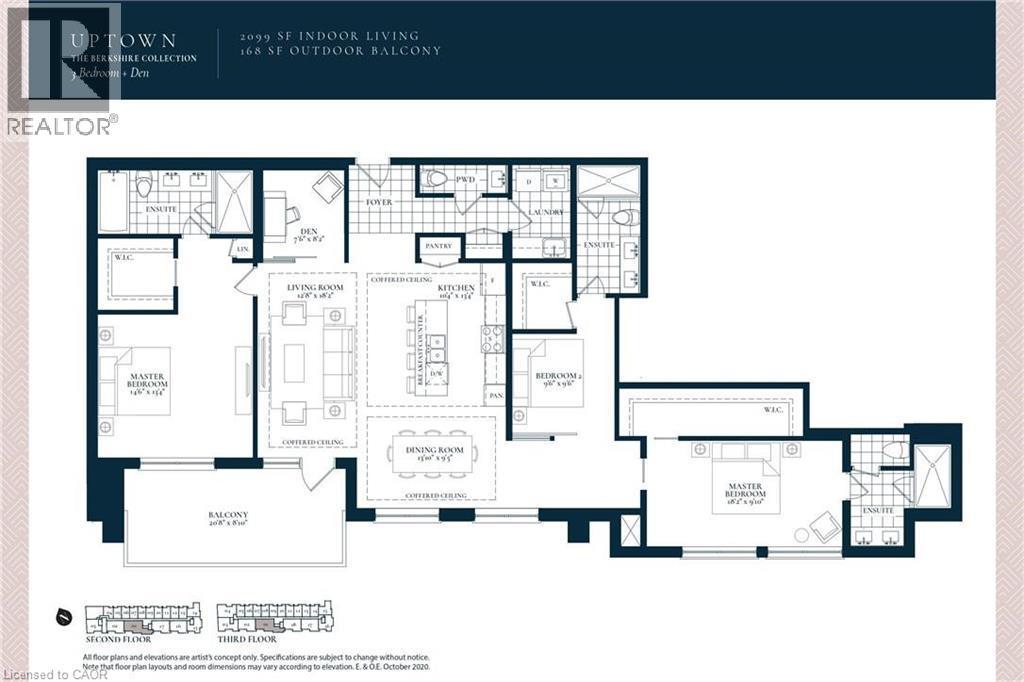
Experience elevated living in this exceptional 3-bedroom plus den suite at The Berkshire Residences, offering an impressive 2,099 sq. ft. of thoughtfully designed interior space, complemented by a spacious 168 sq. ft. private balcony for seamless indoor-outdoor enjoyment. Crafted with luxury and comfort in mind, this residence showcases soaring 10-foot ceilings, premium hardwood flooring throughout, and bespoke soft-close cabinetry. The designer kitchen is a true centerpiece, featuring porcelain slab countertops and matching backsplash, extended-height cabinetry, a striking waterfall-edge island, and a complete 6-piece appliance package. The elegant bathrooms are finished with upgraded vanities, premium tile selections, and heated floors, delivering a spa-inspired experience. Every detail has been carefully curated to provide a refined and sophisticated living environment. Complete with two parking spaces and a storage locker, this stunning suite offers the perfect blend of luxury, functionality, and convenience in one of Oakville's most prestigious new residences. (id:27)

Building Features:

  • Style: Apartment
  • Building Type: Apartment
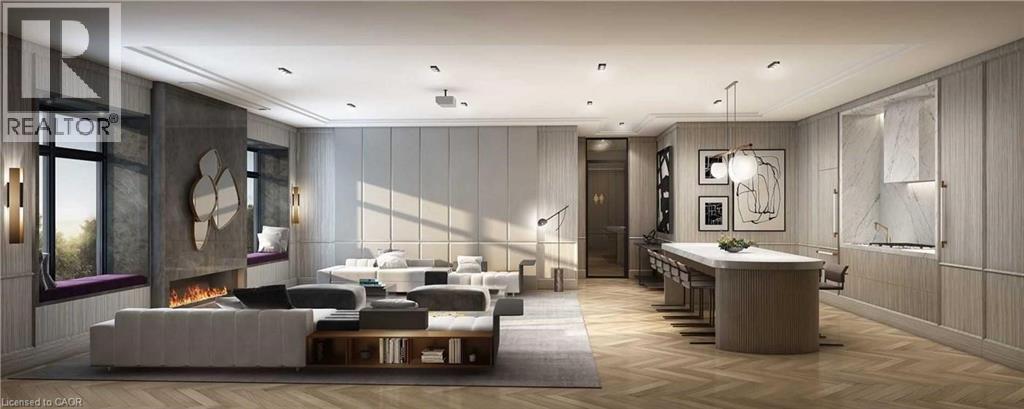
  • Amenities: Party Room
  • Architectural Style: Other
  • Basement Type: None
  • Construction Style - Attachment: Attached
  • Exterior Finish: Brick, Stone
  • Floor Space: 2099 sqft
  • Heating Type: Forced air, Heat Pump
  • Heating Fuel: Natural gas
  • Cooling Type: Central air conditioning
  • Appliances: Dishwasher, Dryer, Microwave, Refrigerator, Washer

Property Features:

  • OwnershipType: Condominium
  • Property Type: Single Family
  • Bedrooms: 3+1
  • Bathrooms: 4
  • Half Bathrooms: 1
  • Condo Fees: $2,070 Monthly
  • Features: Balcony
  • Floor Space (approx): 2099 Square Feet
  • MaintenanceFee Type: Insurance, Heat
  • Storage Type: Locker
  • Zoning: CBD
  • Sewer: Municipal sewage system
  • Parking Type: Underground, None
  • No. of Parking Spaces: 2

Rooms:

  • Bathroom Main Level Measurements not available
  • Bathroom Main Level Measurements not available
  • Bathroom Main Level Measurements not available
  • Bathroom Main Level Measurements not available
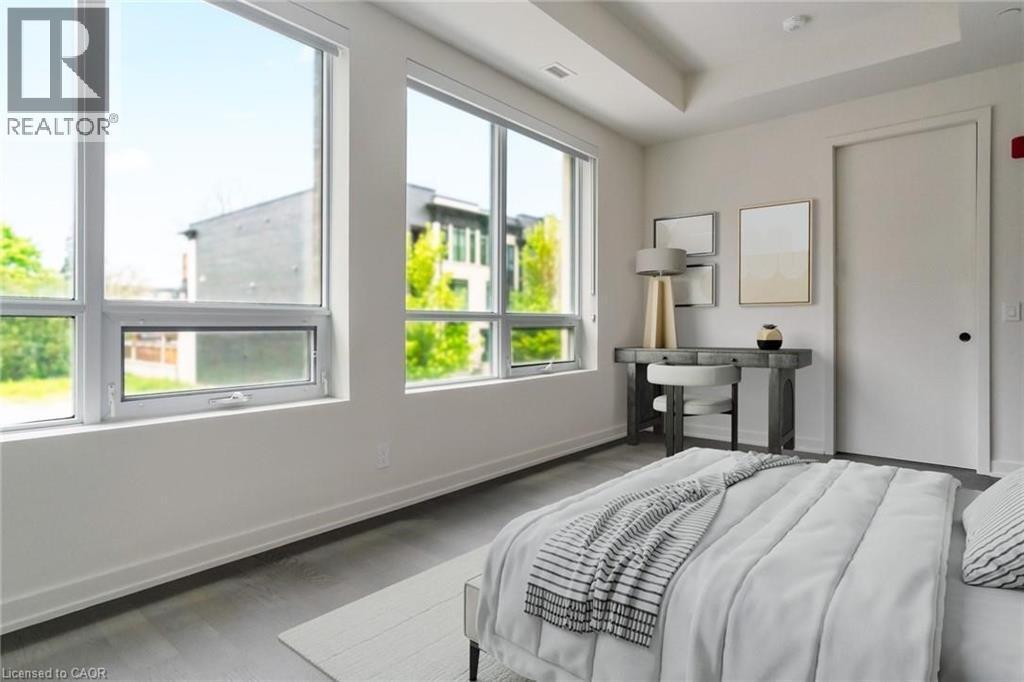
  • Bedroom Main Level 9'6'' x 9'6''
  • Den Main Level 7'6'' x 8'2''
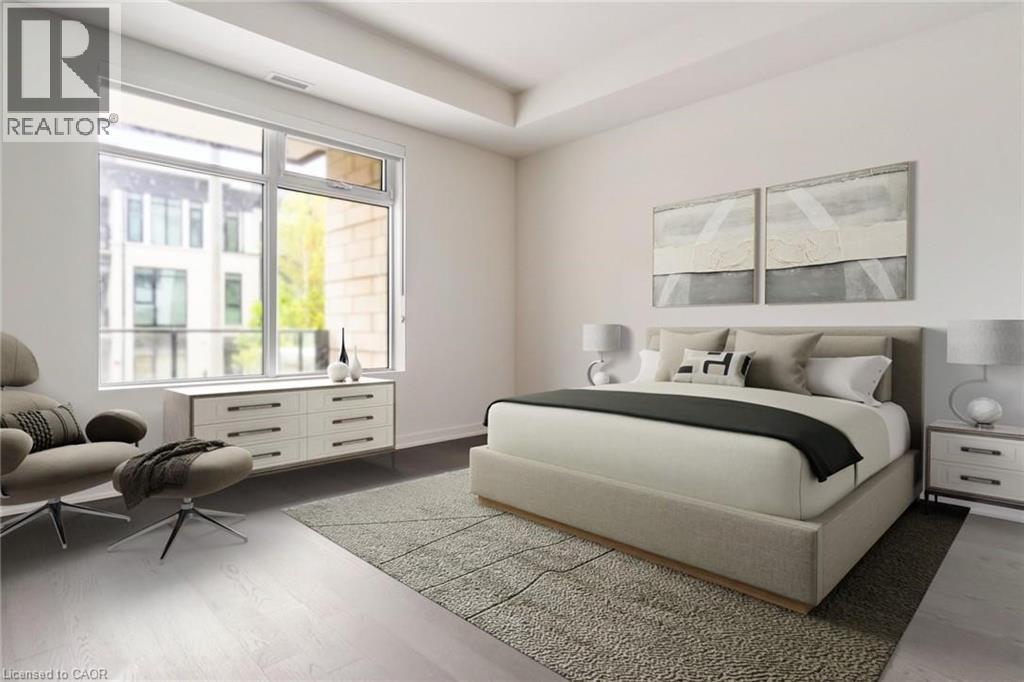
  • Primary Bedroom Main Level 18'2'' x 9'8''
  • Primary Bedroom Main Level 14'6'' x 13'2''
  • Laundry Main Level 8'3'' x 5'3''
  • Kitchen Main Level 14'8'' x 11'1''
  • Dining Main Level 9'5'' x 13'8''
  • Living Main Level 18'2'' x 12'6''
  • Foyer Main Level 7'1'' x 7'1''

Courtesy of: RE/MAX Escarpment Realty Inc.

REALTOR.ca  

QuickQuoteTM Powered by RPS

Location of 123 MAURICE Drive Unit# 201, Oakville, Ontario, L6K 2W6

Demographic Information of 123 MAURICE Drive Unit# 201, Oakville, Ontario, L6K 2W6

Life Stage

Young Couples

Employment Type

Mixed

Average Household Income

$251,366.74

Average Number of Children

1.65

Household Population

Household Structure

Age of Population

Education

Education Level

No certificate/diploma/degree

11.36 %

High school certificate or equivalent

26.77 %

Apprenticeship trade certificate/diploma

3.06 %

College/non-university certificate

19.29 %

University certificate (below bachelor)

3.32 %

University Degree

36.2 %

Commuter

Travel To Work

By Car

75.56 %

By Public Transit

4.91 %

By Walking

6.93 %

By Bicycle

2.31 %

By Other Methods

10.29 %

Cultural Diversity

Knowledge of Official Language

Mother Tongue

Building Information

Building Type

Apartments (Low and High Rise)

31.25 %

Houses

68.75 %

Own Vs. Rent
