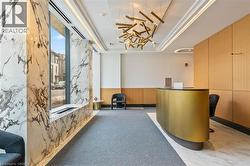
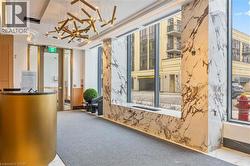
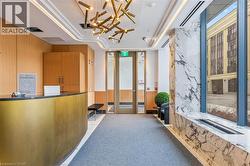
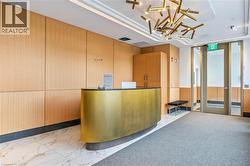
Property Information:
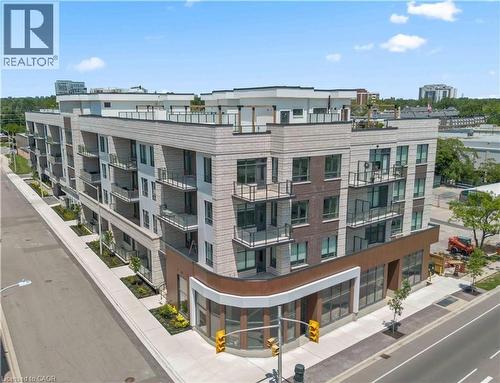
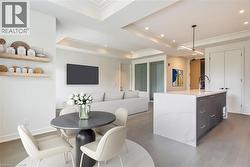
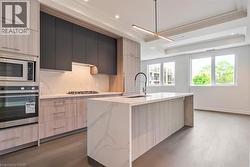
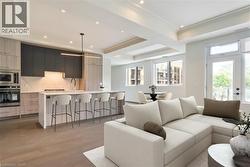
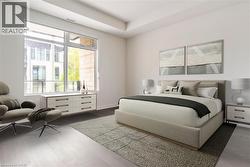
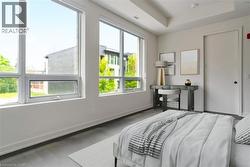
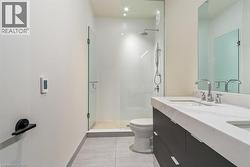
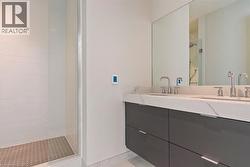
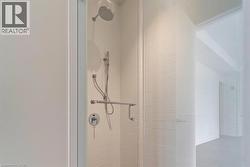
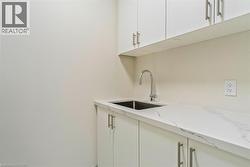
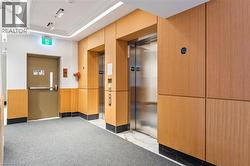
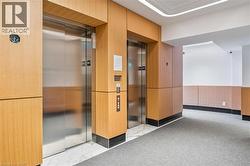
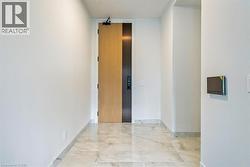
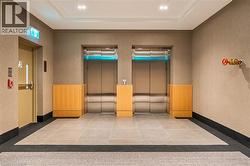
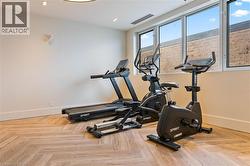
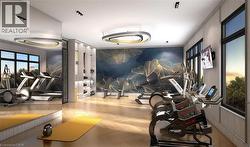
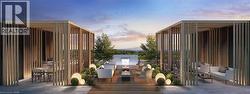
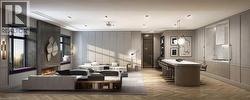
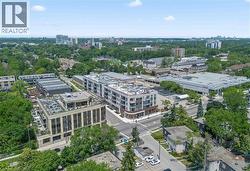
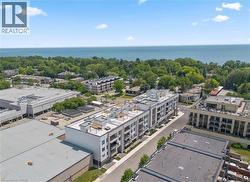
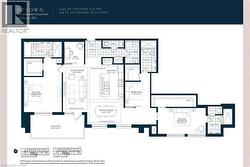
Experience elevated living in this exceptional 3-bedroom plus den suite at The Berkshire Residences, offering an impressive 2,099 sq. ft. of thoughtfully designed interior space, complemented by a spacious 168 sq. ft. private balcony for seamless indoor-outdoor enjoyment. Crafted with luxury and comfort in mind, this residence showcases soaring 10-foot ceilings, premium hardwood flooring throughout, and bespoke soft-close cabinetry. The designer kitchen is a true centerpiece, featuring porcelain slab countertops and matching backsplash, extended-height cabinetry, a striking waterfall-edge island, and a complete 6-piece appliance package. The elegant bathrooms are finished with upgraded vanities, premium tile selections, and heated floors, delivering a spa-inspired experience. Every detail has been carefully curated to provide a refined and sophisticated living environment. Complete with two parking spaces and a storage locker, this stunning suite offers the perfect blend of luxury, functionality, and convenience in one of Oakville's most prestigious new residences. (id:27)
Building Features:
-
Style:
Apartment
-
Building Type:
Apartment
-
Amenities:
Party Room
-
Architectural Style:
Other
-
Basement Type:
None
-
Construction Style - Attachment:
Attached
-
Exterior Finish:
Brick, Stone
-
Floor Space:
2099 sqft
-
Heating Type:
Forced air, Heat Pump
-
Heating Fuel:
Natural gas
-
Cooling Type:
Central air conditioning
-
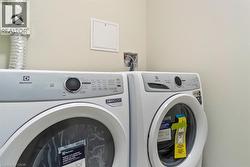
Appliances:
Dishwasher, Dryer, Microwave, Refrigerator, Washer