Button CopyPathCircle CloseCircle Left ArrowArrow Down Icon GreyClosecirclecircleBurger
Image 1
Image 2
Image 3
$322,000

263 WESLEY AVENUE, North Bay (Ferris), Ontario, P1A 2K9

MLS® # X13714912

2 Beds

Bath

700 - 1100  FEETSQ

QuickQuoteTM: $277K - $351K

North Bay (Ferris) ON, P1A 2K9

MLS® # X13714912

Property Information:

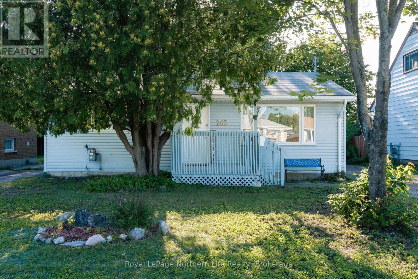
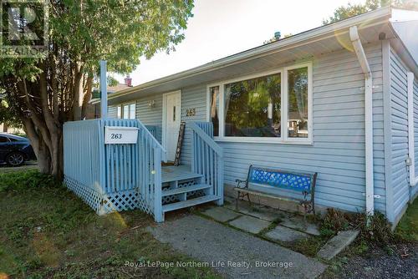
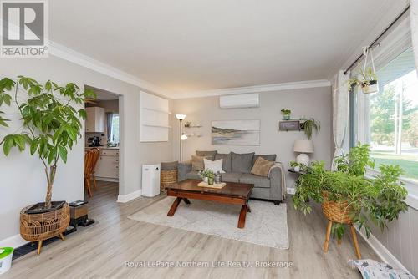
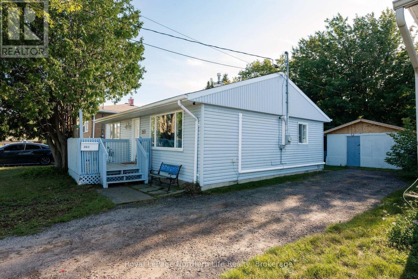
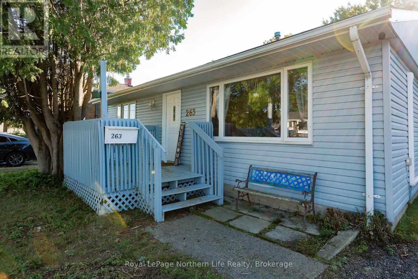
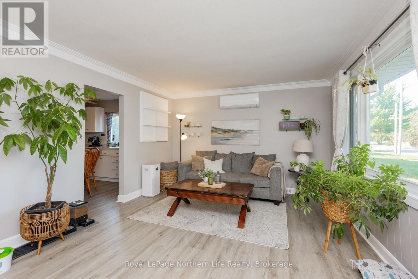
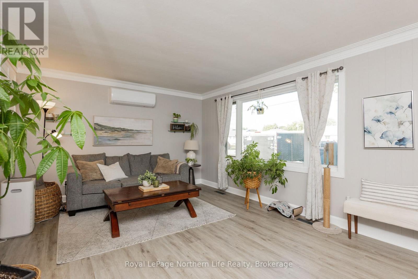
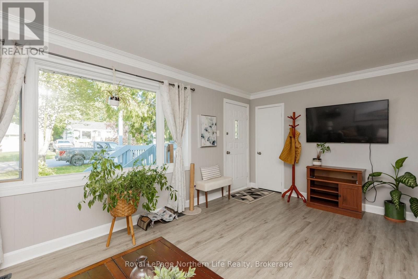
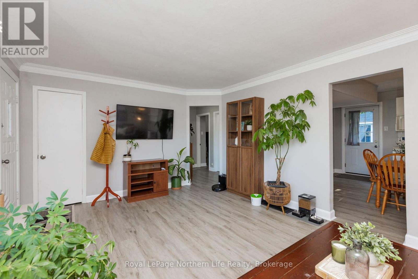
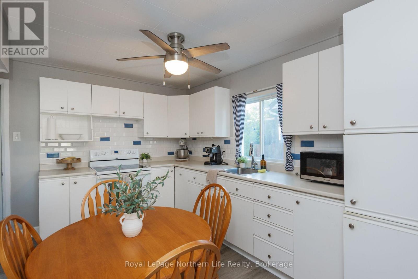
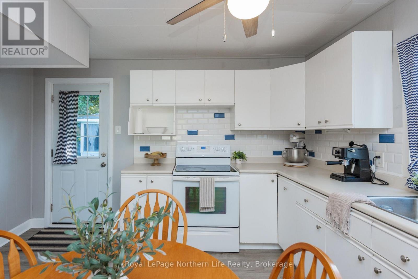
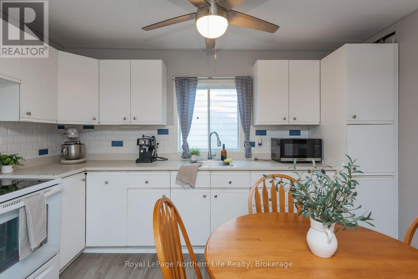
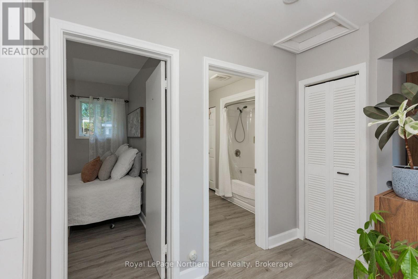
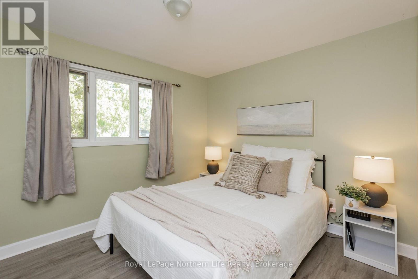
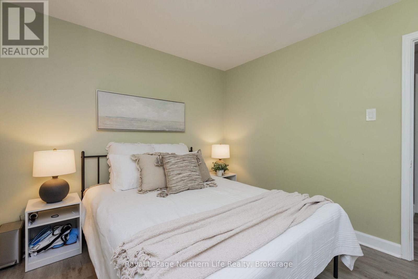
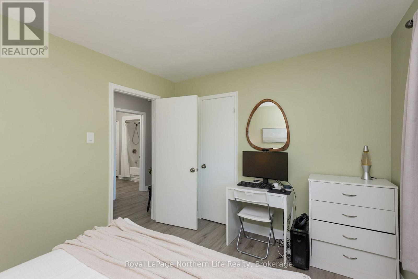
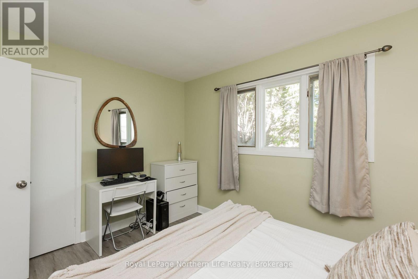
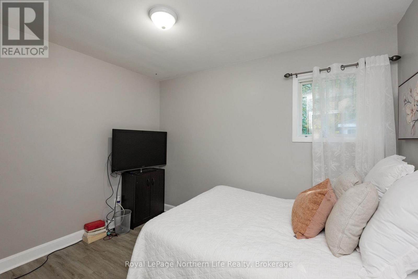
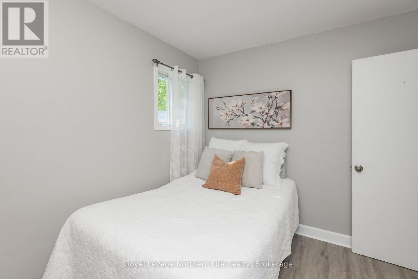
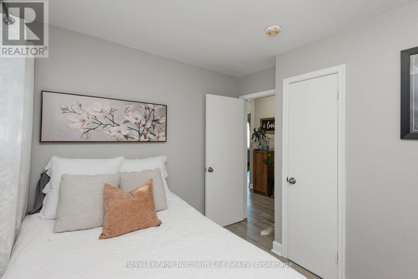
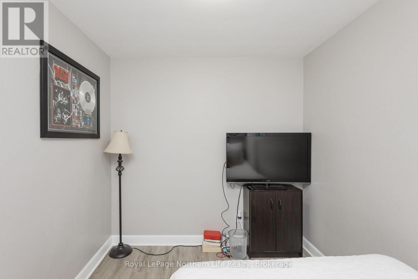
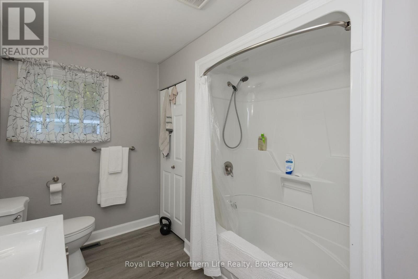
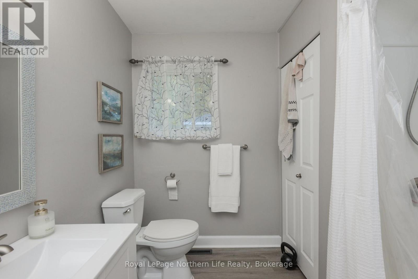
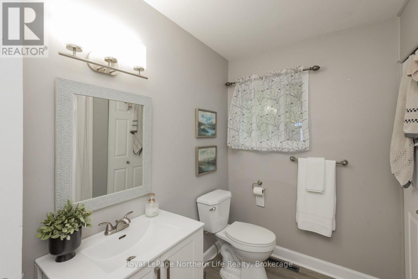
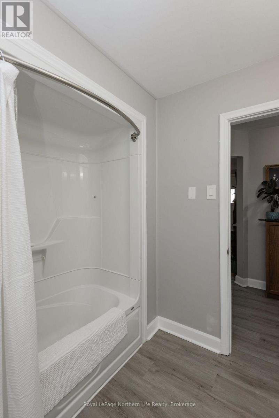
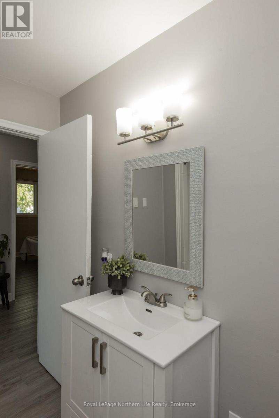
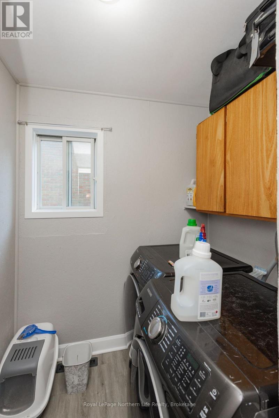
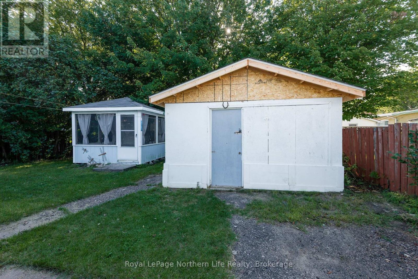
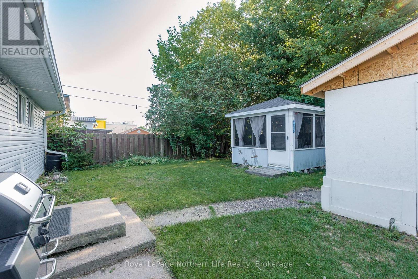
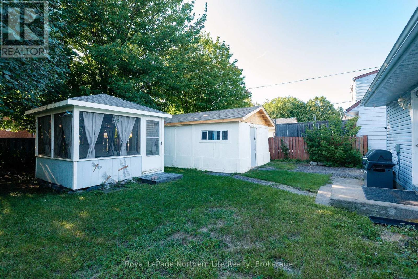
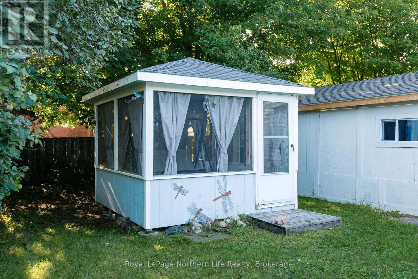
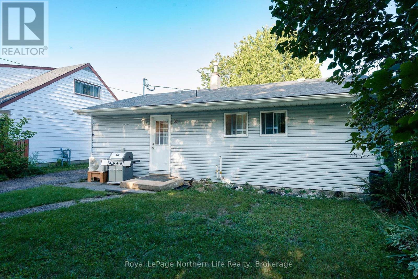
Looking for a move-in ready, one floor home? Check out this 2 bd, 1 bath carpet- free bungalow with a 14 x 24 workshop (new roof 2025), and screened in gazebo! This super cute home is within walking distance to our beautiful Lake Nipissing, bike path, North Bay Mall, grocery stores, LCBO, Bank and many restaurants. The bright living room leads into a large eat-in kitchen with loads of storage. Walk out from the kitchen to BBQ in the small private, fenced yard. There's 2 bedrooms, a 4pc bath and laundry. This home is heated by a gas forced air furnace (2025) and cooled by Air/heat pump (2025). Nothing to do but move in & relax! (id:27)

Building Features:

  • Style: Detached
  • Building Type: House
  • Air Conditioning: Yes
  • Architectural Style: Bungalow
  • Basement Type: Crawl space
  • Construction Style - Attachment: Detached
  • Exterior Finish: Vinyl siding
  • Fire Protection: Smoke Detectors
  • Floor Space: 700 - 1100 sqft
  • Foundation Type: Block
  • Heating Type: Forced air, Heat Pump
  • Heating Fuel: Natural gas
  • Cooling Type: None
  • Appliances: Water meter, Dryer, Stove, Washer, Refrigerator

Property Features:

  • OwnershipType: Freehold
  • Property Type: Single Family
  • Bedrooms: 2
  • Bathrooms: 1
  • Amenities Nearby: Park, Public Transit, Schools
  • Features: Flat site, Dry, Carpet Free, Gazebo, Sump Pump
  • Fence Type: Fenced yard
  • Floor Space (approx): 700 - 1100 Square Feet
  • Irregular: Yes
  • Lot Depth: 100 Feet
  • Lot Frontage: 48 Feet
  • Lot Size: 48 x 100 FT
  • Structure Type: Porch, Workshop
  • Utility Type: Cable - Available, Sewer - Installed, Hydro - Installed
  • Sewer: Sanitary sewer
  • Parking Type: Other, No Garage
  • No. of Parking Spaces: 4

Rooms:

  • Living Main Level 5.56 m x 3.71 m
  • Kitchen Main Level 3.66 m x 3.56 m
  • Laundry Main Level 2.13 m x 1.83 m
  • Primary Bedroom Main Level 3.66 m x 2.95 m
  • Bedroom Main Level 3.25 m x 2.49 m

Convert Measurement to:


QuickQuoteTM Powered by RPS

Location of 263 WESLEY AVENUE, North Bay (Ferris), Ontario, P1A 2K9

Demographic Information of 263 WESLEY AVENUE, North Bay (Ferris), Ontario, P1A 2K9

Life Stage

Later Years

Employment Type

Service Sector

Average Household Income

$80,389.63

Average Number of Children

1.50

Household Population

Household Structure

Age of Population

Education

Education Level

No certificate/diploma/degree

25.74 %

High school certificate or equivalent

25.5 %

Apprenticeship trade certificate/diploma

6.7 %

College/non-university certificate

29.87 %

University certificate (below bachelor)

1.55 %

University Degree

10.63 %

Commuter

Travel To Work

By Car

89.57 %

By Public Transit

0.44 %

By Walking

3.93 %

By Bicycle

0.0 %

By Other Methods

6.06 %

Cultural Diversity

Knowledge of Official Language

Mother Tongue

Building Information

Building Type

Apartments (Low and High Rise)

47.76 %

Houses

52.24 %

Own Vs. Rent
