Property Information:
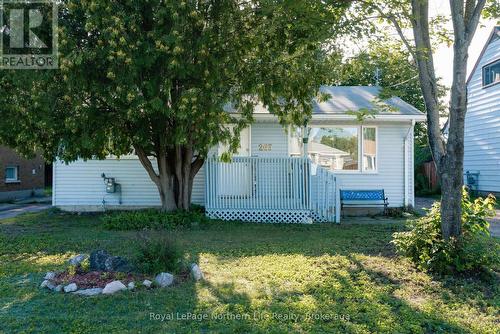
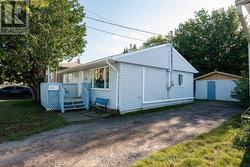
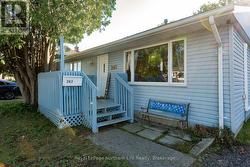
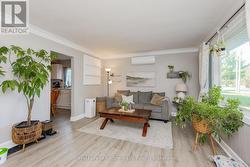
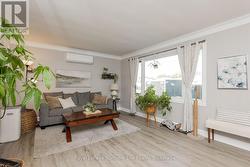
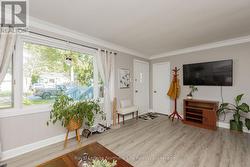
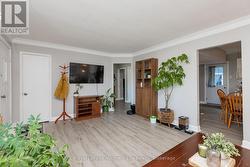
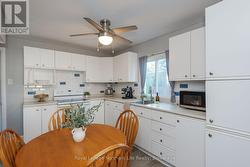
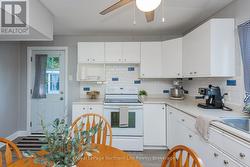
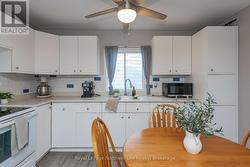
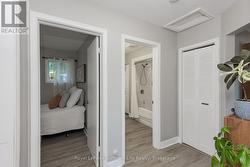
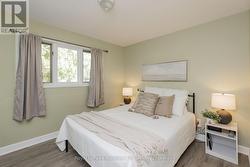
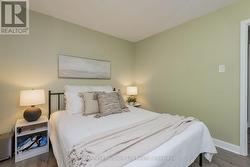
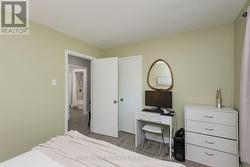
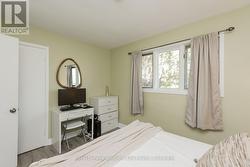
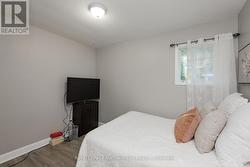
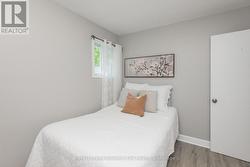
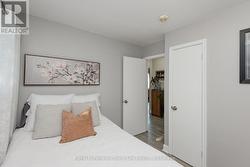
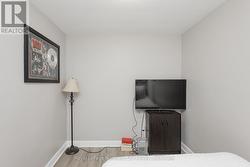
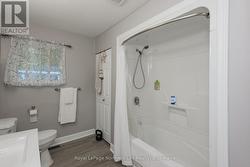
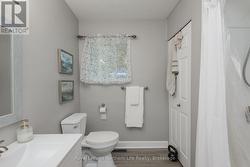
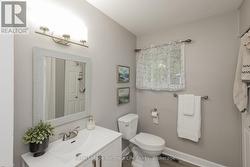
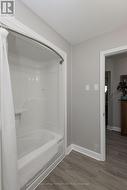
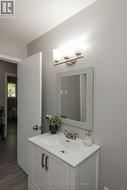
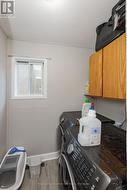
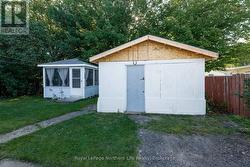
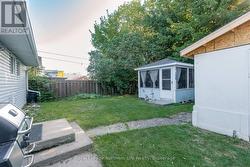
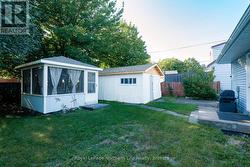
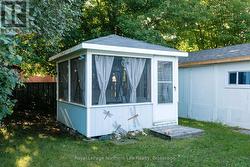
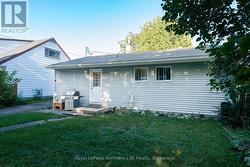
Looking for a move-in ready, one floor home? Check out this 2 bd, 1 bath carpet- free bungalow with a 14 x 24 workshop (new roof 2025), and screened in gazebo! This super cute home is within walking distance to our beautiful Lake Nipissing, bike path, North Bay Mall, grocery stores, LCBO, Bank and many restaurants. The bright living room leads into a large eat-in kitchen with loads of storage. Walk out from the kitchen to BBQ in the small private, fenced yard. There's 2 bedrooms, a 4pc bath and laundry. This home is heated by a gas forced air furnace (2025) and cooled by Air/heat pump (2025). Nothing to do but move in & relax! (id:27)
Building Features:
-
Style:
Detached
-
Building Type:
House
-
Air Conditioning:
Yes
-
Architectural Style:
Bungalow
-
Basement Type:
Crawl space
-
Construction Style - Attachment:
Detached
-
Exterior Finish:
Vinyl siding
-
Fire Protection:
Smoke Detectors
-
Floor Space:
700 - 1100 sqft
-
Foundation Type:
Block
-
Heating Type:
Forced air, Heat Pump
-
Heating Fuel:
Natural gas
-
Cooling Type:
None
-
Appliances:
Water meter, Dryer, Stove, Washer, Refrigerator