Button CopyPathCircle CloseCircle Left ArrowArrow Down Icon GreyClosecirclecircleBurger
Image 1
Image 2
Image 3
$979,900

82 EASTMAN CRESCENT, Newmarket, Ontario, L3Y 5S2

MLS® # N13690606

4 Beds

Baths

1500 - 2000  FEETSQ

QuickQuoteTM: $873K - $1.1M

Newmarket ON, L3Y 5S2

MLS® # N13690606

Property Information:

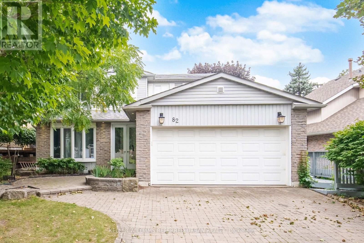
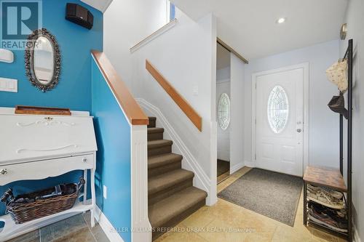
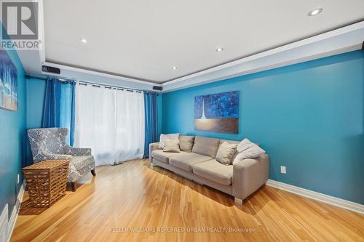
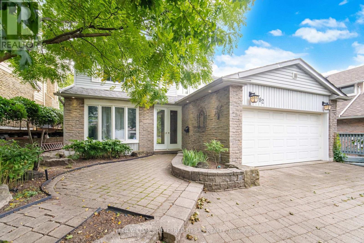
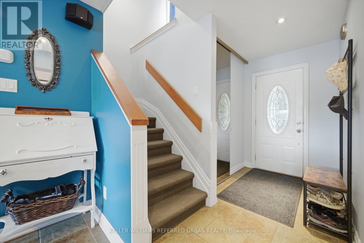
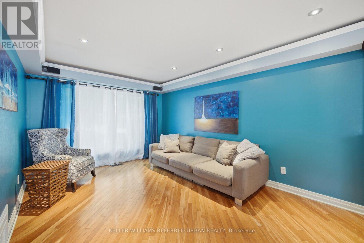
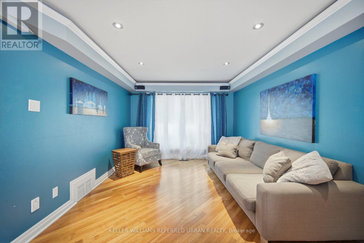
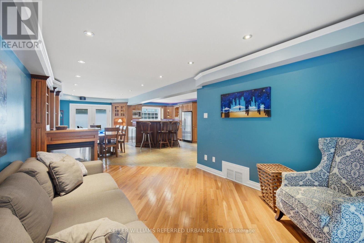
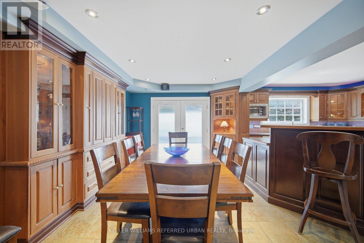
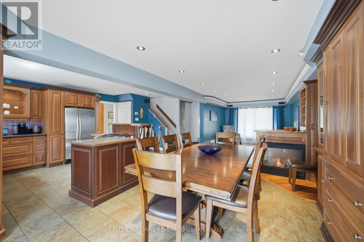
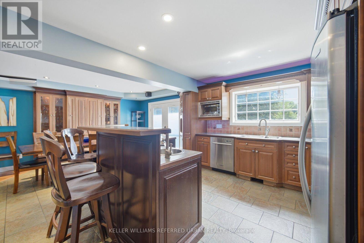
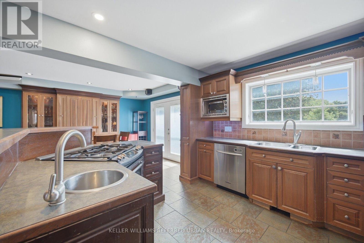
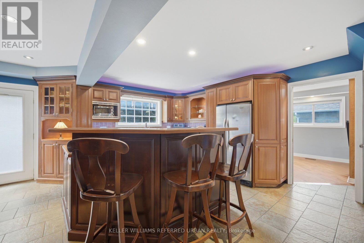
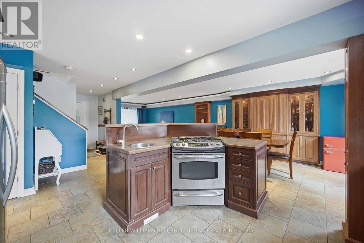
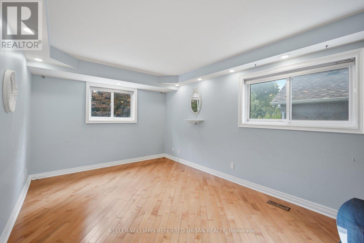
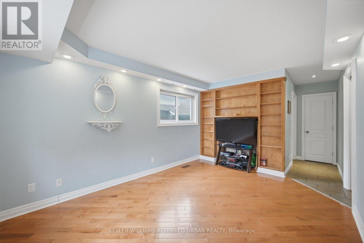
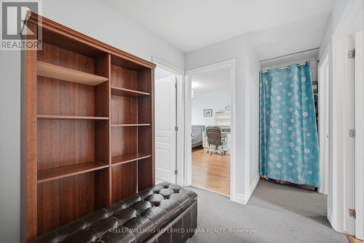
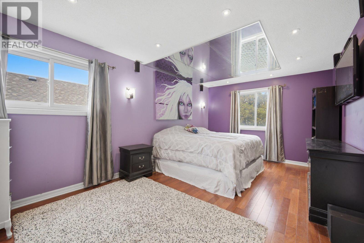
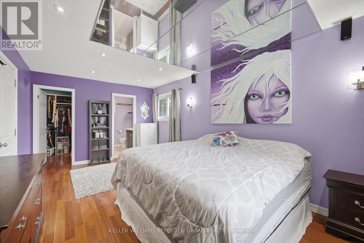
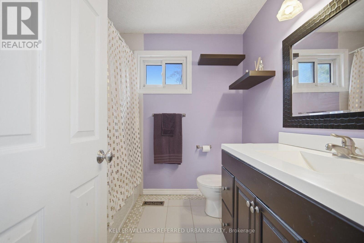
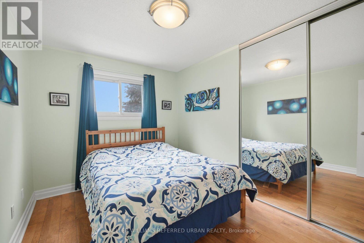
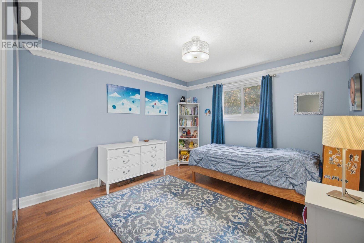
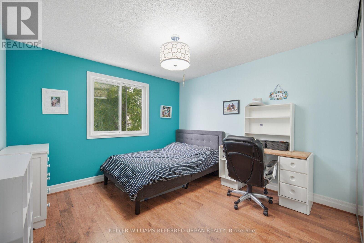
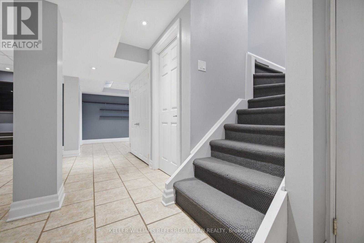
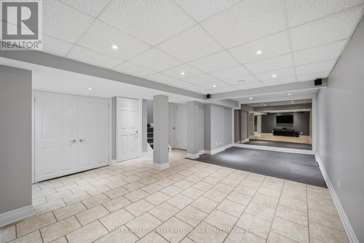
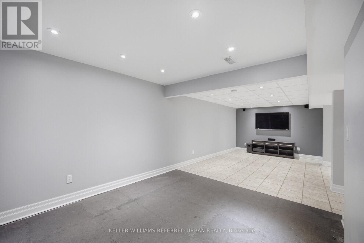
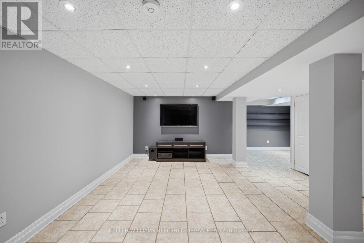
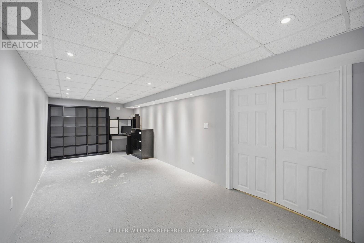
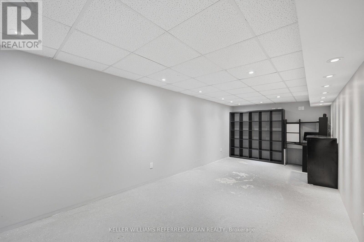
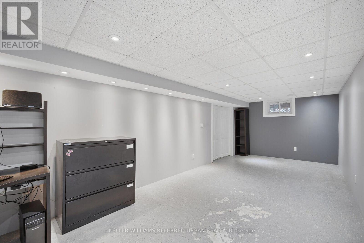
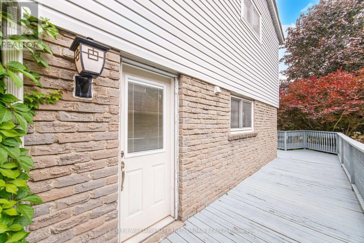
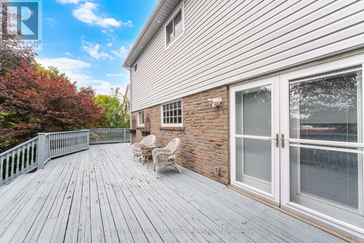
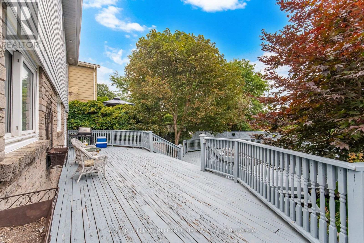
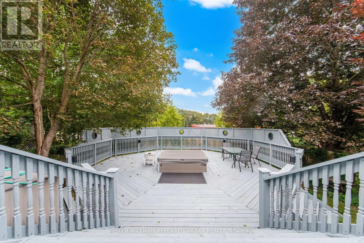
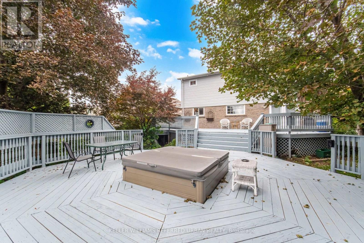
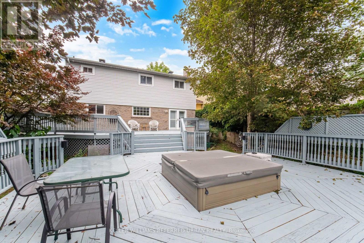
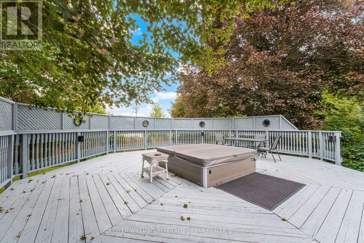
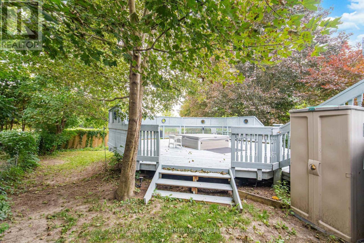
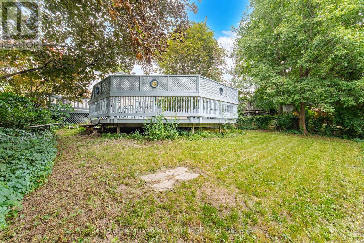
Welcome to 82 Eastman Crescent, a spacious 4-bedroom detached home set on an impressive 50 x 150 ft lot with a double-car garage. Designed with family living and entertaining in mind, the home offers generous principal rooms, hardwood and ceramic flooring, and a comfortable, functional layout throughout.The kitchen features custom maple cabinetry and opens to the breakfast and dining areas, while a three-sided fireplace creates a warm connection between the main living spaces. Upstairs, four well-proportioned bedrooms provide plenty of room for a growing family.The finished basement extends the living space with a recreation area, games room and exercise space, offering flexibility for entertaining, hobbies or a home gym.Outside, the exceptionally deep lot is a standout feature, with beautifully landscaped perennial gardens, a two-tiered wraparound deck, hot tub and custom lighting creating a private backyard setting. A brick driveway and walkways complete the exterior. (id:27)

Building Features:

  • Style: Detached
  • Building Type: House
  • Basement Development: Finished
  • Basement Type: N/A
  • Construction Style - Attachment: Detached
  • Exterior Finish: Aluminum siding, Brick
  • Fireplace: Yes
  • Floor Space: 1500 - 2000 sqft
  • Flooring Type: Hardwood, Tile
  • Foundation Type: Concrete
  • Heating Type: Forced air
  • Heating Fuel: Natural gas
  • Cooling Type: Central air conditioning
  • Appliances: Blinds, Dishwasher, Dryer, Range, Stove, Washer, Refrigerator

Property Features:

  • OwnershipType: Freehold
  • Property Type: Single Family
  • Bedrooms: 4
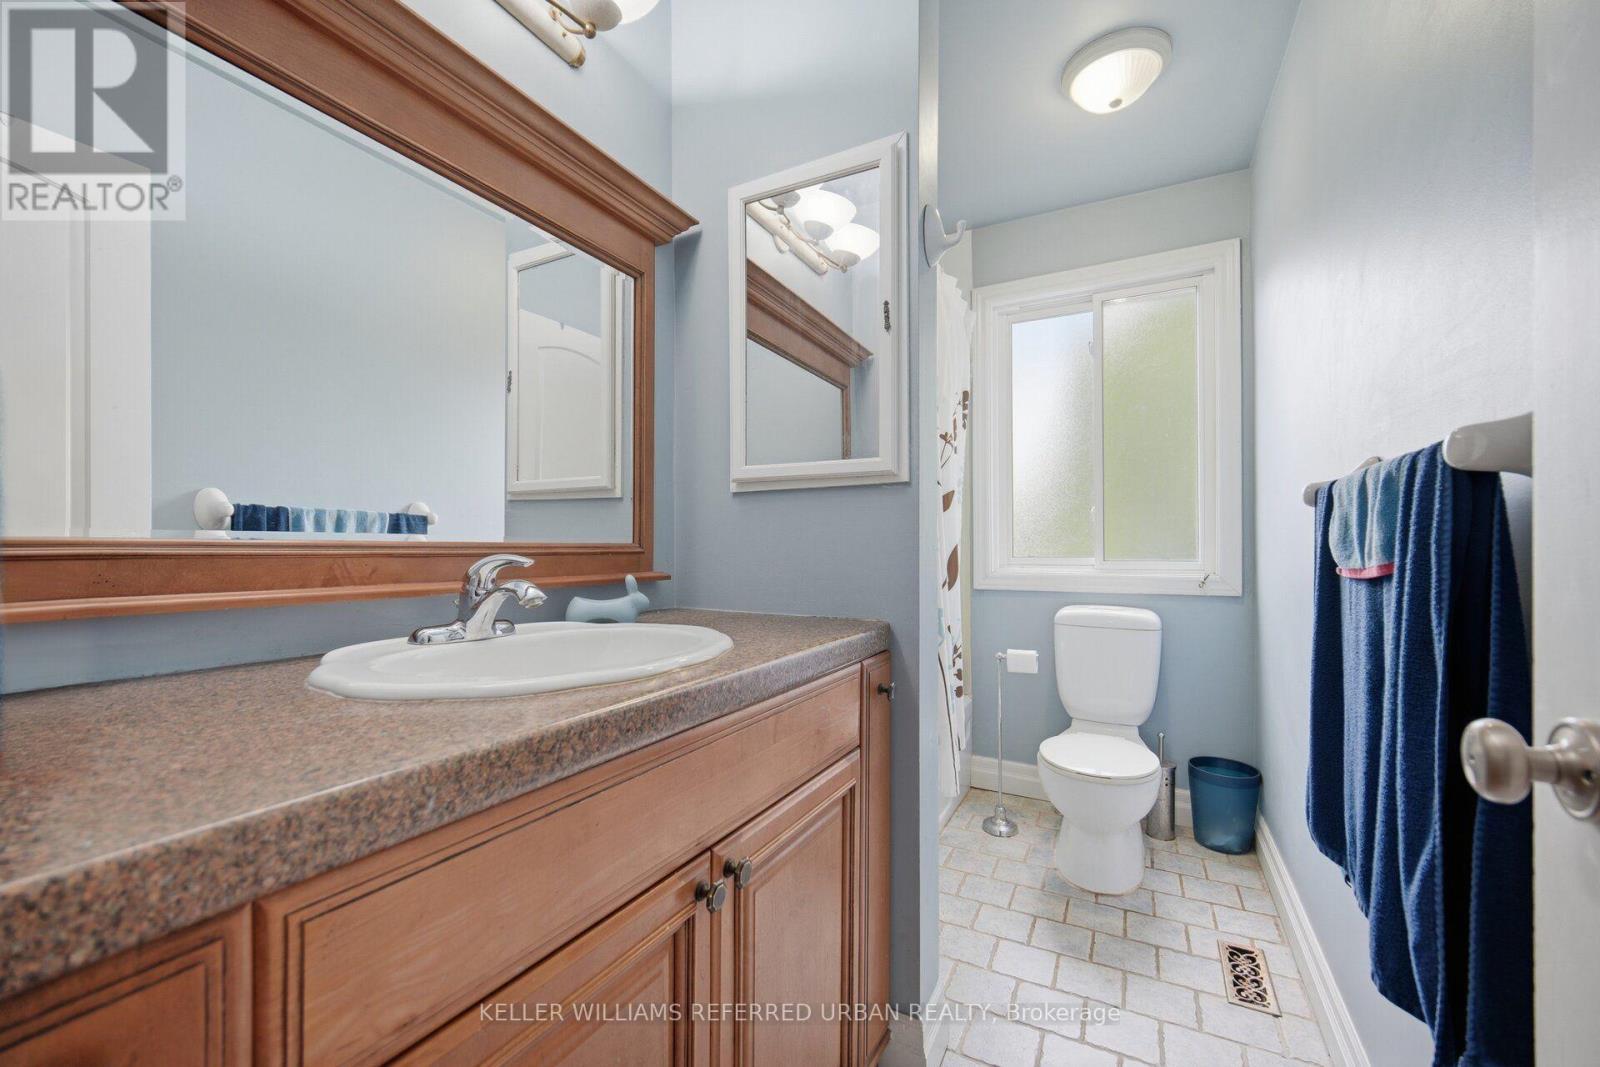
  • Bathrooms: 3
  • Half Bathrooms: 1
  • Floor Space (approx): 1500 - 2000 Square Feet
  • Irregular: Yes
  • Lot Depth: 150 Feet
  • Lot Frontage: 50 Feet
  • Lot Size: 50 x 150 FT
  • Sewer: Sanitary sewer
  • Parking Type: Attached garage, Garage
  • No. of Parking Spaces: 6

Rooms:

  • Primary Bedroom 2nd Level 3.35 m x 5.45 m
  • 2nd Bedroom 2nd Level 3.47 m x 3.58 m
  • 3rd Bedroom 2nd Level 3.55 m x 2.74 m
  • 4th Bedroom 2nd Level 3.54 m x 3.33 m
  • Recreation Room Basement Level 2.97 m x 7.23 m
  • Games Basement Level 4.67 m x 4.47 m
  • Living Main Level 3.35 m x 4.45 m
  • Kitchen Main Level 3.97 m x 3.40 m
  • Dining Main Level 5.02 m x 3.33 m

Convert Measurement to:


Courtesy of: KELLER WILLIAMS REFERRED URBAN REALTY

REALTOR.ca  

QuickQuoteTM Powered by RPS

Location of 82 EASTMAN CRESCENT, Newmarket, Ontario, L3Y 5S2

Demographic Information of 82 EASTMAN CRESCENT, Newmarket, Ontario, L3Y 5S2

Life Stage

Young Couples

Employment Type

Service Sector/White Collar

Average Household Income

$114,369.59

Average Number of Children

1.62

Household Population

Household Structure

Age of Population

Education

Education Level

No certificate/diploma/degree

14.27 %

High school certificate or equivalent

33.22 %

Apprenticeship trade certificate/diploma

5.71 %

College/non-university certificate

23.09 %

University Degree

23.72 %

Commuter

Travel To Work

By Car

90.89 %

By Public Transit

2.97 %

By Walking

3.83 %

By Bicycle

0.0 %

By Other Methods

2.31 %

Cultural Diversity

Knowledge of Official Language

Mother Tongue

Building Information

Building Type

Apartments (Low and High Rise)

26.37 %

Houses

73.63 %

Own Vs. Rent
