Property Information:
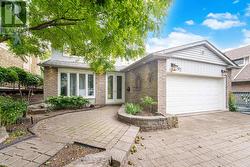
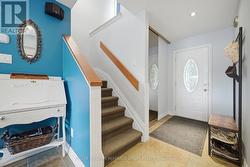
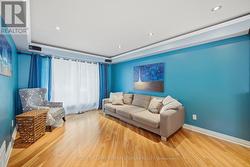
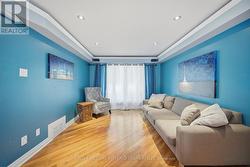
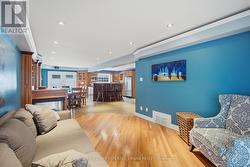
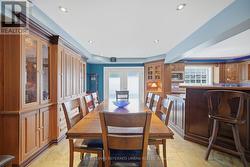
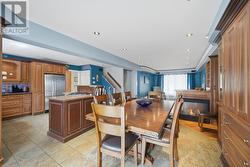
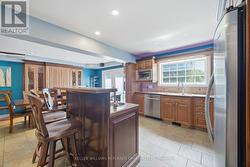
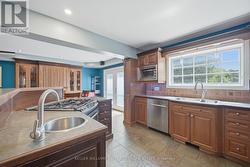
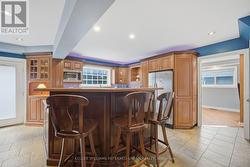
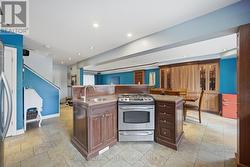
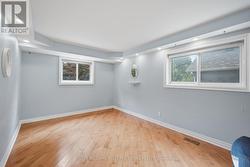
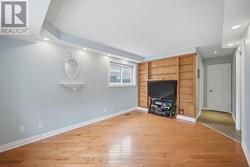
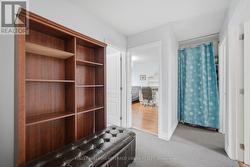
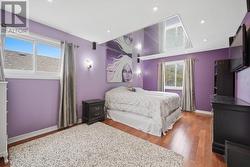
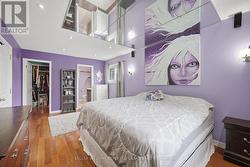
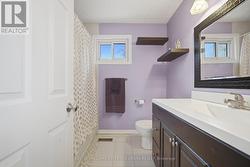
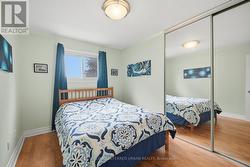
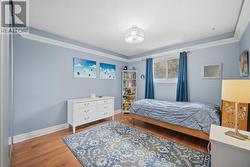
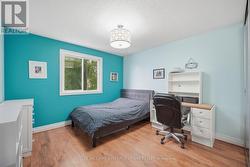
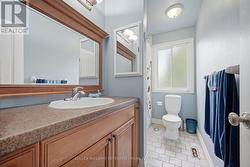
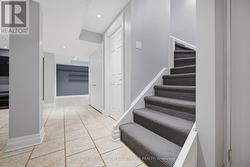
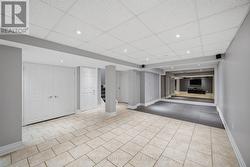
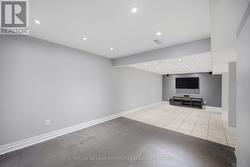
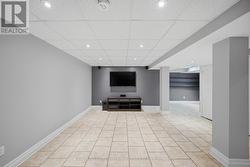
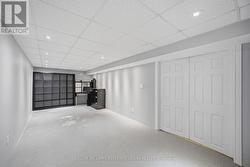
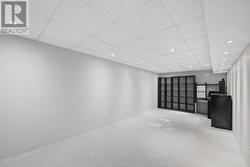
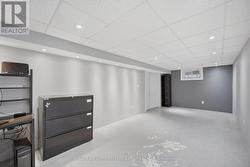
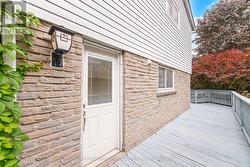
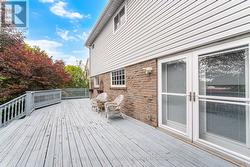
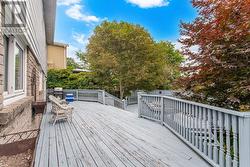
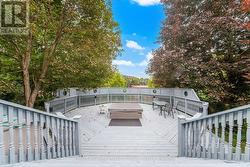
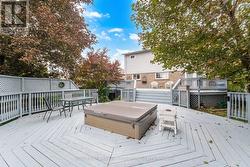
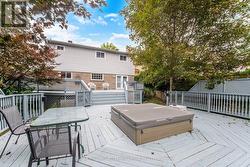
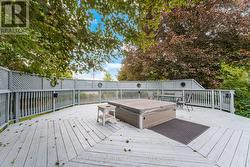
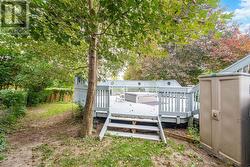
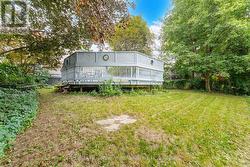
Welcome to 82 Eastman Crescent, a spacious 4-bedroom detached home set on an impressive 50 x 150 ft lot with a double-car garage. Designed with family living and entertaining in mind, the home offers generous principal rooms, hardwood and ceramic flooring, and a comfortable, functional layout throughout.The kitchen features custom maple cabinetry and opens to the breakfast and dining areas, while a three-sided fireplace creates a warm connection between the main living spaces. Upstairs, four well-proportioned bedrooms provide plenty of room for a growing family.The finished basement extends the living space with a recreation area, games room and exercise space, offering flexibility for entertaining, hobbies or a home gym.Outside, the exceptionally deep lot is a standout feature, with beautifully landscaped perennial gardens, a two-tiered wraparound deck, hot tub and custom lighting creating a private backyard setting. A brick driveway and walkways complete the exterior. (id:27)
Building Features:
-
Style:
Detached
-
Building Type:
House
-
Basement Development:
Finished
-
Basement Type:
N/A
-
Construction Style - Attachment:
Detached
-
Exterior Finish:
Aluminum siding, Brick
-
Fireplace:
Yes
-
Floor Space:
1500 - 2000 sqft
-
Flooring Type:
Hardwood, Tile
-
Foundation Type:
Concrete
-
Heating Type:
Forced air
-
Heating Fuel:
Natural gas
-
Cooling Type:
Central air conditioning
-
Appliances:
Blinds, Dishwasher, Dryer, Range, Stove, Washer, Refrigerator