
Button CopyPathCircle CloseCircle Left ArrowArrow Down Icon GreyClosecirclecircleBurger
Image 1
Image 2
Image 3
$988,000

49 DON MOR DRIVE, Newmarket, Ontario, L3Y 1G8

MLS® # N13725226

3+2 Beds

Baths

700 - 1100  FEETSQ

QuickQuoteTM: $880K - $1.1M

Newmarket ON, L3Y 1G8

MLS® # N13725226

Property Information:

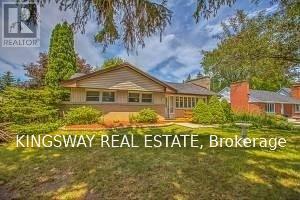
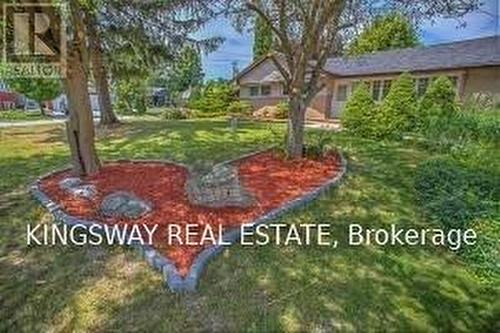
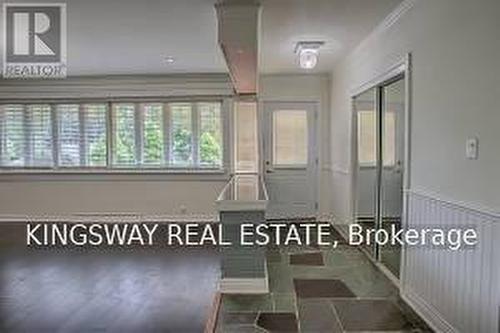
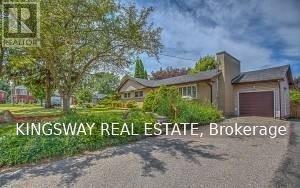
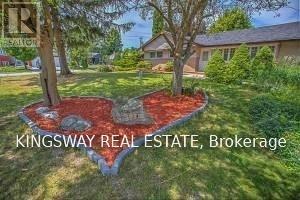
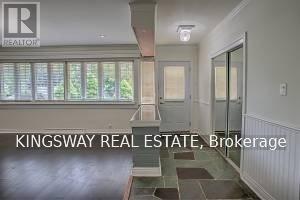
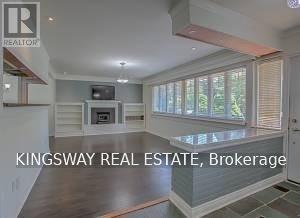
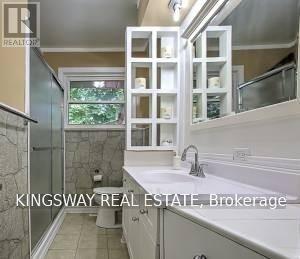
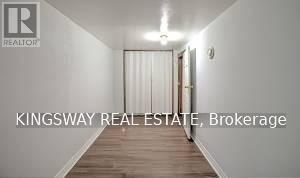
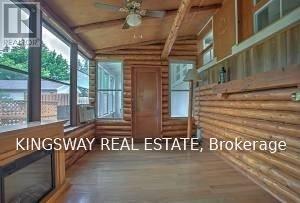
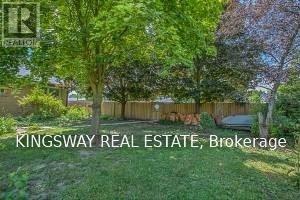
Welcome To 49 And 49B Don Mor Drive. There Are Two Completely Separate Legal Units With Its Own Garbage Collection, Canada Post Mailbox, With Separate Entrance, It Makes A Great Income Property. It Is Sitting On A Large Mature Lot With Great Curb Appeal, And A Long Driveway. In Law Potential. Two Oversized Bright Sunrooms With A Fireplace. Great For Investors And Builders. Minutes Walk To Yonge Street, Bus Stops, Shops And All Amenities. New Roof 2019 (35 Years) *Tenants Must be Assumed.* (id:27)

Building Features:

  • Style: Detached
  • Building Type: House
  • Architectural Style: Bungalow
  • Basement Type: N/A, N/A
  • Construction Style - Attachment: Detached
  • Exterior Finish: Brick
  • Fireplace: Yes
  • Floor Space: 700 - 1100 sqft
  • Flooring Type: Laminate, Hardwood
  • Foundation Type: Concrete
  • Heating Type: Forced air
  • Heating Fuel: Natural gas
  • Cooling Type: Central air conditioning
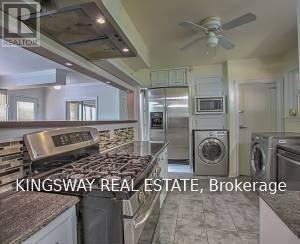
  • Appliances: Dishwasher, Dryer, Microwave, Hood Fan, Gas stove(s), Washer, Window Coverings, Refrigerator

Property Features:

  • OwnershipType: Freehold
  • Property Type: Single Family
  • Bedrooms: 3+2
  • Bathrooms: 2
  • Features: Carpet Free
  • Floor Space (approx): 700 - 1100 Square Feet
  • Irregular: Yes
  • Lot Depth: 130 Feet
  • Lot Frontage: 70 Feet
  • Lot Size: 70 x 130 FT
  • Sewer: Sanitary sewer
  • Parking Type: Attached garage, Garage
  • No. of Parking Spaces: 5

Rooms:

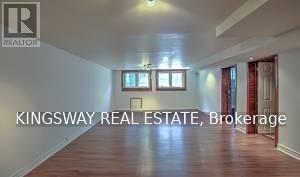
  • Recreation Room Basement Level 7.57 m x 4.23 m
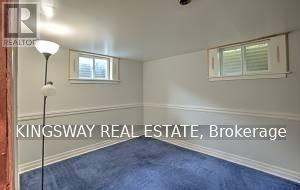
  • 4th Bedroom Basement Level 4.72 m x 2.10 m
  • 5th Bedroom Basement Level 3.35 m x 2.60 m
  • Living Ground Level 3.70 m x 5.30 m
  • Dining Ground Level 2.40 m x 2.95 m
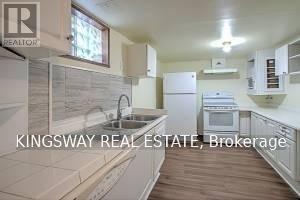
  • Kitchen Ground Level 2.95 m x 3.45 m
  • Primary Bedroom Ground Level 4.47 m x 3.03 m
  • 2nd Bedroom Ground Level 3.48 m x 3.20 m
  • Sun Room Ground Level 4.15 m x 2.70 m
  • 3rd Bedroom Ground Level 2.80 m x 2.80 m

Convert Measurement to:


Courtesy of: KINGSWAY REAL ESTATE

REALTOR.ca  

QuickQuoteTM Powered by RPS

Location of 49 DON MOR DRIVE, Newmarket, Ontario, L3Y 1G8

Demographic Information of 49 DON MOR DRIVE, Newmarket, Ontario, L3Y 1G8

Life Stage

Nearly Retired

Employment Type

Service Sector/White Collar

Average Household Income

$157,822.74

Average Number of Children

1.68

Household Population

Household Structure

Age of Population

Education

Education Level

No certificate/diploma/degree

13.27 %

High school certificate or equivalent

23.11 %

Apprenticeship trade certificate/diploma

3.7 %

College/non-university certificate

26.03 %

University certificate (below bachelor)

1.04 %

University Degree

32.85 %

Commuter

Travel To Work

By Car

89.93 %

By Public Transit

3.81 %

By Walking

0.96 %

By Bicycle

0.0 %

By Other Methods

5.3 %

Cultural Diversity

Knowledge of Official Language

Mother Tongue

Building Information

Building Type

Apartments (Low and High Rise)

0.26 %

Houses

99.74 %

Own Vs. Rent

