49 DON MOR DRIVE, Newmarket, Ontario, L3Y 1G8
$988,000MLS® # N13725226

House For Sale In Newmarket, Ontario
5
Bedrooms
2
Baths
-
70 x 130 FT
Lot Size
Property Information:
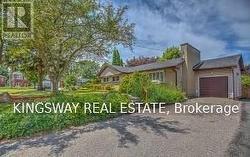
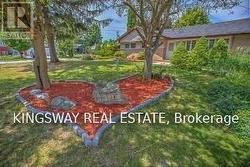
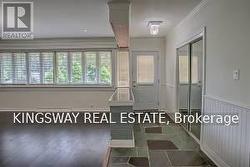
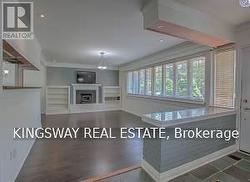
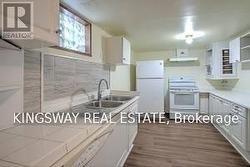
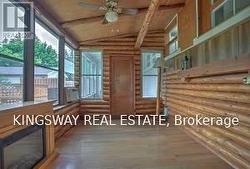
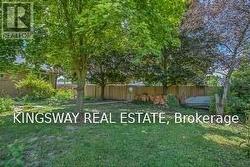
Welcome To 49 And 49B Don Mor Drive. There Are Two Completely Separate Legal Units With Its Own Garbage Collection, Canada Post Mailbox, With Separate Entrance, It Makes A Great Income Property. It Is Sitting On A Large Mature Lot With Great Curb Appeal, And A Long Driveway. In Law Potential. Two Oversized Bright Sunrooms With A Fireplace. Great For Investors And Builders. Minutes Walk To Yonge Street, Bus Stops, Shops And All Amenities. New Roof 2019 (35 Years) *Tenants Must be Assumed.* (id:27)
Building Features:
- Style: Detached
- Building Type: House
- Architectural Style: Bungalow
- Basement Type: N/A, N/A
- Construction Style - Attachment: Detached
- Exterior Finish: Brick
- Fireplace: Yes
- Floor Space: 700 - 1100 sqft
- Flooring Type: Laminate, Hardwood
- Foundation Type: Concrete
- Heating Type: Forced air
- Heating Fuel: Natural gas
- Cooling Type: Central air conditioning
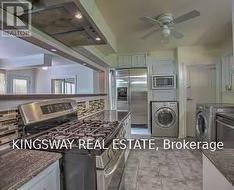
- Appliances: Dishwasher, Dryer, Microwave, Hood Fan, Gas stove(s), Washer, Window Coverings, Refrigerator
Property Features:
- OwnershipType: Freehold
- Property Type: Single Family
- Bedrooms: 3+2
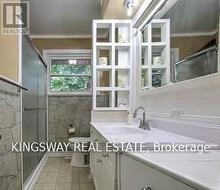
- Bathrooms: 2
- Features: Carpet Free
- Floor Space (approx): 700 - 1100 Square Feet
- Irregular: Yes
- Lot Depth: 130 Feet
- Lot Frontage: 70 Feet
- Lot Size: 70 x 130 FT
- Sewer: Sanitary sewer
- Parking Type: Attached garage, Garage
- No. of Parking Spaces: 5
Rooms:
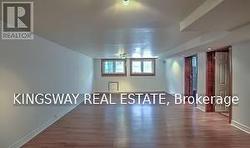
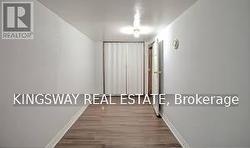
- Recreation Room Basement Level 7.57 m x 4.23 m 24.84 ft x 13.88 ft
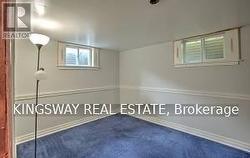
- 4th Bedroom Basement Level 4.72 m x 2.10 m 15.49 ft x 6.89 ft
- 5th Bedroom Basement Level 3.35 m x 2.60 m 10.99 ft x 8.53 ft
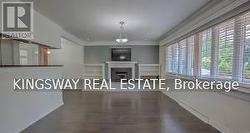
- Living Ground Level 3.70 m x 5.30 m 12.14 ft x 17.39 ft
- Dining Ground Level 2.40 m x 2.95 m 7.87 ft x 9.68 ft
- Kitchen Ground Level 2.95 m x 3.45 m 9.68 ft x 11.32 ft
- Primary Bedroom Ground Level 4.47 m x 3.03 m 14.67 ft x 9.94 ft
- 2nd Bedroom Ground Level 3.48 m x 3.20 m 11.42 ft x 10.50 ft
- Sun Room Ground Level 4.15 m x 2.70 m 13.62 ft x 8.86 ft
- 3rd Bedroom Ground Level 2.80 m x 2.80 m 9.19 ft x 9.19 ft
Courtesy of: KINGSWAY REAL ESTATE
This listing content provided by REALTOR.ca has been licensed by REALTOR® members of The Canadian Real Estate Association.
This listing content provided by REALTOR.ca has been licensed by REALTOR® members of The Canadian Real Estate Association.
Additional Photos