Button CopyPathCircle CloseCircle Left ArrowArrow Down Icon GreyClosecirclecircleBurger
Image 1
Image 2
Image 3
$1,968,000

1004 PORTMINSTER COURT, Newmarket, Ontario, L3X 1L9

MLS® # N13722986

4+2 Beds

Baths

3500 - 5000  FEETSQ

QuickQuoteTM: Not Available

Newmarket ON, L3X 1L9

MLS® # N13722986

Property Information:

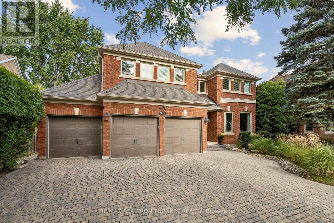
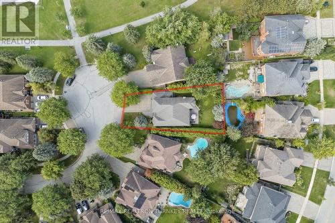
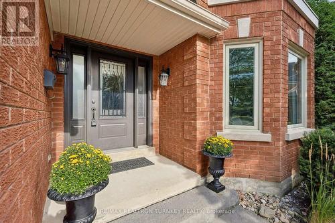
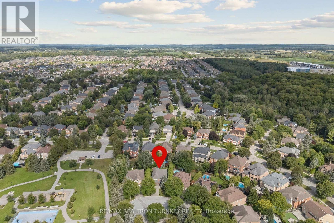
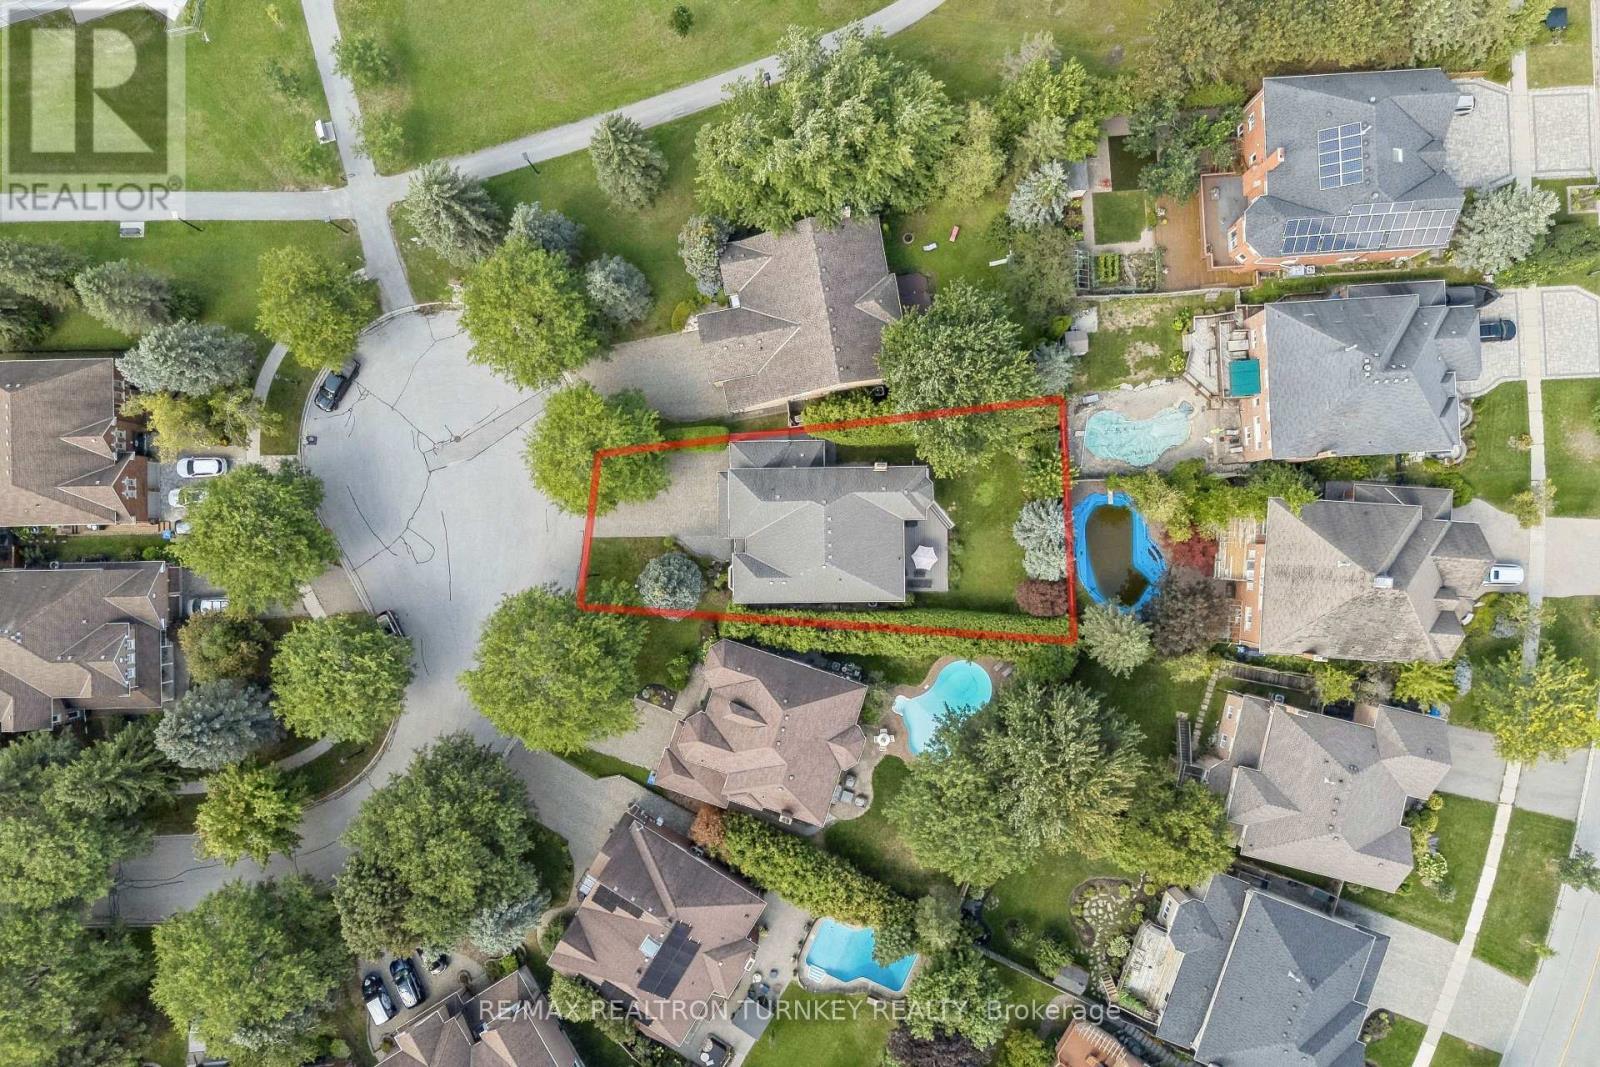
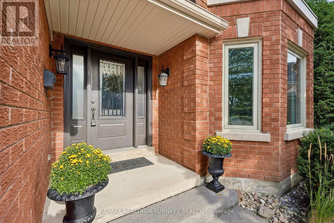
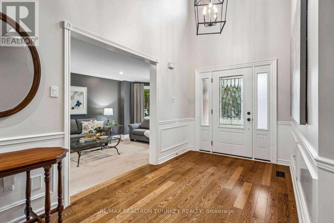
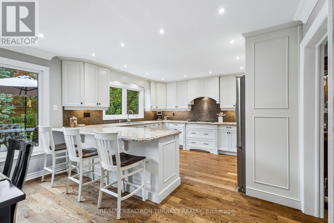
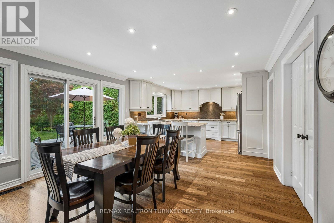
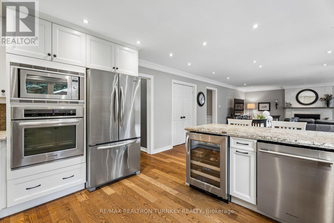
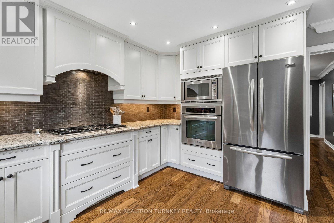
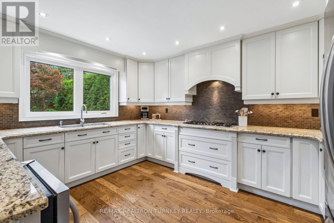
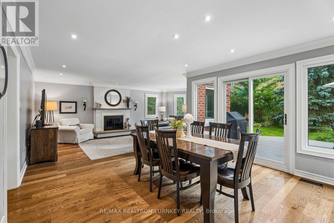
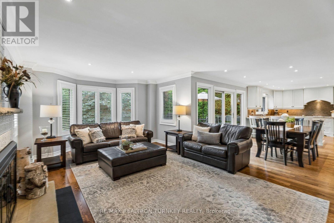
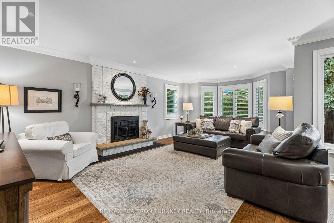
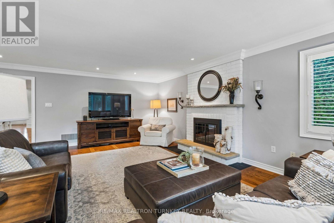
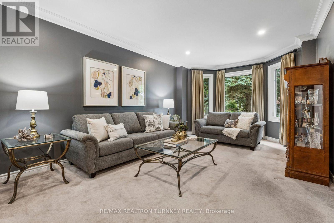
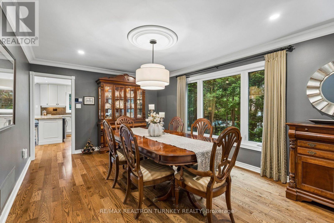
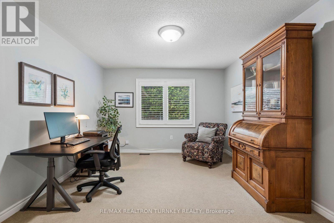
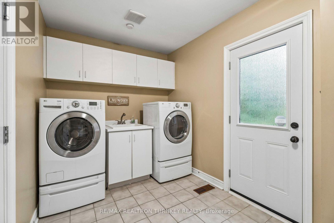
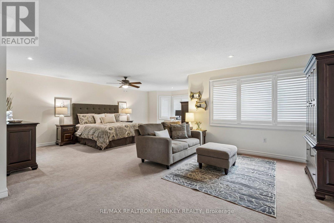
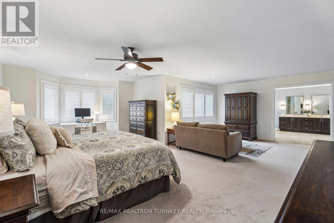
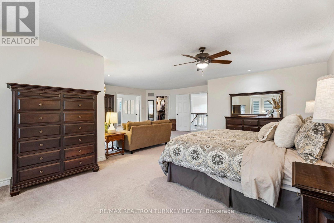
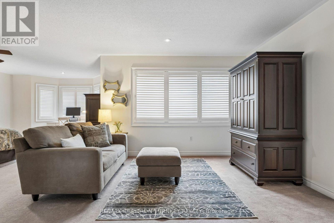
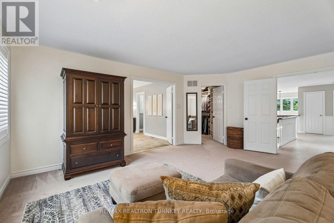
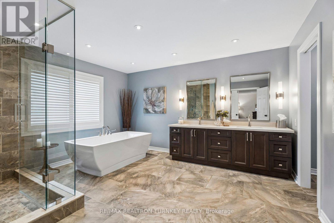
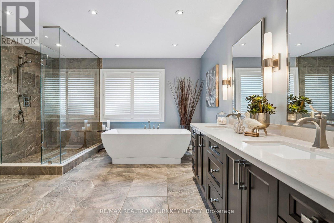
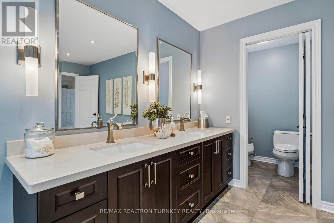
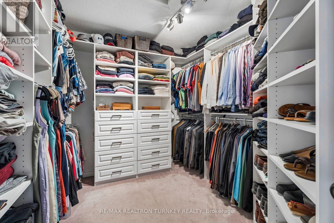
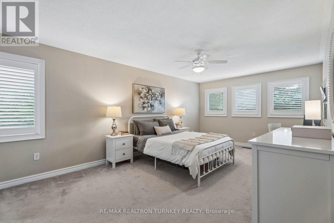
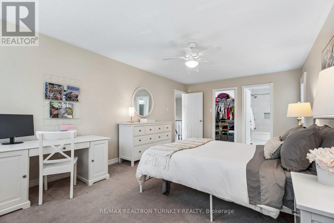
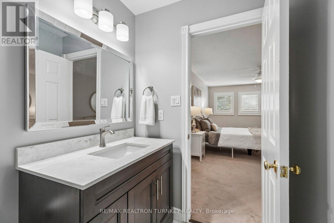
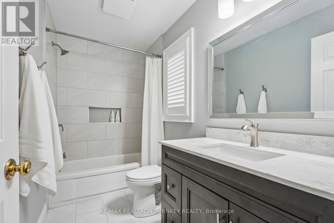
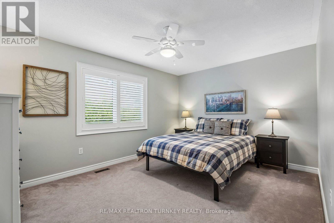
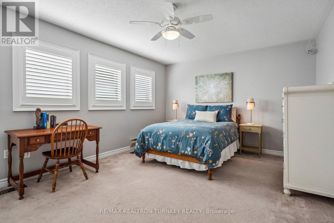
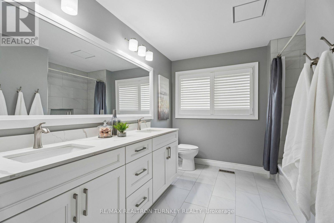
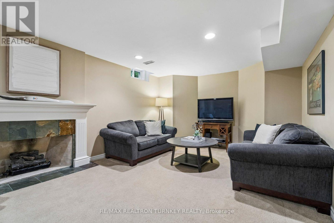
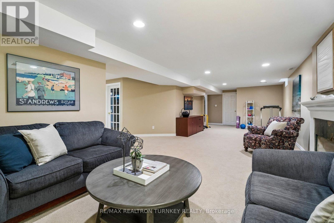
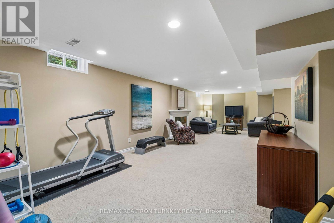
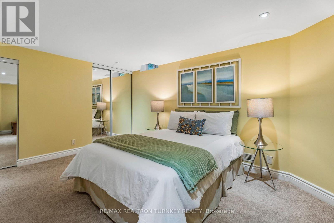
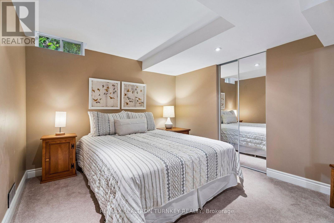
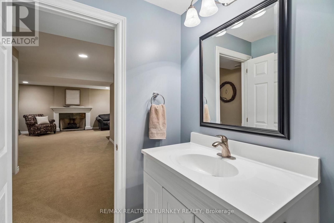
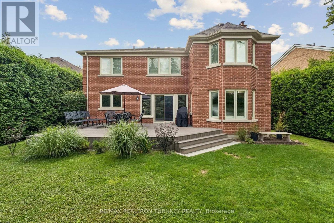
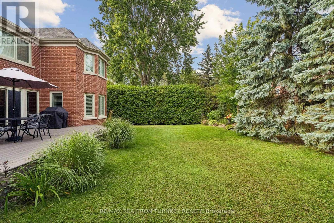
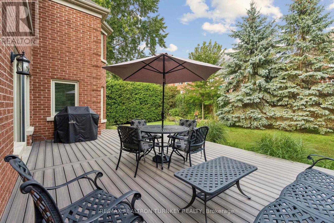
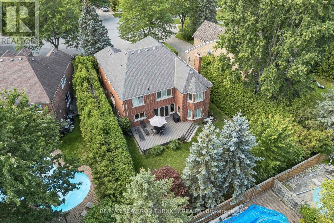
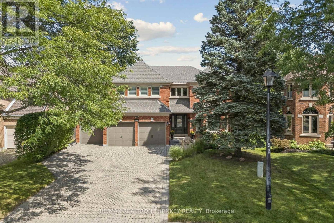
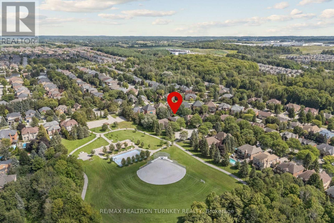
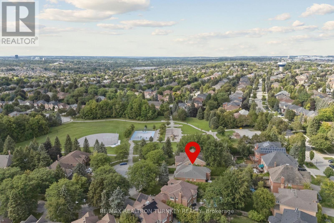
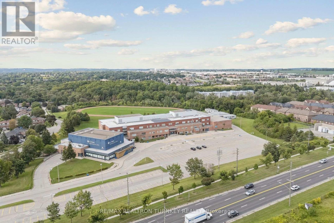
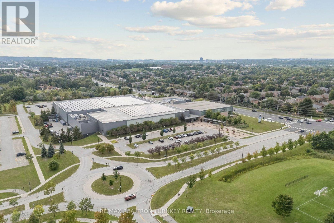
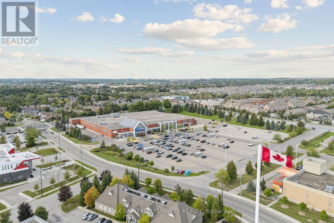
Life is a Walk in the Park here in Prestigious Stonehaven Estates. Tucked away on a quiet Cul-de-Sac & set on a beautifully landscaped 57 x 140 ft lot, this exceptional Renovated Executive home offers 4+2 bedrms, 5 bathrms & approx 5,000 sq ft (3629 A/G) of beautifully updated living space designed for easy entertaining & everyday family life. The bright, Open Concept M/F layout has smooth ceilings, wide-plank hardwood floors & a gorgeous chef's kitchen featuring SS appliances, Breakfast bar & huge Pantry, overlooking the spacious Great room to relax by the fire. Gather for family meals or enjoy time together in the generous living & dining areas. A stylish home office provides a dedicated space to work from home, while the convenient laundry room w garage access makes busy family life that much easier. Upstairs, you can unwind in the spacious primary retreat, with renovated spa-like 6 pc ensuite, glass shower, freestanding tub, double quartz vanity & water closet. 3 additional spacious bedrooms w lots of closet space & 2 renovated bathrms (including a 2nd ensuite), make busy family mornings a breeze! The finished basement space is perfect for movie nights, games, hobbies, exercise or a great space for the kids. Outside, the private backyard is ready for summer fun w lush landscaping & a large composite deck made for summer BBQs & evenings w family & friends. Extensively updated since 2012 including kitchen & appliances, bathrms, hardwood, gas furnace (2021), tankless HWH (2025), 200-amp electrical panel, composite deck, fresh paint & landscaping. A 3-car garage & triple driveway provide parking for up to 9 vehicles plus plenty of storage. Enjoy this Ideal location, steps from Ken Sturgeon park, Newmarket High School, Magna Centre, T&T Supermarket, Transit & everyday amenities, w easy access to Hwy 404. A truly special family home in Newmarket's most sought-after neighbourhood and Top-Ranked School Zone (public & private). This is the Stonehaven address you deserve! (id:27)

Building Features:

  • Style: Detached
  • Building Type: House
  • Basement Development: Finished
  • Basement Type: N/A
  • Construction Style - Attachment: Detached
  • Exterior Finish: Brick
  • Fireplace: Yes
  • Floor Space: 3500 - 5000 sqft
  • Flooring Type: Hardwood, Carpeted
  • Foundation Type: Poured Concrete
  • Heating Type: Forced air
  • Heating Fuel: Natural gas
  • Cooling Type: Central air conditioning
  • Appliances: Central Vacuum, Water softener, Cooktop, Dishwasher, Dryer, Freezer, Humidifier, Oven, Hood Fan, Washer, Refrigerator

Property Features:

  • OwnershipType: Freehold
  • Property Type: Single Family
  • Bedrooms: 4+2
  • Bathrooms: 5
  • Half Bathrooms: 1
  • Amenities Nearby: Park, Public Transit, Schools
  • Community Features: Community Centre
  • Features: Cul-de-sac, Flat site
  • Fence Type: Fenced yard
  • Floor Space (approx): 3500 - 5000 Square Feet
  • Irregular: Yes
  • Landscape Features: Landscaped
  • Lot Depth: 140.2 Feet
  • Lot Frontage: 56.8 Feet
  • Lot Size: 56.9 x 140.2 FT ; Rear 70.82 ft; North 134.51 ft
  • Structure Type: Deck, Porch
  • Sewer: Sanitary sewer
  • Parking Type: Attached garage, Garage
  • No. of Parking Spaces: 9

Rooms:

  • 3rd Bedroom 2nd Level 4.83 m x 4.34 m
  • 4th Bedroom 2nd Level 3.30 m x 4.47 m
  • Primary Bedroom 2nd Level 7.47 m x 7.42 m
  • 2nd Bedroom 2nd Level 3.66 m x 5.99 m
  • Recreation Room Basement Level 7.77 m x 10.95 m
  • Exercise Basement Level Measurements not available
  • 5th Bedroom Basement Level 3.58 m x 3.07 m
  • Bedroom Basement Level 3.58 m x 4.29 m
  • Utility Basement Level 7.49 m x 5.64 m
  • Other Basement Level 4.80 m x 2.67 m
  • Foyer Main Level 2.24 m x 3.28 m
  • Kitchen Main Level 3.91 m x 4.09 m
  • Breakfast Main Level 3.35 m x 4.09 m
  • Family Main Level 3.89 m x 6.86 m
  • Living Main Level 3.66 m x 6.35 m
  • Dining Main Level 3.66 m x 5.36 m
  • Office Main Level 3.99 m x 3.53 m
  • Laundry Main Level 5.21 m x 2.29 m

Convert Measurement to:


Courtesy of: RE/MAX REALTRON TURNKEY REALTY

REALTOR.ca  

QuickQuoteTM Powered by RPS

Location of 1004 PORTMINSTER COURT, Newmarket, Ontario, L3X 1L9

Demographic Information of 1004 PORTMINSTER COURT, Newmarket, Ontario, L3X 1L9

Life Stage

Middle-Aged with Teens

Employment Type

Service Sector/White Collar

Average Household Income

$163,514.79

Average Number of Children

1.80

Household Population

Household Structure

Age of Population

Education

Education Level

No certificate/diploma/degree

12.94 %

High school certificate or equivalent

22.53 %

Apprenticeship trade certificate/diploma

3.24 %

College/non-university certificate

17.78 %

University certificate (below bachelor)

2.71 %

University Degree

40.8 %

Commuter

Travel To Work

By Car

90.31 %

By Public Transit

4.36 %

By Walking

2.03 %

By Bicycle

0.19 %

By Other Methods

3.11 %

Cultural Diversity

Knowledge of Official Language

Mother Tongue

Building Information

Building Type

Apartments (Low and High Rise)

6.82 %

Houses

93.18 %

Own Vs. Rent
