$1,968,000

House For Sale In Newmarket, Ontario

$1,968,000
  • 6

    Bedrooms

  • 5

    Baths

  • 56.9 x 140.2 FT ; Rear 70.82 ft; North 134.51 ft

    Lot Size

Property Information:

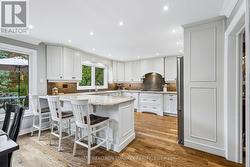
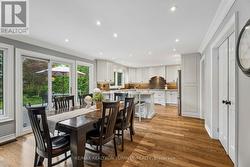
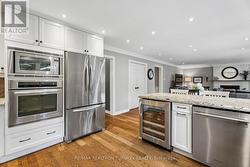
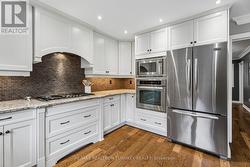
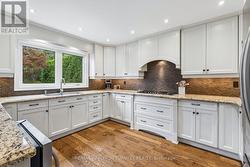
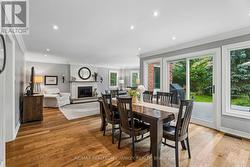
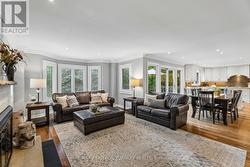
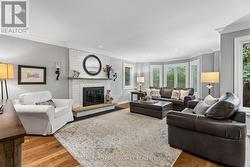
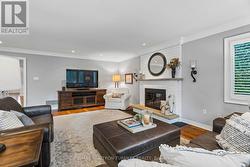
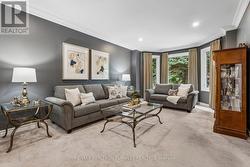
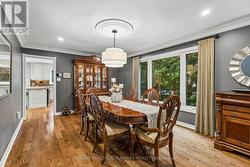
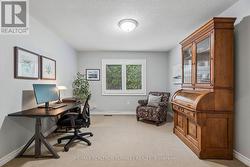
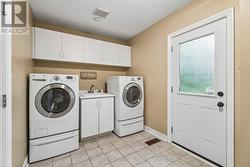
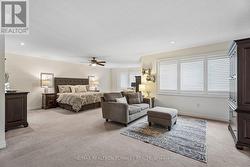
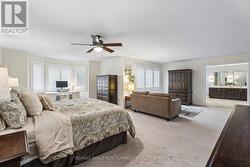
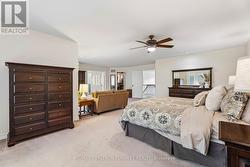
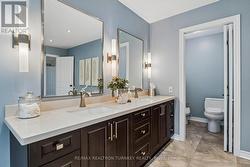
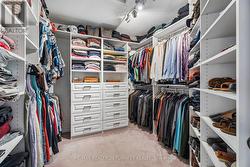
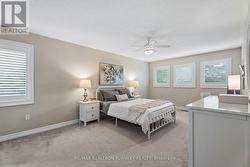
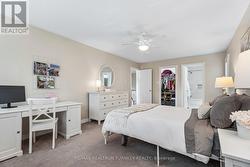
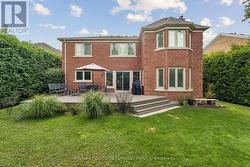
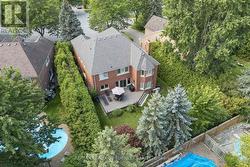
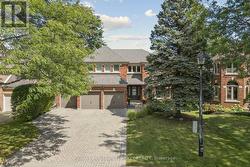
Life is a Walk in the Park here in Prestigious Stonehaven Estates. Tucked away on a quiet Cul-de-Sac & set on a beautifully landscaped 57 x 140 ft lot, this exceptional Renovated Executive home offers 4+2 bedrms, 5 bathrms & approx 5,000 sq ft (3629 A/G) of beautifully updated living space designed for easy entertaining & everyday family life. The bright, Open Concept M/F layout has smooth ceilings, wide-plank hardwood floors & a gorgeous chef's kitchen featuring SS appliances, Breakfast bar & huge Pantry, overlooking the spacious Great room to relax by the fire. Gather for family meals or enjoy time together in the generous living & dining areas. A stylish home office provides a dedicated space to work from home, while the convenient laundry room w garage access makes busy family life that much easier. Upstairs, you can unwind in the spacious primary retreat, with renovated spa-like 6 pc ensuite, glass shower, freestanding tub, double quartz vanity & water closet. 3 additional spacious bedrooms w lots of closet space & 2 renovated bathrms (including a 2nd ensuite), make busy family mornings a breeze! The finished basement space is perfect for movie nights, games, hobbies, exercise or a great space for the kids. Outside, the private backyard is ready for summer fun w lush landscaping & a large composite deck made for summer BBQs & evenings w family & friends. Extensively updated since 2012 including kitchen & appliances, bathrms, hardwood, gas furnace (2021), tankless HWH (2025), 200-amp electrical panel, composite deck, fresh paint & landscaping. A 3-car garage & triple driveway provide parking for up to 9 vehicles plus plenty of storage. Enjoy this Ideal location, steps from Ken Sturgeon park, Newmarket High School, Magna Centre, T&T Supermarket, Transit & everyday amenities, w easy access to Hwy 404. A truly special family home in Newmarket's most sought-after neighbourhood and Top-Ranked School Zone (public & private). This is the Stonehaven address you deserve! (id:27)

Building Features:

  • Style: Detached
  • Building Type: House
  • Basement Development: Finished
  • Basement Type: N/A
  • Construction Style - Attachment: Detached
  • Exterior Finish: Brick
  • Fireplace: Yes
  • Floor Space: 3500 - 5000 sqft
  • Flooring Type: Hardwood, Carpeted
  • Foundation Type: Poured Concrete
  • Heating Type: Forced air
  • Heating Fuel: Natural gas
  • Cooling Type: Central air conditioning
  • Appliances: Central Vacuum, Water softener, Cooktop, Dishwasher, Dryer, Freezer, Humidifier, Oven, Hood Fan, Washer, Refrigerator

Property Features:

  • OwnershipType: Freehold
  • Property Type: Single Family
  • Bedrooms: 4+2
  • Bathrooms: 5
  • Half Bathrooms: 1
  • Amenities Nearby: Park, Public Transit, Schools
  • Community Features: Community Centre
  • Features: Cul-de-sac, Flat site
  • Fence Type: Fenced yard
  • Floor Space (approx): 3500 - 5000 Square Feet
  • Irregular: Yes
  • Landscape Features: Landscaped
  • Lot Depth: 140.2 Feet
  • Lot Frontage: 56.8 Feet
  • Lot Size: 56.9 x 140.2 FT ; Rear 70.82 ft; North 134.51 ft
  • Structure Type: Deck, Porch
  • Sewer: Sanitary sewer
  • Parking Type: Attached garage, Garage
  • No. of Parking Spaces: 9

Rooms:

  • 3rd Bedroom 2nd Level 4.83 m x 4.34 m
  • 4th Bedroom 2nd Level 3.30 m x 4.47 m
  • Primary Bedroom 2nd Level 7.47 m x 7.42 m
  • 2nd Bedroom 2nd Level 3.66 m x 5.99 m
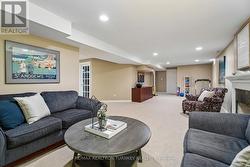
  • Recreation Room Basement Level 7.77 m x 10.95 m
  • Exercise Basement Level Measurements not available
  • 5th Bedroom Basement Level 3.58 m x 3.07 m
  • Bedroom Basement Level 3.58 m x 4.29 m
  • Utility Basement Level 7.49 m x 5.64 m
  • Other Basement Level 4.80 m x 2.67 m
  • Foyer Main Level 2.24 m x 3.28 m
  • Kitchen Main Level 3.91 m x 4.09 m
  • Breakfast Main Level 3.35 m x 4.09 m
  • Family Main Level 3.89 m x 6.86 m
  • Living Main Level 3.66 m x 6.35 m
  • Dining Main Level 3.66 m x 5.36 m
  • Office Main Level 3.99 m x 3.53 m
  • Laundry Main Level 5.21 m x 2.29 m

Courtesy of: RE/MAX REALTRON TURNKEY REALTY

This listing content provided by REALTOR.ca has been licensed by REALTOR® members of The Canadian Real Estate Association.

This listing content provided by REALTOR.ca has been licensed by REALTOR® members of The Canadian Real Estate Association.

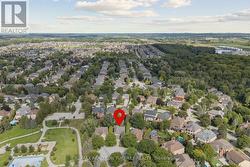
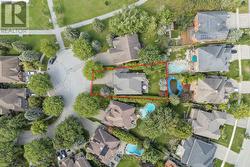
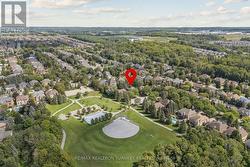
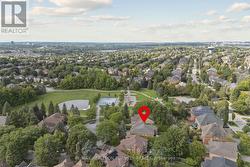
  • Set on a Quiet Cul-de-Sac beside Ken Sturgeon Park -
  • Walk in the Park, Play in the Court, Meet Friends! -
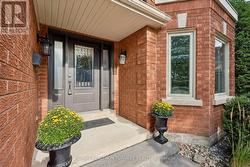
  • Welcome Home! Landscaped Curb Appeal Covered Porch -
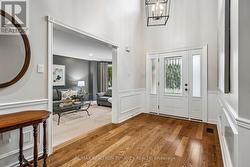
  • Impressive Grand Entrance - 17 ft Vaulted Ceiling! -
  • Start your Mornings Sunny Side up! -
  • Sundrenched morning coffee & Fun Family Breakfasts -
  • Chef's Kitchen w HUGE Pantry & Bev Fridge! -
  • Upgraded SS Appliances & Double Wall Oven -
  • Watch the Kids playing outside while you cook! -
  • W/O to Composite Deck & Backyard Oasis -
  • Open Concept floorplan - over 5000 sf living space -
  • Great Room Envy! Space for your growing Family! -
  • Curl up and unwind in front of a cozy fire! -
  • Peaceful Evenings at home this gorgeous living rm -
  • Formal Dining Rm is perfect for Family Gatherings -
  • Main floor Home Office, Dedicated workspace -
  • Convenient Main Floor Laundry w Garage Access -
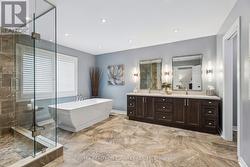
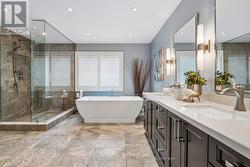
  • Spectacular Primary Ensuite -
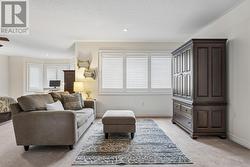
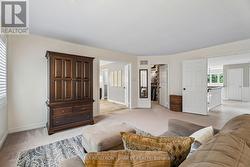
  • Primary Retreat with Sitting Area or Office Nook -
  • Huge Primary Bedroom - W/I Closet & 6 Pc Ensuite! -
  • Cozy tranquil reading nook or sitting room -
  • Peaceful Sitting Area in Primary Suite -
  • Stunning & Spacious Renovated Ensuite Bathroom! -
  • Soak in luxury - 6 piece Spa Like Ensuite -
  • 2 Piece Private Water Closet -
  • Upgraded, Organized Walk-In Closet in Primary Bdrm -
  • Second Spacious Bedroom, room for a desk/workspace -
  • Second Primary Suite w 4 pc Ensuite & W/I Closet! -
  • Hotel Style Living in 2nd Primary Suite! -
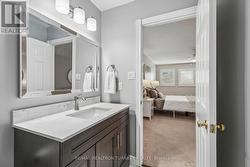
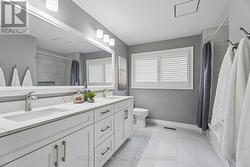
  • Renovated 2024 2nd Ensuite Bathroom -
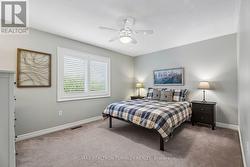
  • Bright Bedroom with Double Closet -
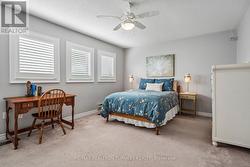
  • Huge Bright Bedroom w His & Hers Double Closets! -
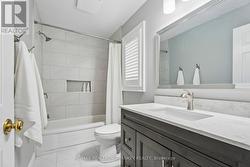
  • Renovated 2024 5 Piece Main Bathroom -
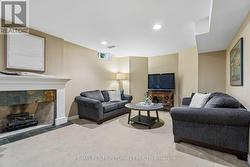
  • Cozy Fireplace (Gas line disconnected) -
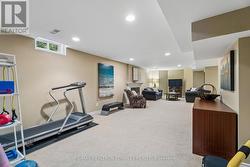
  • Relax or Movie Nights -
  • Work out or Enjoy time with Friends -
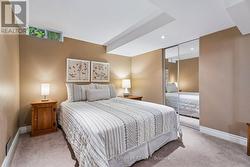
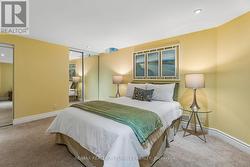
  • 5th Bedroom with 2 Double Closets! -
  • 6th Bedroom with Double Closet -
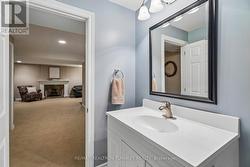
  • 3 Pc Updated Bathroom in Basement w Walk-In Shower -
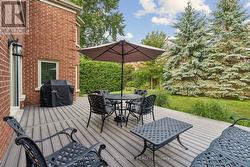
  • Perfect for Summer BBQ's w Friends & Family! -
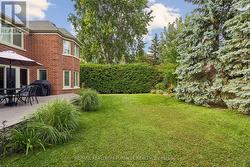
  • Mature Landscaping - Private on all sides! -
  • Huge Composite Deck 2024 -
  • Private, Tranquil Backyard Retreat -
  • 3 Car Garage and Triple Garage - Park  9 Vehicles! -
  • Steps to Ken Sturgeon Park, Stonehaven -
  • Ideal Quiet Location - End of Court - No Traffic! -
  • TOP Ranked Newmarket High School & Nmkt Theatre -
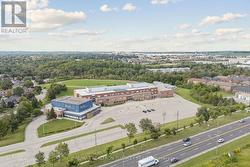
  • Magna Centre Recreation Complex -
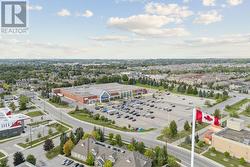
  • T&T Supermarket, Superstore, Vinces Grocery + More -