Button CopyPathCircle CloseCircle Left ArrowArrow Down Icon GreyClosecirclecircleBurger
Image 1
Image 2
Image 3
$588,000

14 LENAL STREET, Kawartha Lakes, Ontario, K0M 1L0

MLS® # X13715268

3+1 Beds

Baths

1100 - 1500  FEETSQ

QuickQuoteTM: $460K - $740K

Kawartha Lakes ON, K0M 1L0

MLS® # X13715268

Property Information:

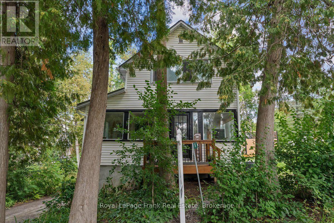
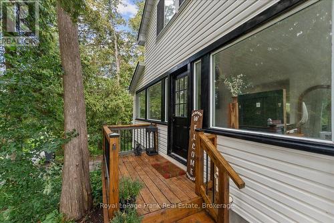
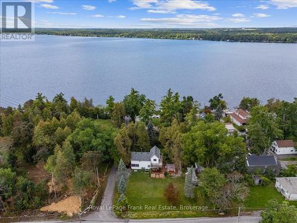
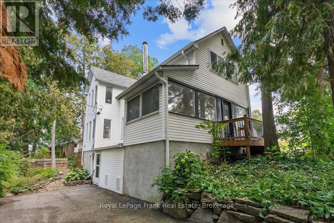
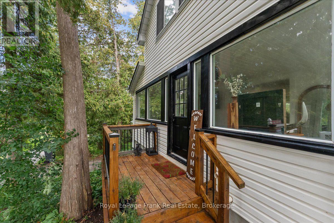
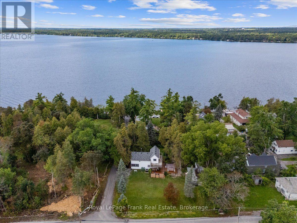
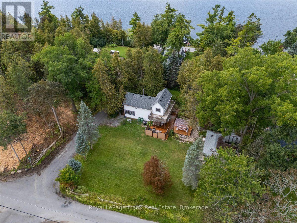
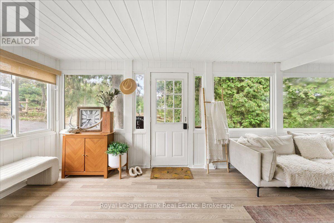
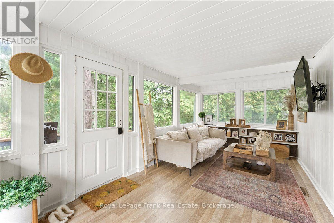
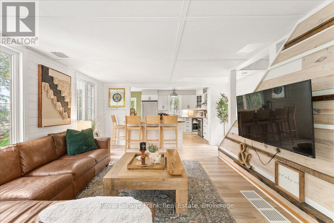
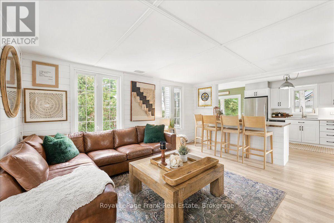
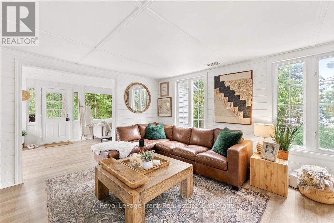
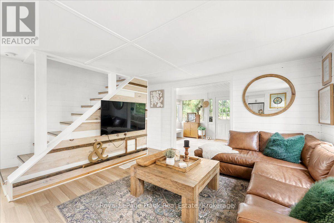
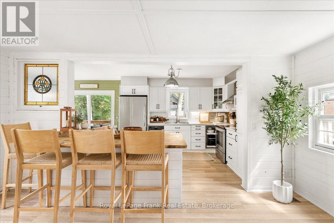
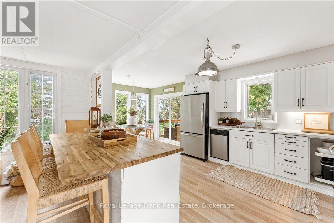
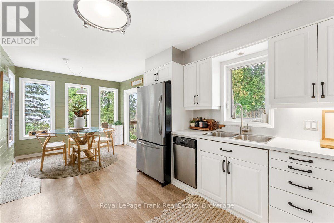
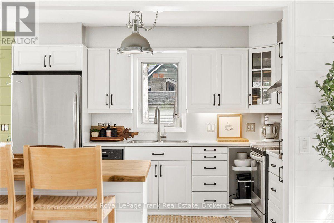
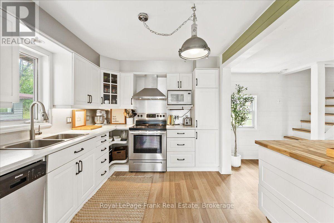
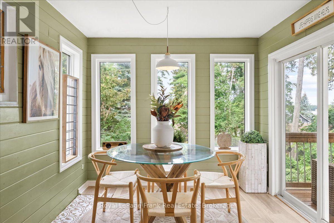
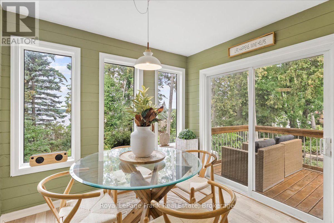
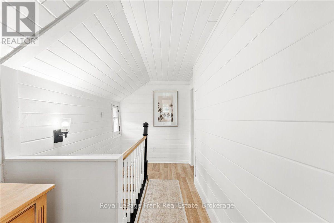
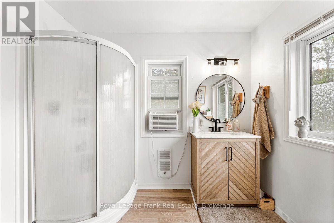
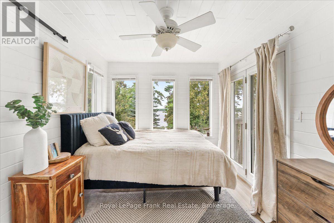
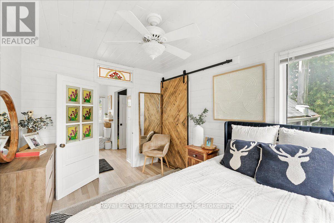
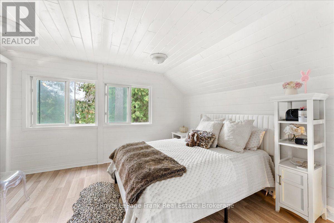
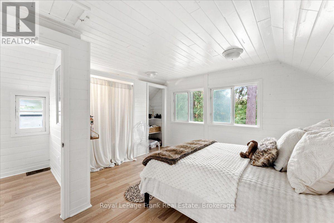
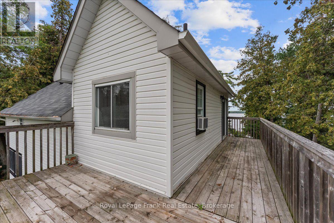
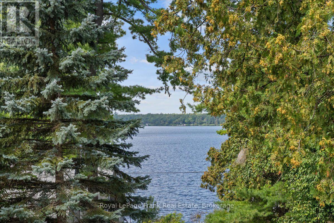
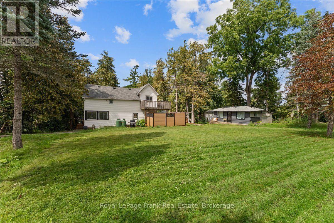
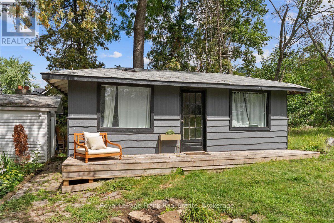
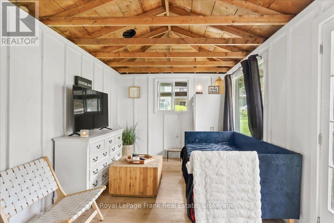
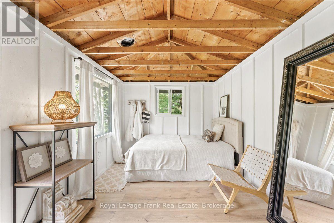
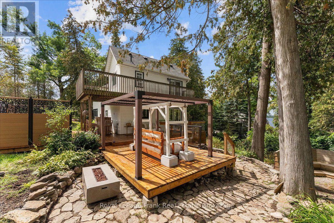
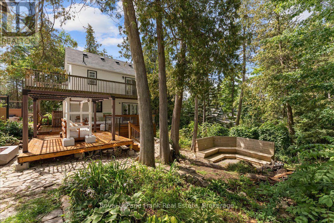
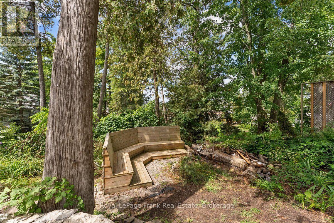
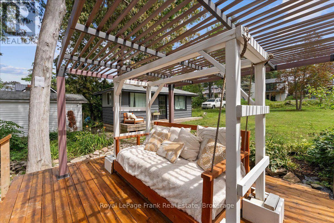
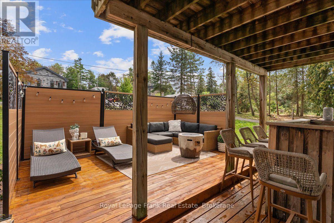
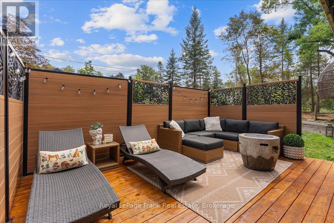
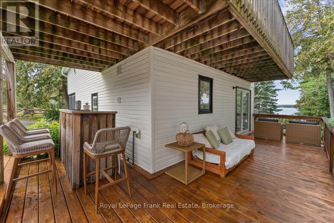
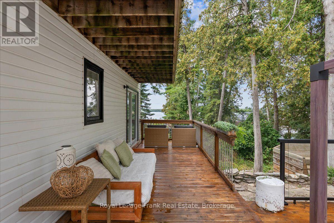
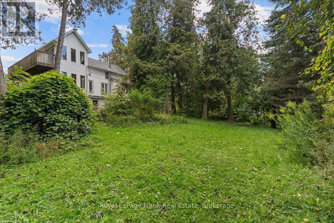
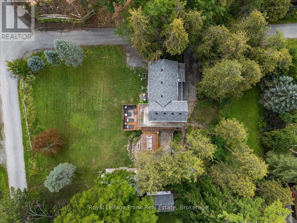
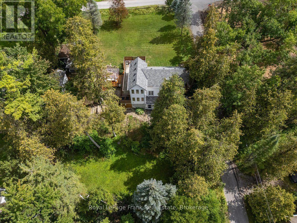
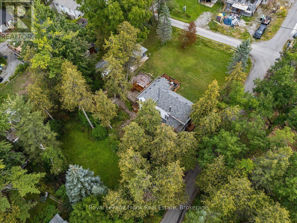
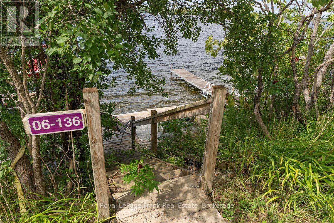
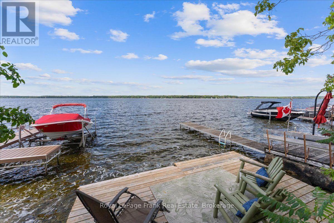
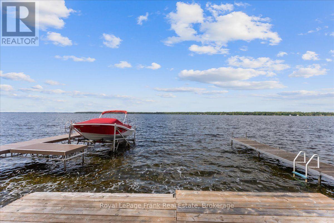
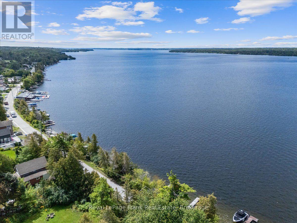
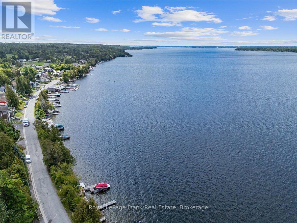
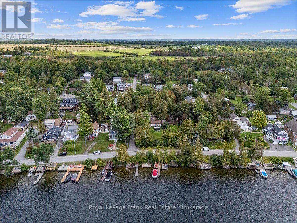
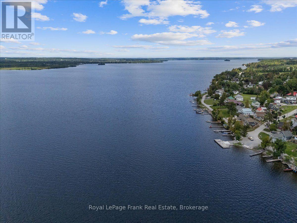
Your dream home is within reach! Rare offering of stunning detached year-round home on massive 104' x 181' lot with panoramic western views of Sturgeon Lake. The open concept main floor consists of two spacious living rooms and a beautiful eat-in kitchen with brand new island and deck access, ideal for both intimate and large gatherings. Upstairs features a beautiful shared bathroom and three bedrooms that sit amongst the treetops, all with breathtaking lake views. Downstairs is a walkout basement with a full bathroom, laundry, and plenty of living space and room for storage. This home is an entertainer's dream; outdoor spaces have been thoughtfully executed with a focus on privacy and comfort to maximize enjoyment of lakeside living. There is even a private bunkie to sleep your guests or use for a private retreat. Mere steps down Lenal Street is your own private dock where you can relax and enjoy full access to Sturgeon Lake. If you have been dreaming about a home that feels like a cottage, or looking for a cottage that feels like a home, this is the place. (id:7525)

Building Features:

  • Style: Detached
  • Building Type: House
  • Air Conditioning: Yes
  • Basement Development: Partially finished
  • Basement Type: N/A, N/A
  • Construction Style - Attachment: Detached
  • Exterior Finish: Vinyl siding
  • Floor Space: 1100 - 1500 sqft Square Feet
  • Foundation Type: Poured Concrete
  • Heating Type: Forced air
  • Heating Fuel: Propane
  • Cooling Type: Window air conditioner
  • Appliances: Dishwasher, Dryer, Microwave, Hood Fan, Stove, Washer, Window Coverings, Refrigerator

Property Features:

  • OwnershipType: Freehold
  • Property Type: Single Family
  • Bedrooms: 3+1
  • Bathrooms: 2
  • Features: Hillside, Wooded area, Open space, Carpet Free, Guest Suite
  • Floor Space (approx): 1100 - 1500 Square Feet
  • Irregular: Yes
  • Lot Depth: 104 Feet
  • Lot Frontage: 181.5 Feet
  • Lot Size: 181.5 x 10⁴ FT
  • Utility Type: Cable - Available, Hydro - Installed
  • View Type: Lake view
  • Zoning: R1
  • Sewer: N/A
  • Parking Type: Detached garage, Garage, Tandem
  • No. of Parking Spaces: 5

Rooms:

  • Primary Bedroom 2nd Level 3.72 m x 3.98 m
  • 2nd Bedroom 2nd Level 2.66 m x 3.53 m
  • 3rd Bedroom 2nd Level 3.34 m x 2.79 m
  • 4th Bedroom Basement Level 4.22 m x 6.39 m
  • Utility Basement Level 6.16 m x 4.00 m
  • Living Main Level 6.16 m x 2.76 m
  • Family Main Level 4.55 m x 4.74 m
  • Kitchen Main Level 3.32 m x 2.88 m
  • Dining Main Level 2.84 m x 2.89 m

Convert Measurement to:


QuickQuoteTM Powered by RPS

Location of 14 LENAL STREET, Kawartha Lakes, Ontario, K0M 1L0

Demographic Information of 14 LENAL STREET, Kawartha Lakes, Ontario, K0M 1L0

Life Stage

Older Couples

Employment Type

Mixed

Average Household Income

$114,800.00

Average Number of Children

1.80

Household Population

Household Structure

Age of Population

Education

Education Level

No certificate/diploma/degree

12.62 %

High school certificate or equivalent

36.86 %

Apprenticeship trade certificate/diploma

8.08 %

College/non-university certificate

31.32 %

University Degree

11.12 %

Commuter

Travel To Work

By Car

97.56 %

By Public Transit

0.0 %

By Walking

0.0 %

By Bicycle

0.0 %

By Other Methods

2.44 %

Cultural Diversity

Knowledge of Official Language

Mother Tongue

Building Information

Building Type

Apartments (Low and High Rise)

Houses

100.0 %

Own Vs. Rent
