$588,000

House For Sale In Kawartha Lakes, Ontario

$588,000
  • 4

    Bedrooms
  • 2

    Baths

  • 181.5 x 10⁴ FT

    Lot Size

Property Information:

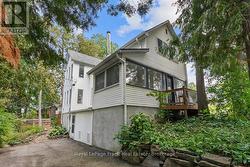
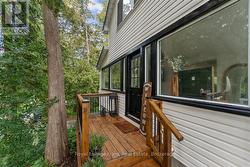
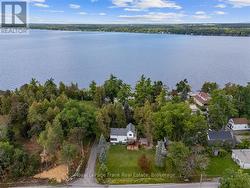
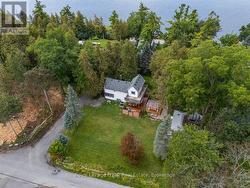
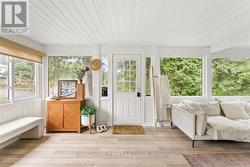
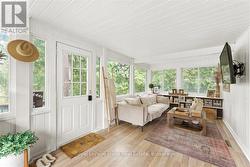
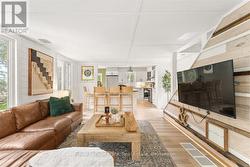
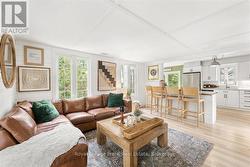
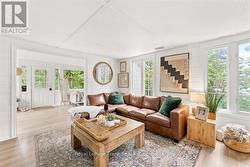
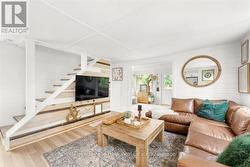
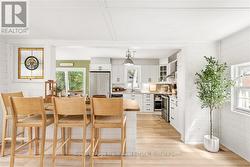
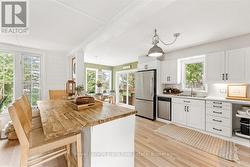
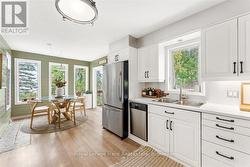
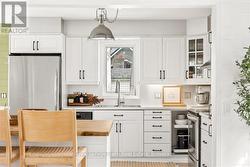
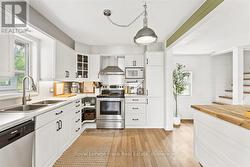
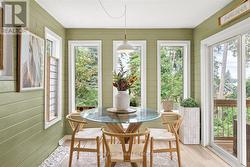
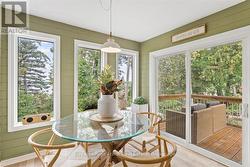
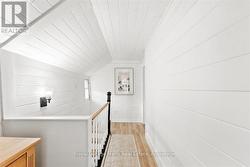
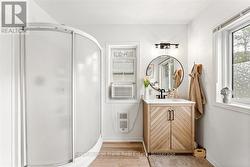
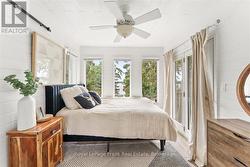
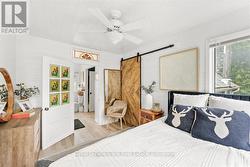
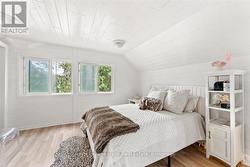
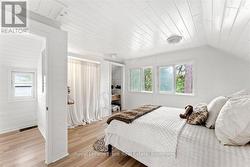
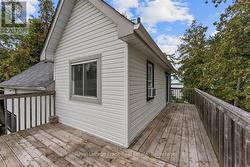
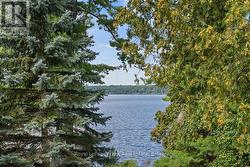
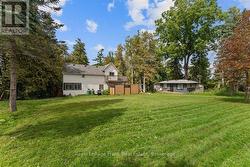
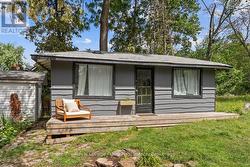
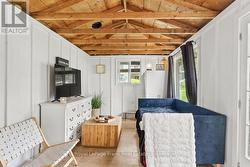
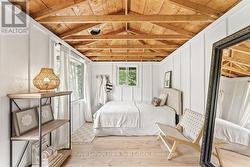
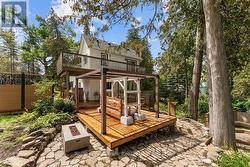
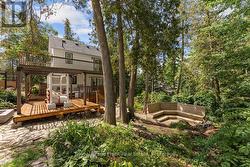
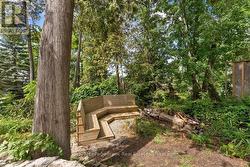
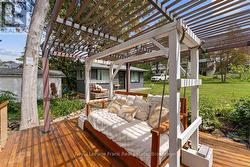
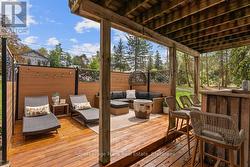
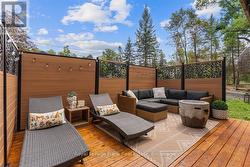
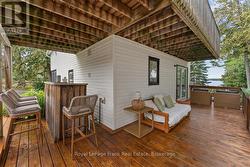
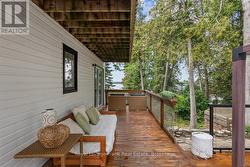
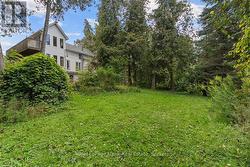
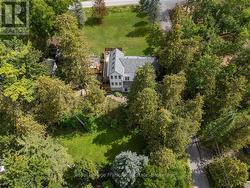
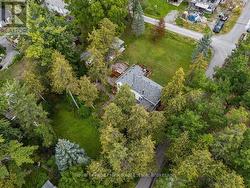
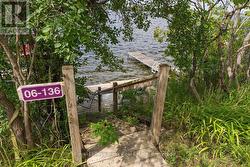
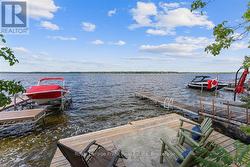
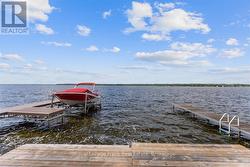
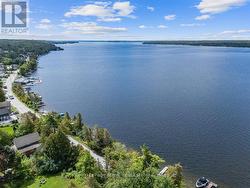
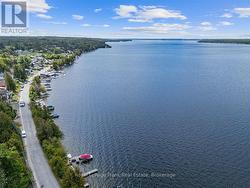
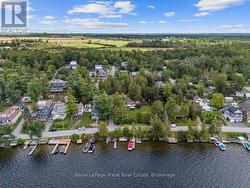
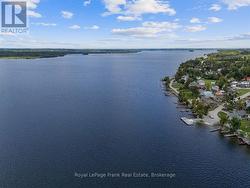
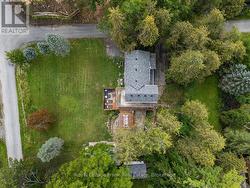
Your dream home is within reach! Rare offering of stunning detached year-round home on massive 104' x 181' lot with panoramic western views of Sturgeon Lake. The open concept main floor consists of two spacious living rooms and a beautiful eat-in kitchen with brand new island and deck access, ideal for both intimate and large gatherings. Upstairs features a beautiful shared bathroom and three bedrooms that sit amongst the treetops, all with breathtaking lake views. Downstairs is a walkout basement with a full bathroom, laundry, and plenty of living space and room for storage. This home is an entertainer's dream; outdoor spaces have been thoughtfully executed with a focus on privacy and comfort to maximize enjoyment of lakeside living. There is even a private bunkie to sleep your guests or use for a private retreat. Mere steps down Lenal Street is your own private dock where you can relax and enjoy full access to Sturgeon Lake. If you have been dreaming about a home that feels like a cottage, or looking for a cottage that feels like a home, this is the place. (id:7525)

Building Features:

  • Style: Detached
  • Building Type: House
  • Air Conditioning: Yes
  • Basement Development: Partially finished
  • Basement Type: N/A, N/A
  • Construction Style - Attachment: Detached
  • Exterior Finish: Vinyl siding
  • Floor Space: 1100 - 1500 sqft
  • Foundation Type: Poured Concrete
  • Heating Type: Forced air
  • Heating Fuel: Propane
  • Cooling Type: Window air conditioner
  • Appliances: Dishwasher, Dryer, Microwave, Hood Fan, Stove, Washer, Window Coverings, Refrigerator

Property Features:

  • OwnershipType: Freehold
  • Property Type: Single Family
  • Bedrooms: 3+1
  • Bathrooms: 2
  • Features: Hillside, Wooded area, Open space, Carpet Free, Guest Suite
  • Floor Space (approx): 1100 - 1500 Square Feet
  • Irregular: Yes
  • Lot Depth: 104 Feet
  • Lot Frontage: 181.5 Feet
  • Lot Size: 181.5 x 10⁴ FT
  • Utility Type: Cable - Available, Hydro - Installed
  • View Type: Lake view
  • Zoning: R1
  • Sewer: N/A
  • Parking Type: Detached garage, Garage, Tandem
  • No. of Parking Spaces: 5

Rooms:

  • Primary Bedroom 2nd Level 3.72 m x 3.98 m
  • 2nd Bedroom 2nd Level 2.66 m x 3.53 m
  • 3rd Bedroom 2nd Level 3.34 m x 2.79 m
  • 4th Bedroom Basement Level 4.22 m x 6.39 m
  • Utility Basement Level 6.16 m x 4.00 m
  • Living Main Level 6.16 m x 2.76 m
  • Family Main Level 4.55 m x 4.74 m
  • Kitchen Main Level 3.32 m x 2.88 m
  • Dining Main Level 2.84 m x 2.89 m

Courtesy of: Royal LePage Frank Real Estate

This listing content provided by REALTOR.ca has been licensed by REALTOR® members of The Canadian Real Estate Association.