Button CopyPathCircle CloseCircle Left ArrowArrow Down Icon GreyClosecirclecircleBurger
Image 1
Image 2
Image 3
$769,900

87 WELDON ROAD, Kawartha Lakes (Lindsay), Ontario, K9V 4R6

MLS® # X13731952

3+1 Beds

Baths

1100 - 1500  FEETSQ

QuickQuoteTM: $621K - $786K

Open House

  • Mon Sep. 07 2:00 PM - 4:00 PM

Kawartha Lakes (Lindsay) ON, K9V 4R6

MLS® # X13731952

Property Information:

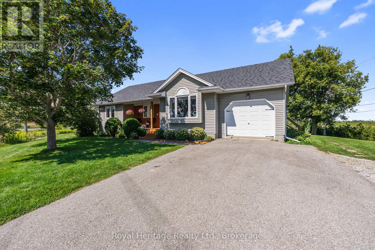
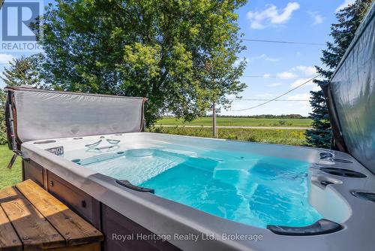
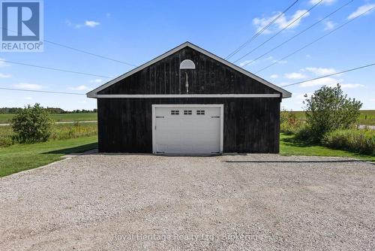
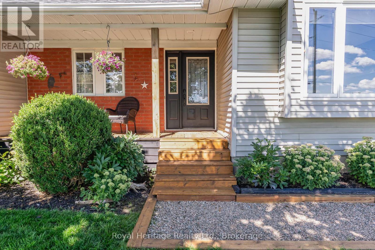
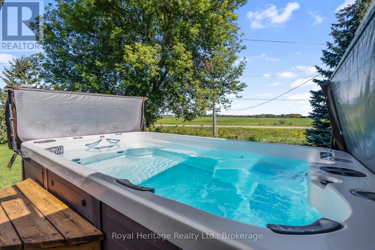
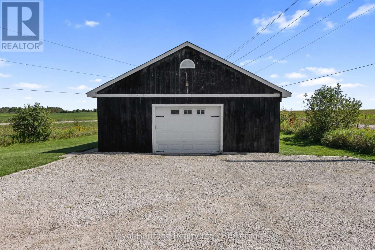
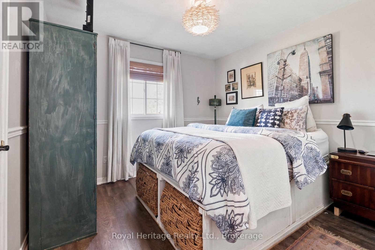
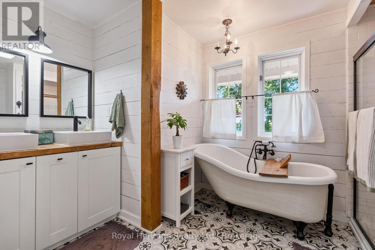
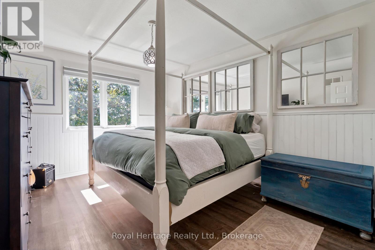
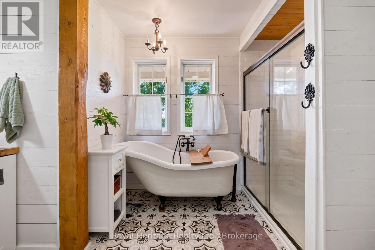
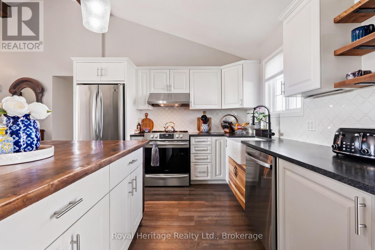
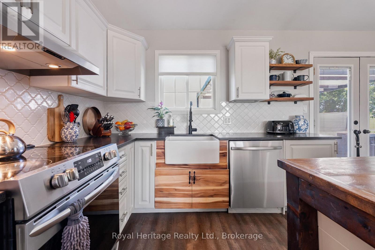
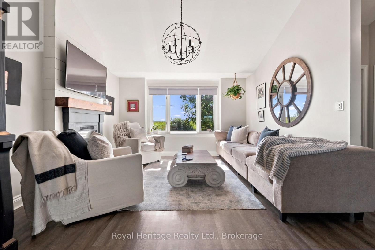
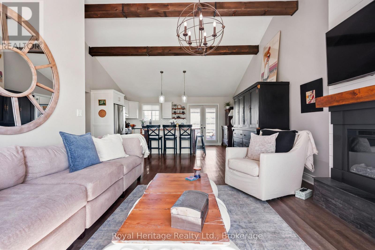
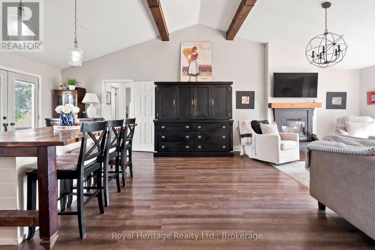
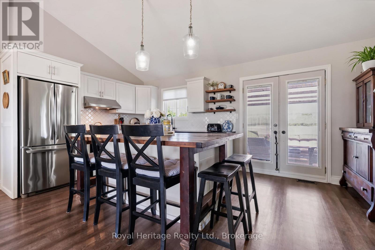
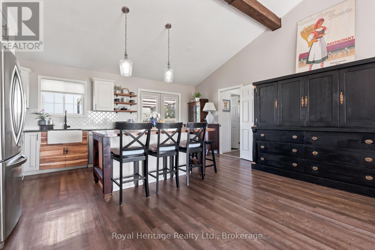
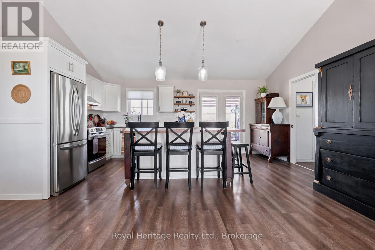
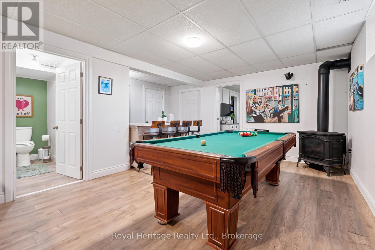
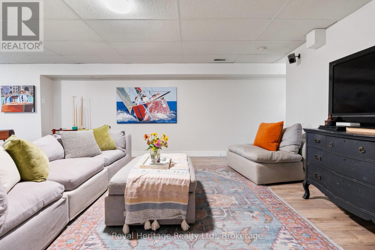
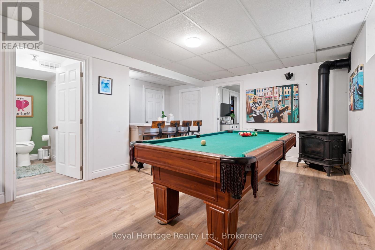
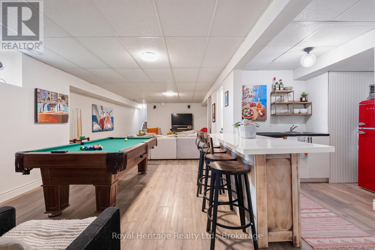
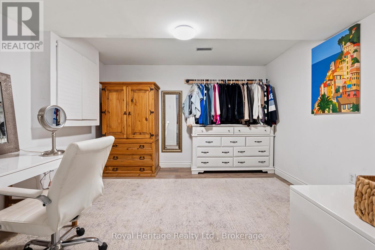
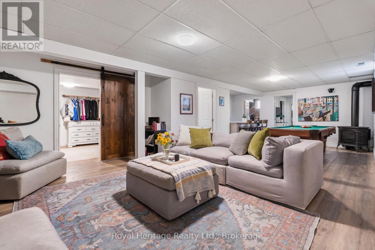
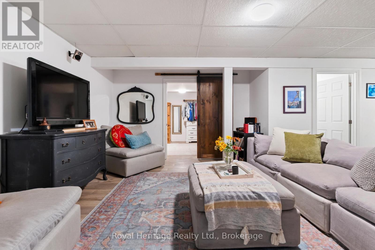
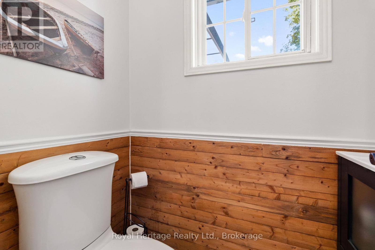
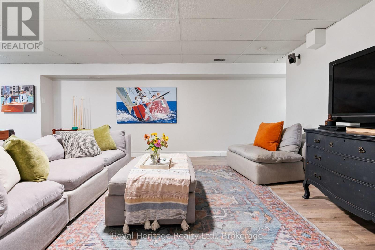
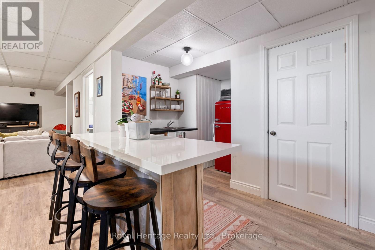
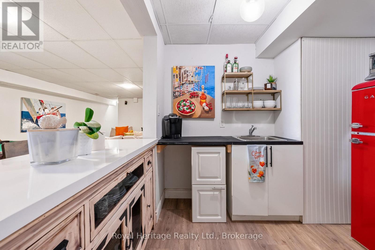
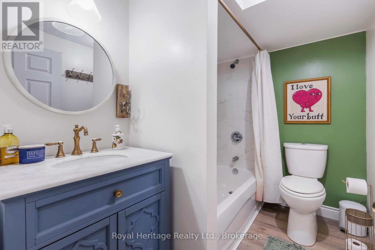
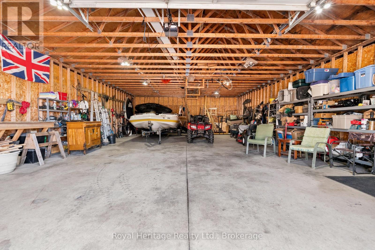
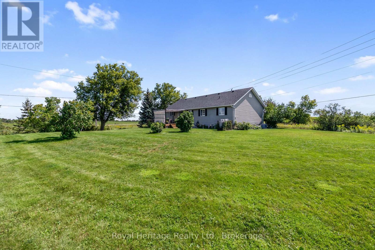
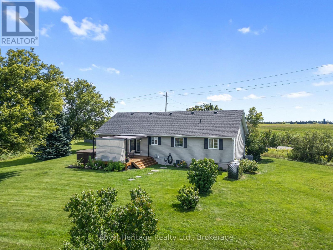
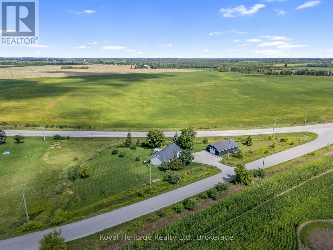
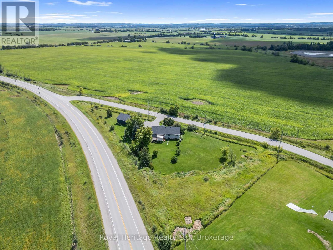
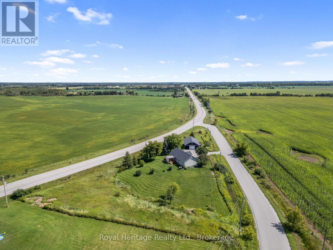
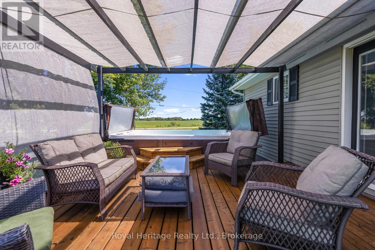
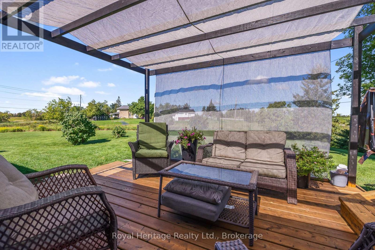
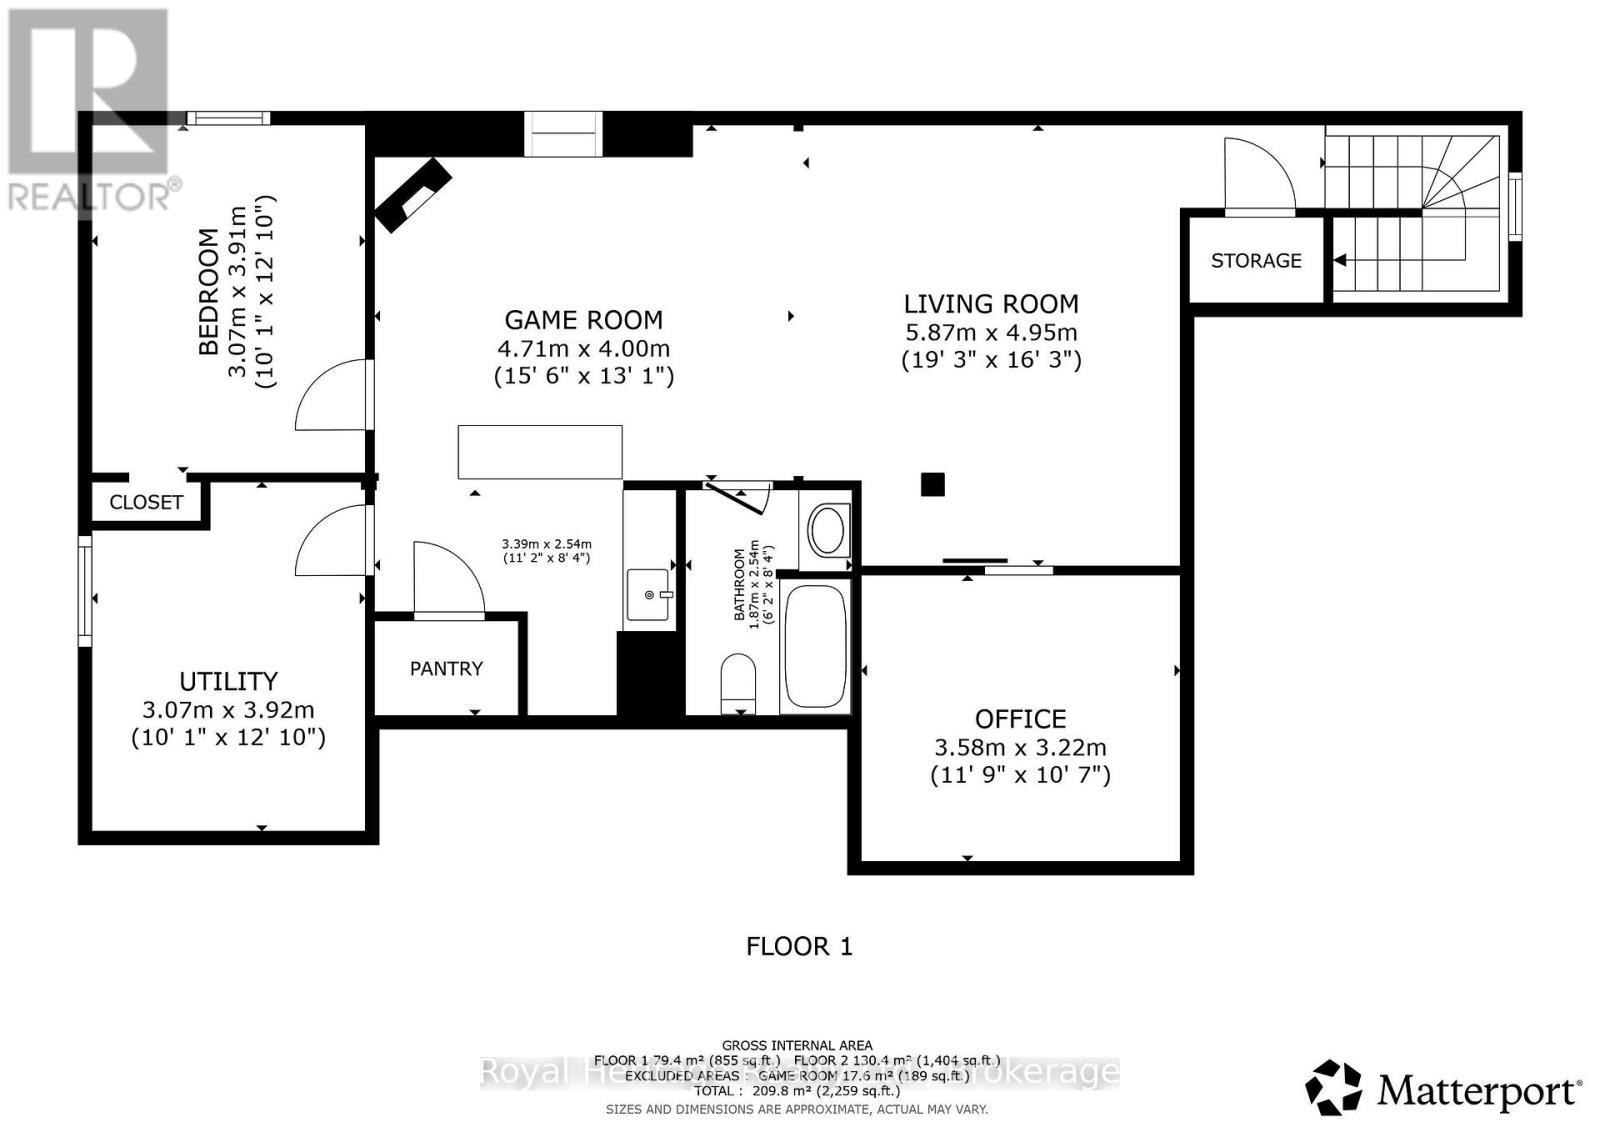
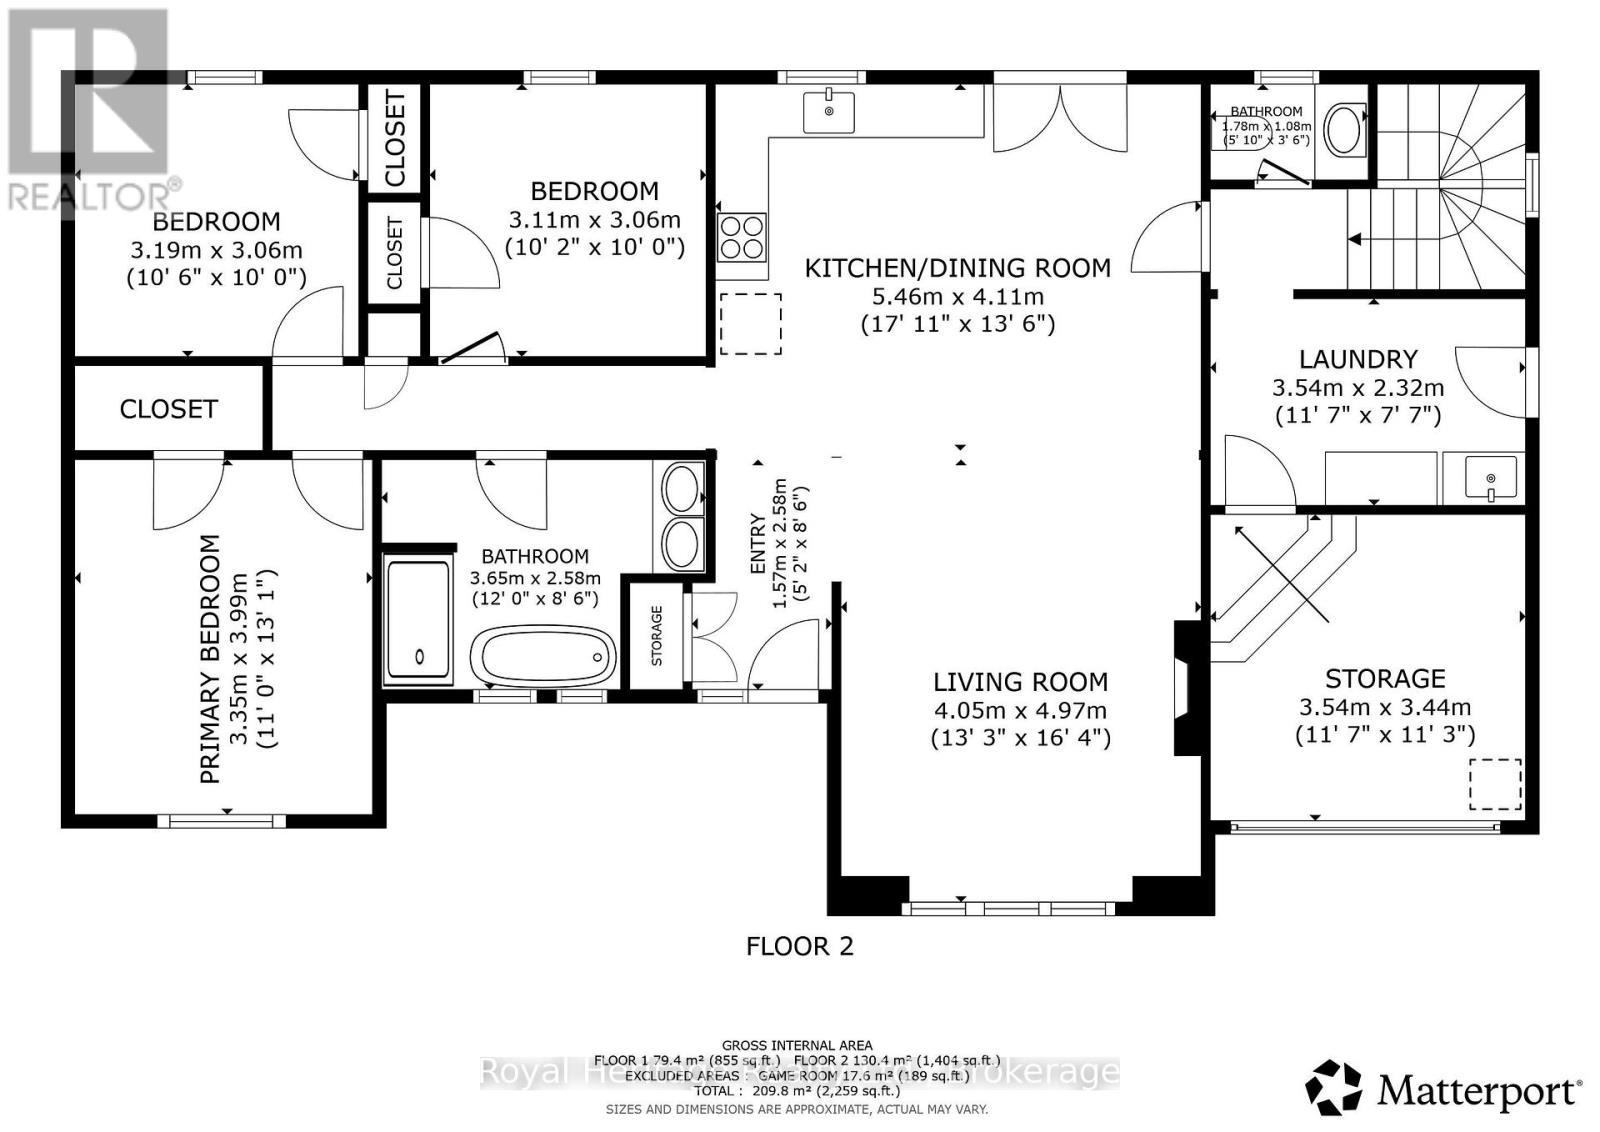
Welcome to 87 Weldon Road, where Modern flair & country Farmhouse charm meet! Set on a private 1.34-acre lot offering the best of both worlds, peaceful country surroundings with the convenience of being on the edge of town. This beautifully decorated 3+1 bedroom, 3-bathroom bungalow welcomes you with an impressive great room featuring vaulted ceilings and a cozy fireplace. The stylish kitchen boasts a large island and walkout to the backyard, where a swim spa awaits - perfect for relaxing while enjoying beautiful evening sunsets. The finished basement adds even more living space with a spacious family room, second fireplace, wet bar and 4-piece bathroom. Need space for the toys, hobbies or business? The impressive 48' x 30' shop has you covered. (id:27)

Building Features:

  • Style: Detached
  • Building Type: House
  • Amenities:
  • Architectural Style: Bungalow
  • Basement Development: Finished
  • Basement Type: N/A, N/A
  • Construction Style - Attachment: Detached
  • Exterior Finish: Vinyl siding
  • Fireplace: Yes
  • Floor Space: 1100 - 1500 sqft
  • Flooring Type: Laminate
  • Foundation Type: Concrete
  • Heating Type: Forced air
  • Heating Fuel: Propane
  • Cooling Type: Central air conditioning
  • Appliances: Dishwasher, Dryer, Garage door opener, Hood Fan, Stove, Washer, Window Coverings, Refrigerator

Property Features:

  • OwnershipType: Freehold
  • Property Type: Single Family
  • Bedrooms: 3+1
  • Bathrooms: 3
  • Half Bathrooms: 1
  • Amenities Nearby: Schools
  • Features: Sump Pump
  • Floor Space (approx): 1100 - 1500 Square Feet
  • Irregular: Yes
  • Lot Depth: 1.2 Feet
  • Lot Frontage: 506 Feet
  • Lot Size: 506 x 1.3 FT ; 1.34 Acre Lot Looking Over Farmland!
  • Structure Type: Drive Shed
  • View Type: View
  • Zoning: RR
  • Sewer: Septic System
  • Parking Type: Detached garage, Garage
  • No. of Parking Spaces: 14

Rooms:

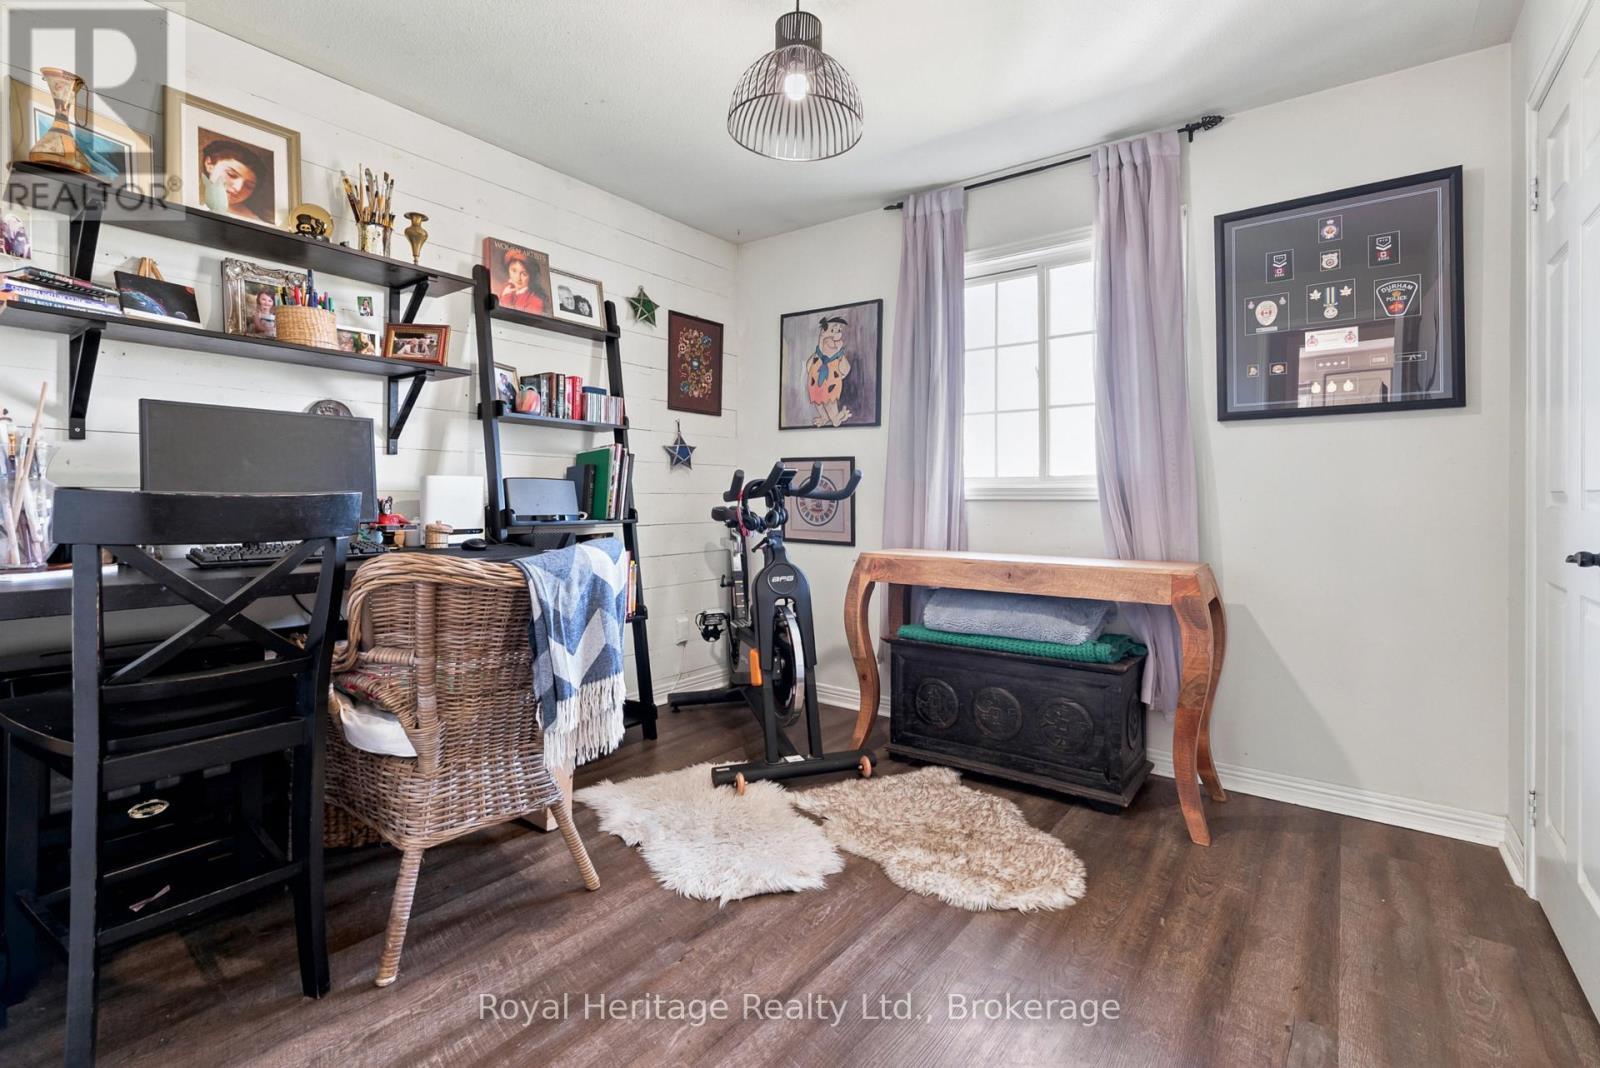
  • Office Lower Level 3.60 m x 3.40 m
  • Family Lower Level 9.10 m x 4.91 m
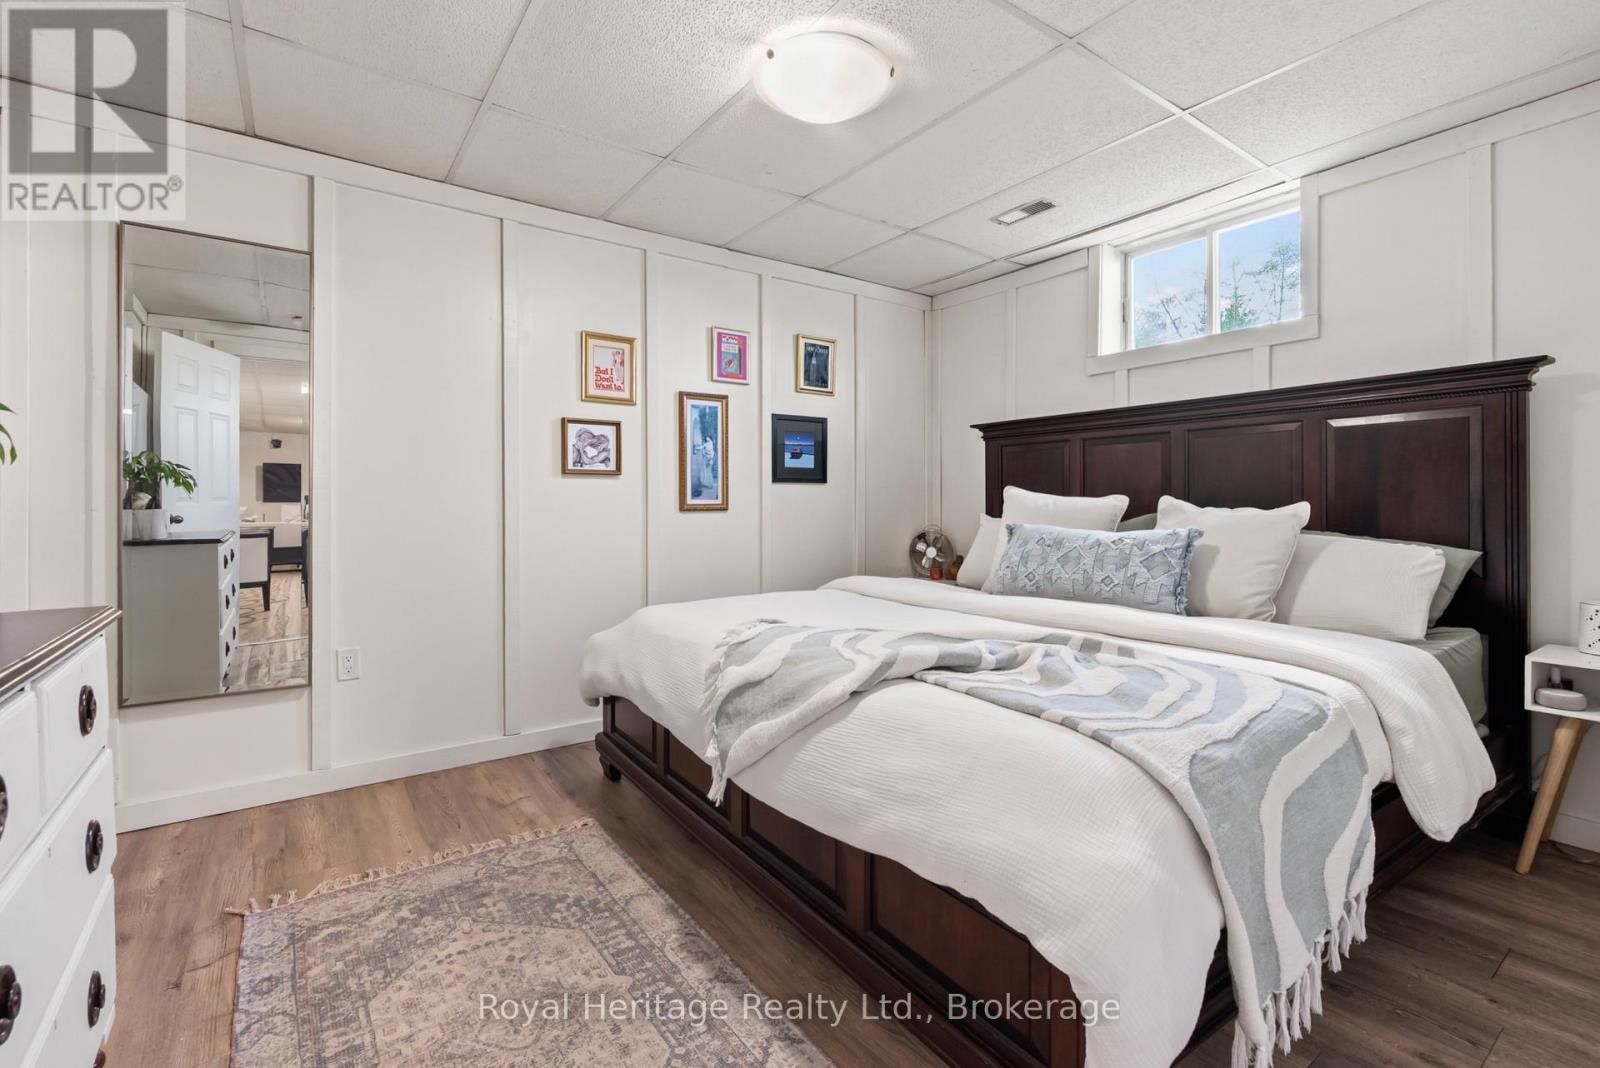
  • 4th Bedroom Lower Level 3.85 m x 3.01 m
  • Great Room Main Level 5.20 m x 8.90 m
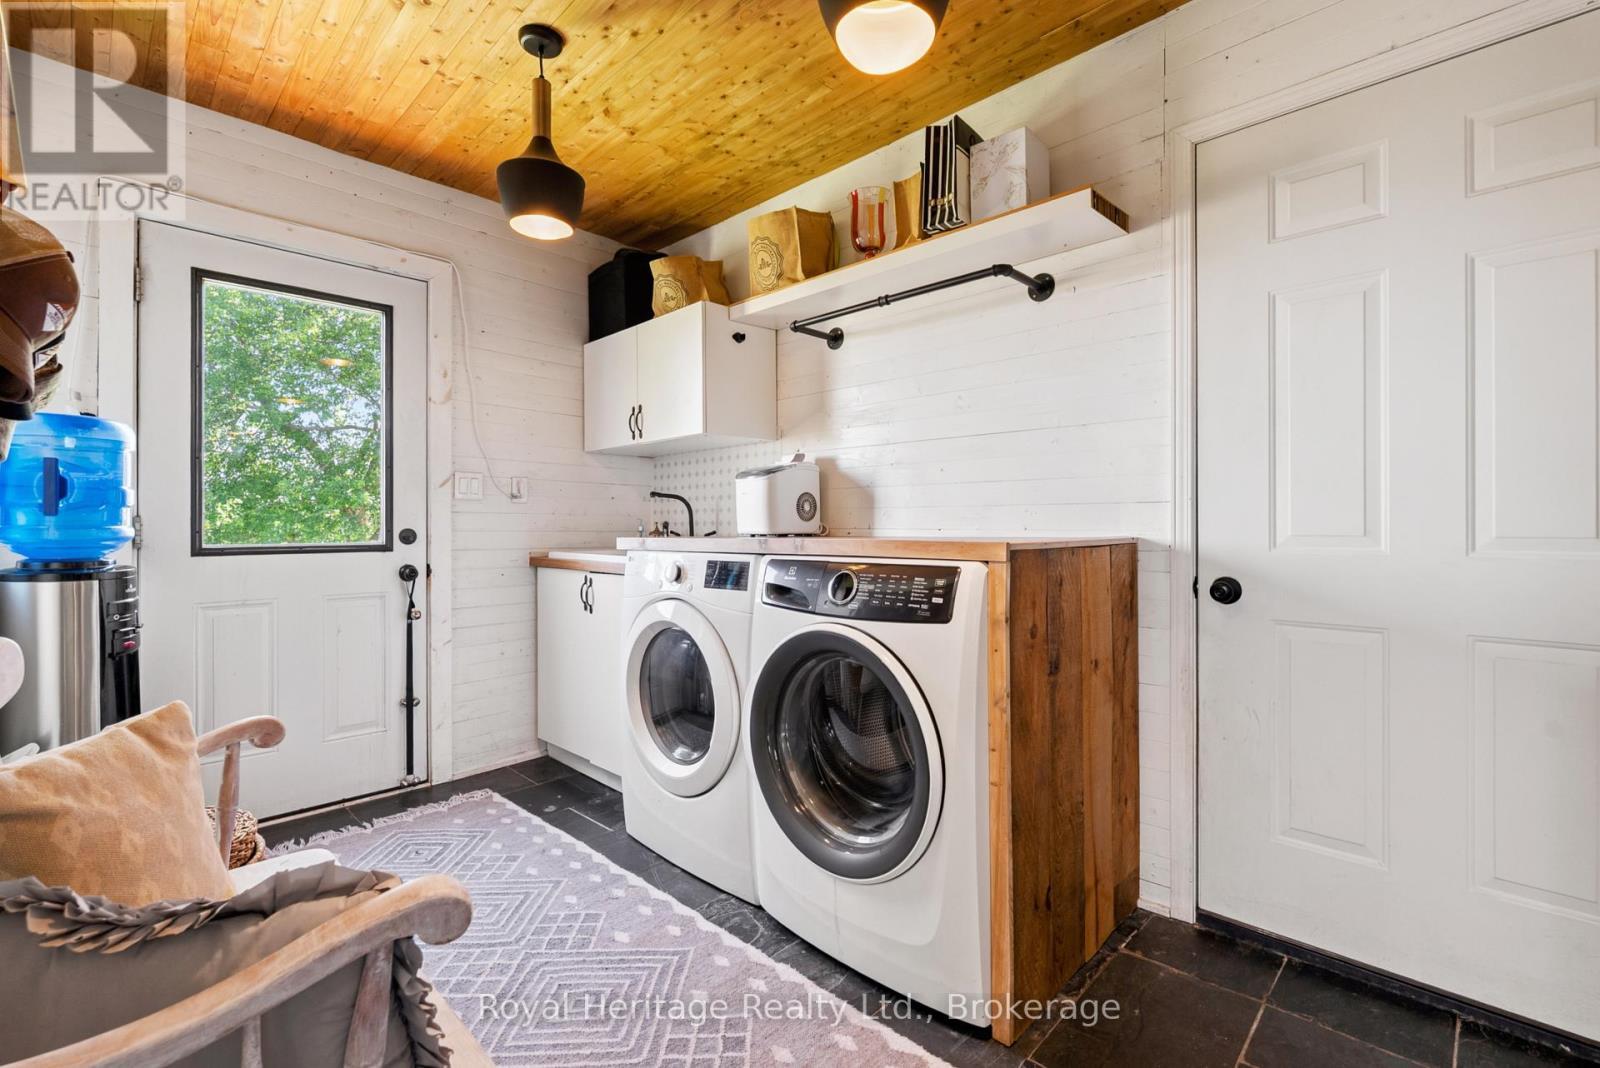
  • Laundry Main Level 3.52 m x 2.26 m
  • Primary Bedroom Main Level 4.10 m x 3.27 m
  • 2nd Bedroom Main Level 3.04 m x 3.01 m
  • 3rd Bedroom Main Level 3.06 m x 3.03 m

Convert Measurement to:


Courtesy of: Royal Heritage Realty Ltd.

REALTOR.ca  

QuickQuoteTM Powered by RPS

Location of 87 WELDON ROAD, Kawartha Lakes (Lindsay), Ontario, K9V 4R6

Demographic Information of 87 WELDON ROAD, Kawartha Lakes (Lindsay), Ontario, K9V 4R6

Life Stage

Families with Tweens

Employment Type

Blue Collar/Primary, Blue Collar/Service Sector

Average Household Income

$129,396.41

Average Number of Children

1.84

Household Population

Household Structure

Age of Population

Education

Education Level

No certificate/diploma/degree

19.1 %

High school certificate or equivalent

36.18 %

Apprenticeship trade certificate/diploma

7.49 %

College/non-university certificate

30.42 %

University Degree

6.81 %

Commuter

Travel To Work

By Car

93.9 %

By Public Transit

0.0 %

By Walking

0.0 %

By Bicycle

0.0 %

By Other Methods

6.1 %

Cultural Diversity

Knowledge of Official Language

Mother Tongue

Building Information

Building Type

Apartments (Low and High Rise)

7.96 %

Houses

92.04 %

Own Vs. Rent
