$769,900
  • Open House
    Mon Sep. 07 2:00 PM - 4:00 PM

House For Sale In Kawartha Lakes (Lindsay), Ontario

$769,900
  • 4

    Bedrooms

  • 3

    Baths

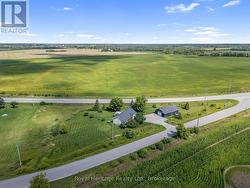
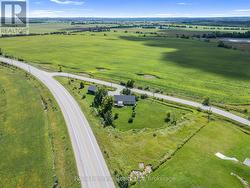
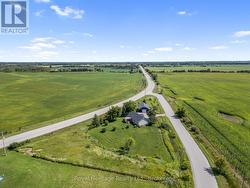
  • 506 x 1.3 FT ; 1.34 Acre Lot Looking Over Farmland!

    Lot Size

Property Information:

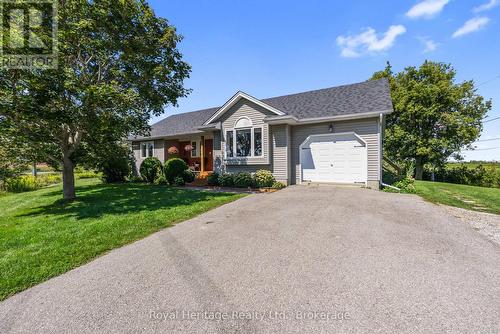
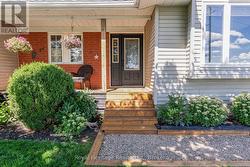
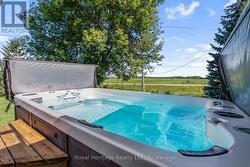
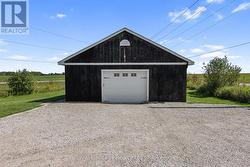
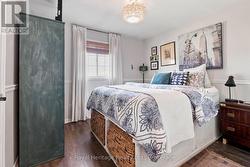
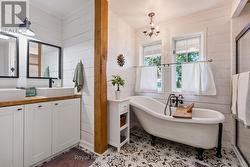
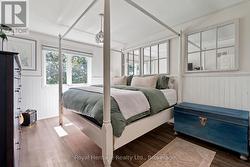
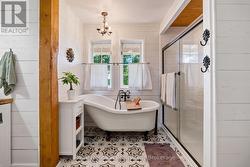
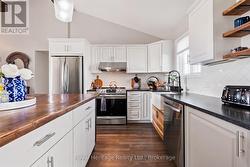
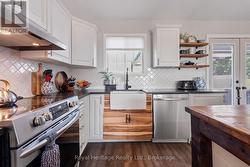
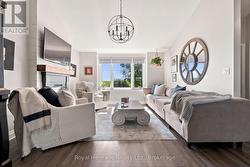
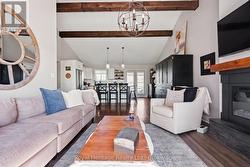
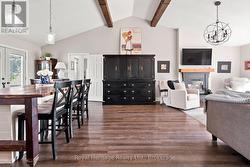
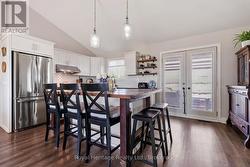
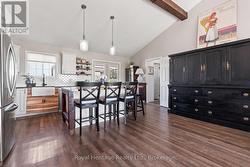
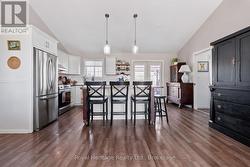
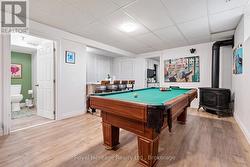
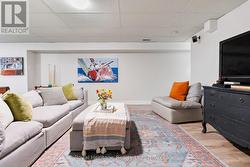
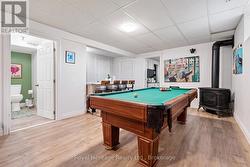
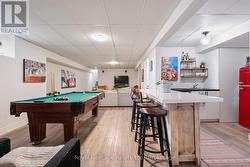
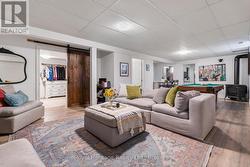
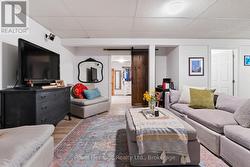
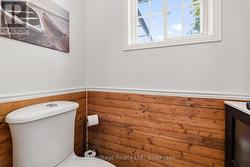
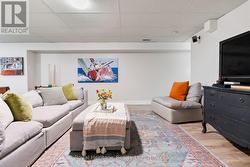
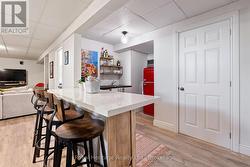
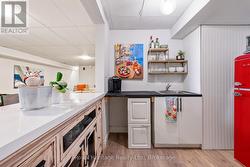
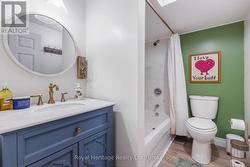
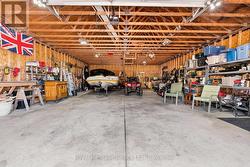
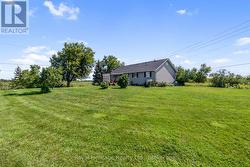
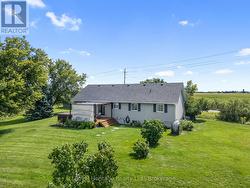
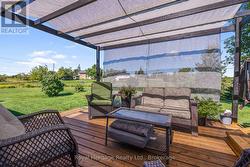
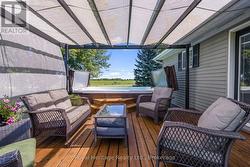
Welcome to 87 Weldon Road, where Modern flair & country Farmhouse charm meet! Set on a private 1.34-acre lot offering the best of both worlds, peaceful country surroundings with the convenience of being on the edge of town. This beautifully decorated 3+1 bedroom, 3-bathroom bungalow welcomes you with an impressive great room featuring vaulted ceilings and a cozy fireplace. The stylish kitchen boasts a large island and walkout to the backyard, where a swim spa awaits - perfect for relaxing while enjoying beautiful evening sunsets. The finished basement adds even more living space with a spacious family room, second fireplace, wet bar and 4-piece bathroom. Need space for the toys, hobbies or business? The impressive 48' x 30' shop has you covered. (id:27)

Building Features:

  • Style: Detached
  • Building Type: House
  • Amenities:
  • Architectural Style: Bungalow
  • Basement Development: Finished
  • Basement Type: N/A, N/A
  • Construction Style - Attachment: Detached
  • Exterior Finish: Vinyl siding
  • Fireplace: Yes
  • Floor Space: 1100 - 1500 sqft
  • Flooring Type: Laminate
  • Foundation Type: Concrete
  • Heating Type: Forced air
  • Heating Fuel: Propane
  • Cooling Type: Central air conditioning
  • Appliances: Dishwasher, Dryer, Garage door opener, Hood Fan, Stove, Washer, Window Coverings, Refrigerator

Property Features:

  • OwnershipType: Freehold
  • Property Type: Single Family
  • Bedrooms: 3+1
  • Bathrooms: 3
  • Half Bathrooms: 1
  • Amenities Nearby: Schools
  • Features: Sump Pump
  • Floor Space (approx): 1100 - 1500 Square Feet
  • Irregular: Yes
  • Lot Depth: 1.2 Feet
  • Lot Frontage: 506 Feet
  • Lot Size: 506 x 1.3 FT ; 1.34 Acre Lot Looking Over Farmland!
  • Structure Type: Drive Shed
  • View Type: View
  • Zoning: RR
  • Sewer: Septic System
  • Parking Type: Detached garage, Garage
  • No. of Parking Spaces: 14

Rooms:

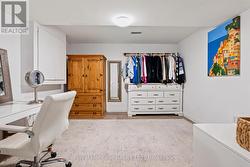
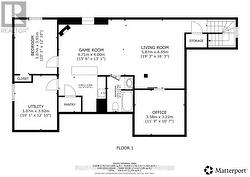
  • Office Lower Level 3.60 m x 3.40 m
  • Family Lower Level 9.10 m x 4.91 m
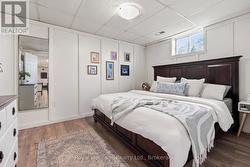
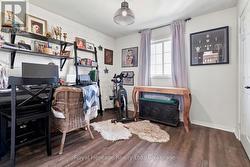
  • 4th Bedroom Lower Level 3.85 m x 3.01 m
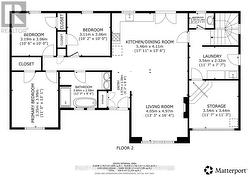
  • Great Room Main Level 5.20 m x 8.90 m
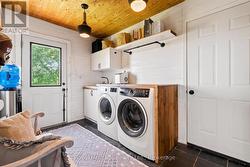
  • Laundry Main Level 3.52 m x 2.26 m
  • Primary Bedroom Main Level 4.10 m x 3.27 m
  • 2nd Bedroom Main Level 3.04 m x 3.01 m
  • 3rd Bedroom Main Level 3.06 m x 3.03 m

Courtesy of: Royal Heritage Realty Ltd.

This listing content provided by REALTOR.ca has been licensed by REALTOR® members of The Canadian Real Estate Association.

This listing content provided by REALTOR.ca has been licensed by REALTOR® members of The Canadian Real Estate Association.