Button CopyPathCircle CloseCircle Left ArrowArrow Down Icon GreyClosecirclecircleBurger
Image 1
Image 2
Image 3
$269,500

42 OTTER LINE, Kawartha Lakes (Lindsay), Ontario, K9V 0K1

MLS® # X13706654

1 Beds

Baths

1100 - 1500  FEETSQ

QuickQuoteTM: Not Available

Kawartha Lakes (Lindsay) ON, K9V 0K1

MLS® # X13706654

Property Information:

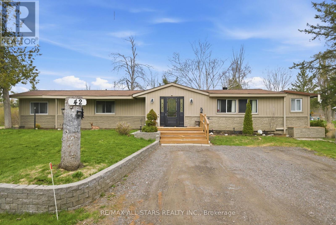
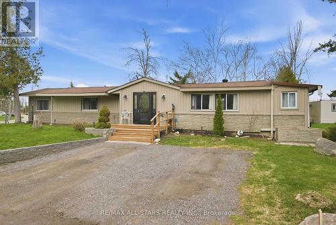
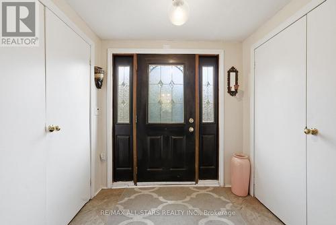
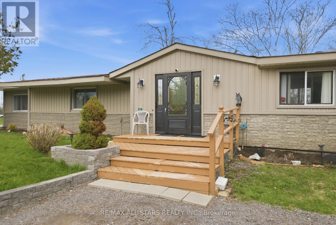
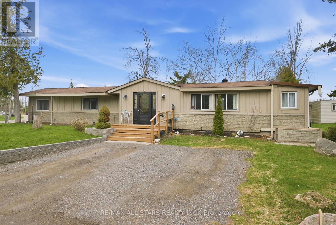
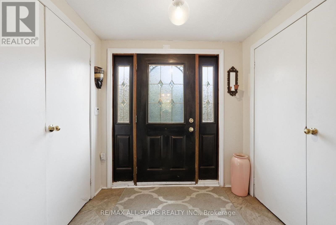
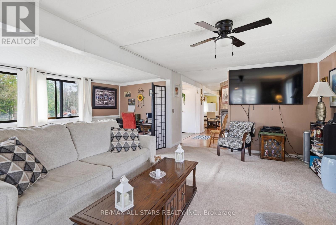
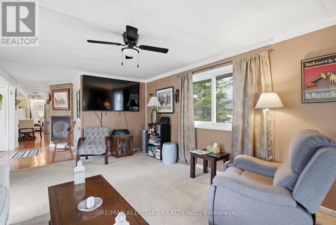
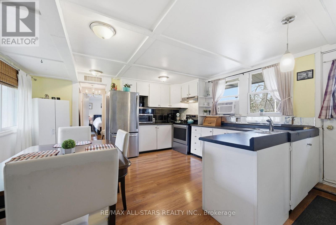
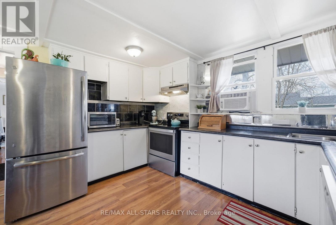
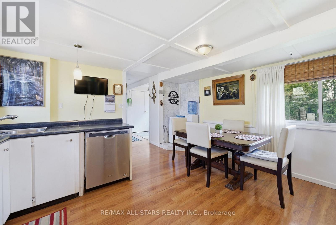
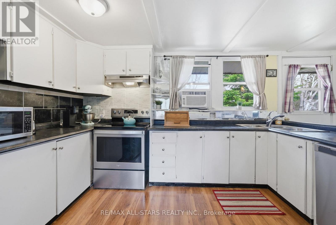
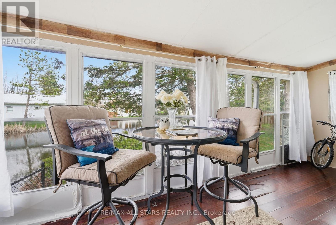
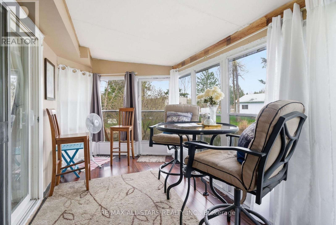
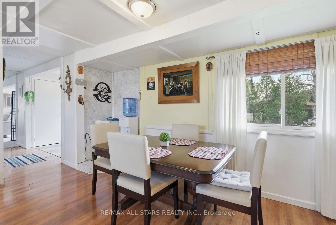
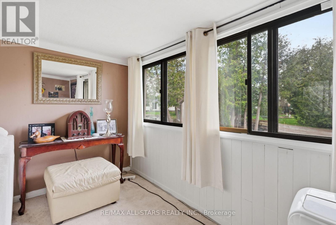
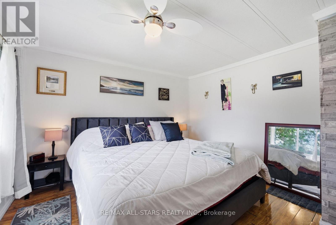
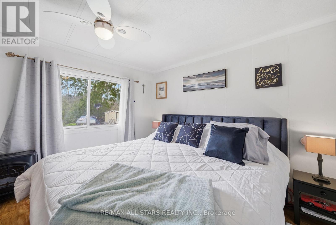
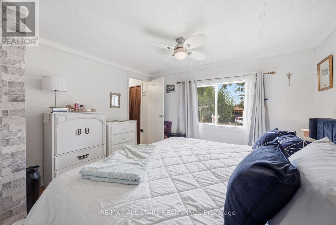
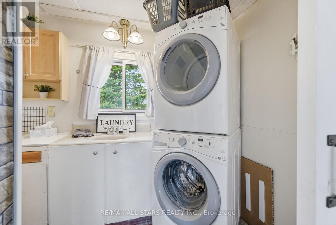
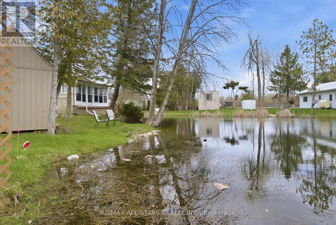
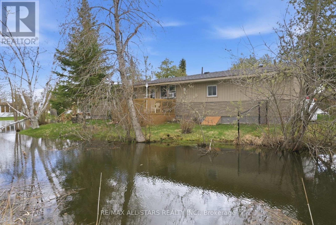
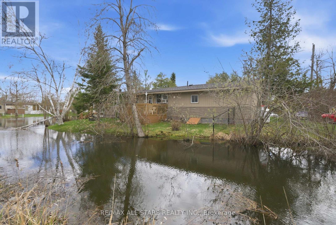
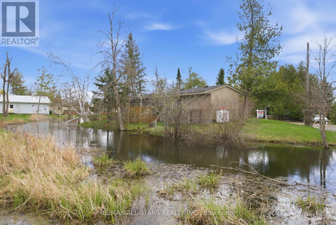
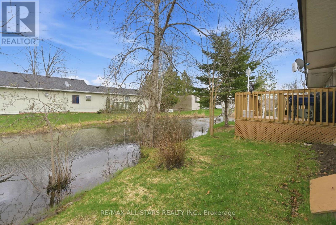
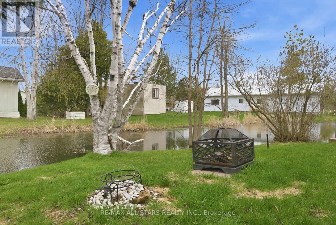
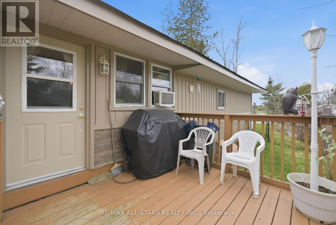
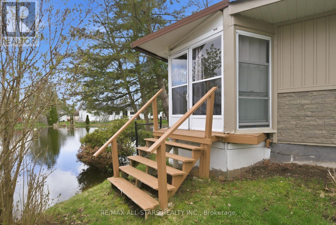
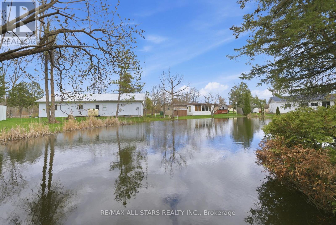
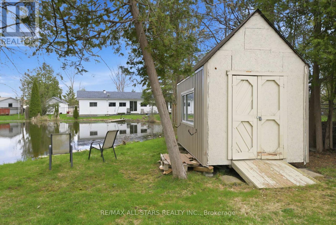
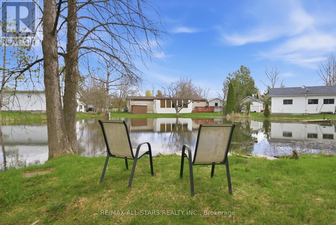
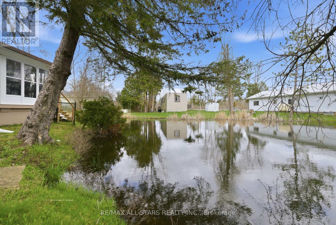
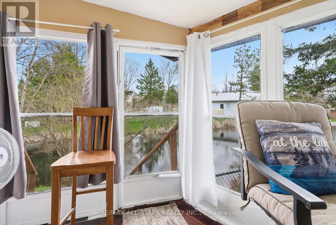
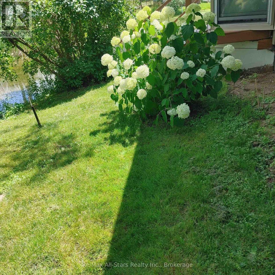
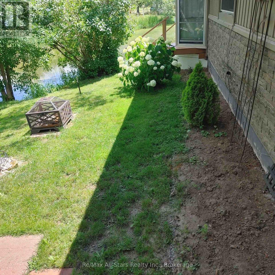
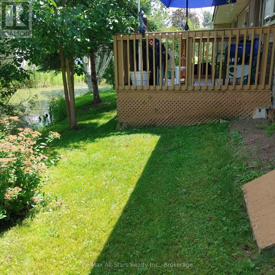
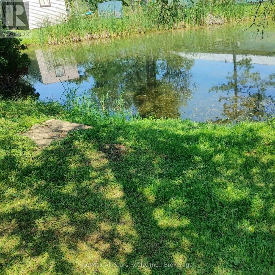
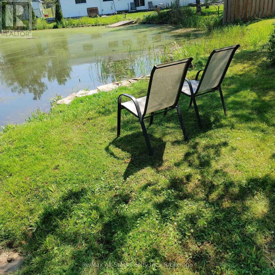
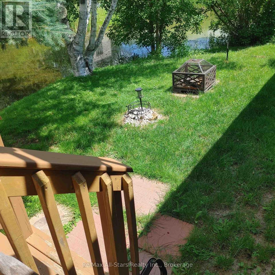
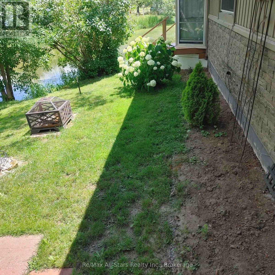
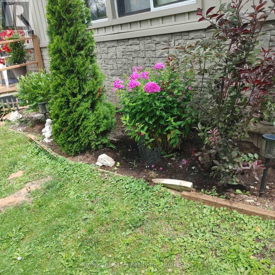
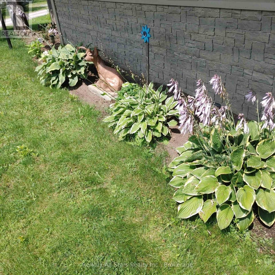
Imagine coming home to a place where the water is your backdrop, the trees create your privacy and life feels a little slower. Welcome to 42 Otter Line-a bright and spacious sprawling modular home tucked into a peaceful, park-like setting and backs onto a spring fed pond. From the welcoming foyer to the sun-filled living spaces, this home offers room to settle in, gather with family and enjoy the little moments that make a house feel like a home. Step outside and choose your favourite spot - the front deck for morning coffee, the sunroom for quiet afternoons, or the back deck overlooking the water for an evening of unwinding and watching nature unfold. Located in a friendly, family-and pet-friendly year-round community, just minutes from Lindsay, this is an opportunity to enjoy a country-inspired lifestyle without giving up convenience. Affordable, peaceful and inviting-perhaps this is where your journey meets the lifestyle you've been waiting for. (id:27)

Building Features:

  • Style: Detached
  • Building Type: Modular
  • Air Conditioning: Yes
  • Architectural Style: Bungalow
  • Basement Type: Crawl space
  • Construction Style - Other: Manufactured
  • Easement: Unknown, Easement
  • Exterior Finish: Vinyl siding
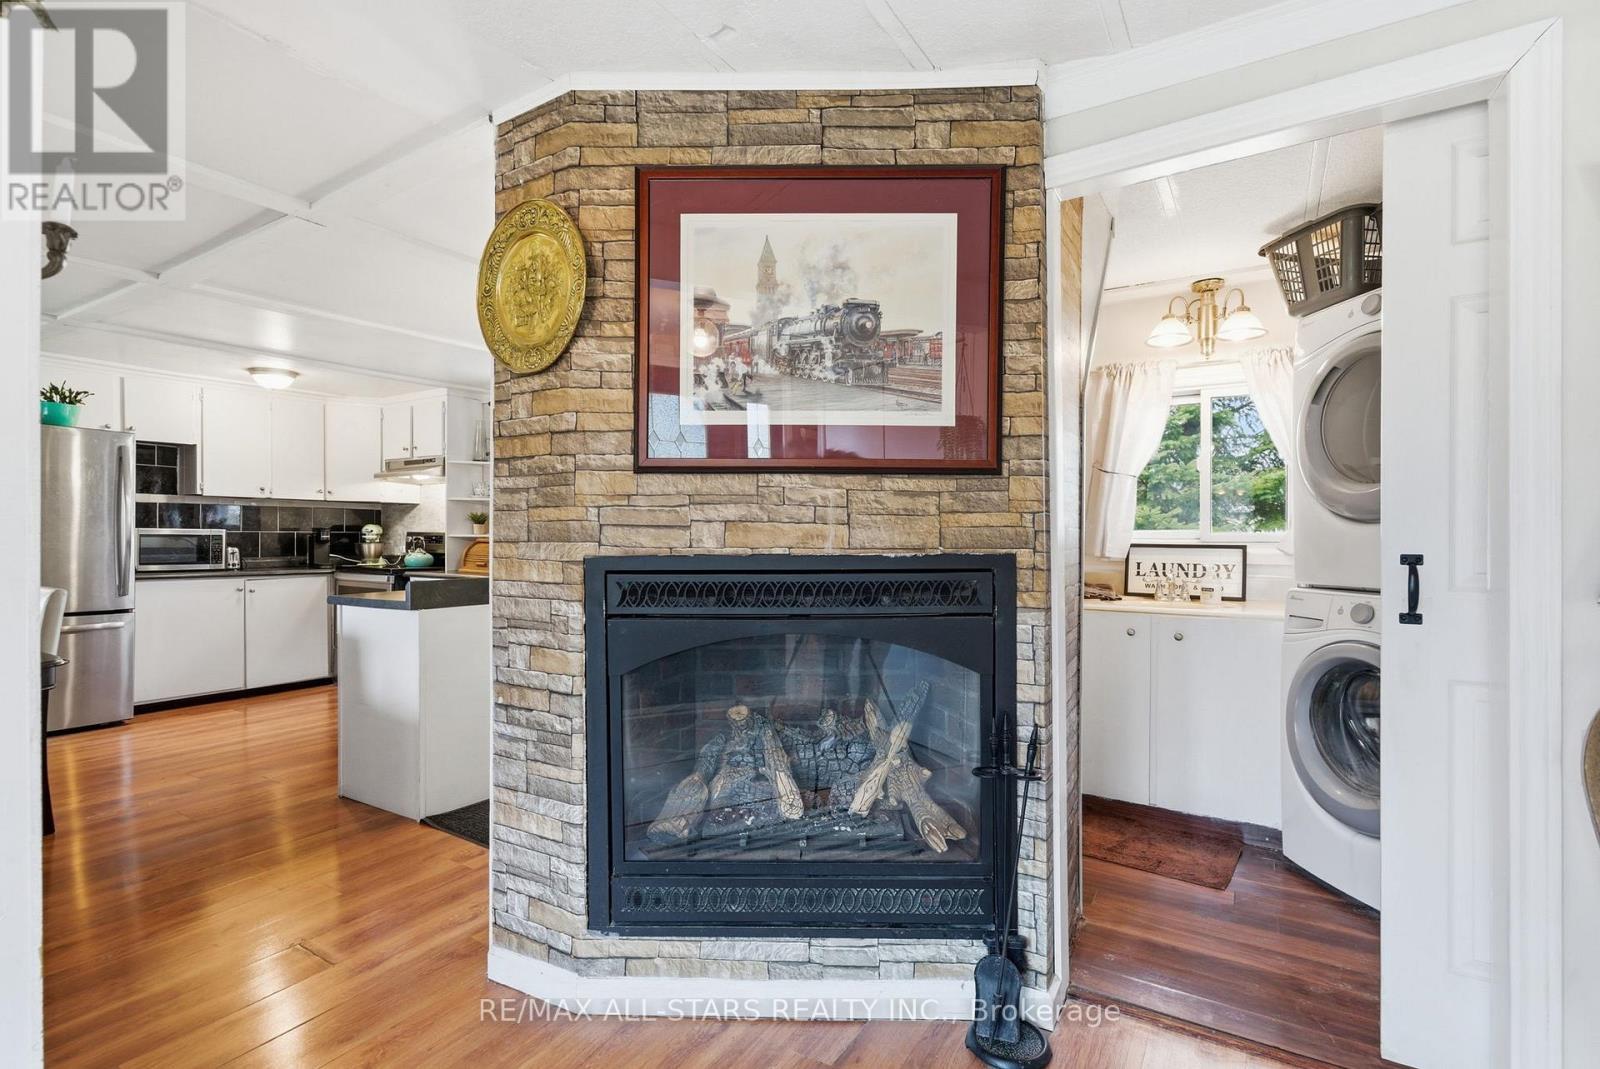
  • Fireplace: Yes
  • Floor Space: 1100 - 1500 sqft
  • Flooring Type: Carpeted, Laminate
  • Foundation Type: Block
  • Heating Type: Other
  • Heating Fuel: Other, Propane
  • Cooling Type: Window air conditioner
  • Appliances: All, Dishwasher, Dryer, Stove, Washer, Whirlpool, Window Coverings, Refrigerator

Property Features:

  • Property Type: Single Family
  • Bedrooms: 1
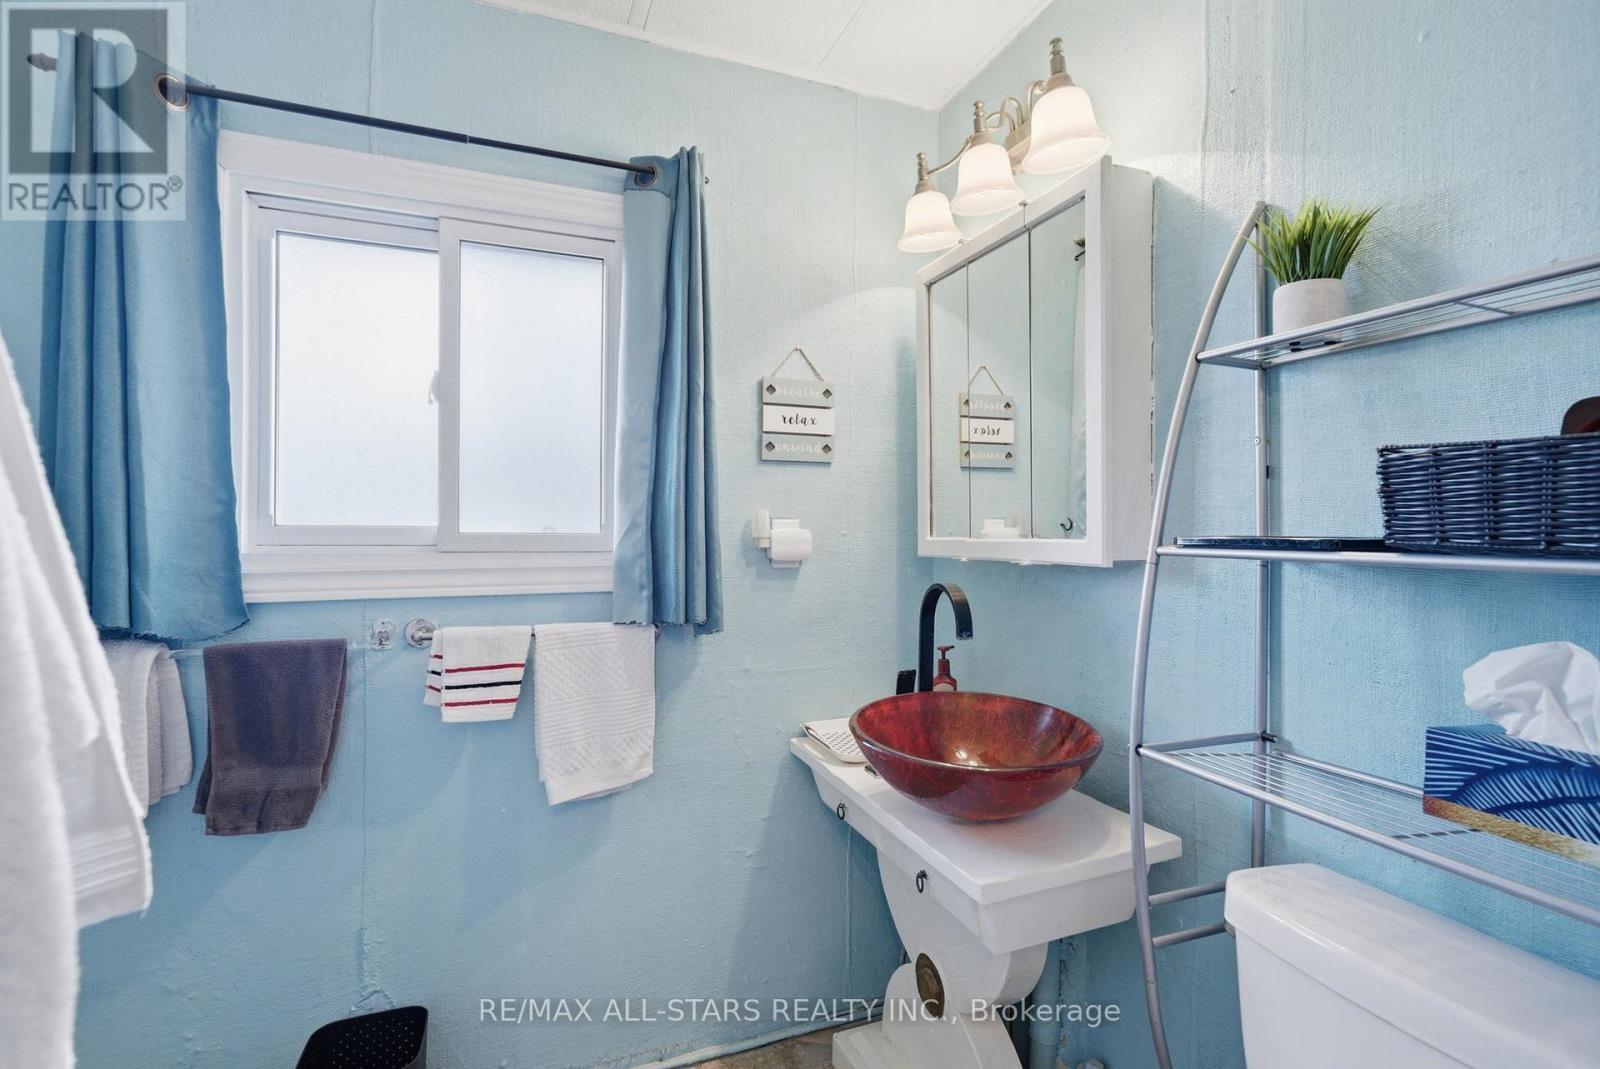
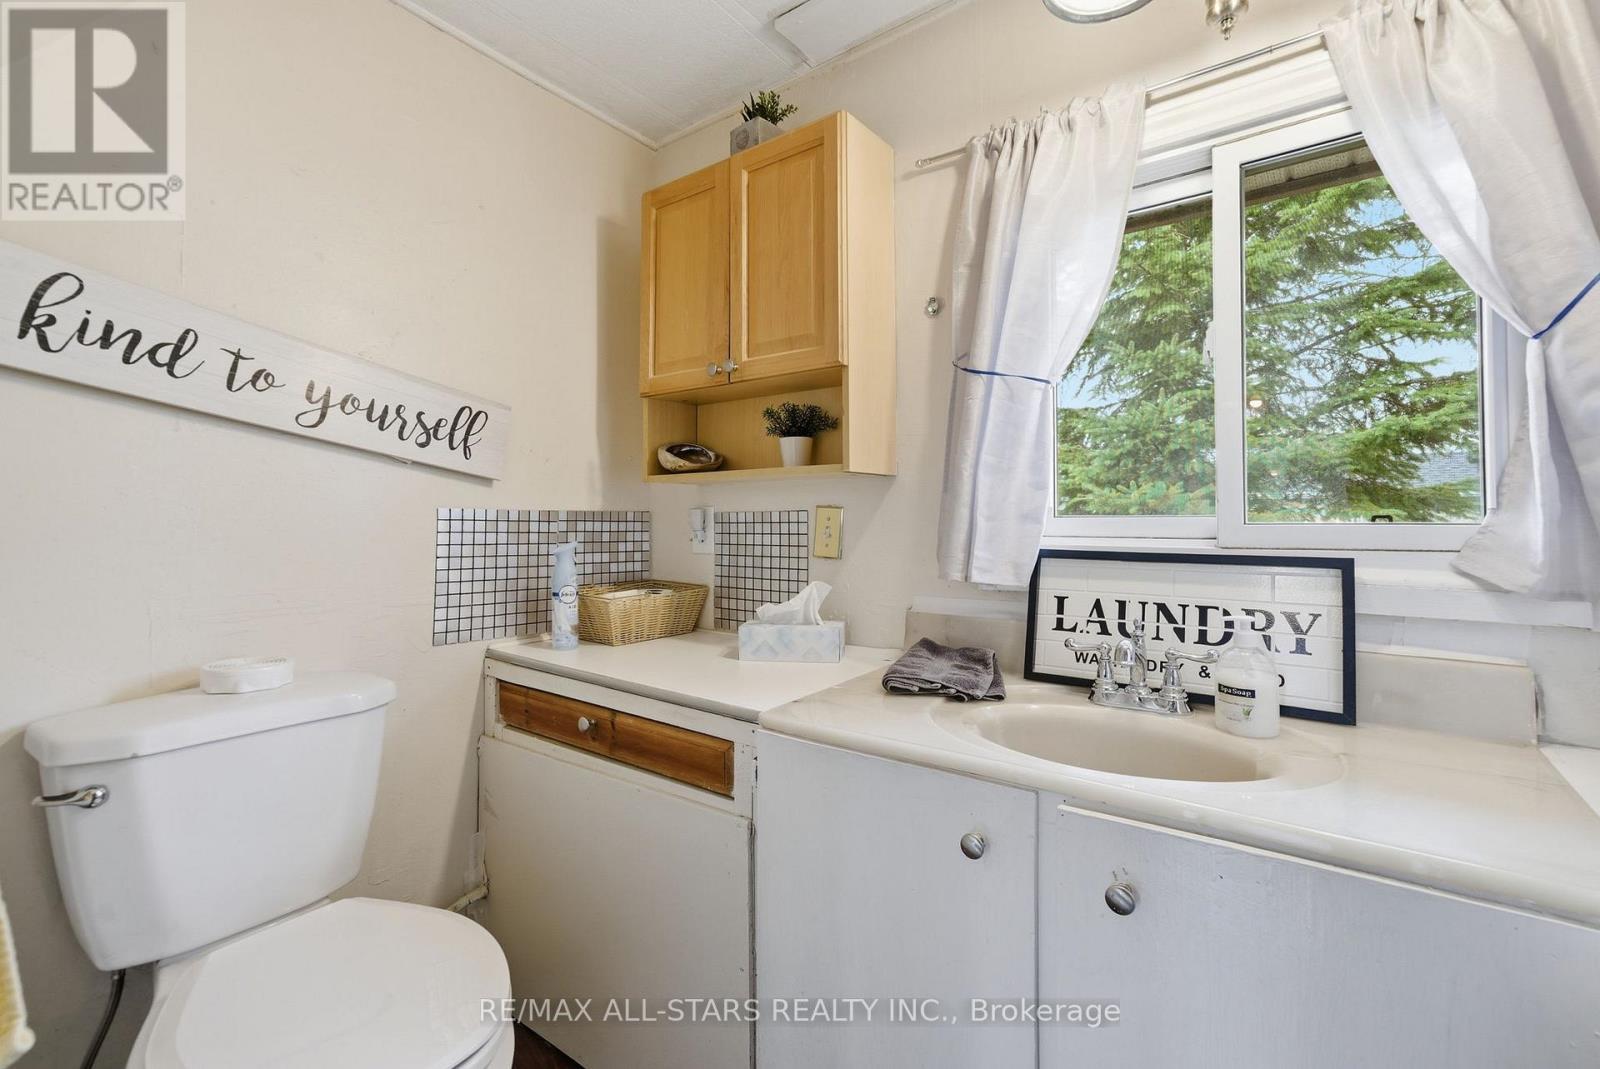
  • Bathrooms: 2
  • Half Bathrooms: 1
  • Access Type:
  • Features: Irregular lot size
  • Floor Space (approx): 1100 - 1500 Square Feet
  • Irregular: Yes
  • Lot Size: Irregular
  • Structure Type: Deck, Porch, Shed
  • Surface Water:
  • Utility Type: Telephone - Nearby, , Hydro - Installed
  • View Type: River view, View of water
  • WaterFront Type: Waterfront
  • Sewer: Septic System
  • Parking Type: No Garage
  • No. of Parking Spaces: 2

Rooms:

  • Foyer Main Level 1.87 m x 2.14 m
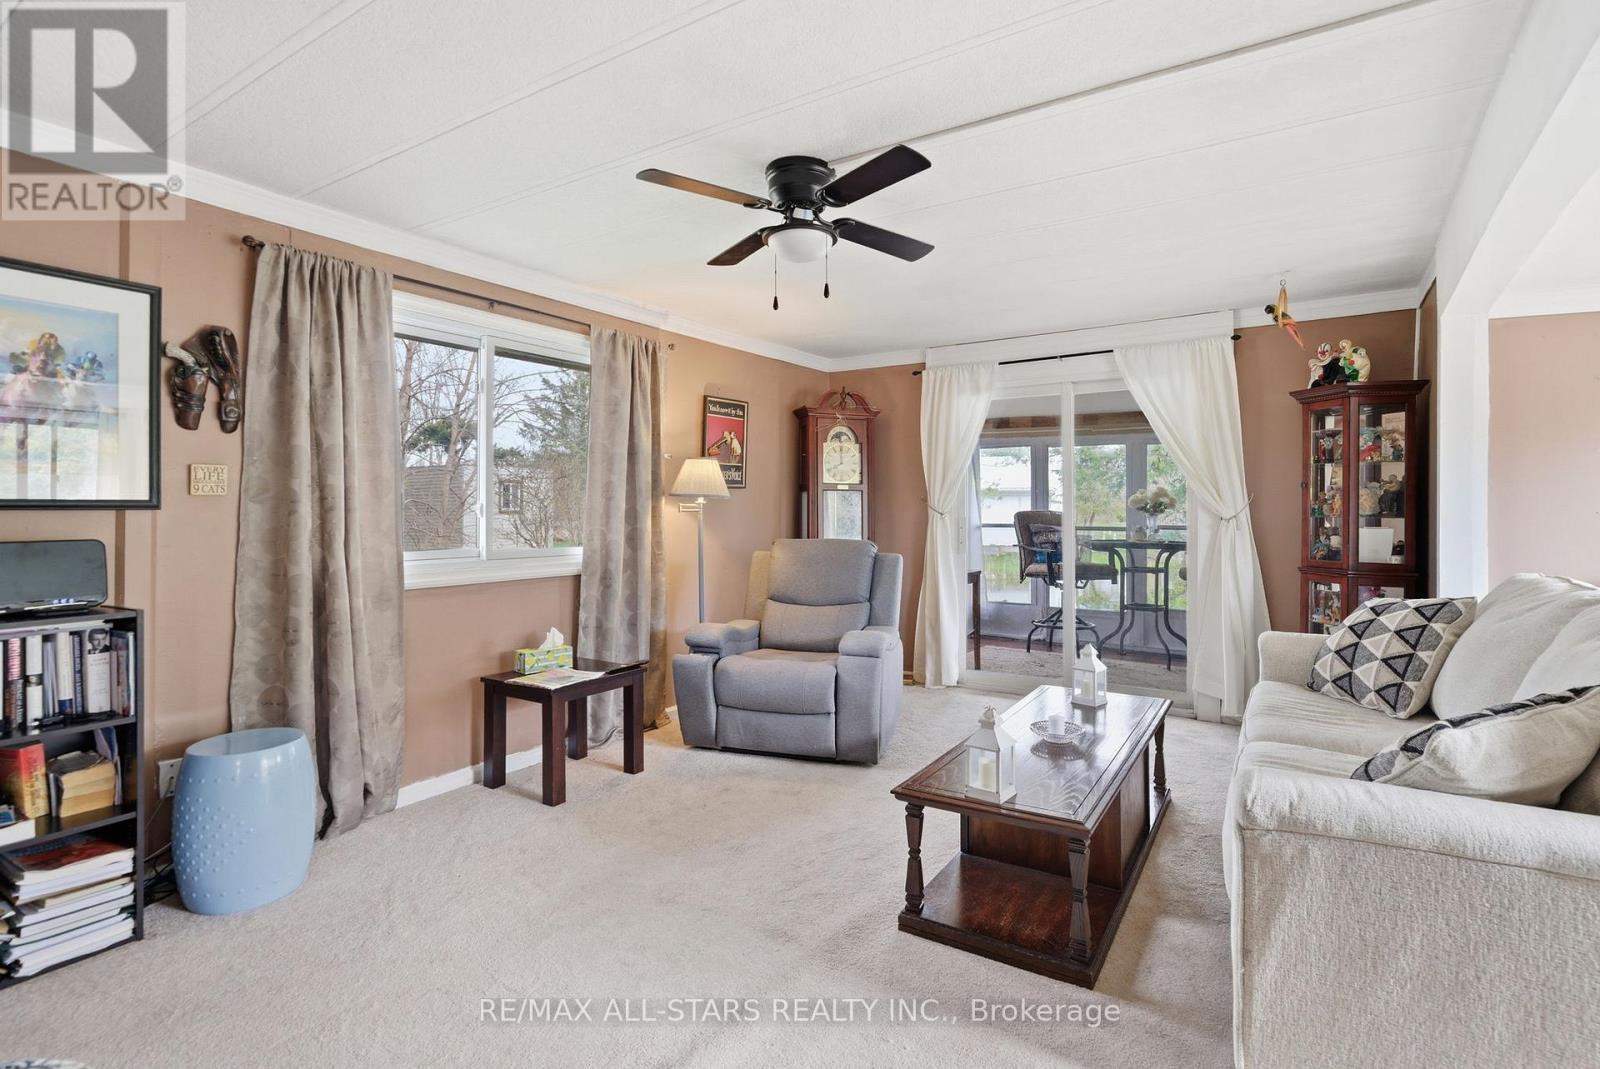
  • Living Main Level 5.21 m x 3.31 m
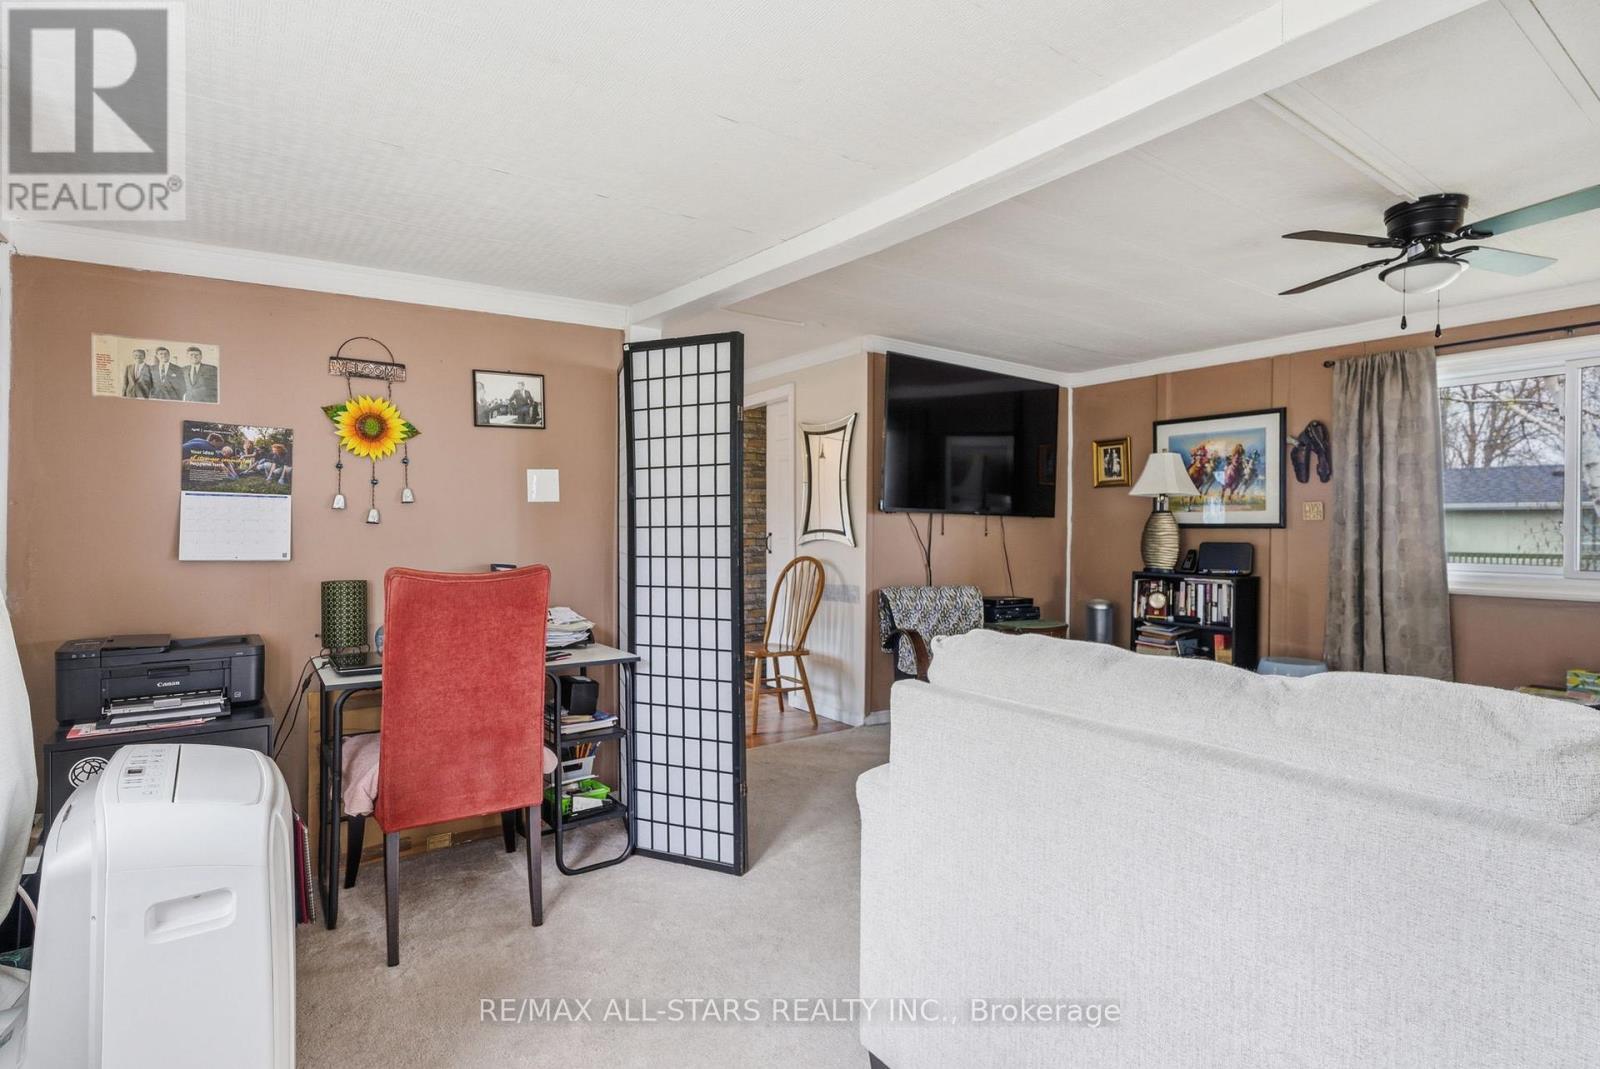
  • Office Main Level 4.08 m x 1.69 m
  • Sun Room Main Level 2.17 m x 5.85 m
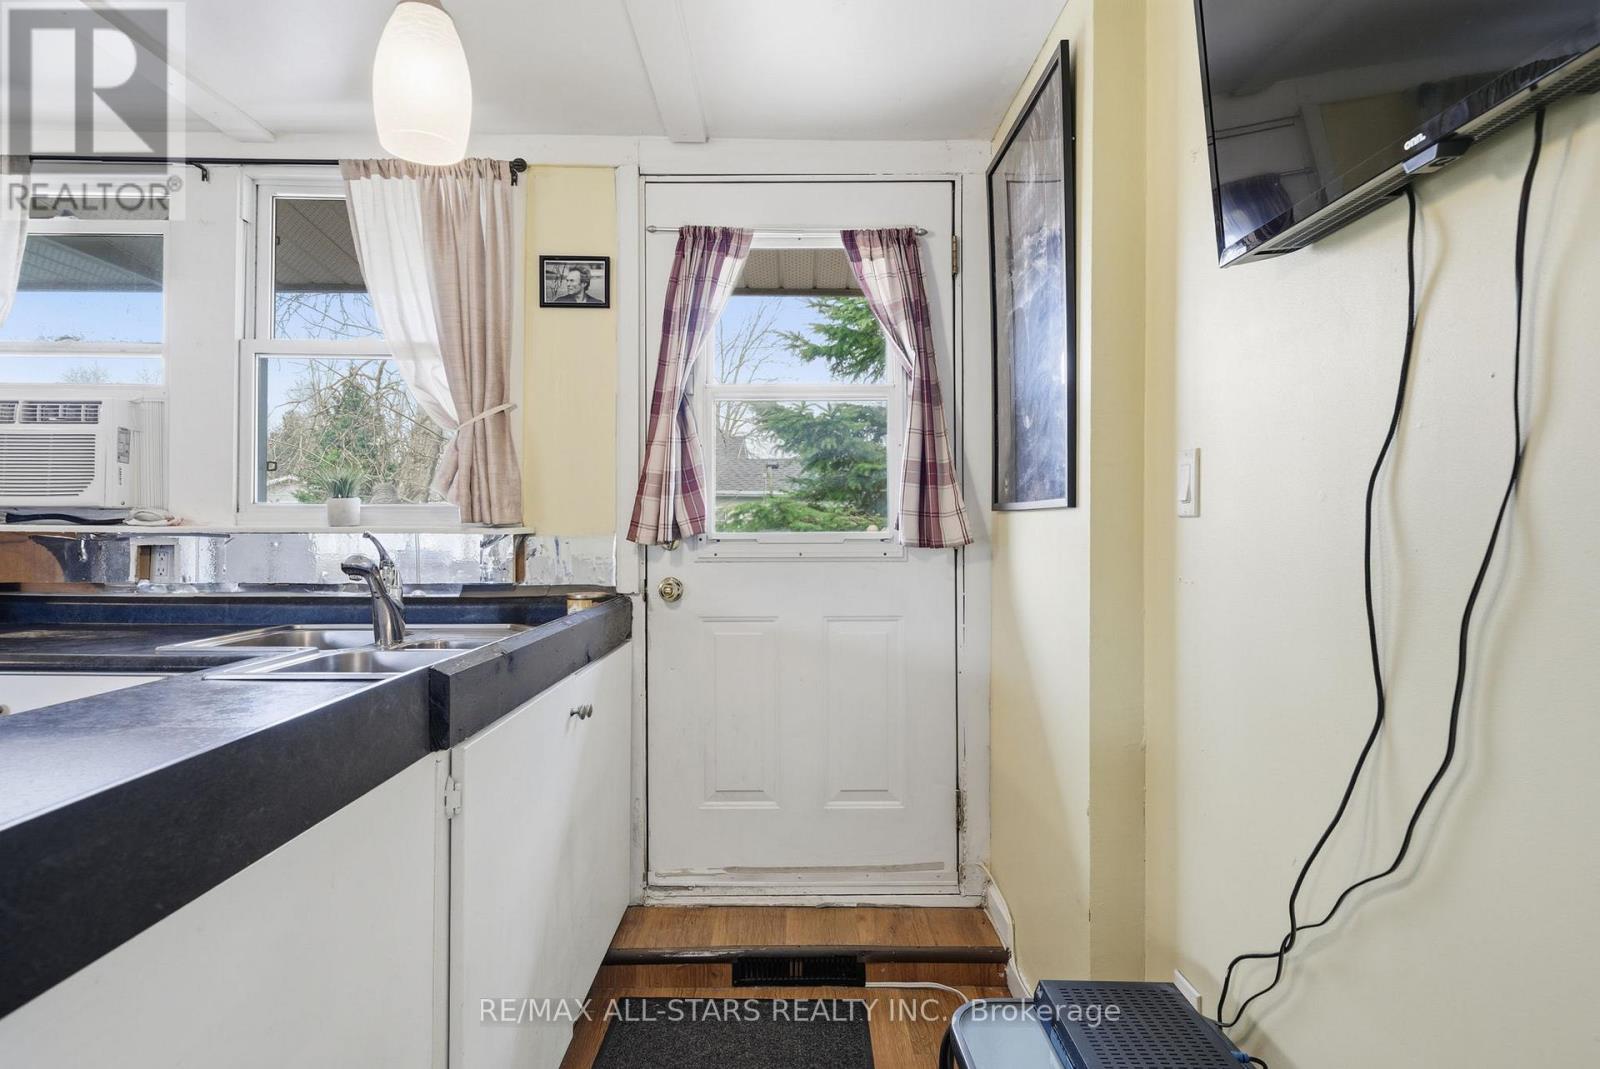
  • Kitchen Main Level 4.87 m x 4.11 m
  • Primary Bedroom Main Level 3.42 m x 3.34 m

Convert Measurement to:


Courtesy of: Re/Max All-Stars Realty Inc.

REALTOR.ca  

QuickQuoteTM Powered by RPS

Location of 42 OTTER LINE, Kawartha Lakes (Lindsay), Ontario, K9V 0K1

Demographic Information of 42 OTTER LINE, Kawartha Lakes (Lindsay), Ontario, K9V 0K1

Life Stage

Midlife Families

Employment Type

Mixed

Average Household Income

$117,691.55

Average Number of Children

1.57

Household Population

Household Structure

Age of Population

Education

Education Level

No certificate/diploma/degree

21.85 %

High school certificate or equivalent

31.78 %

Apprenticeship trade certificate/diploma

14.58 %

College/non-university certificate

21.41 %

University certificate (below bachelor)

0.63 %

University Degree

9.75 %

Commuter

Travel To Work

By Car

95.7 %

By Public Transit

0.0 %

By Walking

0.0 %

By Bicycle

0.0 %

By Other Methods

4.3 %

Cultural Diversity

Knowledge of Official Language

Mother Tongue

Building Information

Building Type

Apartments (Low and High Rise)

1.46 %

Houses

98.54 %

Own Vs. Rent
