Property Information:
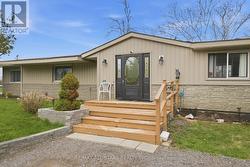
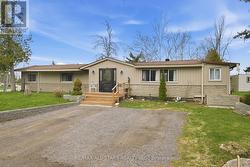
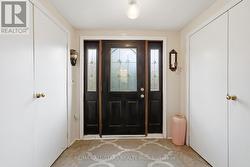
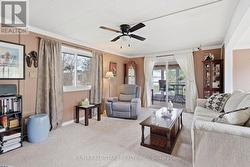
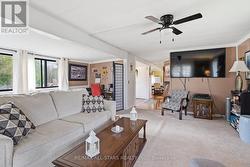
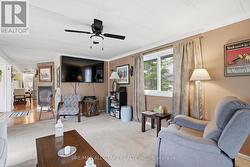
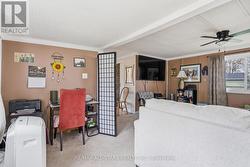
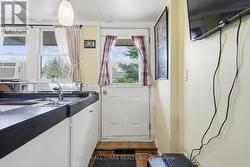
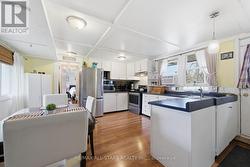
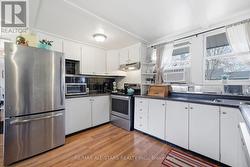
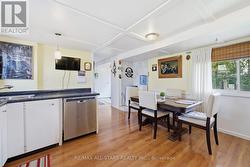
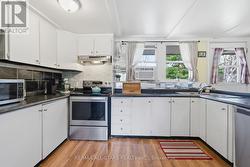
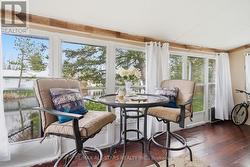
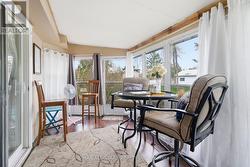
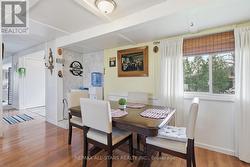
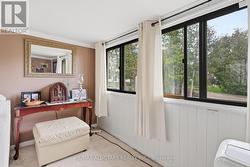
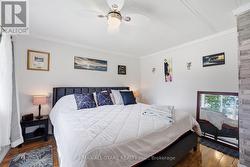
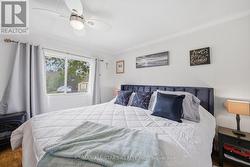
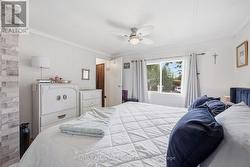
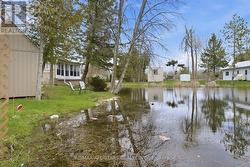
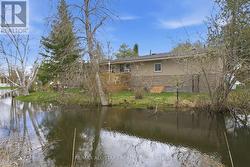
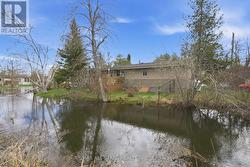
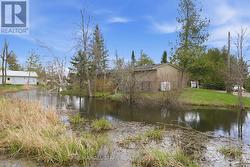
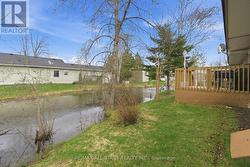
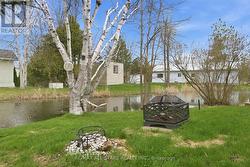
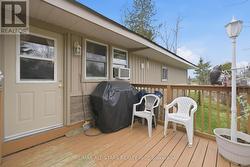
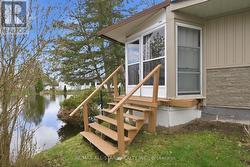
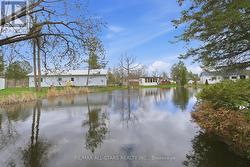
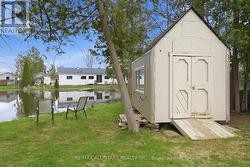
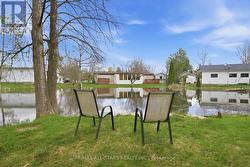
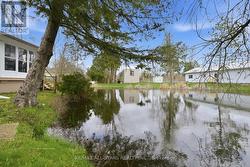
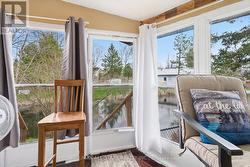
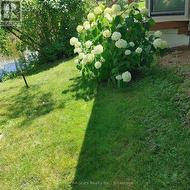
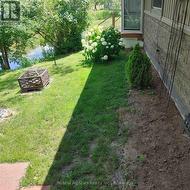
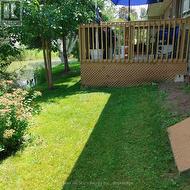
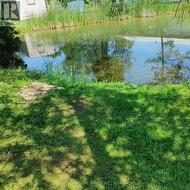
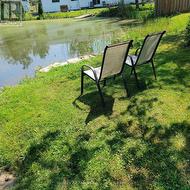
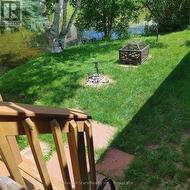
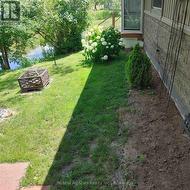
Imagine coming home to a place where the water is your backdrop, the trees create your privacy and life feels a little slower. Welcome to 42 Otter Line-a bright and spacious sprawling modular home tucked into a peaceful, park-like setting and backs onto a spring fed pond. From the welcoming foyer to the sun-filled living spaces, this home offers room to settle in, gather with family and enjoy the little moments that make a house feel like a home. Step outside and choose your favourite spot - the front deck for morning coffee, the sunroom for quiet afternoons, or the back deck overlooking the water for an evening of unwinding and watching nature unfold. Located in a friendly, family-and pet-friendly year-round community, just minutes from Lindsay, this is an opportunity to enjoy a country-inspired lifestyle without giving up convenience. Affordable, peaceful and inviting-perhaps this is where your journey meets the lifestyle you've been waiting for. (id:27)
Building Features:
-
Style:
Detached
-
Building Type:
Modular
-
Air Conditioning:
Yes
-
Architectural Style:
Bungalow
-
Basement Type:
Crawl space
-
Construction Style - Other:
Manufactured
-
Easement:
Unknown, Easement
-
Exterior Finish:
Vinyl siding
-
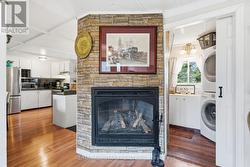
Fireplace:
Yes
-
Floor Space:
1100 - 1500 sqft
-
Flooring Type:
Carpeted, Laminate
-
Foundation Type:
Block
-
Heating Type:
Other
-
Heating Fuel:
Other, Propane
-
Cooling Type:
Window air conditioner
-
Appliances:
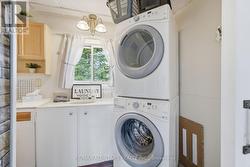
All, Dishwasher, Dryer, Stove, Washer, Whirlpool, Window Coverings, Refrigerator