Button CopyPathCircle CloseCircle Left ArrowArrow Down Icon GreyClosecirclecircleBurger
Image 1
Image 2
Image 3
$699,900

37 SUSSEX STREET N, Kawartha Lakes (Lindsay), Ontario, K9V 4H6

MLS® # X13537964

6 Beds

Baths

3000 - 3500  FEETSQ

QuickQuoteTM: $674K - $853K

Kawartha Lakes (Lindsay) ON, K9V 4H6

MLS® # X13537964

Property Information:

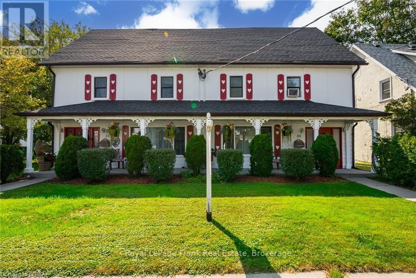
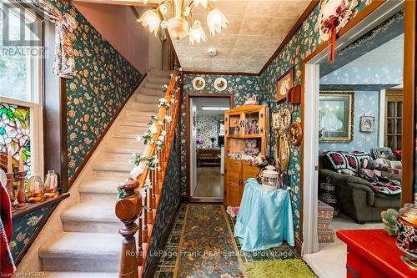
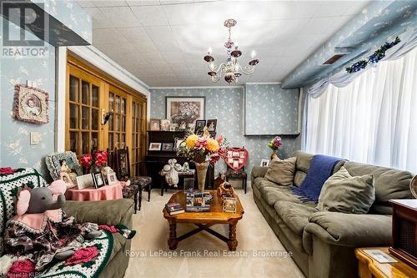
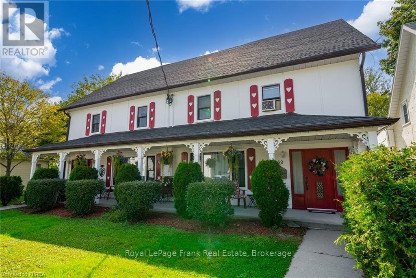
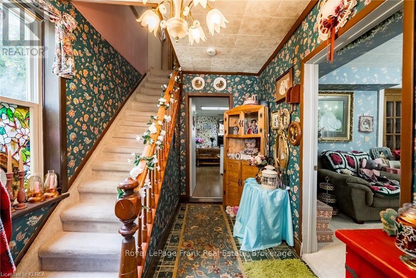
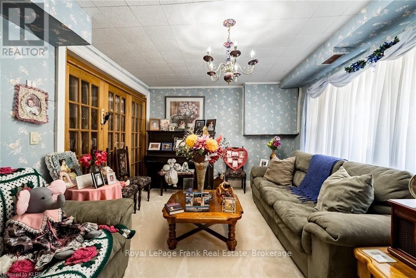
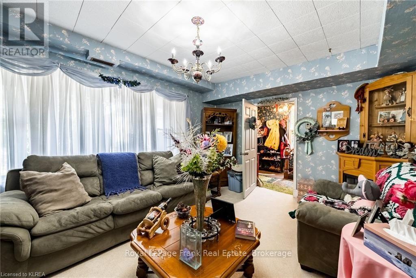
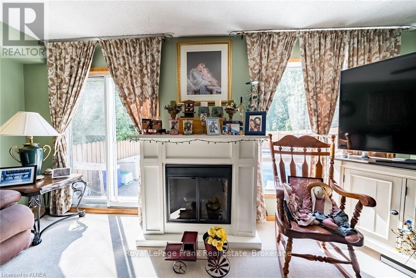
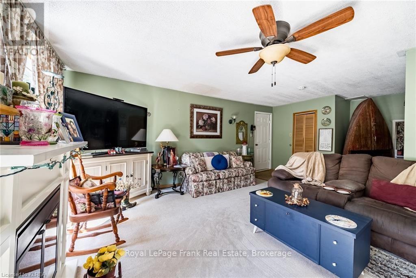
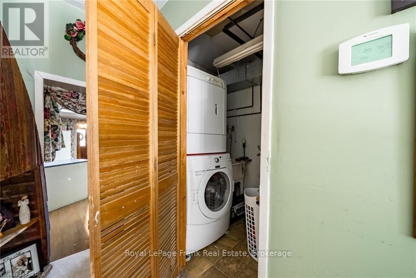
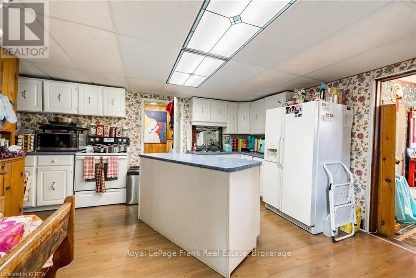
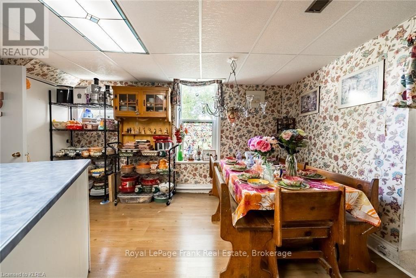
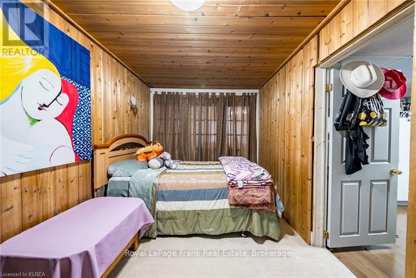
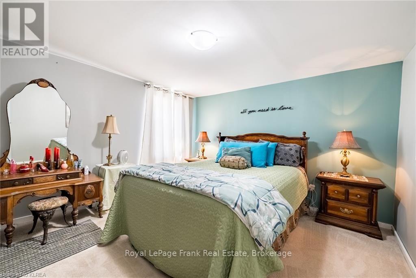
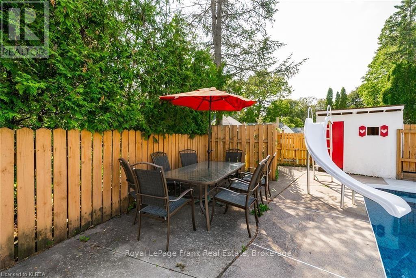
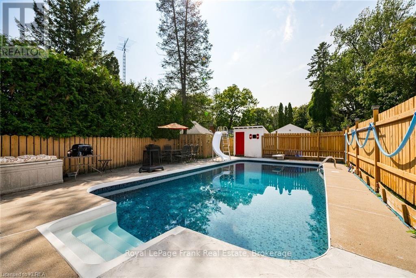
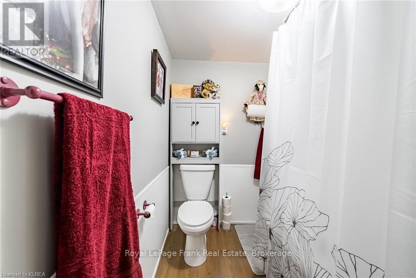
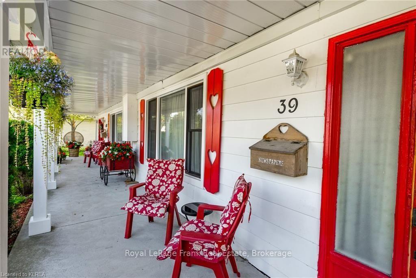
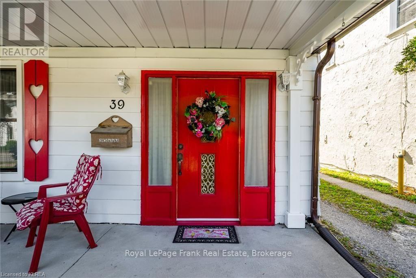
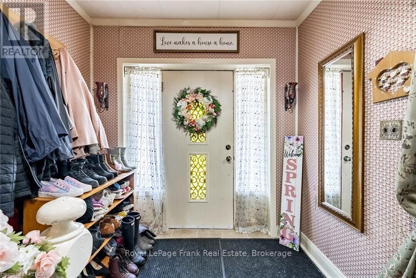
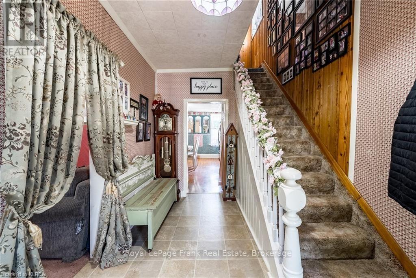
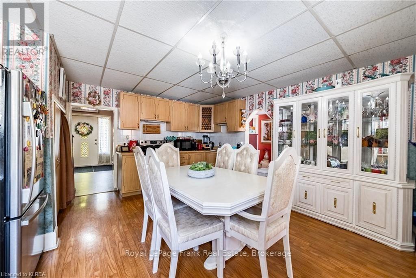
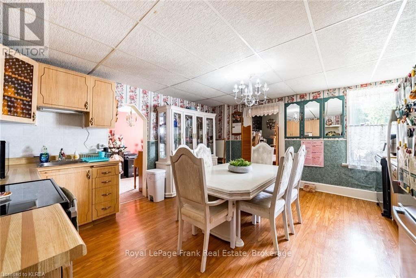
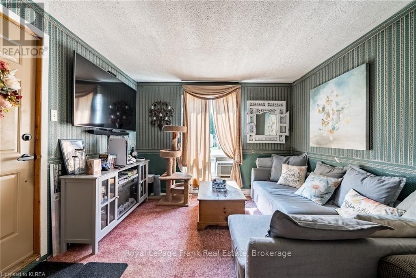
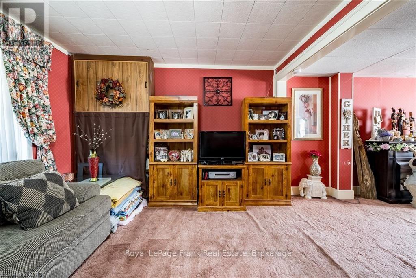
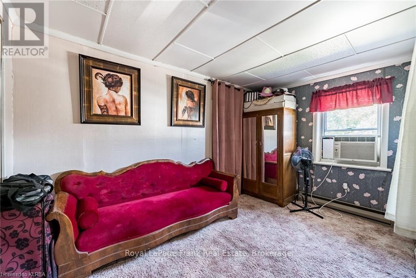
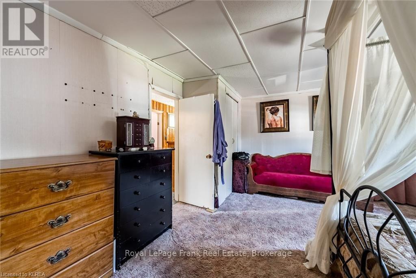
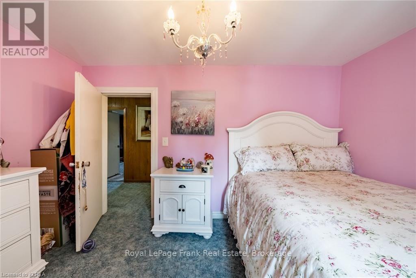
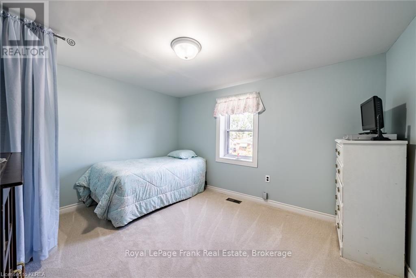
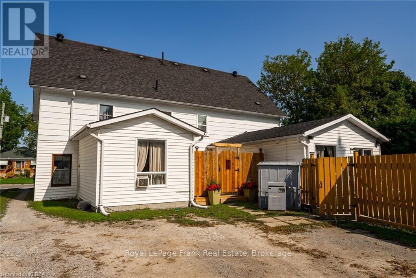
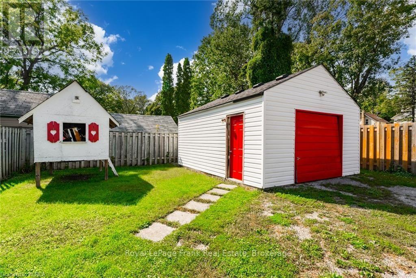
Tucked into one of the most coveted pockets of Lindsay's North Ward, a rare and enchanting opportunity awaits 37 &39 Sussex Street North. A pair of beautifully joined homes that feel as through they've been lifted straight from the pages of a storybook! Originally built as one of Ontario's First Baptist Church, this property is now two separate units with one title. At 37 Sussex you'll find a spacious residence offering over 1900 sq ft of living space. The main floor invites you into a generous living room a bright and functional kitchen, dining room(bedroom), large family room with patio doors that open to your backyard oasis, where a large fully fenced inground pool awaits you! Upstairs, 3 comfortable bedrooms and a full bath provide space for the whole family. A single car garage is located at the rear of the property. At 39 Sussex a 1700 sq ft 2 storey home features 3 bedrooms, a full bath on the second floor, while the main floor offers living, kitchen and family room, with access to the back deck. This is a chance to own one of Lindsay's renowned heritage properties. (id:27)

Building Features:

  • Style: Detached
  • Building Type: House
  • Basement Development: Other, See Remarks
  • Basement Type: N/A
  • Construction Style - Attachment: Detached
  • Exterior Finish: Vinyl siding
  • Floor Space: 3000 - 3500 sqft
  • Heating Type: Baseboard heaters, Forced air
  • Heating Fuel: Electric, Natural gas
  • Cooling Type: None
  • Appliances: Stove, Refrigerator

Property Features:

  • OwnershipType: Freehold
  • Property Type: Single Family
  • Bedrooms: 6
  • Bathrooms: 2
  • Floor Space (approx): 3000 - 3500 Square Feet
  • Irregular: Yes
  • Lot Frontage: 52.8 Feet
  • Lot Size: 52.8 FT
  • Pool Type: Inground pool
  • Sewer: Sanitary sewer
  • Parking Type: Detached garage, Garage
  • No. of Parking Spaces: 5

Rooms:

  • 5th Bedroom 2nd Level 3.56 m x 7.62 m
  • Bedroom 2nd Level 3.96 m x 2.87 m
  • Bedroom 2nd Level 3.35 m x 2.74 m
  • Bathroom 2nd Level Measurements not available
  • 2nd Bedroom 2nd Level 4.27 m x 2.59 m
  • 3rd Bedroom 2nd Level 3.66 m x 2.59 m
  • 4th Bedroom 2nd Level 2.74 m x 3.35 m
  • Bathroom 2nd Level Measurements not available
  • Kitchen Main Level 4.78 m x 4.62 m
  • Dining Main Level 4.88 m x 3.51 m
  • Living Main Level 4.80 m x 3.35 m
  • Family Main Level 4.78 m x 3.66 m
  • Bedroom Main Level 3.45 m x 2.59 m
  • Kitchen Main Level 4.88 m x 5.08 m
  • Living Main Level 5.18 m x 4.11 m

Convert Measurement to:


QuickQuoteTM Powered by RPS

Location of 37 SUSSEX STREET N, Kawartha Lakes (Lindsay), Ontario, K9V 4H6

Demographic Information of 37 SUSSEX STREET N, Kawartha Lakes (Lindsay), Ontario, K9V 4H6

Life Stage

Later Years

Employment Type

Service Sector

Average Household Income

$92,180.56

Average Number of Children

1.67

Household Population

Household Structure

Age of Population

Education

Education Level

No certificate/diploma/degree

21.13 %

High school certificate or equivalent

34.61 %

Apprenticeship trade certificate/diploma

5.65 %

College/non-university certificate

26.0 %

University certificate (below bachelor)

1.23 %

University Degree

11.38 %

Commuter

Travel To Work

By Car

85.36 %

By Public Transit

0.0 %

By Walking

10.18 %

By Bicycle

0.0 %

By Other Methods

4.46 %

Cultural Diversity

Knowledge of Official Language

Mother Tongue

Building Information

Building Type

Apartments (Low and High Rise)

46.62 %

Houses

53.38 %

Own Vs. Rent
