$699,900

House For Sale In Kawartha Lakes (Lindsay), Ontario

$699,900
  • 6

    Bedrooms

  • 2

    Baths

  • 52.8 FT

    Lot Size

Property Information:

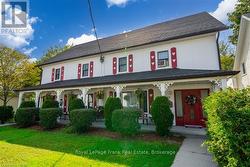
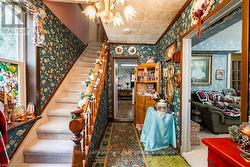
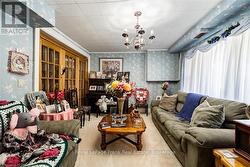
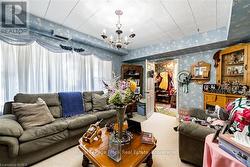
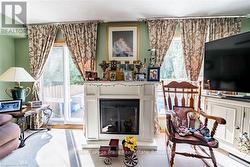
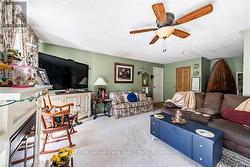
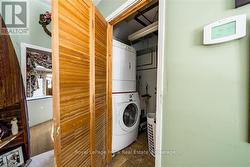
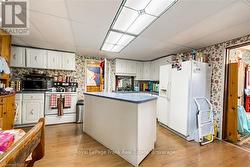
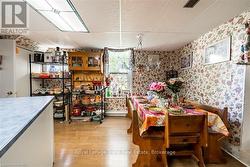
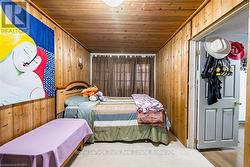
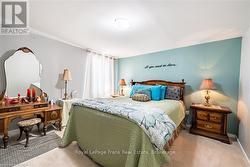
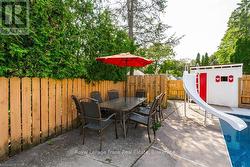
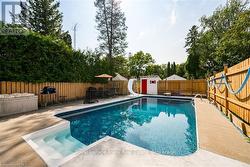
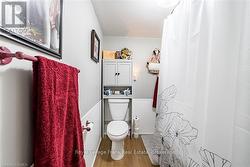
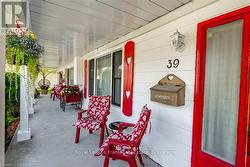
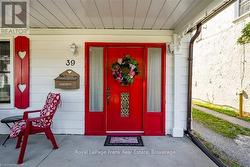
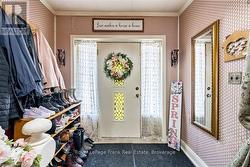
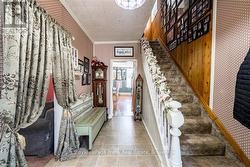
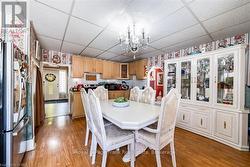
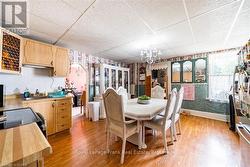
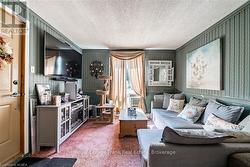
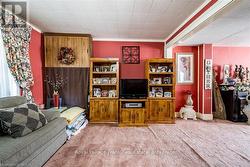
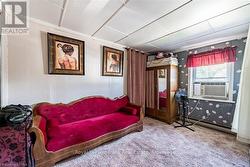
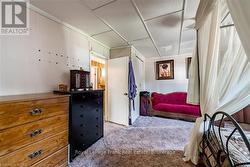
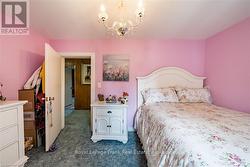
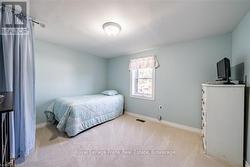
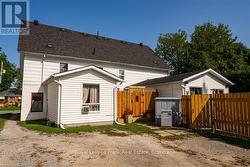
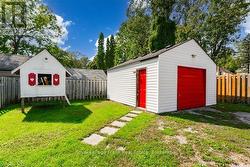
Tucked into one of the most coveted pockets of Lindsay's North Ward, a rare and enchanting opportunity awaits 37 &39 Sussex Street North. A pair of beautifully joined homes that feel as through they've been lifted straight from the pages of a storybook! Originally built as one of Ontario's First Baptist Church, this property is now two separate units with one title. At 37 Sussex you'll find a spacious residence offering over 1900 sq ft of living space. The main floor invites you into a generous living room a bright and functional kitchen, dining room(bedroom), large family room with patio doors that open to your backyard oasis, where a large fully fenced inground pool awaits you! Upstairs, 3 comfortable bedrooms and a full bath provide space for the whole family. A single car garage is located at the rear of the property. At 39 Sussex a 1700 sq ft 2 storey home features 3 bedrooms, a full bath on the second floor, while the main floor offers living, kitchen and family room, with access to the back deck. This is a chance to own one of Lindsay's renowned heritage properties. (id:27)

Building Features:

  • Style: Detached
  • Building Type: House
  • Basement Development: Other, See Remarks
  • Basement Type: N/A
  • Construction Style - Attachment: Detached
  • Exterior Finish: Vinyl siding
  • Floor Space: 3000 - 3500 sqft
  • Heating Type: Baseboard heaters, Forced air
  • Heating Fuel: Electric, Natural gas
  • Cooling Type: None
  • Appliances: Stove, Refrigerator

Property Features:

  • OwnershipType: Freehold
  • Property Type: Single Family
  • Bedrooms: 6
  • Bathrooms: 2
  • Floor Space (approx): 3000 - 3500 Square Feet
  • Irregular: Yes
  • Lot Frontage: 52.8 Feet
  • Lot Size: 52.8 FT
  • Pool Type: Inground pool
  • Sewer: Sanitary sewer
  • Parking Type: Detached garage, Garage
  • No. of Parking Spaces: 5

Rooms:

  • 5th Bedroom 2nd Level 3.56 m x 7.62 m
  • Bedroom 2nd Level 3.96 m x 2.87 m
  • Bedroom 2nd Level 3.35 m x 2.74 m
  • Bathroom 2nd Level Measurements not available
  • 2nd Bedroom 2nd Level 4.27 m x 2.59 m
  • 3rd Bedroom 2nd Level 3.66 m x 2.59 m
  • 4th Bedroom 2nd Level 2.74 m x 3.35 m
  • Bathroom 2nd Level Measurements not available
  • Kitchen Main Level 4.78 m x 4.62 m
  • Dining Main Level 4.88 m x 3.51 m
  • Living Main Level 4.80 m x 3.35 m
  • Family Main Level 4.78 m x 3.66 m
  • Bedroom Main Level 3.45 m x 2.59 m
  • Kitchen Main Level 4.88 m x 5.08 m
  • Living Main Level 5.18 m x 4.11 m

Courtesy of: Royal LePage Frank Real Estate

This listing content provided by REALTOR.ca has been licensed by REALTOR® members of The Canadian Real Estate Association.