Button CopyPathCircle CloseCircle Left ArrowArrow Down Icon GreyClosecirclecircleBurger
Image 1
Image 2
Image 3
$449,900

103 - 58 GLENELG STREET W, Kawartha Lakes (Lindsay), Ontario, K9V 0M9

MLS® # X13641284

2 Beds

Baths

900 - 999  FEETSQ

QuickQuoteTM: Not Available

Kawartha Lakes (Lindsay) ON, K9V 0M9

MLS® # X13641284

Property Information:

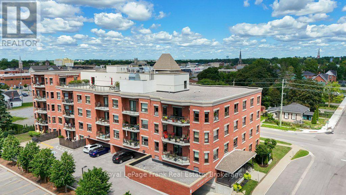
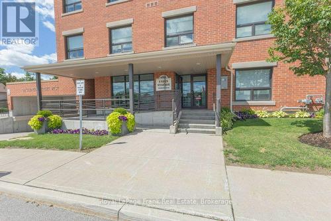
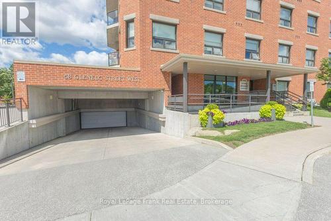
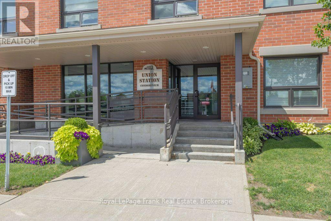
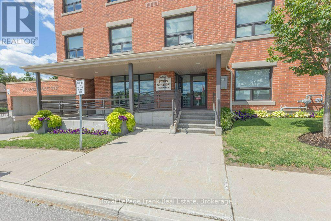
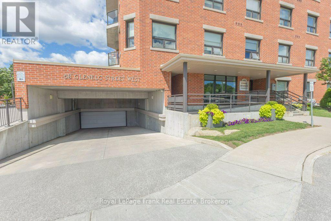
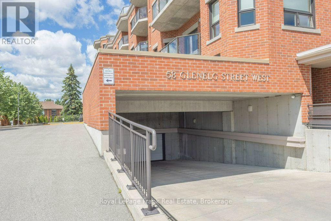
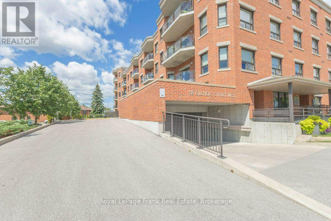
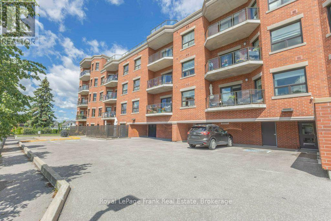
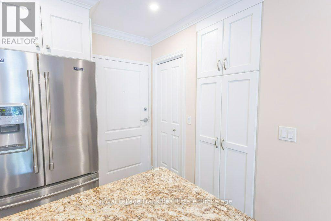
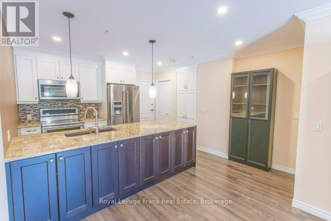
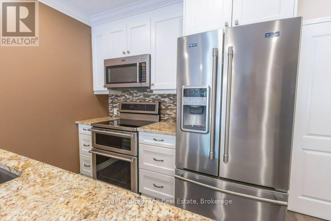
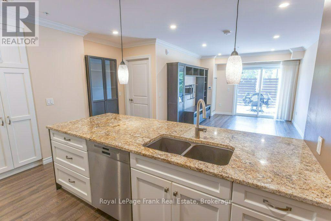
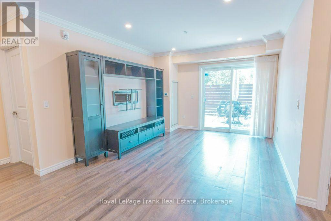
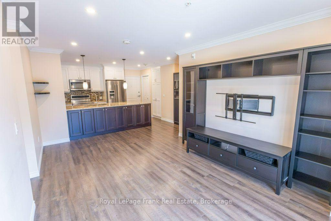
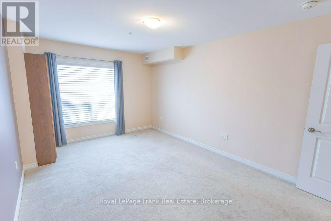
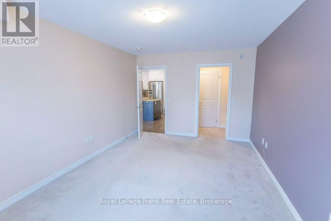
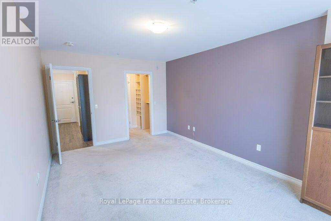
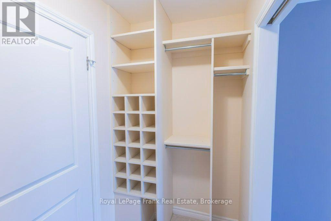
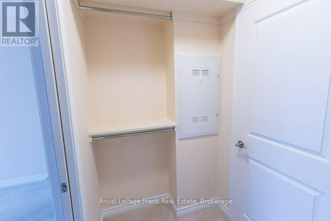
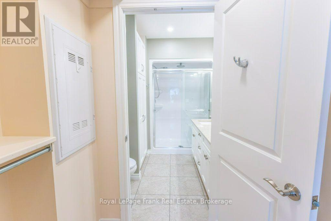
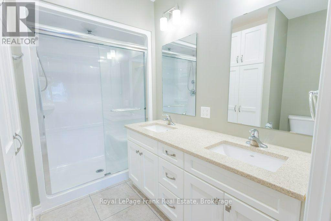
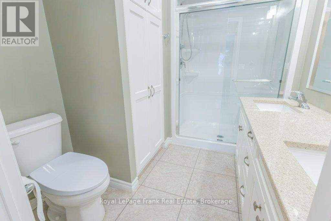
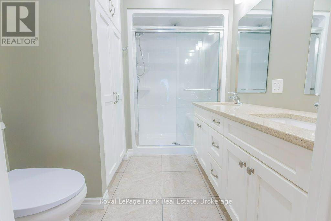
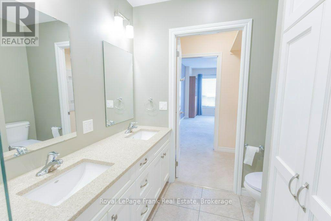
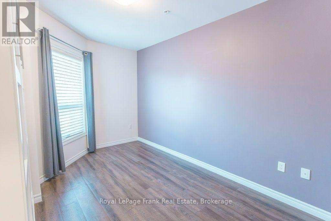
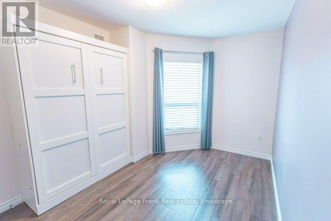
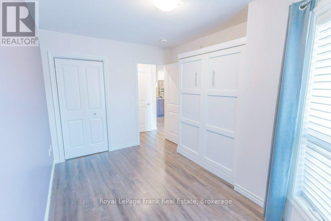
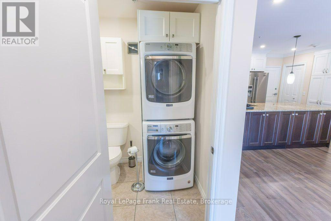
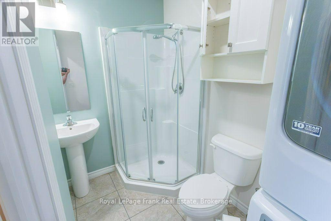
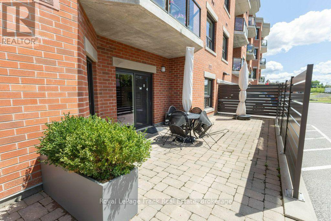
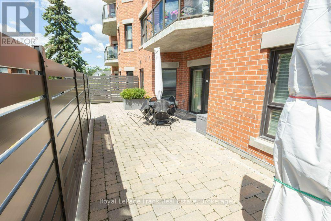
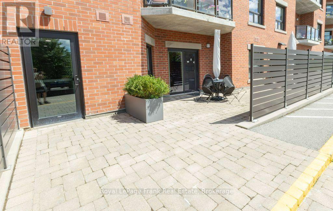
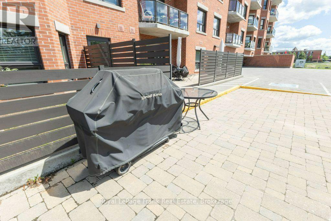
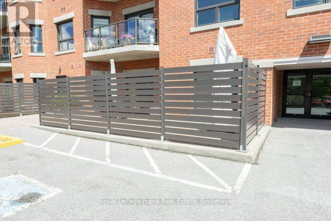
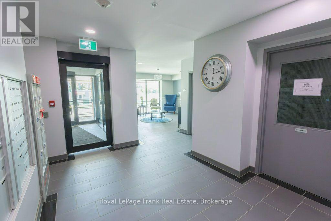
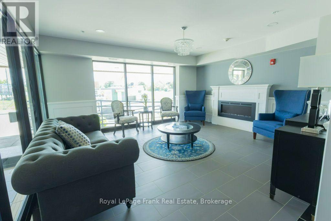
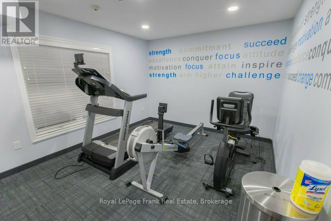
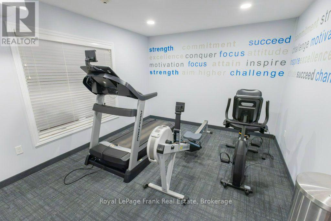
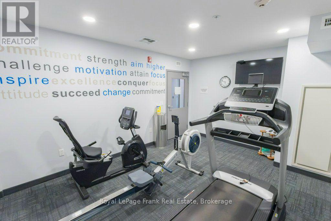
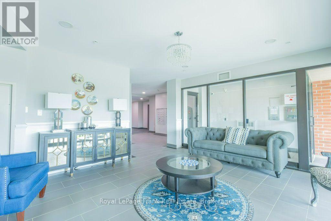
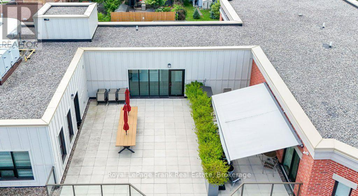
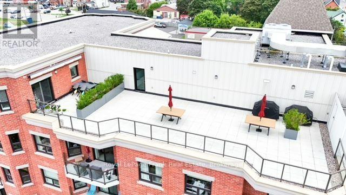
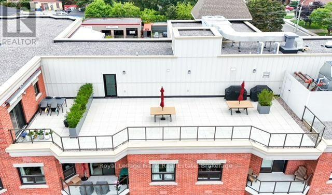
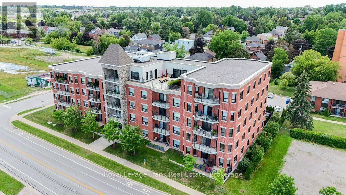
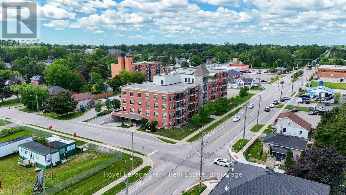
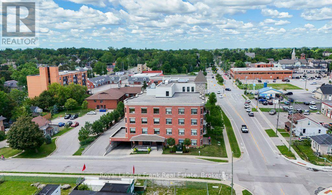
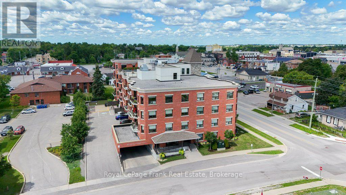
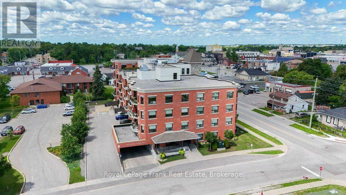
Welcome to maintenance-free living in one of Lindsay's most desireable condominium communities. Union station offers, secure entry, elevator access, underground parking, visitor parking, fitness facility, guest accommodations, and beautifully maintained common areas including 2 rooftop patios and common use BBQ areas. This bright unit offers two bedrooms, two full washrooms, beautiful open concept kitchen living room with sliding glass doors to your own private patio. Great for professionals, people looking to simplify life and empty nesters. Close to Banks, Ross Memorial Hospital, and the Scugog River. Located just steps away from historic downtown Lindsay. Enjoy walking to restaurants, shopping, parks, trails, and everyday amenities. (id:27)

Building Features:

  • Style: Apartment
  • Building Type: Apartment
  • Amenities: Storage - Locker
  • Architectural Style: Bungalow
  • Basement Type: None
  • Exterior Finish: Brick
  • Floor Space: 900 - 999 sqft
  • Foundation Type: Concrete
  • Heating Type: Forced air
  • Heating Fuel: Natural gas
  • Cooling Type: Central air conditioning
  • Appliances: Garage door opener remote, Blinds, Dishwasher, Dryer, Microwave, Hood Fan, Stove, Washer, Refrigerator

Property Features:

  • OwnershipType: Condominium/Strata
  • Property Type: Single Family
  • Bedrooms: 2
  • Bathrooms: 2
  • Amenities Nearby: Golf Nearby, Hospital, Public Transit
  • Community Features: Pets Allowed With Restrictions, Community Centre
  • Condo Fees: $710 Monthly
  • Features: In suite Laundry
  • Floor Space (approx): 900 - 999 Square Feet
  • MaintenanceFee Type: Heat, Water, Common Area Maintenance, Insurance
  • Parking Type: Underground, Garage
  • No. of Parking Spaces: 1

Rooms:

  • Kitchen Main Level 2.64 m x 3.72 m
  • Living Main Level 5.58 m x 4.49 m
  • Primary Bedroom Main Level 5.01 m x 3.40 m
  • Bedroom Main Level 3.98 m x 2.77 m
  • Bathroom Main Level 2.85 m x 2.28 m
  • Bathroom Main Level 1.98 m x 2.69 m

Convert Measurement to:


QuickQuoteTM Powered by RPS

Location of 103 - 58 GLENELG STREET W, Kawartha Lakes (Lindsay), Ontario, K9V 0M9

Demographic Information of 103 - 58 GLENELG STREET W, Kawartha Lakes (Lindsay), Ontario, K9V 0M9

Life Stage

Young Couples

Employment Type

Service Sector/White Collar

Average Household Income

$83,332.31

Average Number of Children

1.78

Household Population

Household Structure

Age of Population

Education

Education Level

No certificate/diploma/degree

25.52 %

High school certificate or equivalent

37.97 %

Apprenticeship trade certificate/diploma

4.46 %

College/non-university certificate

25.72 %

University certificate (below bachelor)

0.49 %

University Degree

5.83 %

Commuter

Travel To Work

By Car

87.58 %

By Public Transit

0.0 %

By Walking

9.84 %

By Bicycle

0.0 %

By Other Methods

2.58 %

Cultural Diversity

Knowledge of Official Language

Mother Tongue

Building Information

Building Type

Apartments (Low and High Rise)

33.57 %

Houses

66.43 %

Own Vs. Rent
