$449,900

Condo For Sale In Kawartha Lakes (Lindsay), Ontario

$449,900
  • 2

    Bedrooms

  • 2

    Baths

  • $710.34

    Maintenance Fees

Property Information:

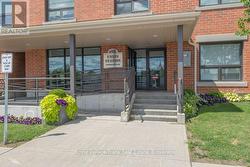
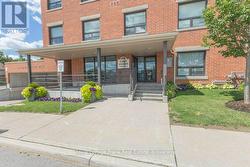
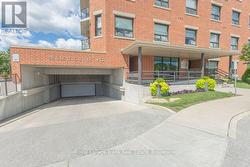
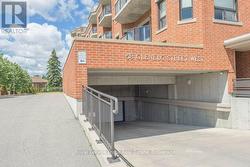
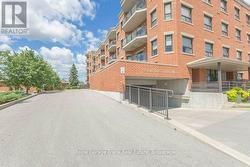
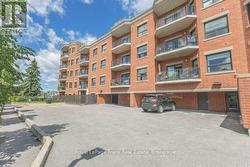
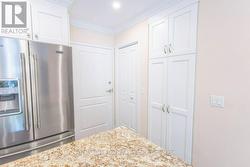
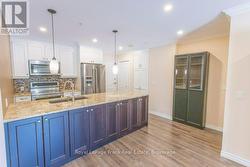
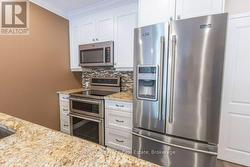
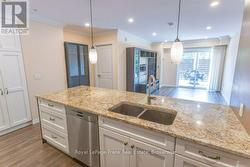
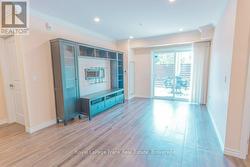
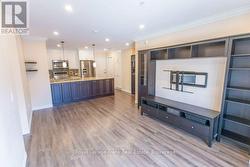
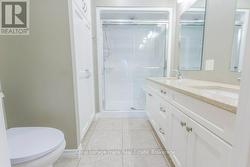
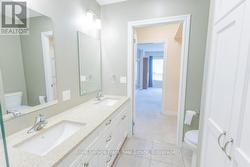
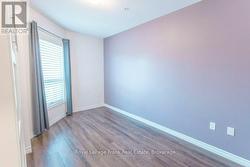
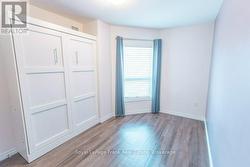
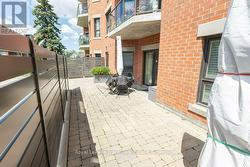
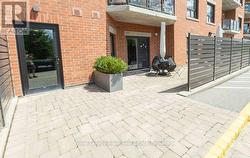
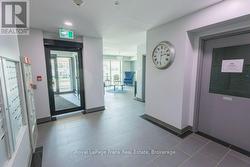
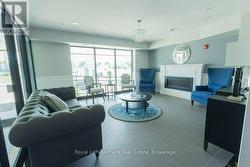
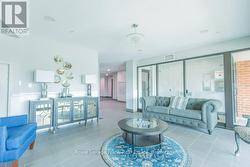
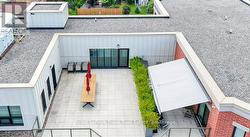
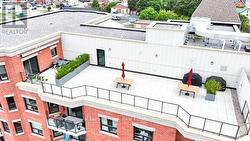
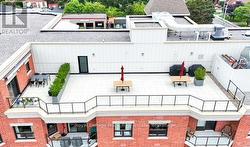
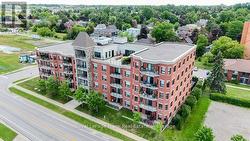
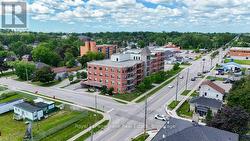
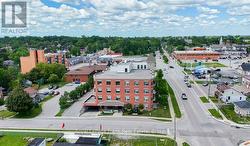
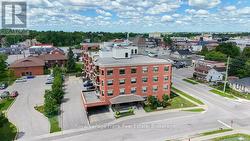
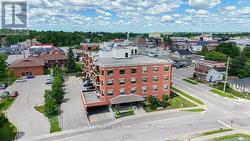
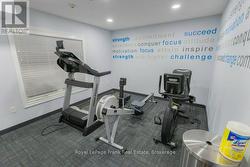
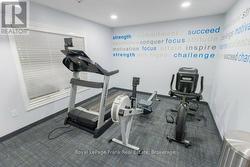
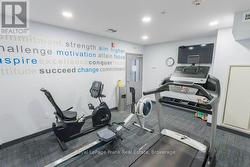
Welcome to maintenance-free living in one of Lindsay's most desireable condominium communities. Union station offers, secure entry, elevator access, underground parking, visitor parking, fitness facility, guest accommodations, and beautifully maintained common areas including 2 rooftop patios and common use BBQ areas. This bright unit offers two bedrooms, two full washrooms, beautiful open concept kitchen living room with sliding glass doors to your own private patio. Great for professionals, people looking to simplify life and empty nesters. Close to Banks, Ross Memorial Hospital, and the Scugog River. Located just steps away from historic downtown Lindsay. Enjoy walking to restaurants, shopping, parks, trails, and everyday amenities. (id:27)

Building Features:

  • Style: Apartment
  • Building Type: Apartment
  • Amenities: Storage - Locker
  • Architectural Style: Bungalow
  • Basement Type: None
  • Exterior Finish: Brick
  • Floor Space: 900 - 999 sqft
  • Foundation Type: Concrete
  • Heating Type: Forced air
  • Heating Fuel: Natural gas
  • Cooling Type: Central air conditioning
  • Appliances: Garage door opener remote, Blinds, Dishwasher, Dryer, Microwave, Hood Fan, Stove, Washer, Refrigerator

Property Features:

  • OwnershipType: Condominium/Strata
  • Property Type: Single Family
  • Bedrooms: 2
  • Bathrooms: 2
  • Amenities Nearby: Golf Nearby, Hospital, Public Transit
  • Community Features: Pets Allowed With Restrictions, Community Centre
  • Condo Fees: $710 Monthly
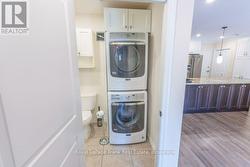
  • Features: In suite Laundry
  • Floor Space (approx): 900 - 999 Square Feet
  • MaintenanceFee Type: Heat, Water, Common Area Maintenance, Insurance
  • Parking Type: Underground, Garage
  • No. of Parking Spaces: 1

Rooms:

  • Kitchen Main Level 2.64 m x 3.72 m
  • Living Main Level 5.58 m x 4.49 m
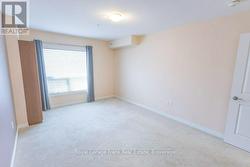
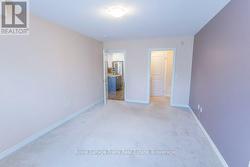
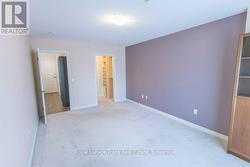
  • Primary Bedroom Main Level 5.01 m x 3.40 m
  • Bedroom Main Level 3.98 m x 2.77 m
  • Bathroom Main Level 2.85 m x 2.28 m
  • Bathroom Main Level 1.98 m x 2.69 m

Courtesy of: Royal LePage Frank Real Estate

This listing content provided by REALTOR.ca has been licensed by REALTOR® members of The Canadian Real Estate Association.

  • Main Entrance -
  • Underground  Parking -
  • Visitor Parking Area Entrance off Glenelg -
  • Visitor Parking -
  • Entry Door to the Hallway -
  • Bright Open concept Kitchen/Living Room -
  • Open concept Kitchen/Living Room -
  • Primary -
  • Primary Bedroom -
  • Primary -
  • Primary -
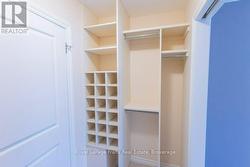
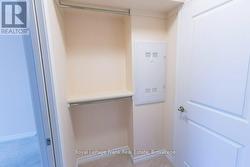
  • Closet and Storage -
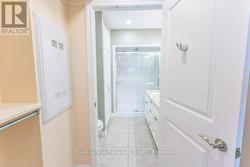
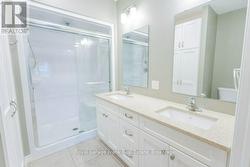
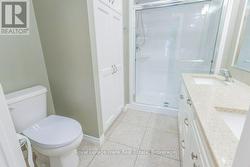
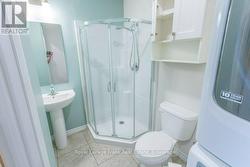
  • Primary Ensuite -
  • Ensuite -
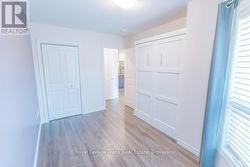
  • 2nd Bedroom -
  • 2nd bedroom/Office -
  • 2nd Bathroom/Laundry -
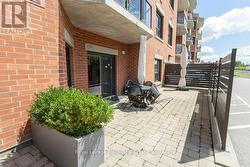
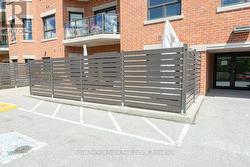
  • Unit 103 walkout to private Ground-level terrace -
  • Hallway Entry Door -
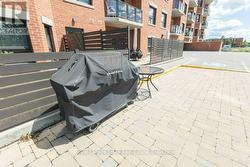
  • BBQ Use Common Element -
  • Main Entrance Foyer -
  • Workout Room -
  • 1 of 2 Rooftop Patios -
  • 2 of 2  Rooftop Patios -
  • 2 of 2 -
  • Victoria St View -
  • Glenelg St -