Button CopyPathCircle CloseCircle Left ArrowArrow Down Icon GreyClosecirclecircleBurger
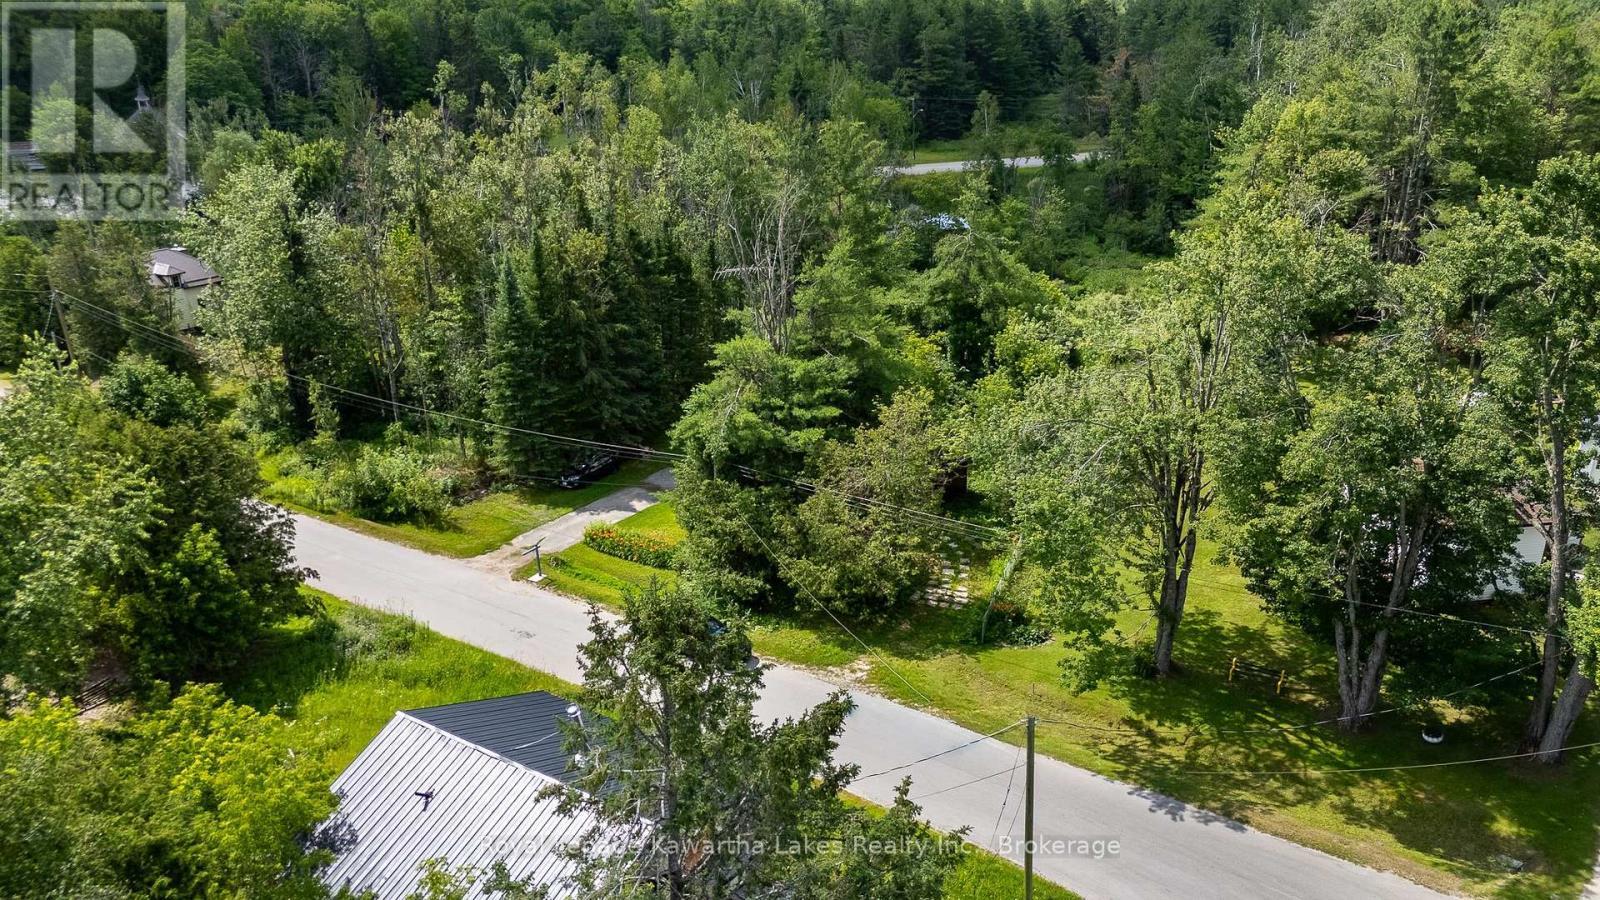
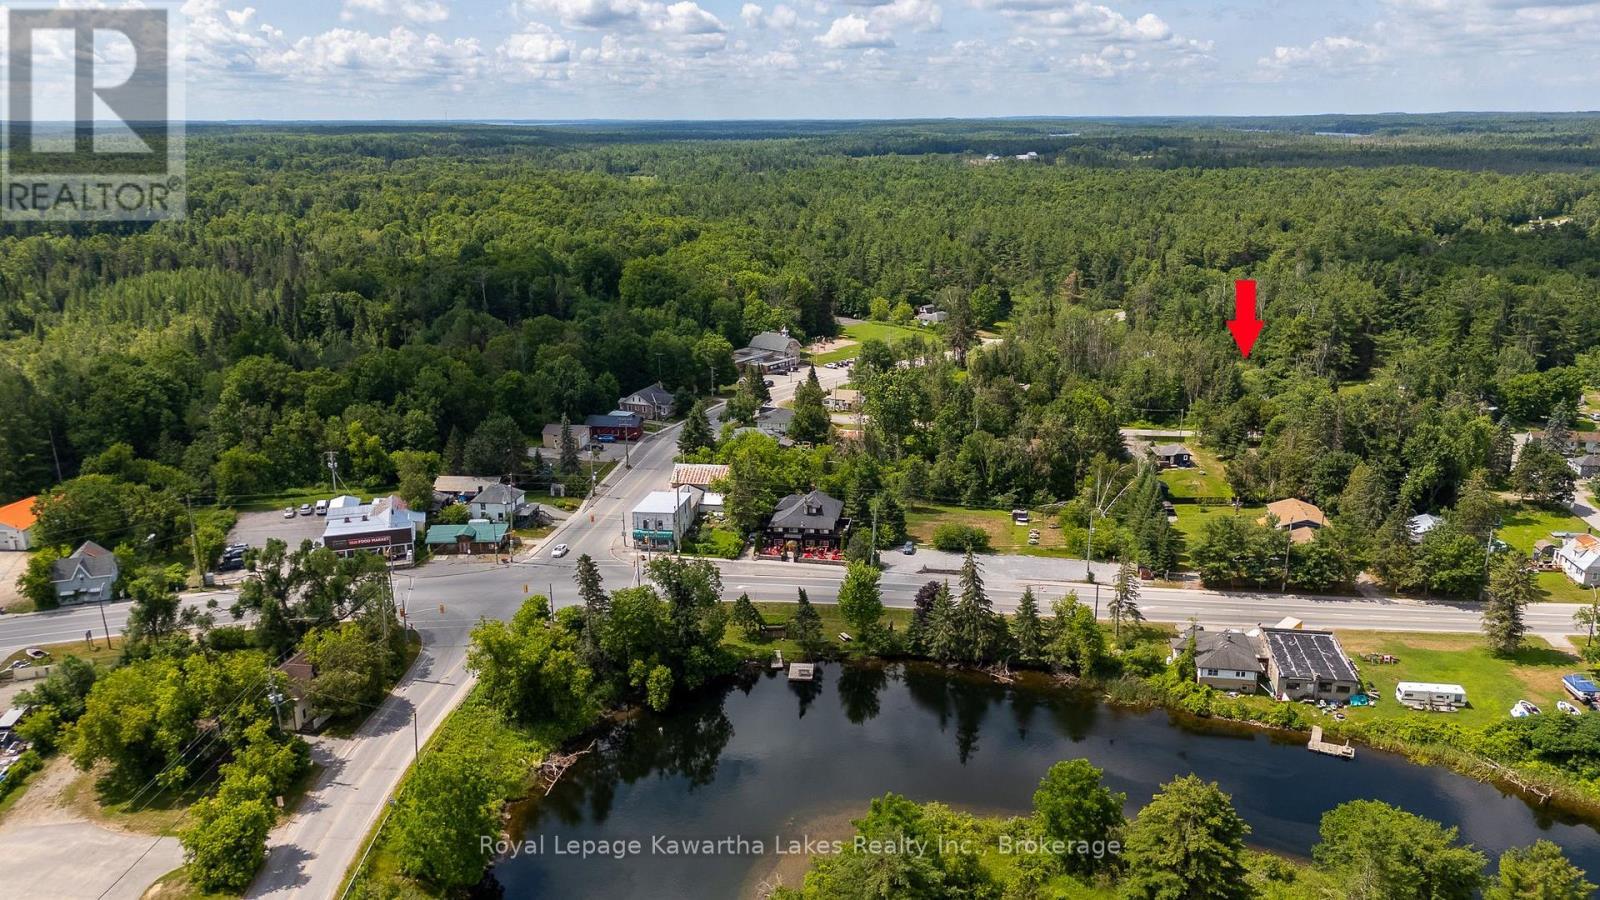
Image 1
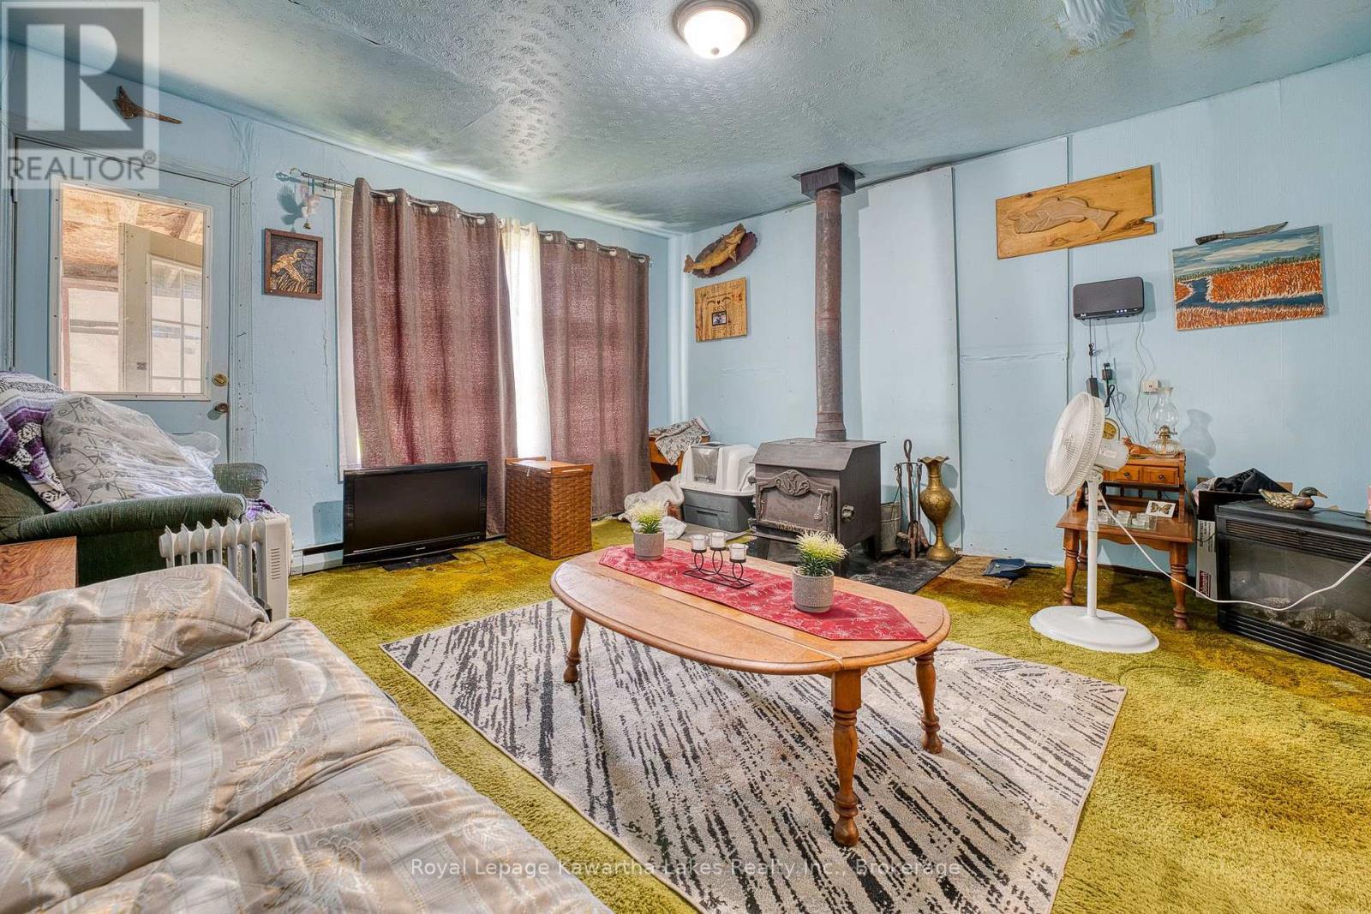
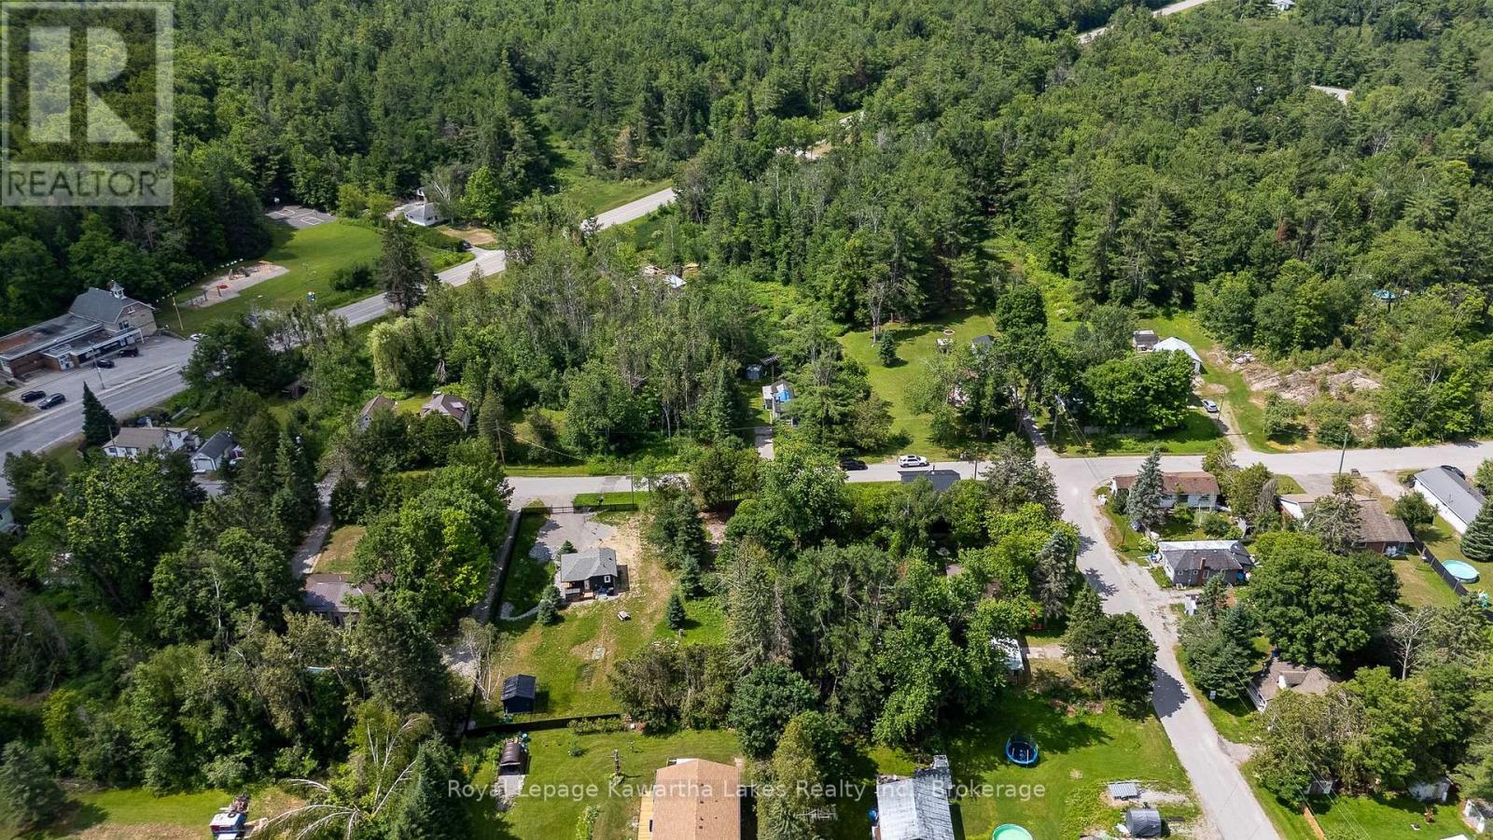
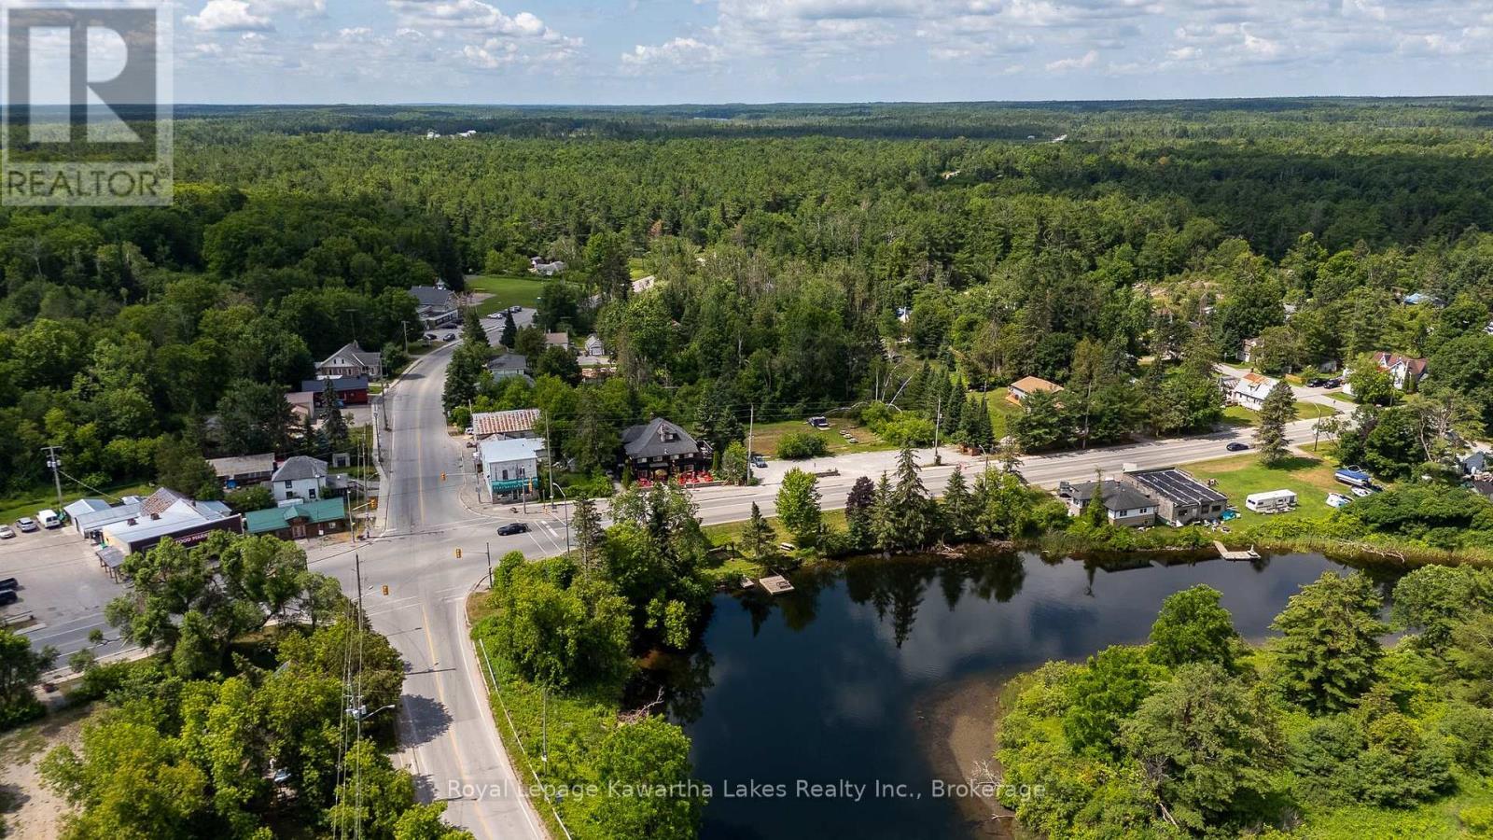
Image 2
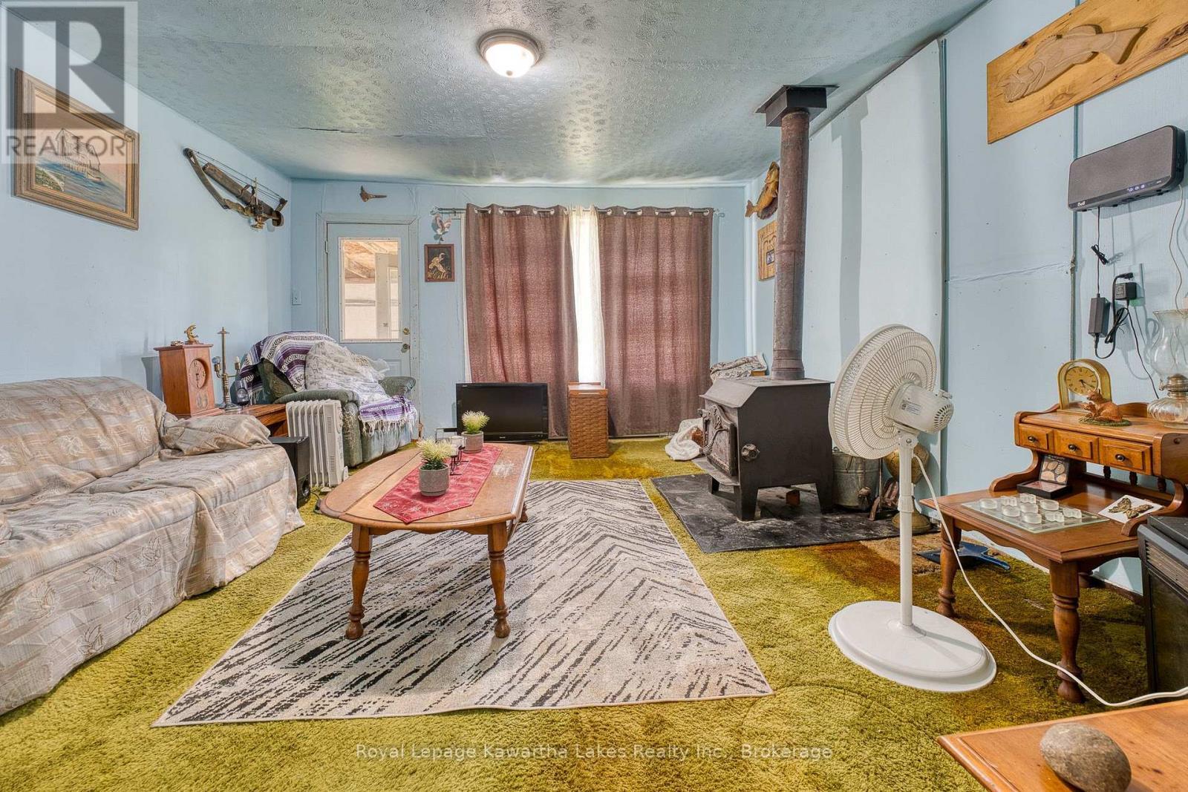
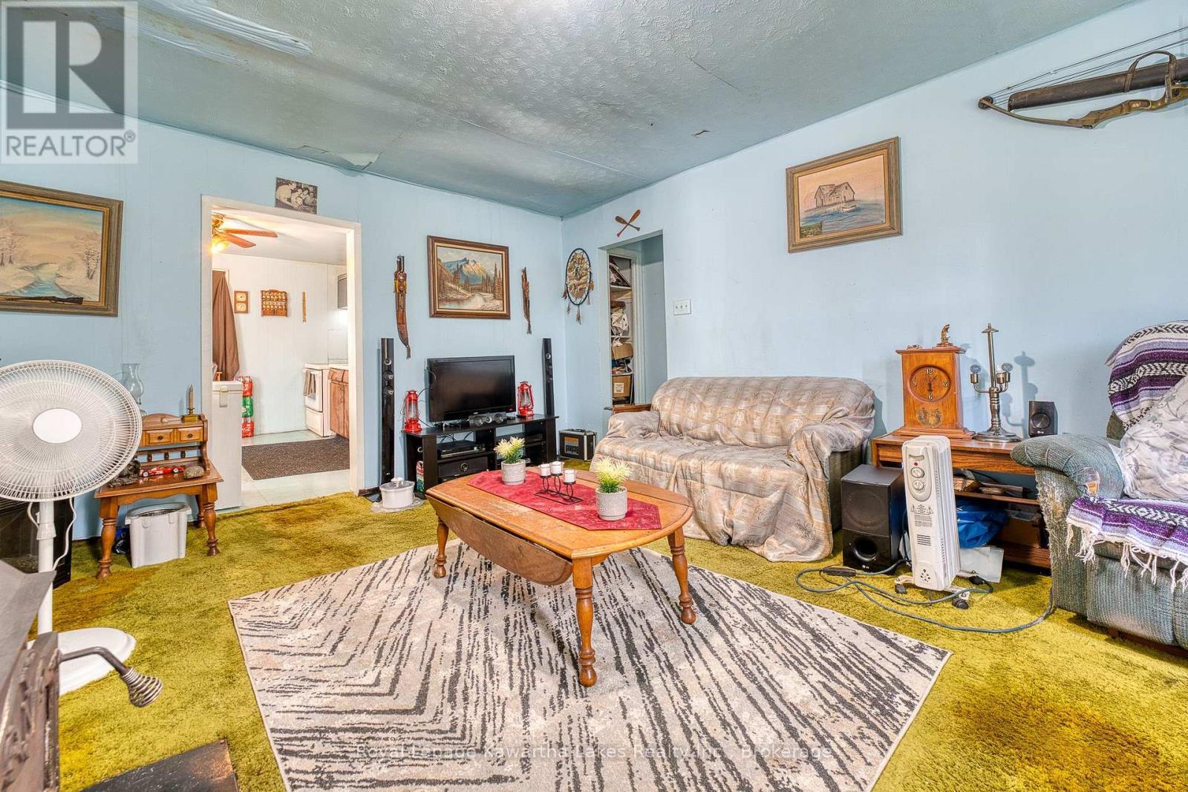
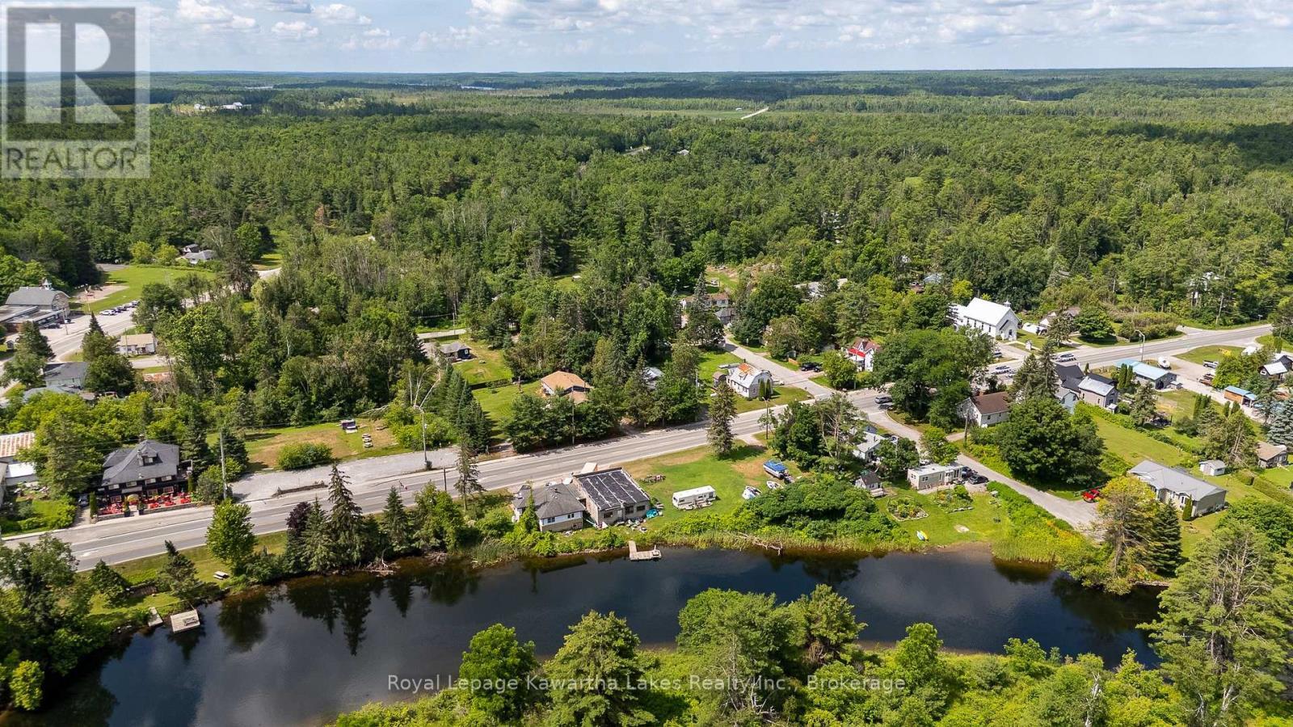
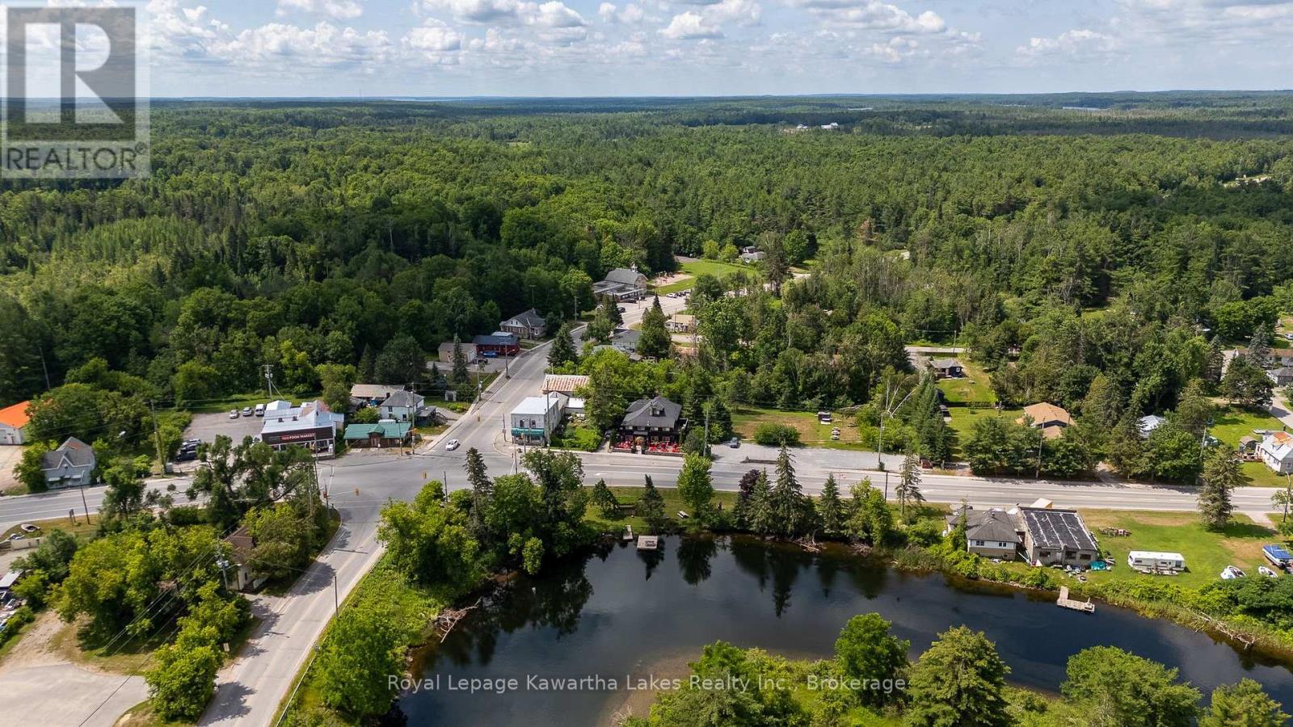
Image 3
$275,000

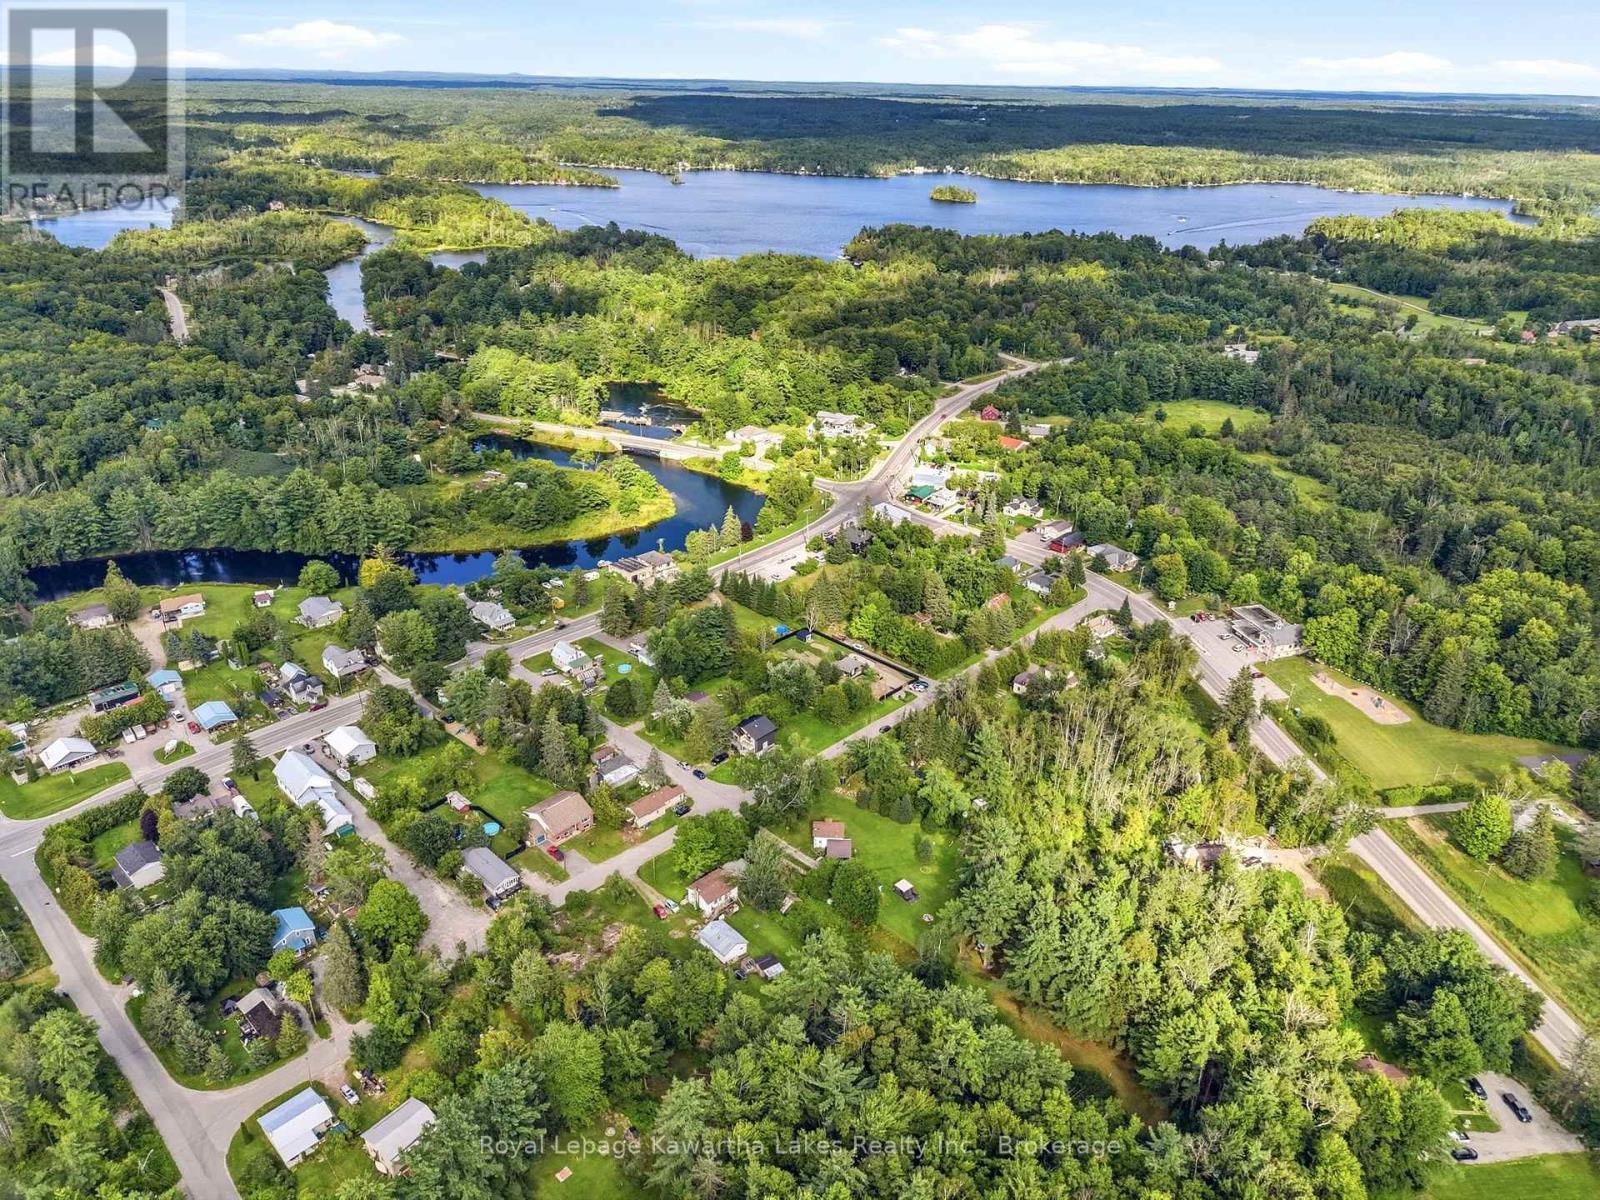
15 COCKBURN STREET, Kawartha Lakes (Laxton/Digby/Longford), Ontario, K0M 1K0

MLS® # X13690540

2 Beds

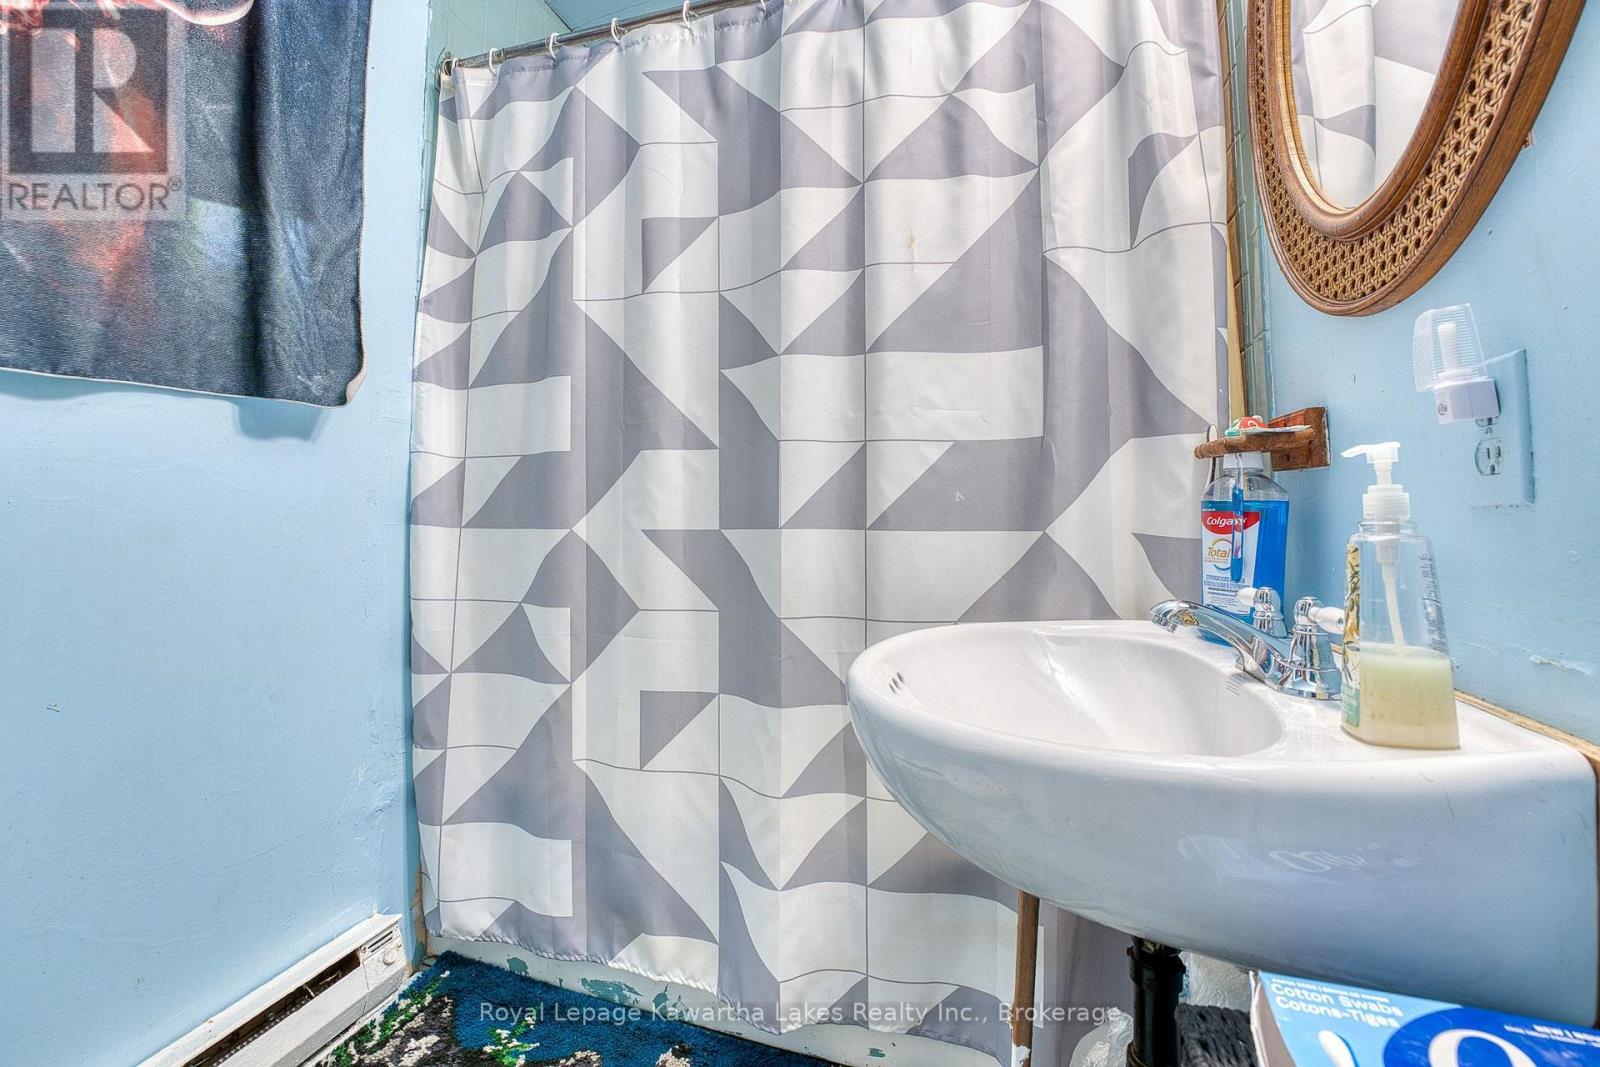
Bath

700 - 1100  FEETSQ

QuickQuoteTM: Not Available

Kawartha Lakes (Laxton/Digby/Longford) ON, K0M 1K0

MLS® # X13690540

Property Information:

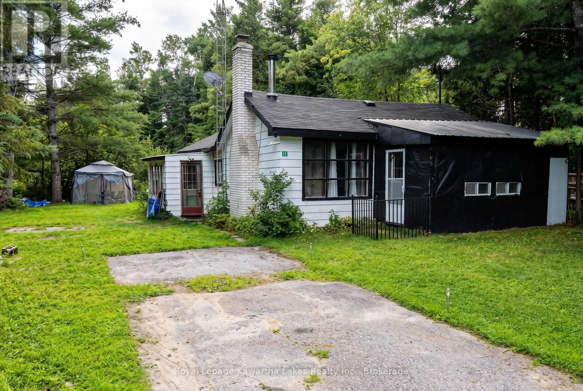
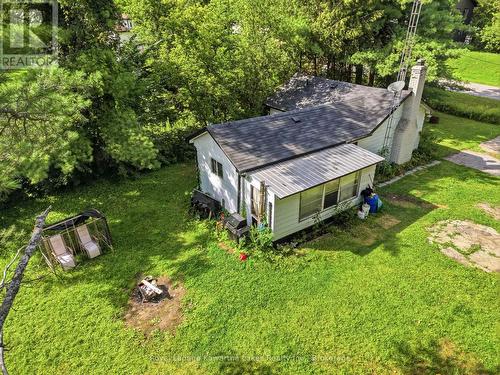
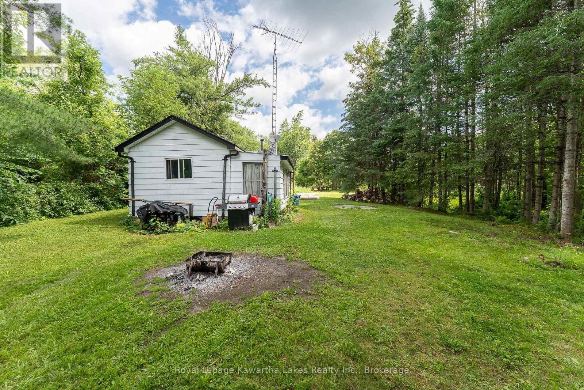
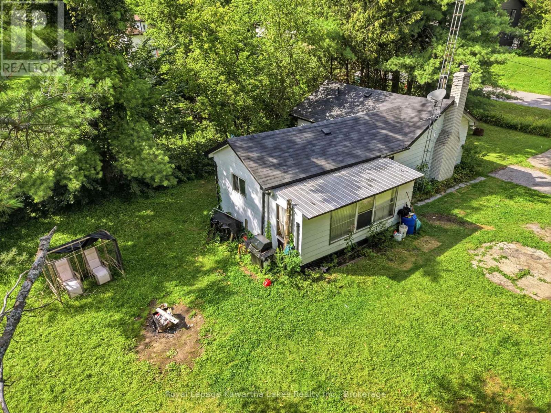
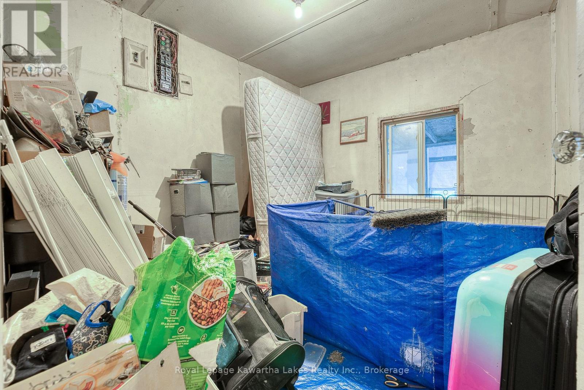
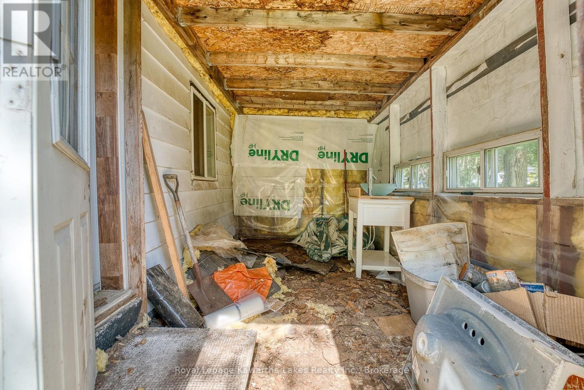
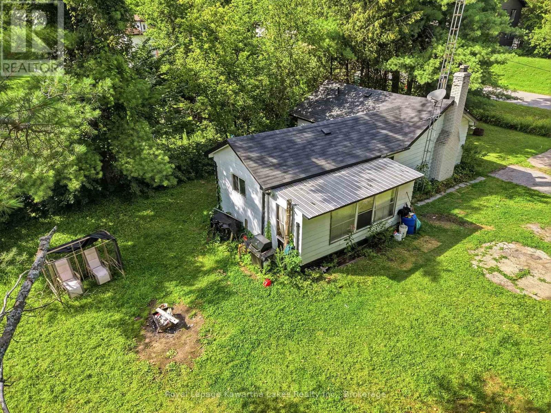
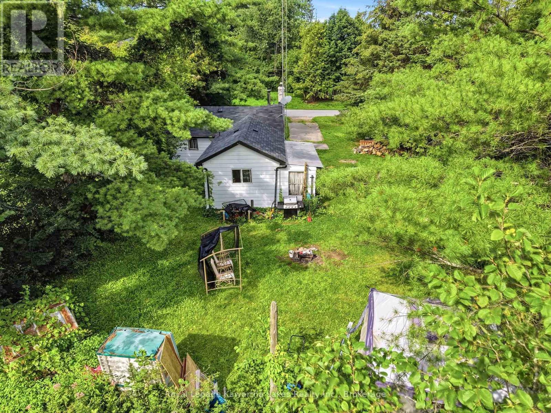
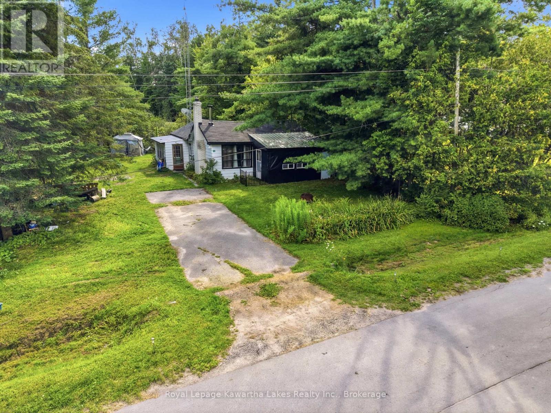
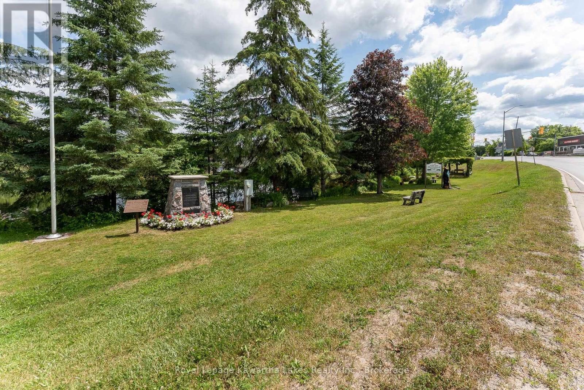
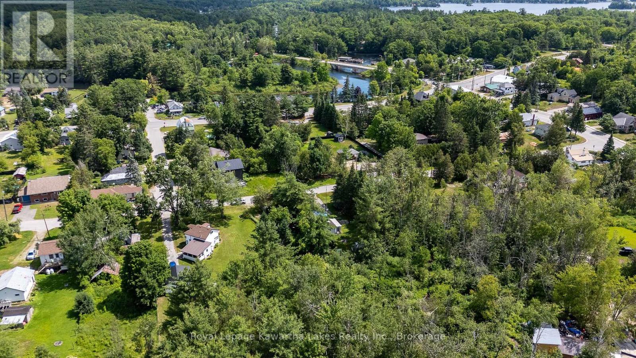
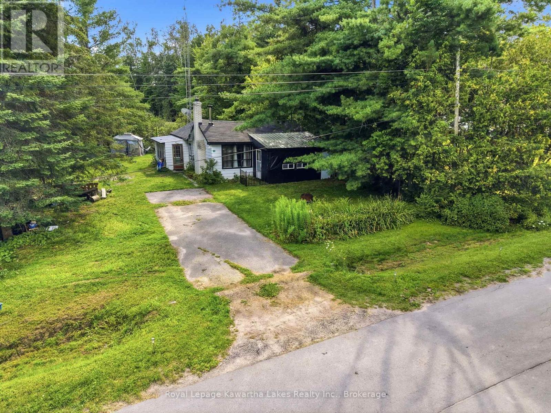
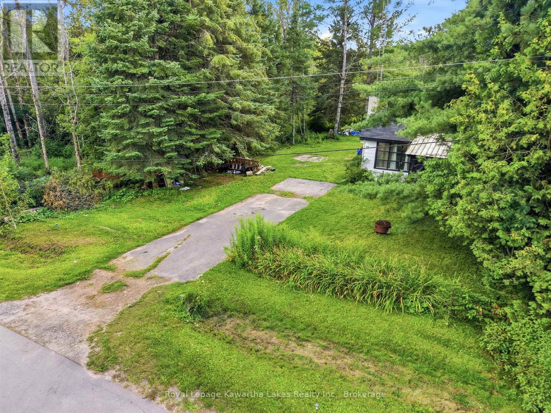
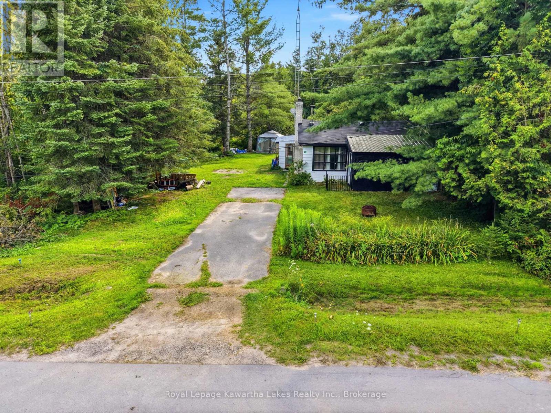
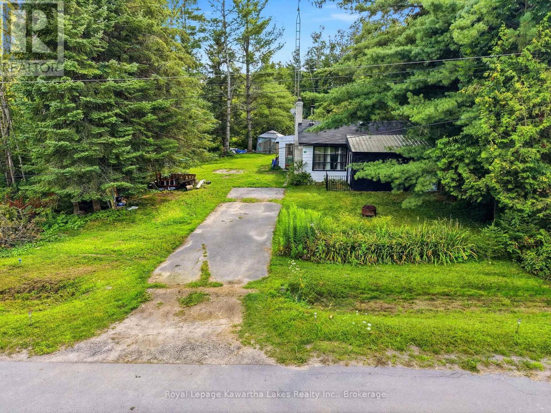
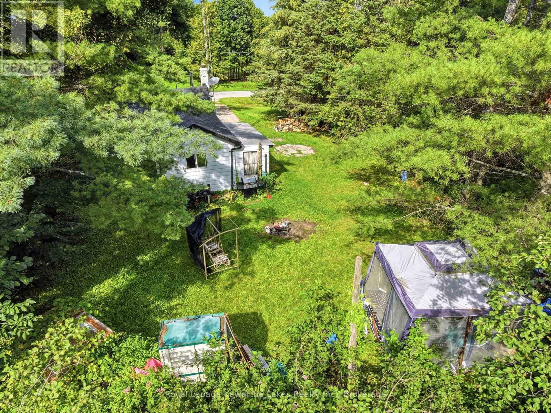
Welcome to 15 Cockburn, a charming and affordable home offering plenty of potential to make it your own. A major improvement has already been taken care of with a NEW ROOF installed in 2026, giving the next owner a great head start. Inside, the home offers an opportunity to bring your own ideas, style and improvements over time to create a space that truly reflects you. Whether you're a first-time buyer looking to build equity, a downsizer who enjoys a project, an investor or renovator, or simply someone searching for an affordable property with potential to improve and personalize, this home offers an exciting opportunity at an approachable price point. Live in it, love it and make it your own while unlocking even more of its potential along the way. New roof (2026). Bring your vision and come see the possibilities at 15 Cockburn. (id:27)

Building Features:

  • Style: Detached
  • Building Type: House
  • Architectural Style: Bungalow
  • Basement Type: None
  • Construction Style - Attachment: Detached
  • Exterior Finish: Aluminum siding
  • Fire Protection: Smoke Detectors
  • Fireplace: Yes
  • Fixture: TV Antenna
  • Floor Space: 700 - 1100 sqft
  • Foundation Type: Block
  • Heating Type: Baseboard heaters
  • Heating Fuel: Electric
  • Cooling Type: None
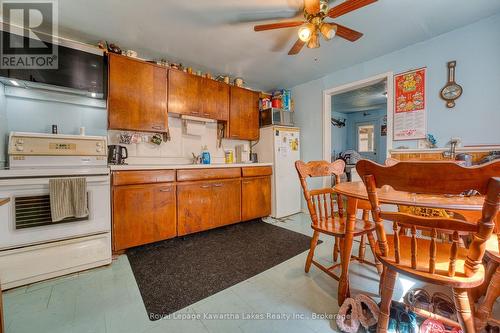
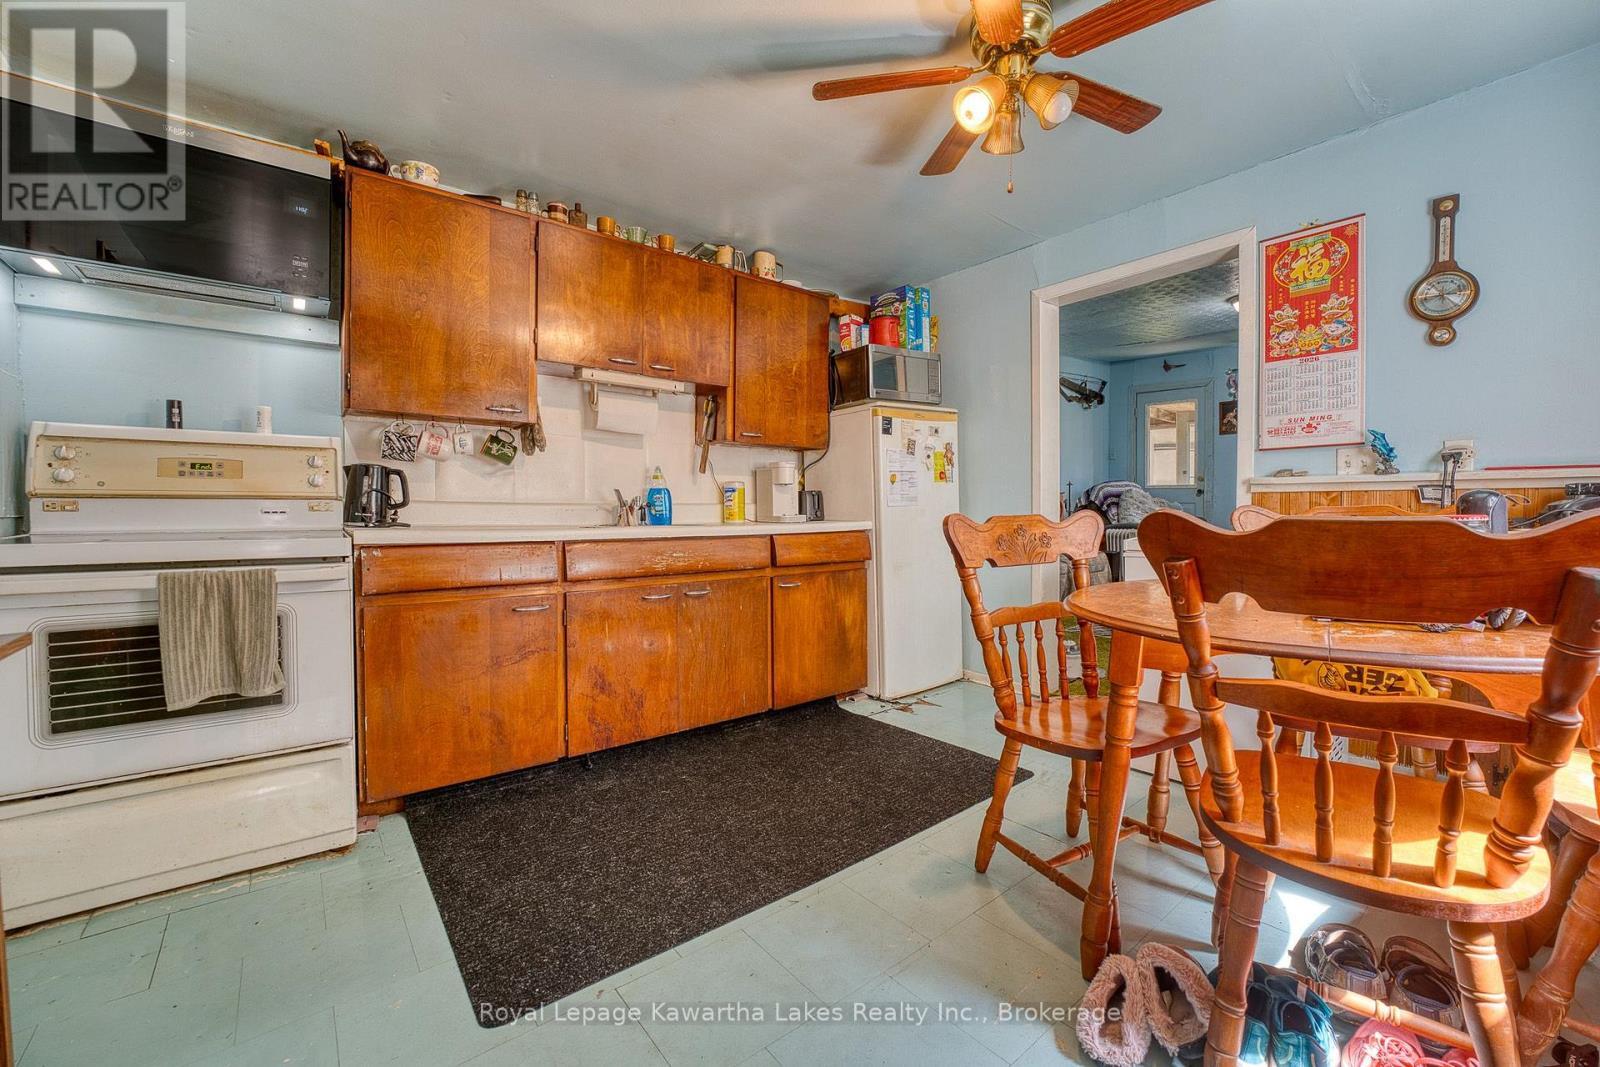
  • Appliances: Water meter, Stove, Refrigerator

Property Features:

  • OwnershipType: Freehold
  • Property Type: Single Family
  • Bedrooms: 2
  • Bathrooms: 1
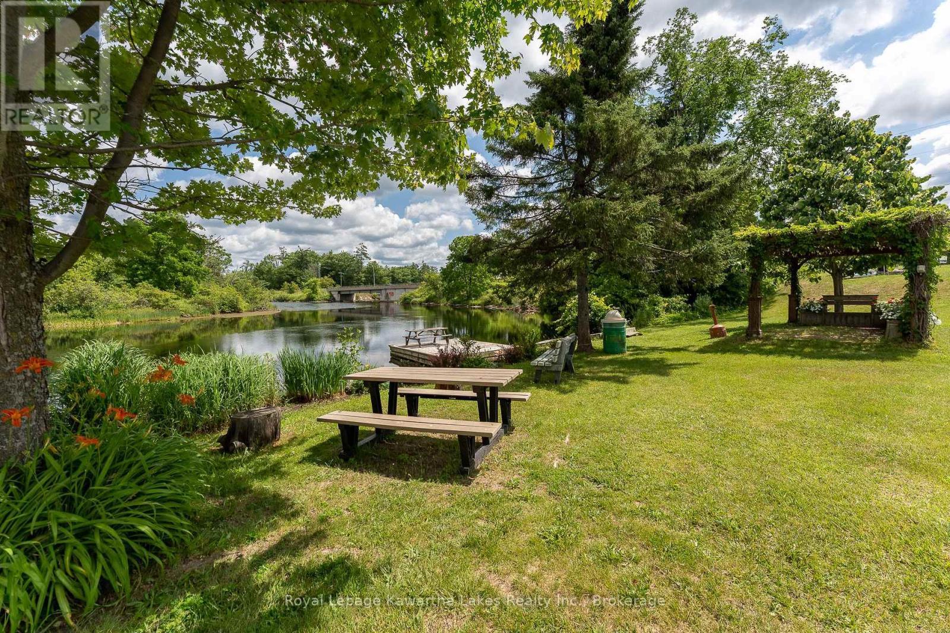
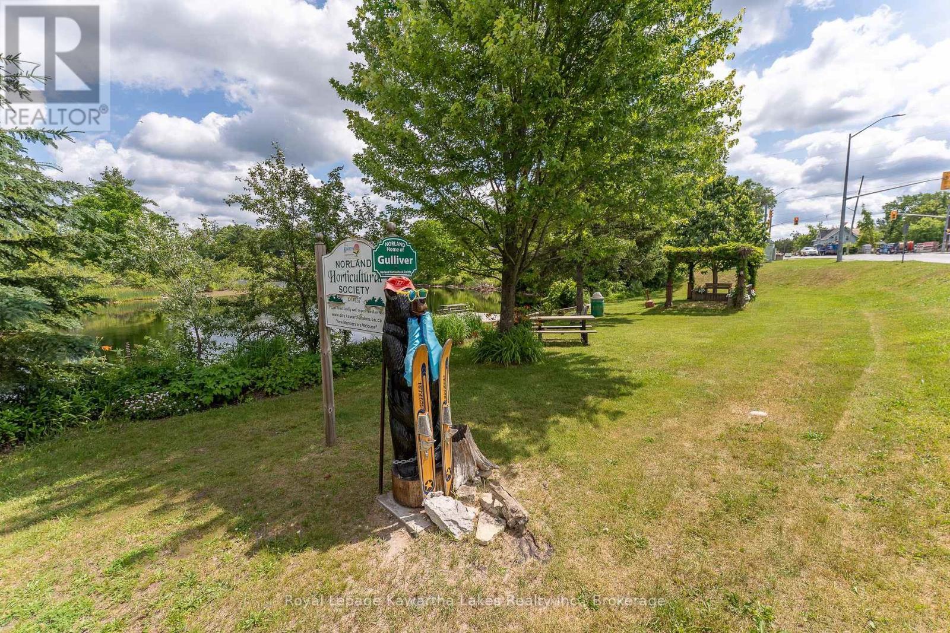
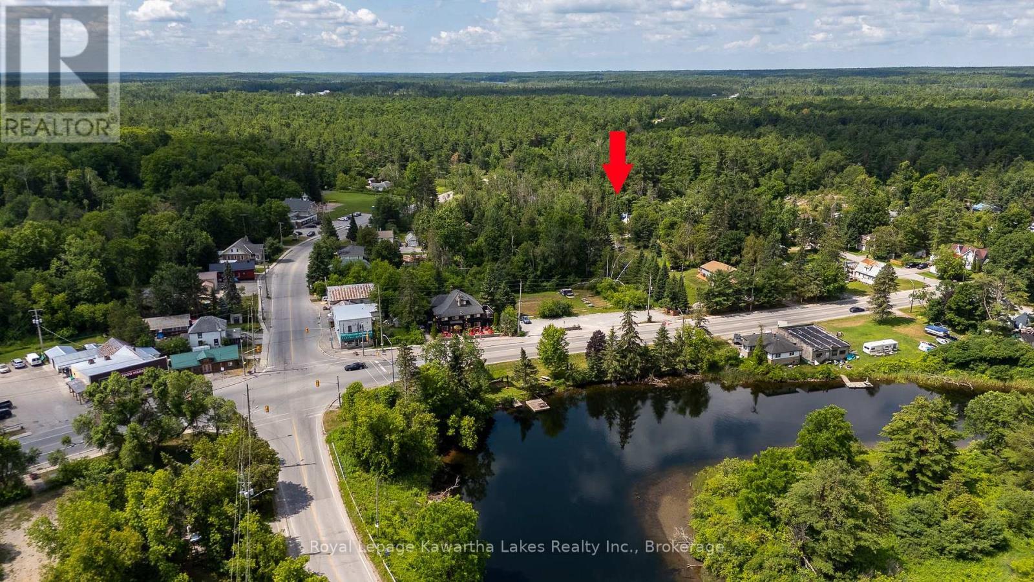
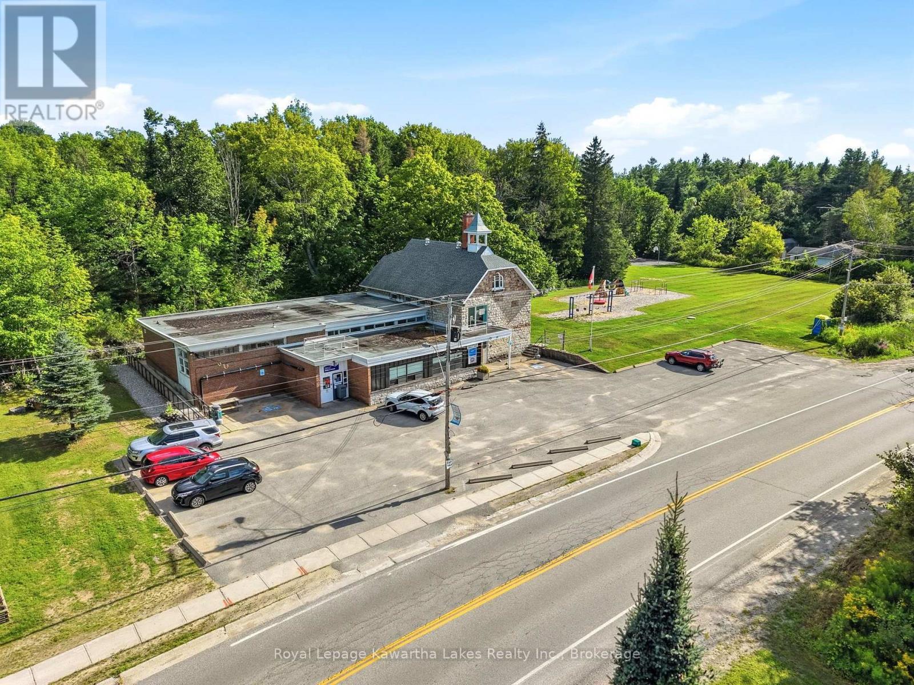
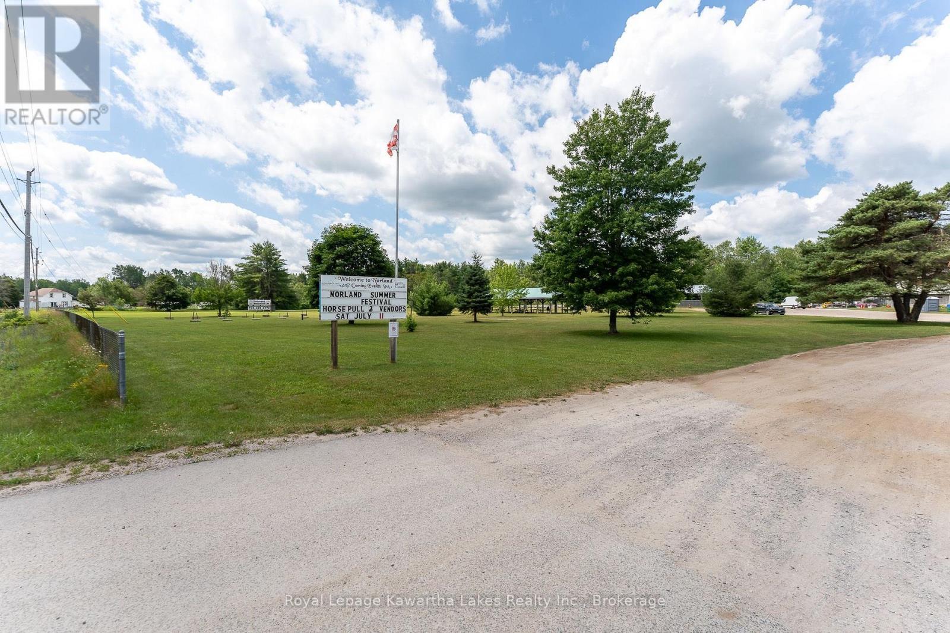
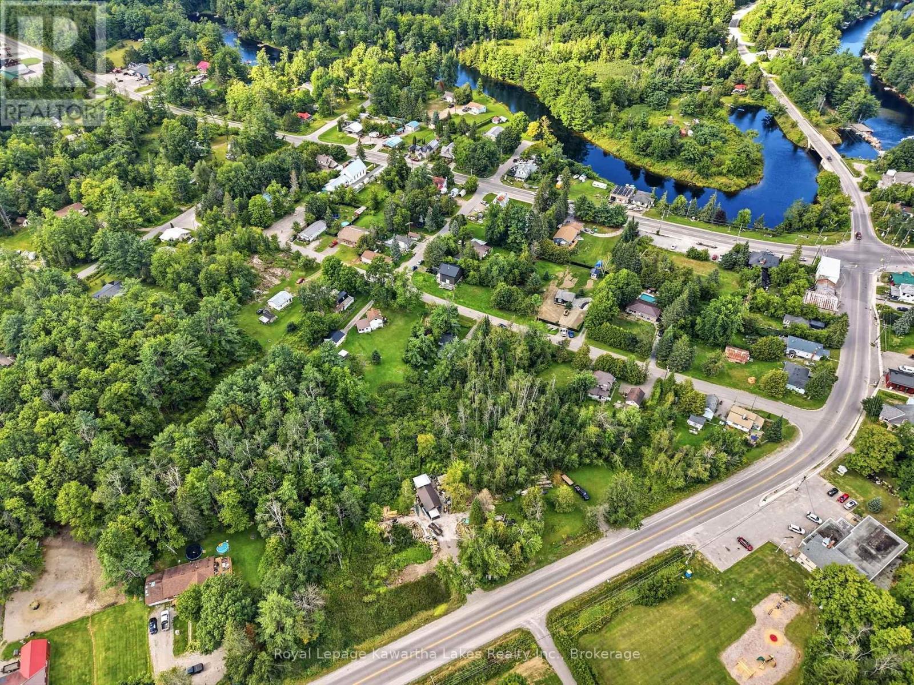
  • Amenities Nearby: Golf Nearby, Marina, Park
  • Features: Wooded area, Irregular lot size, Dry, Sump Pump
  • Floor Space (approx): 700 - 1100 Square Feet
  • Irregular: Yes
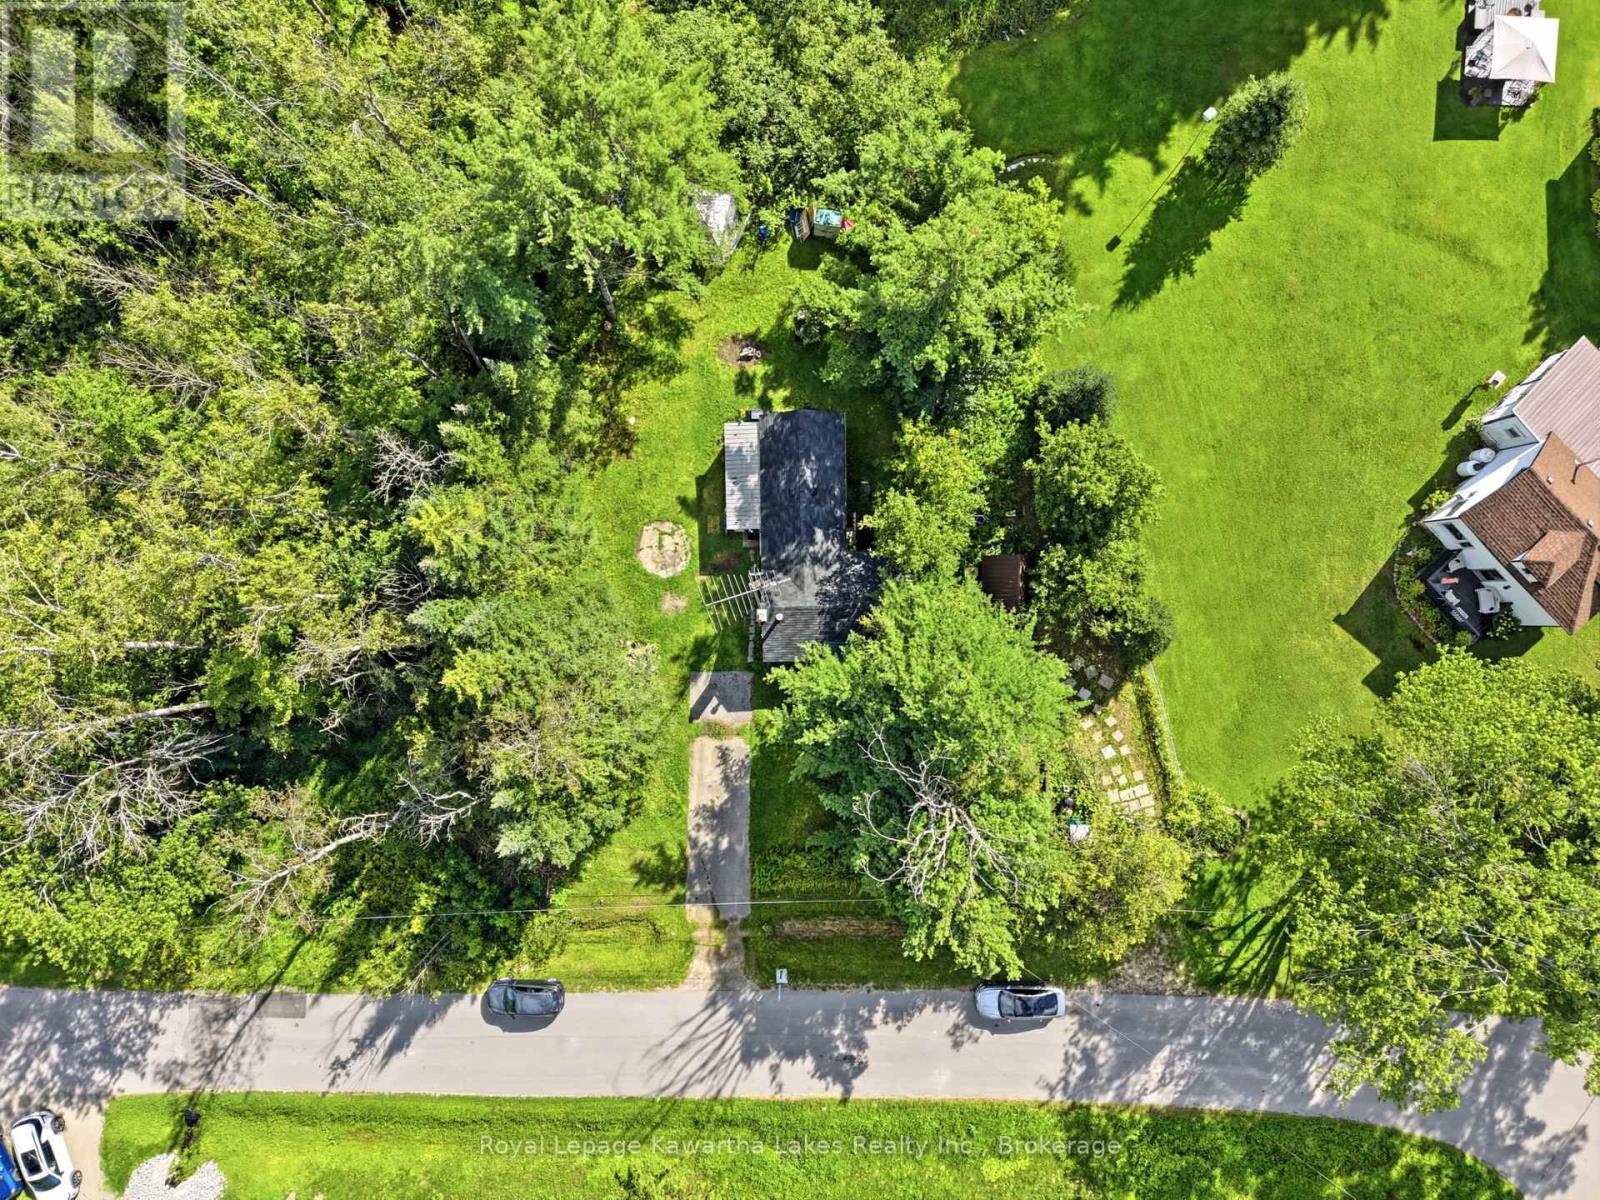
  • Lot Depth: 147.6 Feet
  • Lot Frontage: 46 Feet
  • Lot Size: 46 x 147.6 FT ; 147.60 ft x 109.69 ft x 151.91 ft x 45.9
  • Utility Type: Hydro - Installed, Cable - Available
  • Zoning: RR2
  • Sewer: Septic System
  • Parking Type: No Garage
  • No. of Parking Spaces: 4

Rooms:

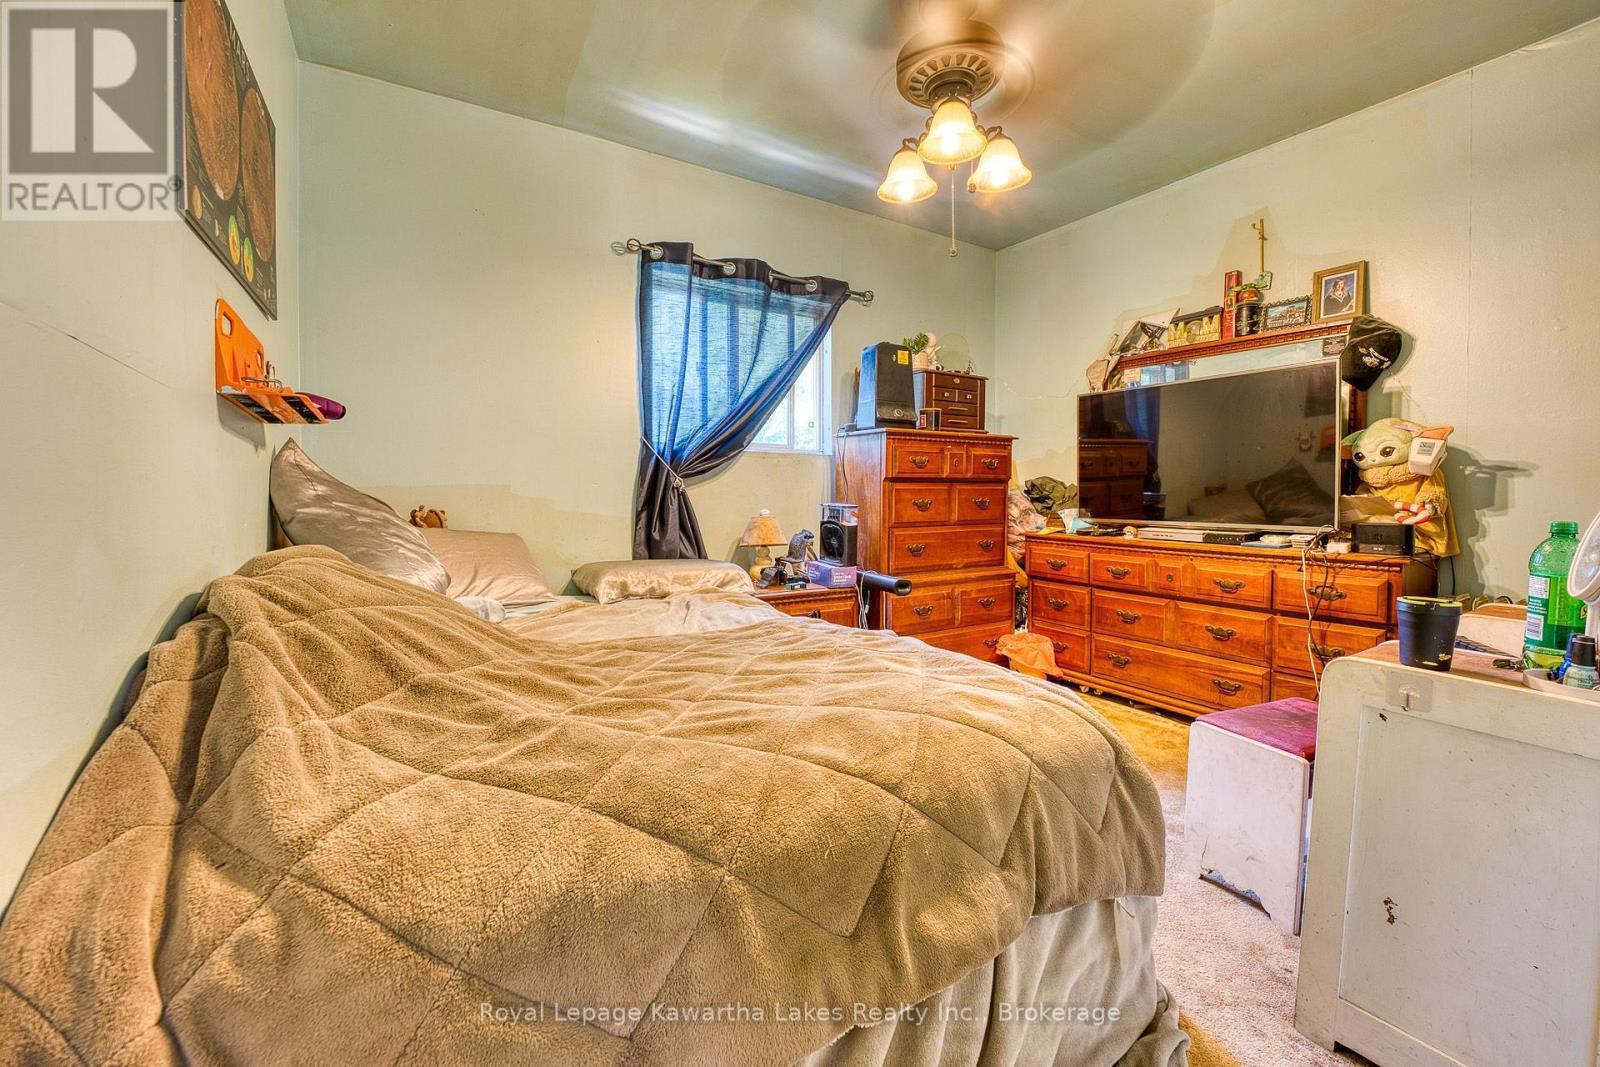
  • Bedroom Ground Level 4.39 m x 4.10 m
  • 2nd Bedroom Ground Level 3.57 m x 3.57 m
  • Living Ground Level 5.09 m x 3.05 m
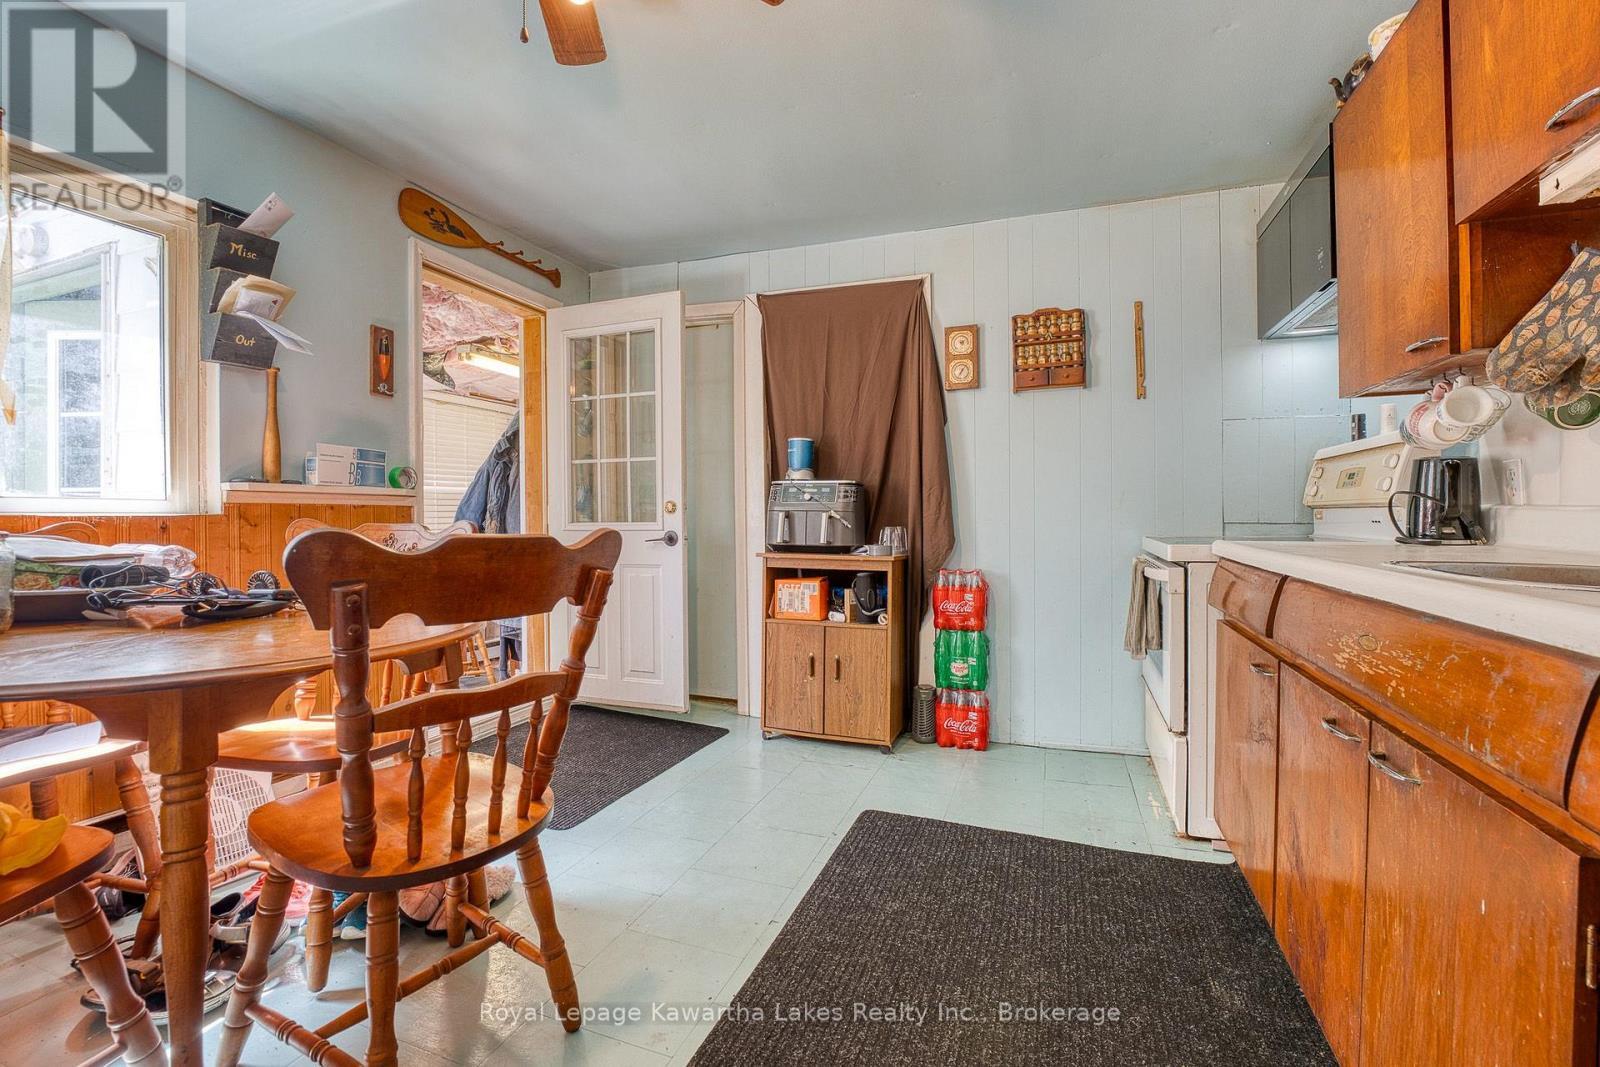
  • Kitchen Ground Level 3.38 m x 3.13 m
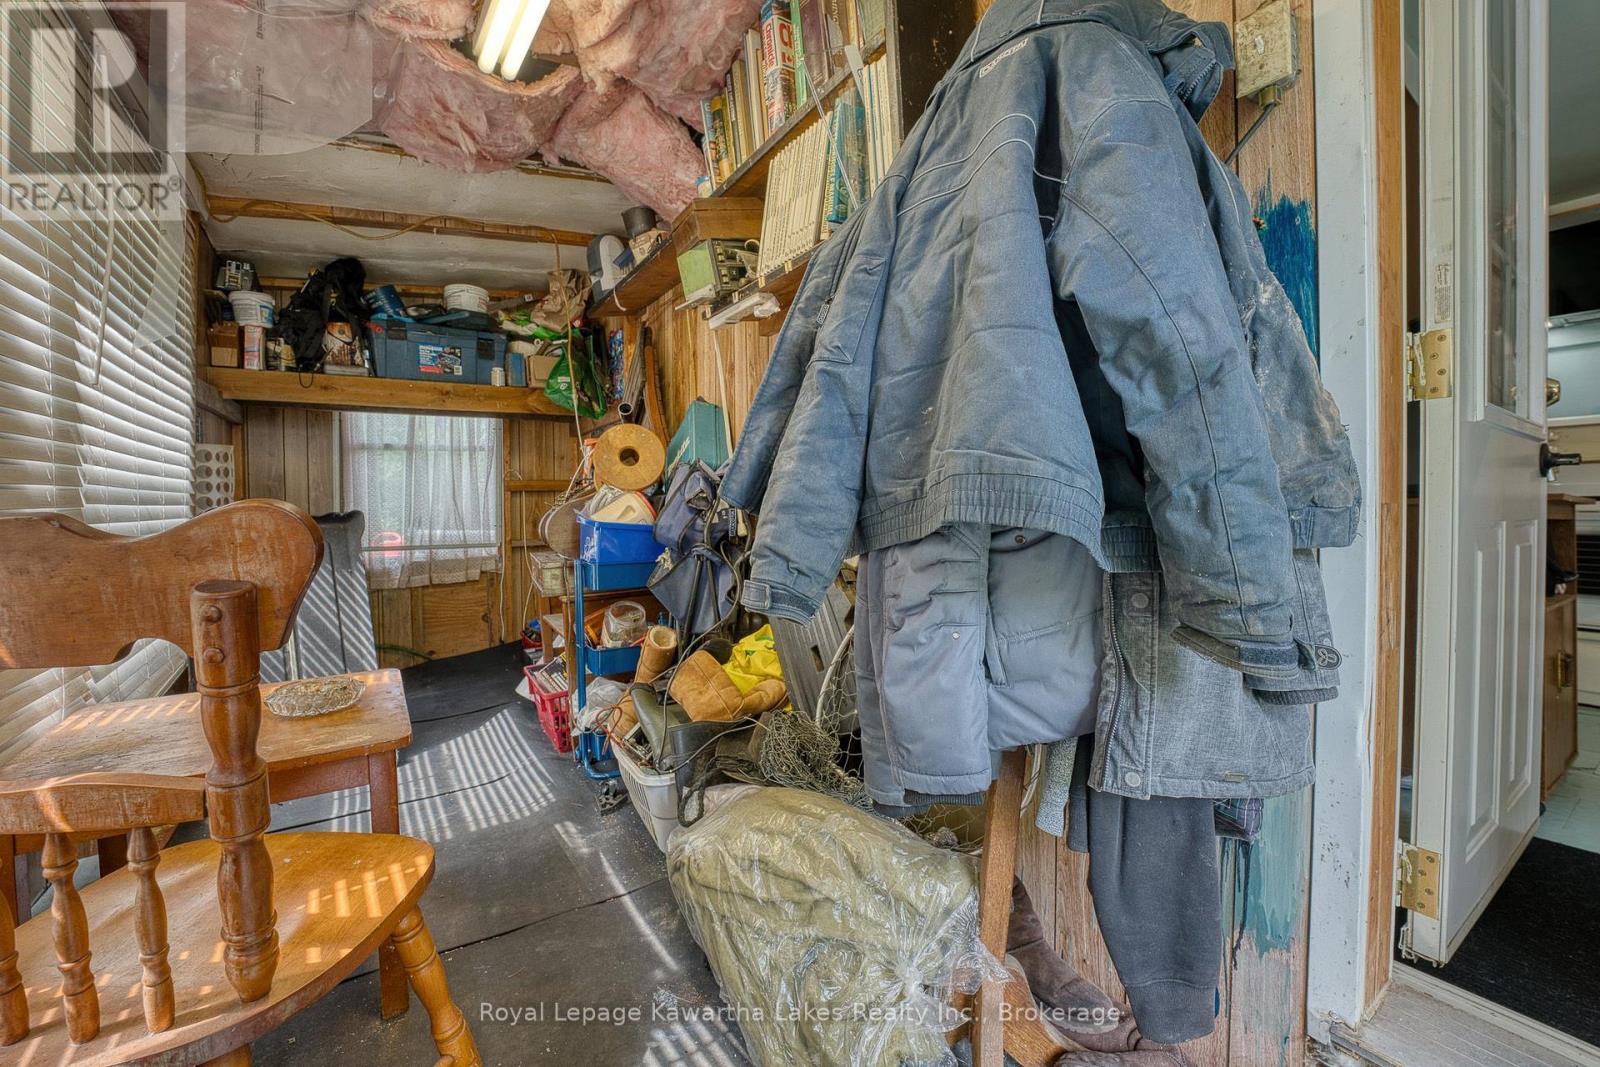
  • Sun Room Ground Level 3.05 m x 3.96 m
  • Mudroom Ground Level 5.49 m x 1.83 m

Convert Measurement to:


QuickQuoteTM Powered by RPS

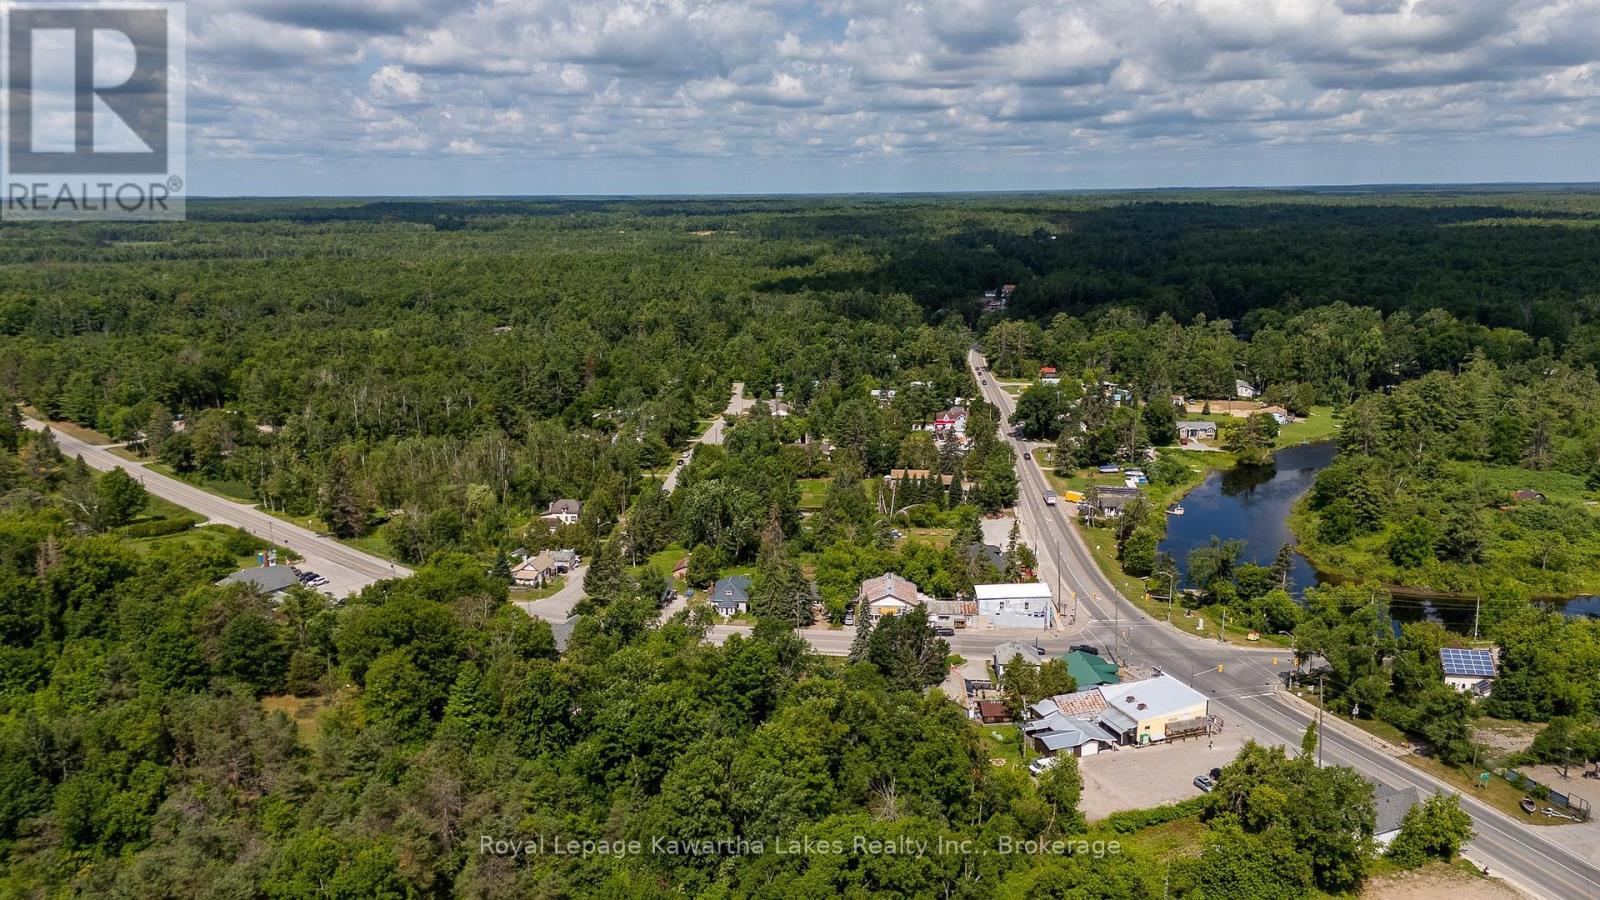
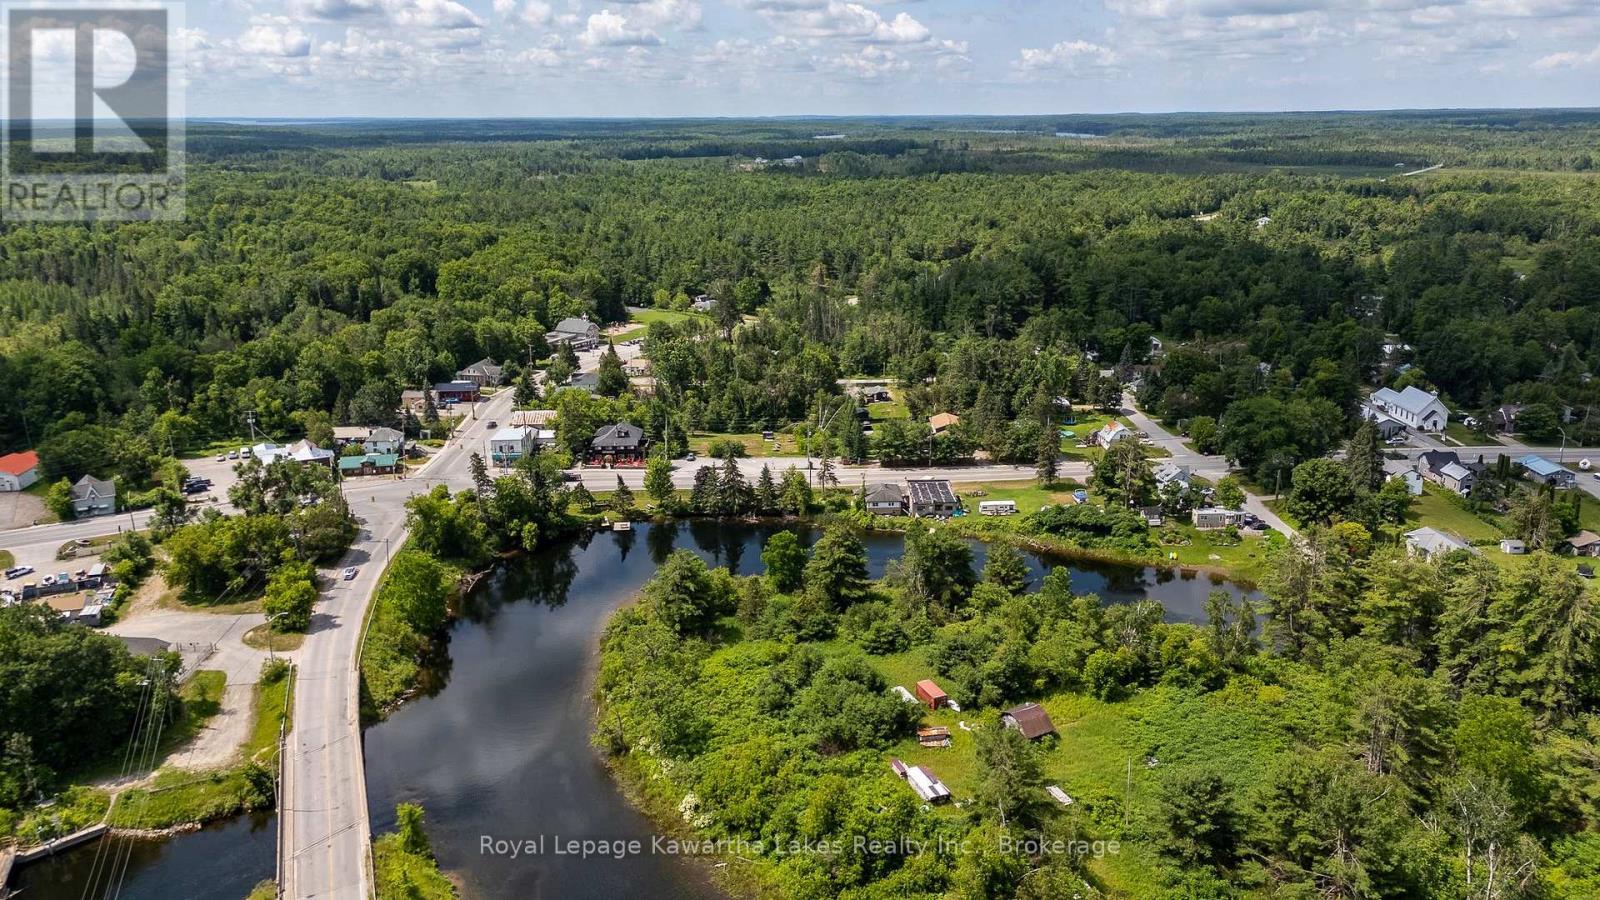
Location of 15 COCKBURN STREET, Kawartha Lakes (Laxton/Digby/Longford), Ontario, K0M 1K0

Demographic Information of 15 COCKBURN STREET, Kawartha Lakes (Laxton/Digby/Longford), Ontario, K0M 1K0

Life Stage

Older Couples

Employment Type

Mixed

Average Household Income

$122,212.81

Average Number of Children

1.62

Household Population

Household Structure

Age of Population

Education

Education Level

No certificate/diploma/degree

16.55 %

High school certificate or equivalent

34.43 %

Apprenticeship trade certificate/diploma

11.83 %

College/non-university certificate

25.24 %

University certificate (below bachelor)

1.44 %

University Degree

10.52 %

Commuter

Travel To Work

By Car

98.48 %

By Public Transit

0.0 %

By Walking

0.0 %

By Bicycle

0.0 %

By Other Methods

1.52 %

Cultural Diversity

Knowledge of Official Language

Mother Tongue

Building Information

Building Type

Apartments (Low and High Rise)

Houses

100.0 %

Own Vs. Rent
