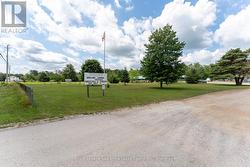
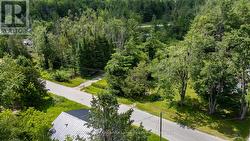
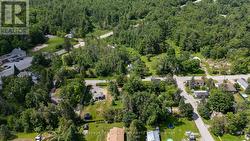
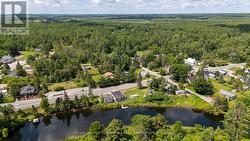
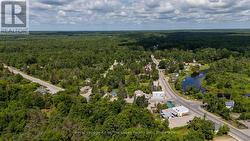
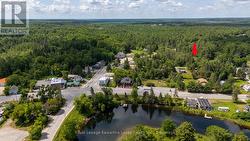
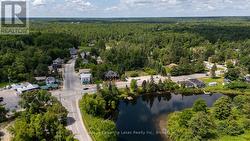
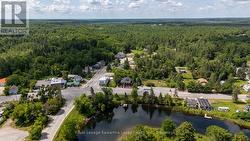
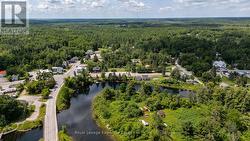
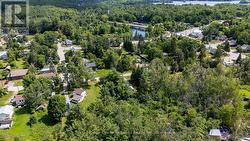
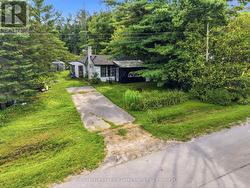
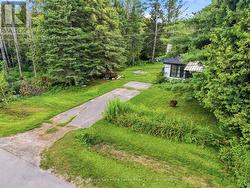
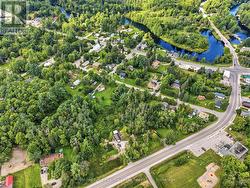
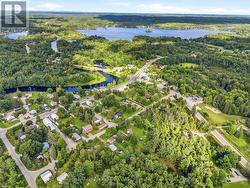
Property Information:
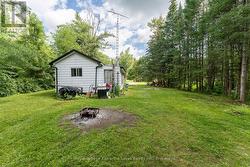
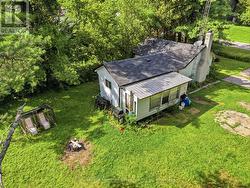
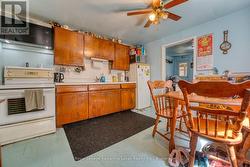
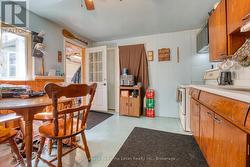
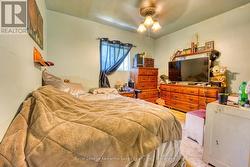
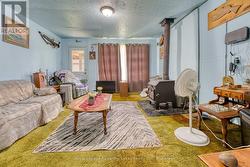
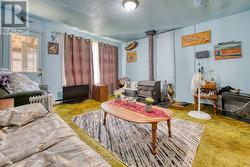
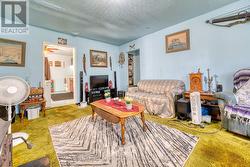
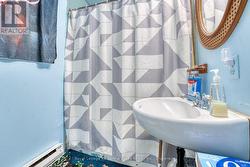
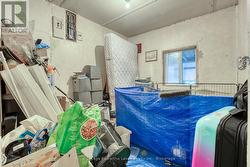
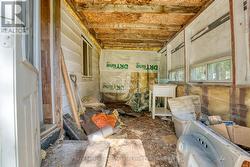
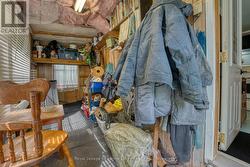
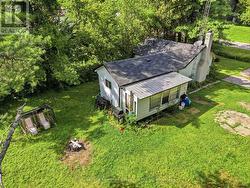
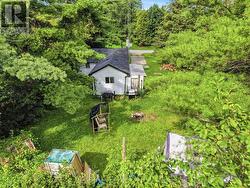
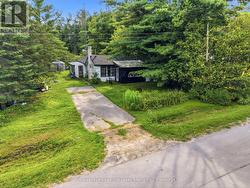
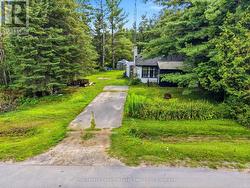
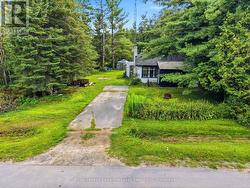
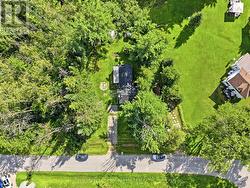
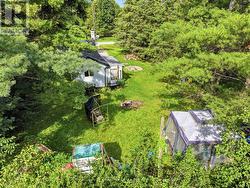
Welcome to 15 Cockburn, a charming and affordable home offering plenty of potential to make it your own. A major improvement has already been taken care of with a NEW ROOF installed in 2026, giving the next owner a great head start. Inside, the home offers an opportunity to bring your own ideas, style and improvements over time to create a space that truly reflects you. Whether you're a first-time buyer looking to build equity, a downsizer who enjoys a project, an investor or renovator, or simply someone searching for an affordable property with potential to improve and personalize, this home offers an exciting opportunity at an approachable price point. Live in it, love it and make it your own while unlocking even more of its potential along the way. New roof (2026). Bring your vision and come see the possibilities at 15 Cockburn. (id:27)
Building Features:
-
Style:
Detached
-
Building Type:
House
-
Architectural Style:
Bungalow
-
Basement Type:
None
-
Construction Style - Attachment:
Detached
-
Exterior Finish:
Aluminum siding
-
Fire Protection:
Smoke Detectors
-
Fireplace:
Yes
-
Fixture:
TV Antenna
-
Floor Space:
700 - 1100 sqft
-
Foundation Type:
Block
-
Heating Type:
Baseboard heaters
-
Heating Fuel:
Electric
-
Cooling Type:
None
-
Appliances:
Water meter, Stove, Refrigerator