Button CopyPathCircle CloseCircle Left ArrowArrow Down Icon GreyClosecirclecircleBurger
Image 1
Image 2
Image 3
$769,900

49 GRANDVIEW DRIVE, Kawartha Lakes (Emily), Ontario, K0L 2W0

MLS® # X13732568

3+1 Beds

Baths

2000 - 2500  FEETSQ

QuickQuoteTM: $602K - $1.0M

Kawartha Lakes (Emily) ON, K0L 2W0

MLS® # X13732568

Property Information:

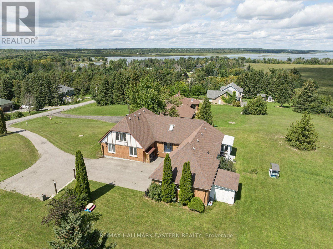
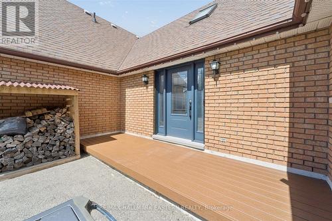
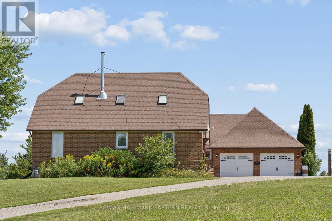
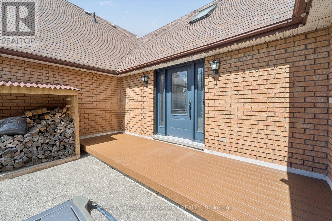
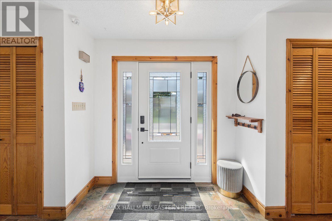
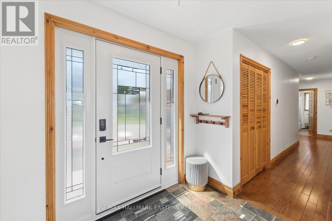
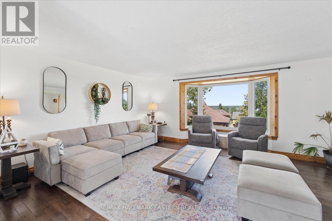
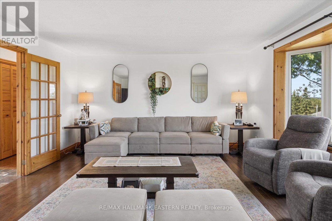
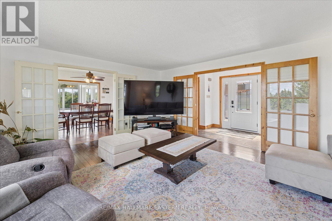
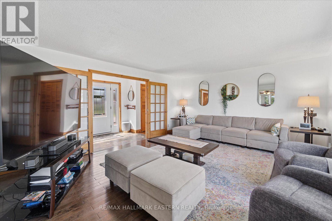
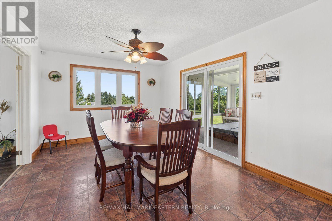
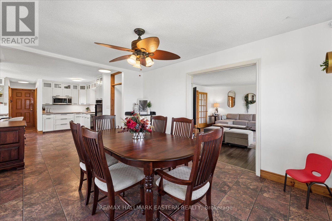
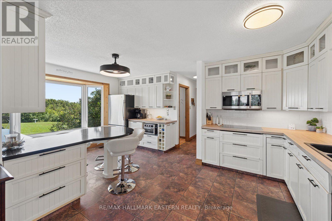
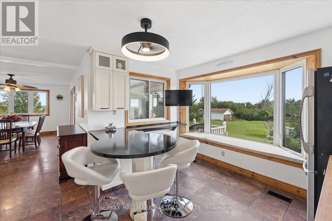
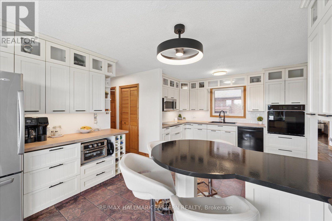
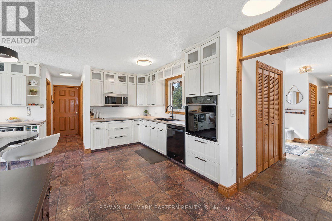
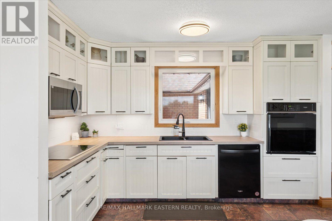
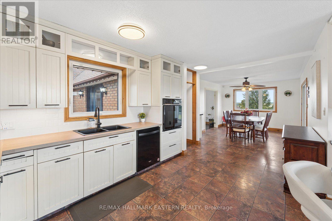
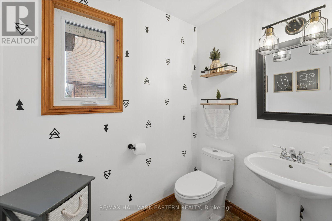
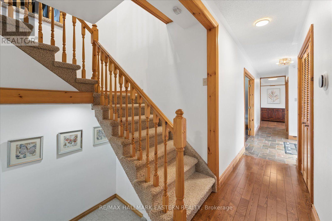
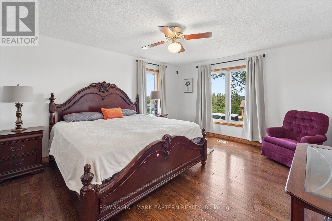
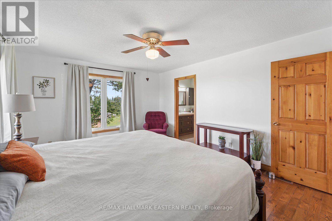
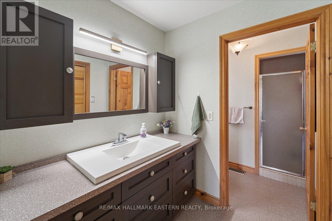
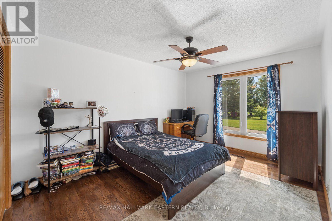
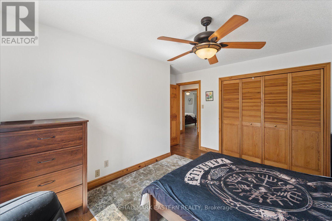
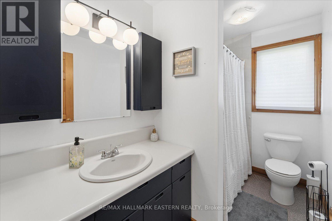
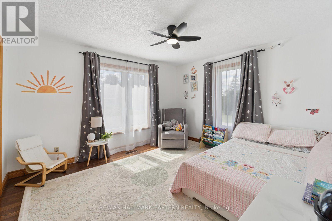
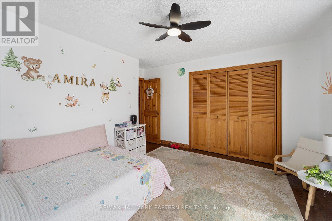
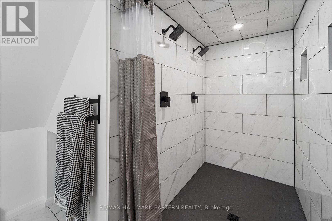
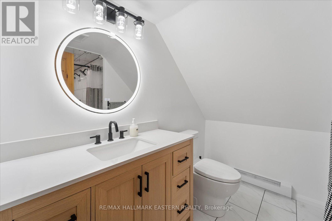
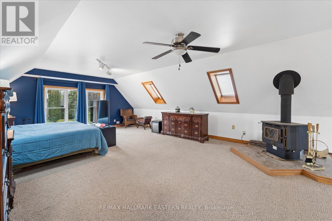
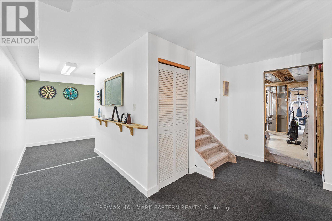
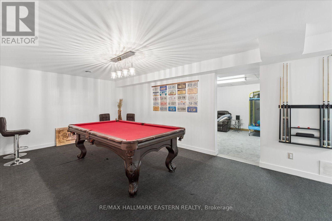
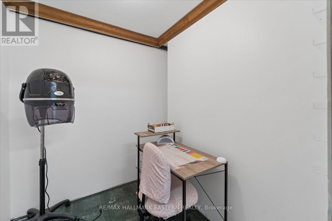
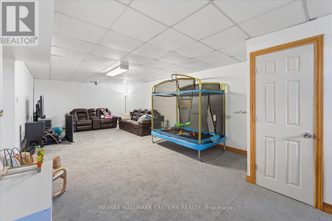
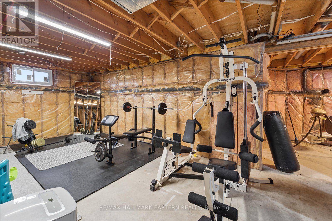
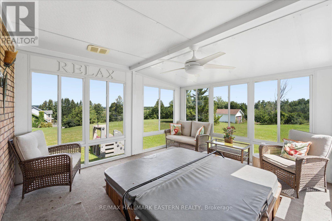
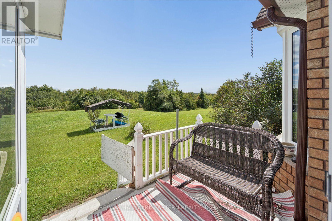
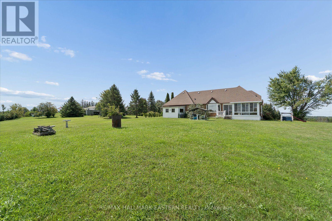
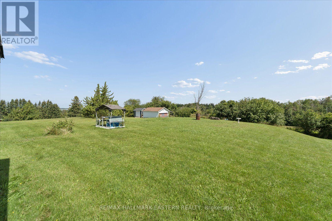
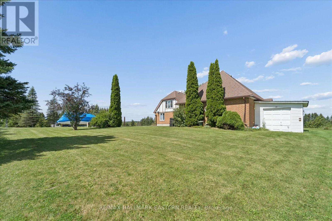
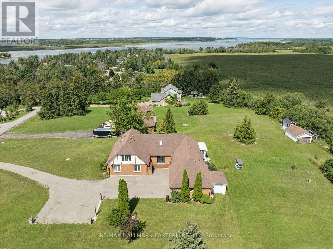
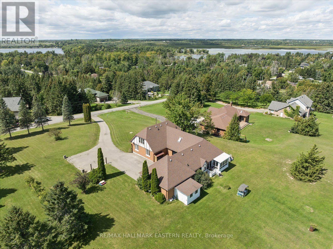
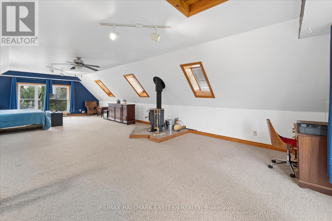
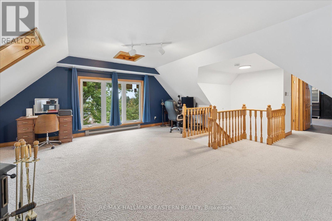
Country Living with Pigeon Lake Access! Welcome to Grandview, where space, scenery and lifestyle come together on over an acre of property with community access to beautiful Pigeon Lake. Offering approximately 3,800 sq. ft. of finished living space, panoramic country views, 4 bedrooms, 4 bathrooms and an attached 2-car garage, this home has room for the entire family. The bright main level features hardwood floors, updated vinyl windows, an updated furnace, a spacious living room opening to the formal dining room, a large eat-in kitchen and three generous bedrooms, including a primary suite with ensuite. Upstairs, discover an impressive finished loft perfect for entertaining relaxing or a playroom along with a newly renovated 4-piece bathroom. The lower level offers even more versatility with a large rec/games room and an additional spacious bedroom, ideal for guests or a home office. Enjoy the peace and privacy of country living while conveniently located between Lindsay and Peterborough and approximately an hour from the GTA. The country lifestyle you've been looking for with Pigeon Lake access. Must see (id:27)

Building Features:

  • Style: Detached
  • Building Type: House
  • Basement Development: Partially finished
  • Basement Type: N/A
  • Construction Style - Attachment: Detached
  • Exterior Finish: Brick
  • Fire Protection: Smoke Detectors
  • Fireplace Type: Woodstove
  • Floor Space: 2000 - 2500 sqft
  • Foundation Type: Block
  • Heating Type: Forced air
  • Heating Fuel: Natural gas, Wood
  • Cooling Type: Central air conditioning

Property Features:

  • OwnershipType: Freehold
  • Property Type: Single Family
  • Bedrooms: 3+1
  • Bathrooms: 4
  • Half Bathrooms: 1
  • Features: Hillside, Sloping, Level
  • Floor Space (approx): 2000 - 2500 Square Feet
  • Irregular: Yes
  • Lot Depth: 343 Feet
  • Lot Frontage: 150 Feet
  • Lot Size: 150 x 343 FT
  • Utility Type: Hydro - Installed
  • View Type: Lake view
  • Sewer: Septic System
  • Parking Type: Attached garage, Garage
  • No. of Parking Spaces: 10

Rooms:

  • Bathroom 2nd Level 2.29 m x 3.35 m
  • 4th Bedroom Basement Level 10.08 m x 3.96 m
  • Recreation Room Basement Level 5.82 m x 3.38 m
  • Utility Basement Level 8.26 m x 6.43 m
  • Other Basement Level 5.18 m x 2.44 m
  • Living Main Level 5.49 m x 4.24 m
  • Kitchen Main Level 3.73 m x 5.49 m
  • Dining Main Level 3.23 m x 4.27 m
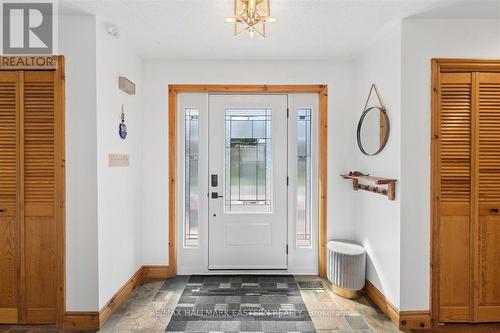
  • Foyer Main Level 2.26 m x 1.52 m
  • Primary Bedroom Main Level 4.83 m x 3.81 m
  • Bathroom Main Level 2.82 m x 1.68 m
  • 2nd Bedroom Main Level 3.96 m x 3.07 m
  • 3rd Bedroom Main Level 3.81 m x 3.40 m
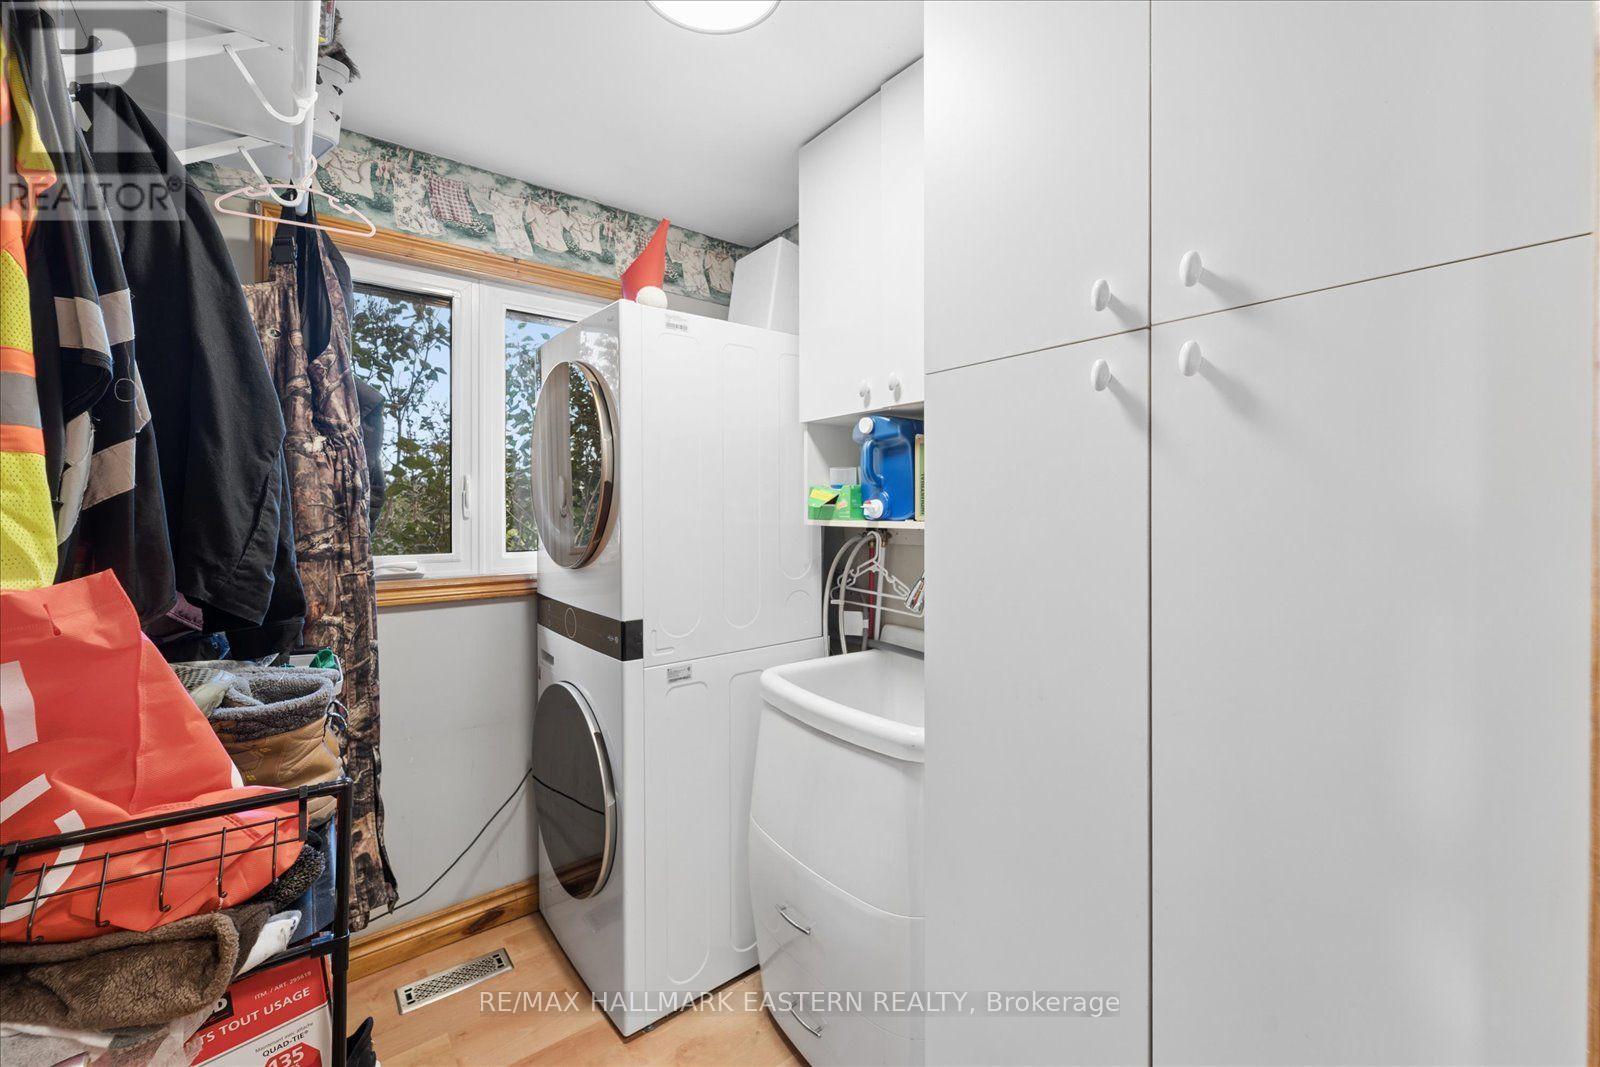
  • Laundry Main Level 2.13 m x 1.68 m

Convert Measurement to:


Courtesy of: RE/MAX HALLMARK EASTERN REALTY

REALTOR.ca  

QuickQuoteTM Powered by RPS

Location of 49 GRANDVIEW DRIVE, Kawartha Lakes (Emily), Ontario, K0L 2W0

Demographic Information of 49 GRANDVIEW DRIVE, Kawartha Lakes (Emily), Ontario, K0L 2W0

Life Stage

Midlife Families

Employment Type

Mixed

Average Household Income

$116,093.59

Average Number of Children

1.70

Household Population

Household Structure

Age of Population

Education

Education Level

No certificate/diploma/degree

12.99 %

High school certificate or equivalent

35.06 %

Apprenticeship trade certificate/diploma

6.88 %

College/non-university certificate

31.52 %

University certificate (below bachelor)

1.24 %

University Degree

12.31 %

Commuter

Travel To Work

By Car

97.02 %

By Public Transit

0.0 %

By Walking

0.0 %

By Bicycle

0.0 %

By Other Methods

2.98 %

Cultural Diversity

Knowledge of Official Language

Mother Tongue

Building Information

Building Type

Apartments (Low and High Rise)

Houses

100.0 %

Own Vs. Rent
