Property Information:
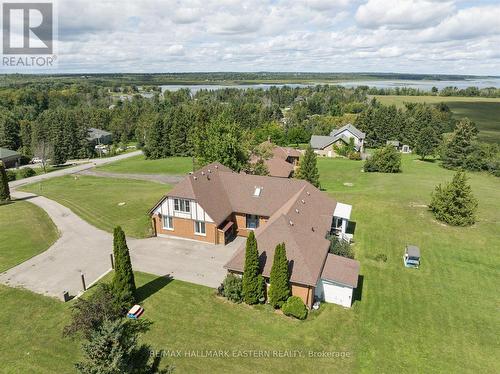
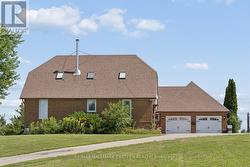
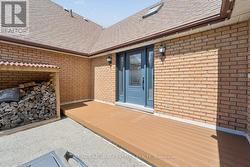
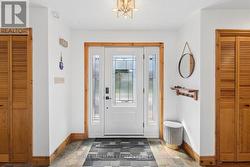
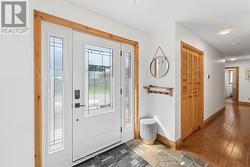
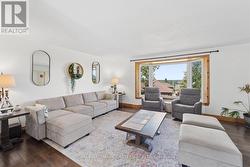
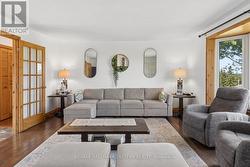
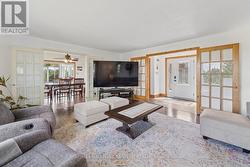
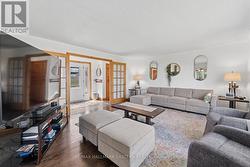
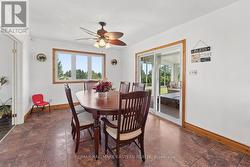
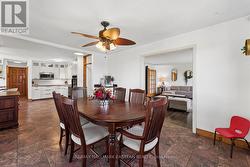
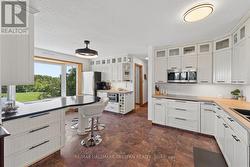
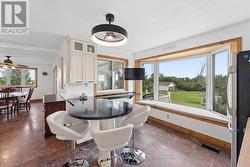
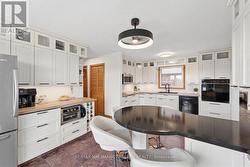
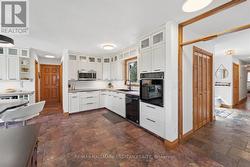
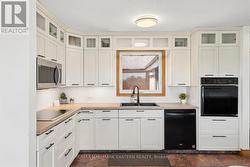
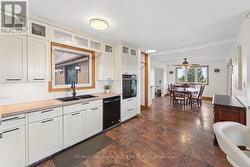
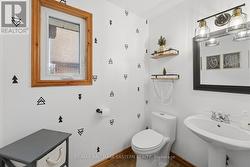
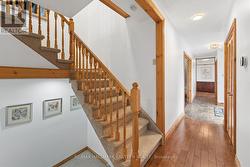
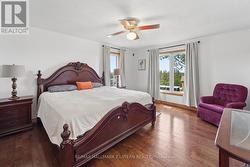
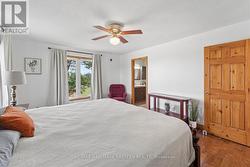
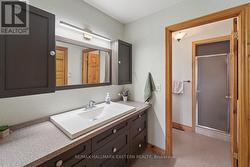
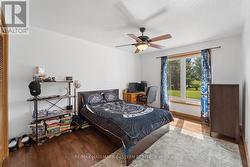
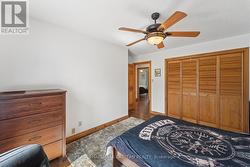
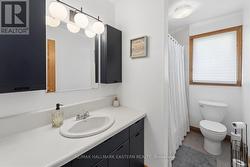
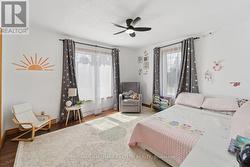
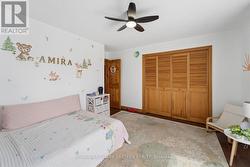
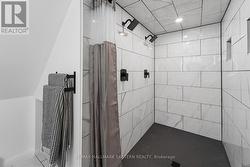
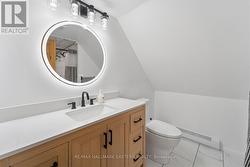
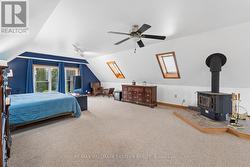
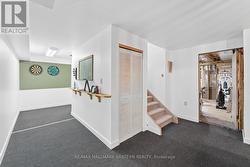
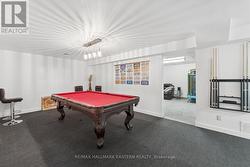
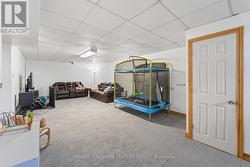
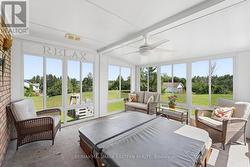
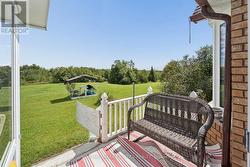
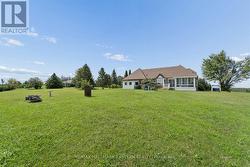
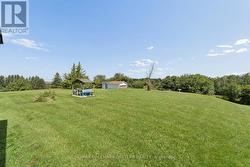
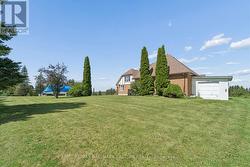
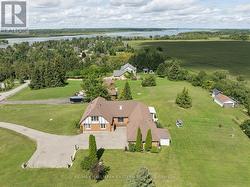
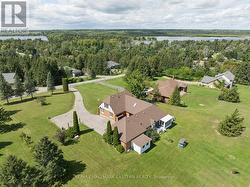
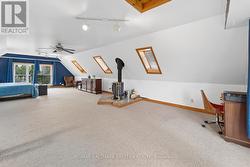
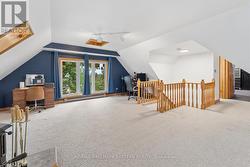
Country Living with Pigeon Lake Access! Welcome to Grandview, where space, scenery and lifestyle come together on over an acre of property with community access to beautiful Pigeon Lake. Offering approximately 3,800 sq. ft. of finished living space, panoramic country views, 4 bedrooms, 4 bathrooms and an attached 2-car garage, this home has room for the entire family. The bright main level features hardwood floors, updated vinyl windows, an updated furnace, a spacious living room opening to the formal dining room, a large eat-in kitchen and three generous bedrooms, including a primary suite with ensuite. Upstairs, discover an impressive finished loft perfect for entertaining relaxing or a playroom along with a newly renovated 4-piece bathroom. The lower level offers even more versatility with a large rec/games room and an additional spacious bedroom, ideal for guests or a home office. Enjoy the peace and privacy of country living while conveniently located between Lindsay and Peterborough and approximately an hour from the GTA. The country lifestyle you've been looking for with Pigeon Lake access. Must see (id:27)
Building Features:
-
Style:
Detached
-
Building Type:
House
-
Basement Development:
Partially finished
-
Basement Type:
N/A
-
Construction Style - Attachment:
Detached
-
Exterior Finish:
Brick
-
Fire Protection:
Smoke Detectors
-
Fireplace Type:
Woodstove
-
Floor Space:
2000 - 2500 sqft
-
Foundation Type:
Block
-
Heating Type:
Forced air
-
Heating Fuel:
Natural gas, Wood
-
Cooling Type:
Central air conditioning