Button CopyPathCircle CloseCircle Left ArrowArrow Down Icon GreyClosecirclecircleBurger
Image 1
Image 2
Image 3
$389,000

706 CHESTNUT STREET, Innisfil, Ontario, L9S 2H8

MLS® # N13649946

2 Beds

Bath

0 - 699  FEETSQ

QuickQuoteTM: Not Available

Innisfil ON, L9S 2H8

MLS® # N13649946

Property Information:

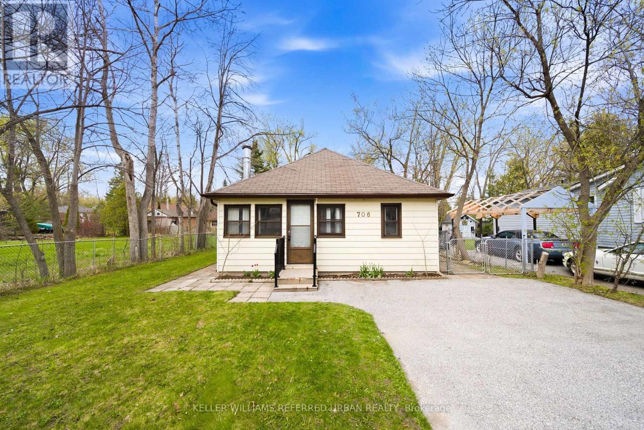
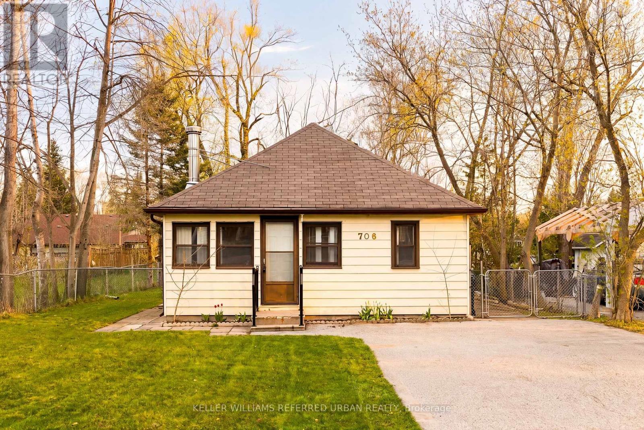
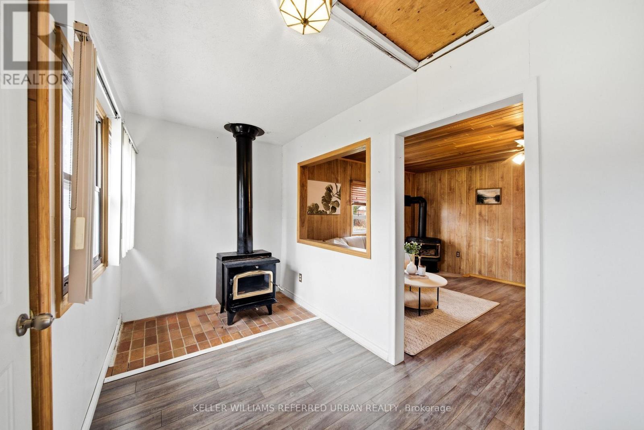
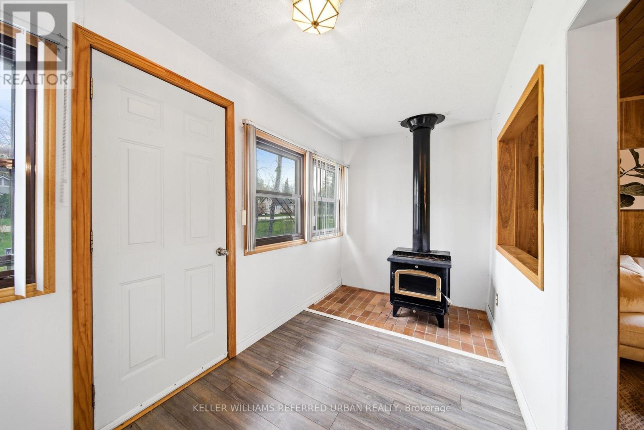
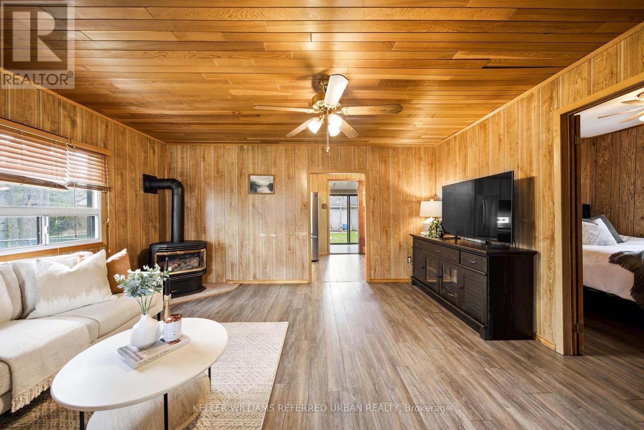
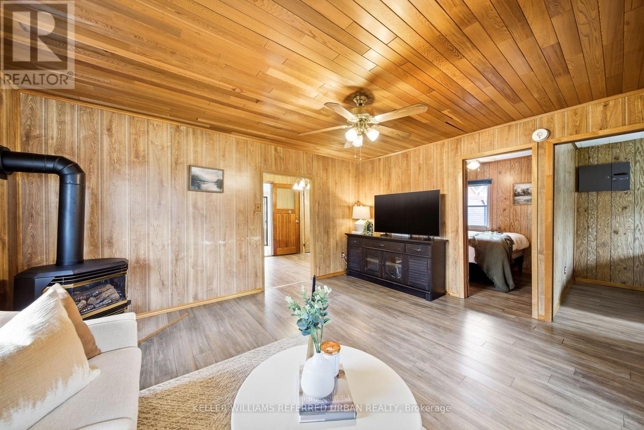
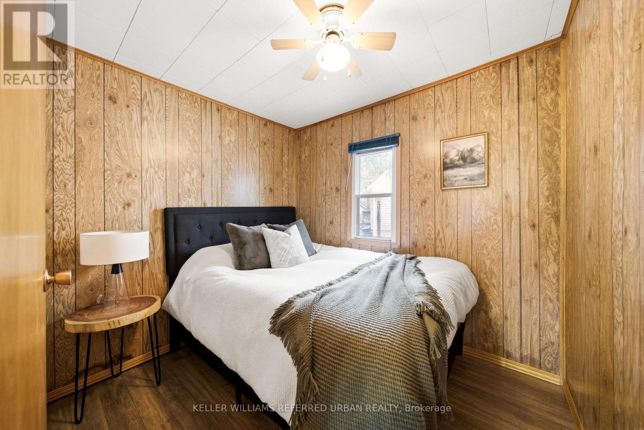
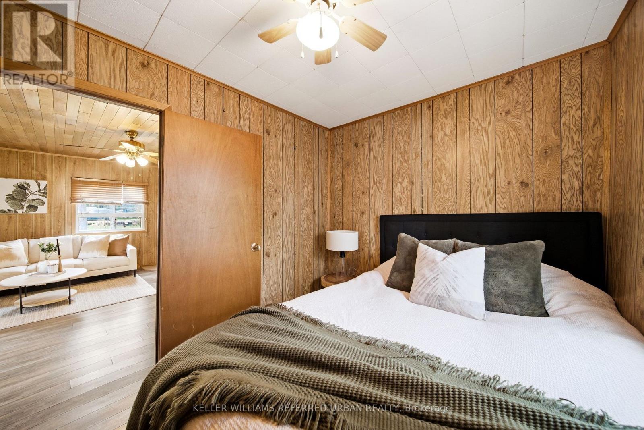
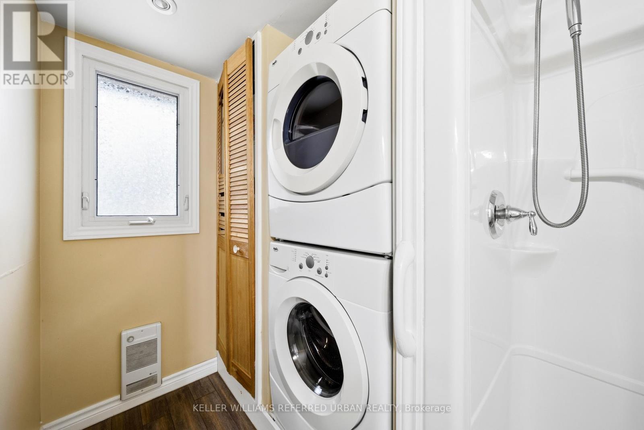
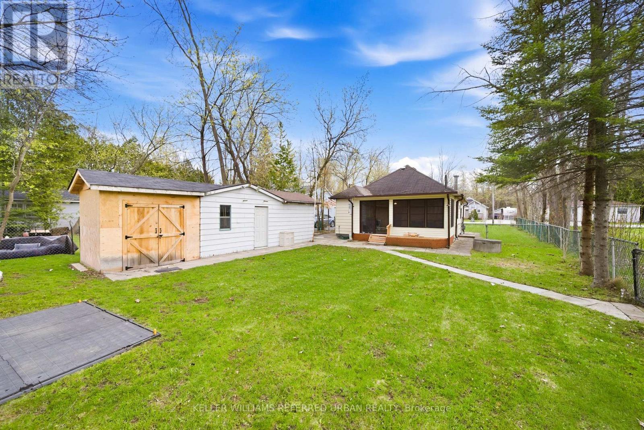
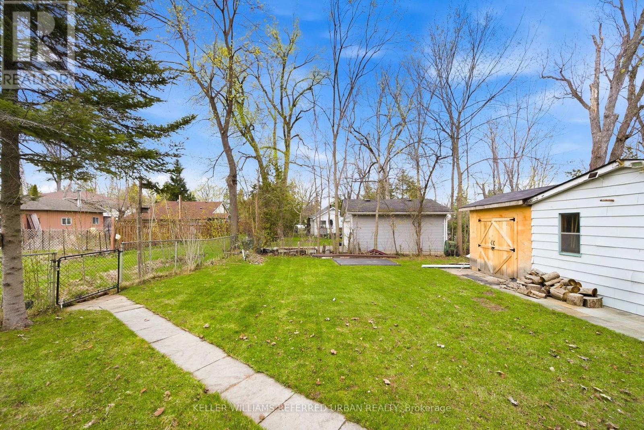
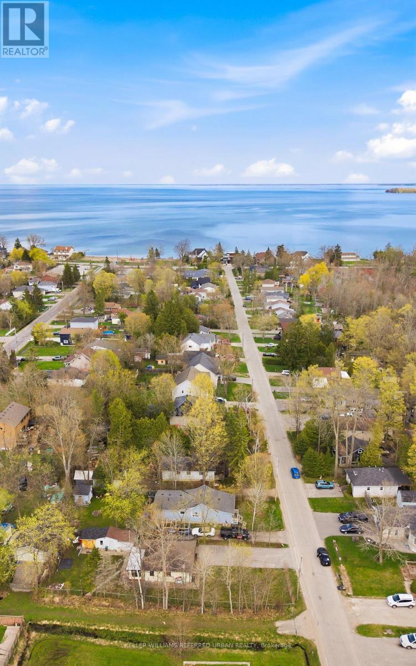
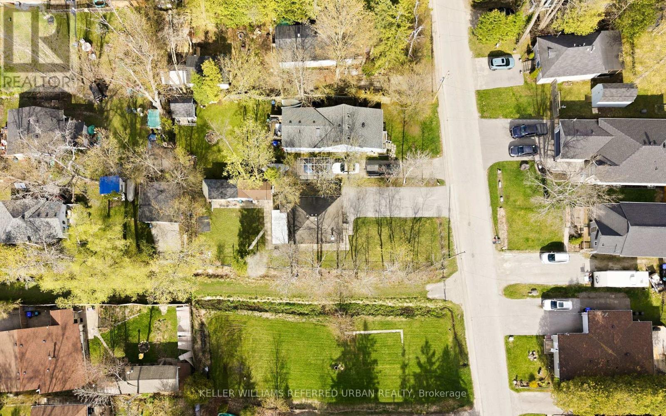
Welcome to 706 Chestnut St in Innisfil - a charming 2-bedroom, 1-bathroom bungalow packed with opportunity and perfectly positioned just a short walk from the shores of Lake Simcoe. Offering approximately 687 sq. ft., this home features a spacious foyer, a bright and usable sunroom, and sits on a generous 50 x 150 ft level lot that does not flood. Whether you're a first-time homebuyer, investor, or renovator looking for your next project, this property offers incredible potential to renovate, personalize, or expand in a highly desirable lakeside location. Enjoy the convenience of nearby parks, beaches, marinas, and year-round outdoor living, all while being within easy reach of Barrie and Highway 400. A rare opportunity to own in one of Innisfil's most sought-after communities! (id:27)

Building Features:

  • Style: Detached
  • Building Type: House
  • Amenities:
  • Architectural Style: Bungalow
  • Basement Type: Crawl space
  • Construction Style - Attachment: Detached
  • Exterior Finish: Vinyl siding
  • Fireplace: Yes
  • Floor Space: 0 - 699 sqft
  • Foundation Type: Unknown
  • Heating Type: Other
  • Heating Fuel: Electric, Natural gas, Wood
  • Cooling Type: None
  • Appliances: Window Coverings

Property Features:

  • OwnershipType: Freehold
  • Property Type: Single Family
  • Bedrooms: 2
  • Bathrooms: 1
  • Floor Space (approx): 0 - 699 Square Feet
  • Irregular: Yes
  • Lot Depth: 150 Feet
  • Lot Frontage: 50 Feet
  • Lot Size: 50 x 150 FT
  • Sewer: Sanitary sewer
  • Parking Type: No Garage
  • No. of Parking Spaces: 3

Rooms:

  • Foyer Main Level 4.61 m x 2.08 m
  • Living Main Level 4.63 m x 3.76 m
  • Kitchen Main Level 4.63 m x 2.34 m
  • Bedroom Main Level 2.35 m x 2.63 m
  • Bedroom Main Level 2.34 m x 2.96 m
  • Sun Room Main Level 5.14 m x 2.42 m

Convert Measurement to:


Courtesy of: KELLER WILLIAMS REFERRED URBAN REALTY

REALTOR.ca  

QuickQuoteTM Powered by RPS

Location of 706 CHESTNUT STREET, Innisfil, Ontario, L9S 2H8

Demographic Information of 706 CHESTNUT STREET, Innisfil, Ontario, L9S 2H8

Life Stage

Older Parents, Younger Kids

Employment Type

Mixed

Average Household Income

$103,624.08

Average Number of Children

1.46

Household Population

Household Structure

Age of Population

Education

Education Level

No certificate/diploma/degree

21.16 %

High school certificate or equivalent

38.1 %

Apprenticeship trade certificate/diploma

8.07 %

College/non-university certificate

25.11 %

University Degree

7.56 %

Commuter

Travel To Work

By Car

90.27 %

By Public Transit

0.0 %

By Walking

0.0 %

By Bicycle

0.0 %

By Other Methods

9.73 %

Cultural Diversity

Knowledge of Official Language

Mother Tongue

Building Information

Building Type

Apartments (Low and High Rise)

0.69 %

Houses

99.31 %

Own Vs. Rent
