Property Information:
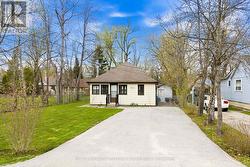
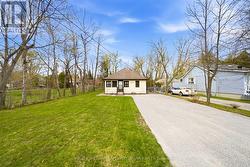
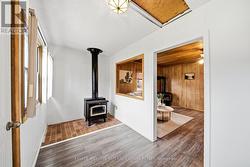
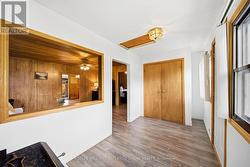
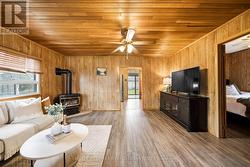
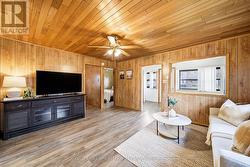
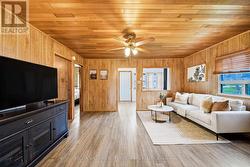
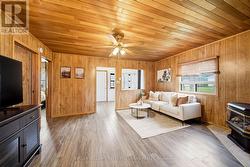
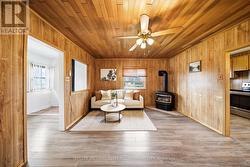
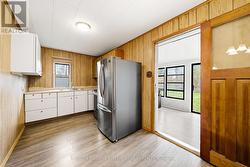
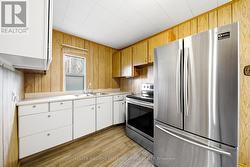
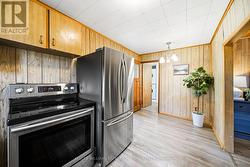
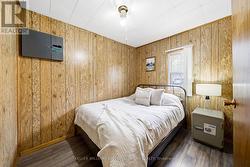
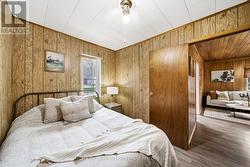
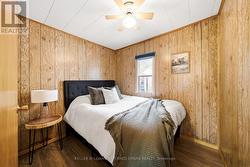
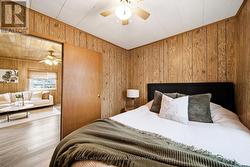
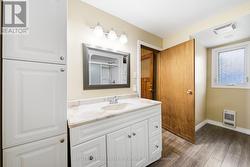
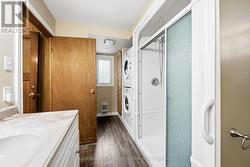
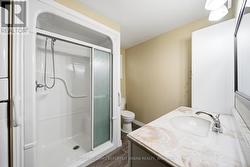
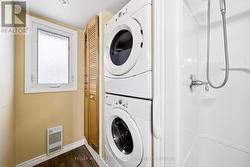
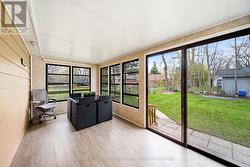
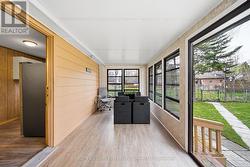
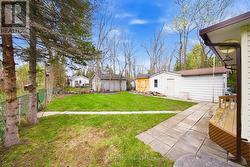
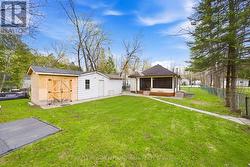
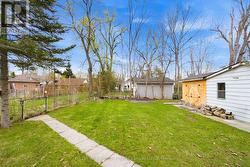
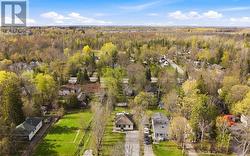
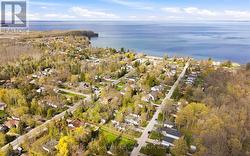
Welcome to 706 Chestnut St in Innisfil - a charming 2-bedroom, 1-bathroom bungalow packed with opportunity and perfectly positioned just a short walk from the shores of Lake Simcoe. Offering approximately 687 sq. ft., this home features a spacious foyer, a bright and usable sunroom, and sits on a generous 50 x 150 ft level lot that does not flood. Whether you're a first-time homebuyer, investor, or renovator looking for your next project, this property offers incredible potential to renovate, personalize, or expand in a highly desirable lakeside location. Enjoy the convenience of nearby parks, beaches, marinas, and year-round outdoor living, all while being within easy reach of Barrie and Highway 400. A rare opportunity to own in one of Innisfil's most sought-after communities! (id:27)
Building Features:
-
Style:
Detached
-
Building Type:
House
-
Amenities:
-
Architectural Style:
Bungalow
-
Basement Type:
Crawl space
-
Construction Style - Attachment:
Detached
-
Exterior Finish:
Vinyl siding
-
Fireplace:
Yes
-
Floor Space:
0 - 699 sqft
-
Foundation Type:
Unknown
-
Heating Type:
Other
-
Heating Fuel:
Electric, Natural gas, Wood
-
Cooling Type:
None
-
Appliances:
Window Coverings