Button CopyPathCircle CloseCircle Left ArrowArrow Down Icon GreyClosecirclecircleBurger
Image 1
Image 2
Image 3
$599,900

3816 30TH SIDE ROAD, Innisfil, Ontario, L9S 2Y4

MLS® # N13522178

2 Beds

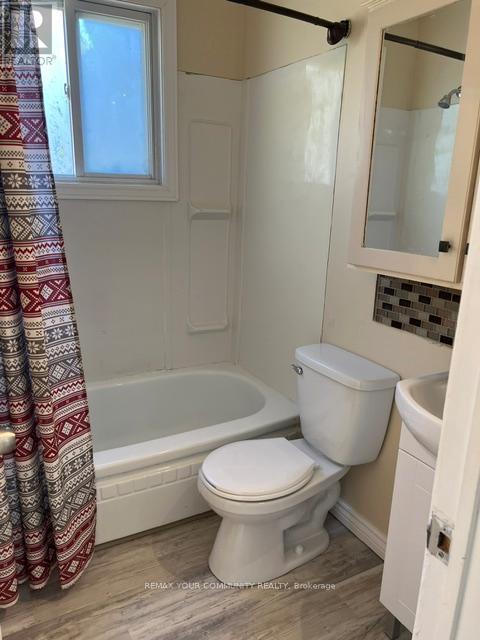
Bath

700 - 1100  FEETSQ

QuickQuoteTM: $530K - $1.0M

Innisfil ON, L9S 2Y4

MLS® # N13522178

Property Information:

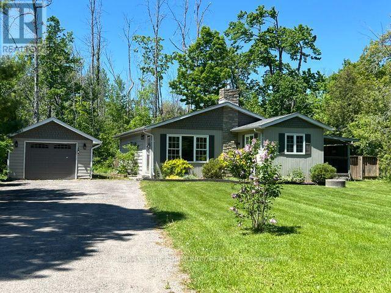
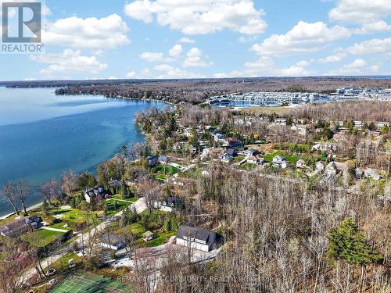
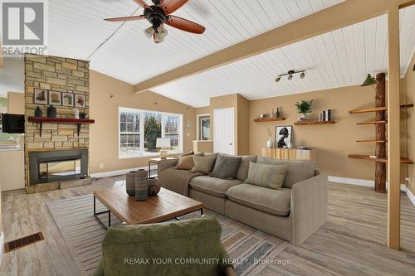
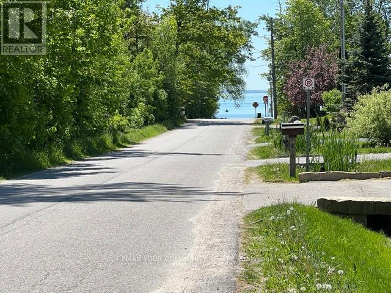
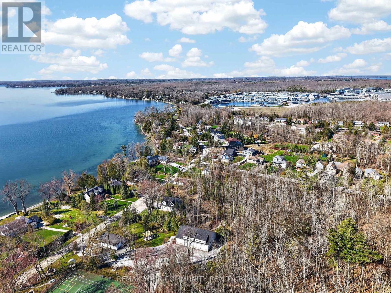
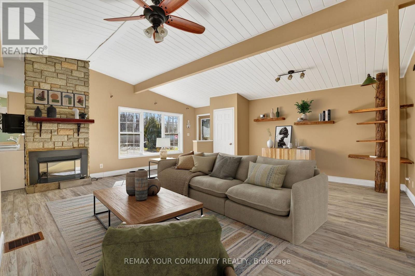
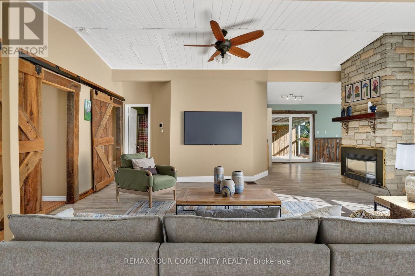
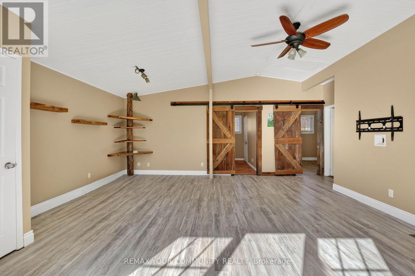
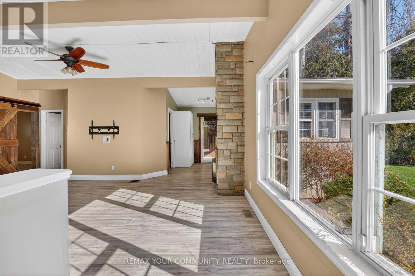
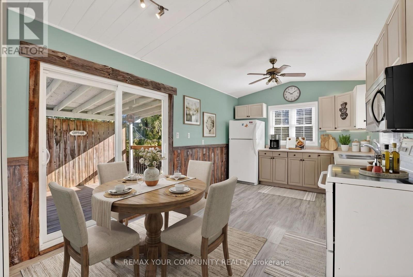
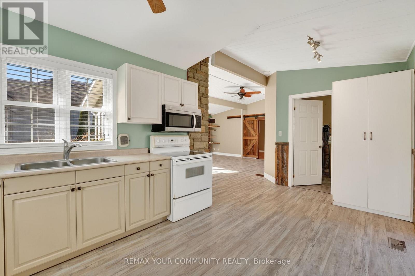
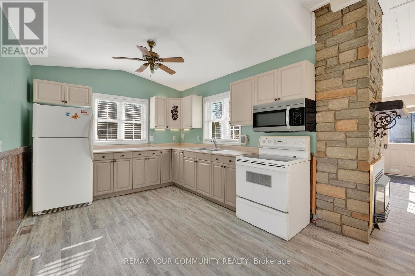
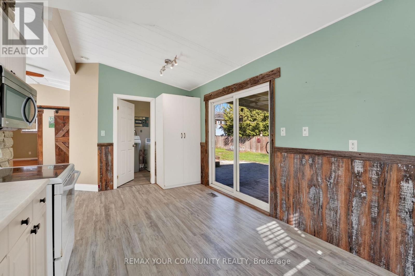
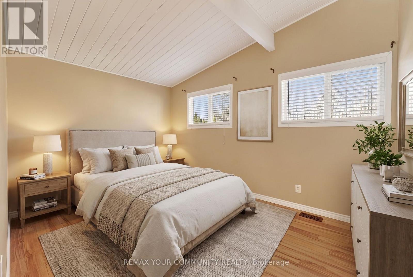
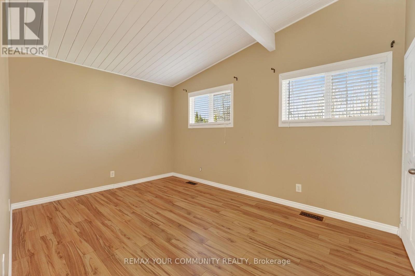
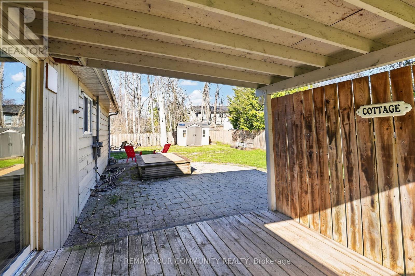
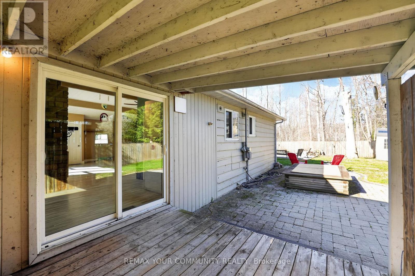
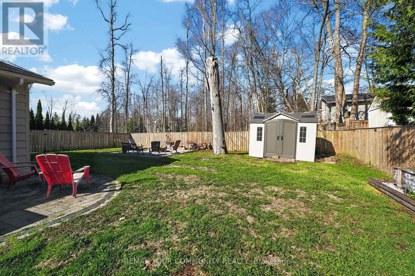
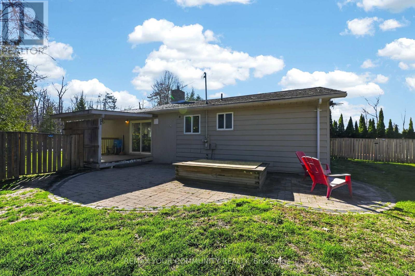
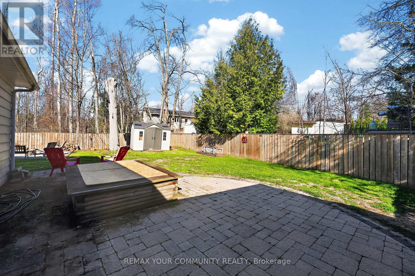
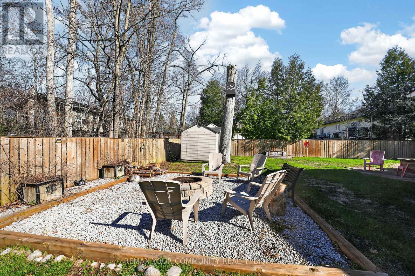
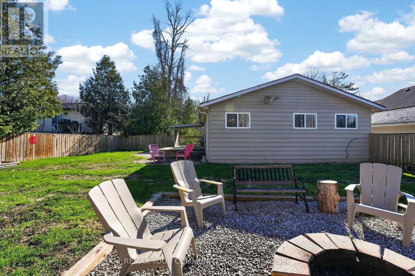
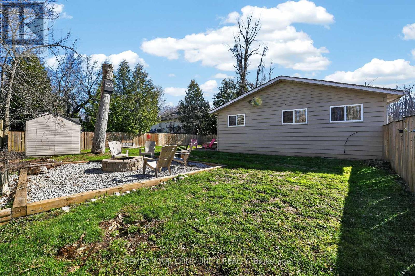
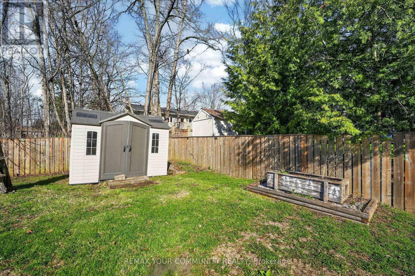
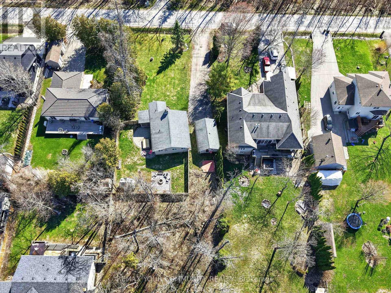
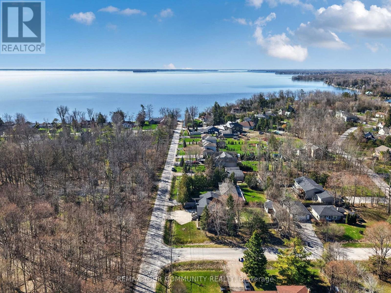
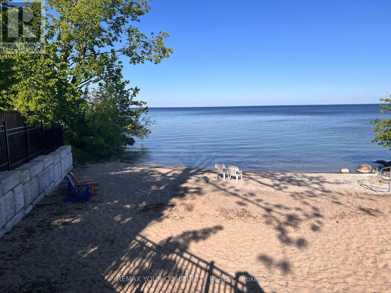
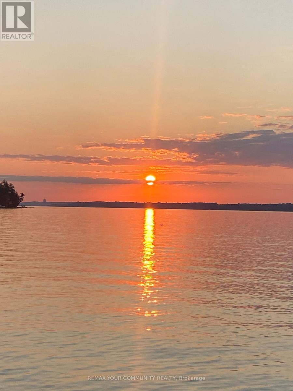
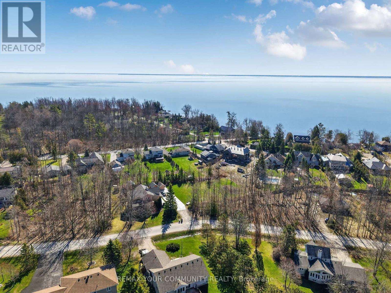
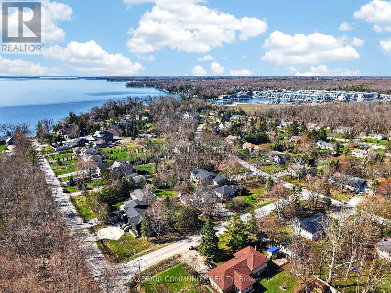
Big Bay Point living for under $600,000! Bright, open-concept bungalow just steps from Lake Simcoe and within walking distance of Friday Harbour. Enjoy a swim at the end of the road, walk to Big Bay Point Golf Club, or explore nearby trails. The spacious living room features a vaulted ceiling and gas fireplace, while the large 83 x 149 ft mature lot offers plenty of room to enjoy now with potential for a future addition. Detached insulated garage plus a long double driveway with parking for up to 7 vehicles, boats or an RV. Perfect for year-round living or a weekend retreat, with boating, fishing, golf and the lake at your doorstep. Less than 15 minutes to Barrie South GO, shopping and major commuter routes. (id:27)

Building Features:

  • Style: Detached
  • Building Type: House
  • Air Conditioning: Yes
  • Architectural Style: Bungalow
  • Basement Type: Crawl space
  • Construction Style - Attachment: Detached
  • Exterior Finish: Wood
  • Fireplace: Yes
  • Floor Space: 700 - 1100 sqft
  • Foundation Type: Block
  • Heating Type: Forced air
  • Heating Fuel: Natural gas
  • Cooling Type: Window air conditioner
  • Appliances: Water Treatment, Dryer, Garage door opener, Stove, Washer, Water softener, Refrigerator

Property Features:

  • OwnershipType: Freehold
  • Property Type: Single Family
  • Bedrooms: 2
  • Bathrooms: 1
  • Amenities Nearby: Golf Nearby
  • Community Features: School Bus
  • Features: Level lot, Wooded area, Sump Pump
  • Fence Type: Fenced yard
  • Floor Space (approx): 700 - 1100 Square Feet
  • Irregular: Yes
  • Lot Depth: 149.7 Feet
  • Lot Frontage: 83.3 Feet
  • Lot Size: 83.4 x 149.7 FT
  • Structure Type: Shed
  • Utility Type: Cable - Available, Hydro - Installed
  • Sewer: Septic System
  • Parking Type: Detached garage, Garage
  • No. of Parking Spaces: 7

Rooms:

  • Living Main Level 6.20 m x 6.18 m
  • Kitchen Main Level 3.48 m x 3.17 m
  • Breakfast Main Level 2.74 m x 2.55 m
  • Primary Bedroom Main Level 4.25 m x 3.04 m
  • 2nd Bedroom Main Level 3.04 m x 3.03 m

Convert Measurement to:


Courtesy of: REMAX YOUR COMMUNITY REALTY

REALTOR.ca  

QuickQuoteTM Powered by RPS

Location of 3816 30TH SIDE ROAD, Innisfil, Ontario, L9S 2Y4

Demographic Information of 3816 30TH SIDE ROAD, Innisfil, Ontario, L9S 2Y4

Life Stage

Young Families

Employment Type

Mixed

Average Household Income

$136,769.28

Average Number of Children

1.74

Household Population

Household Structure

Age of Population

Education

Education Level

No certificate/diploma/degree

13.34 %

High school certificate or equivalent

35.67 %

Apprenticeship trade certificate/diploma

9.04 %

College/non-university certificate

27.38 %

University certificate (below bachelor)

1.1 %

University Degree

13.48 %

Commuter

Travel To Work

By Car

96.97 %

By Public Transit

0.0 %

By Walking

0.0 %

By Bicycle

0.0 %

By Other Methods

3.03 %

Cultural Diversity

Knowledge of Official Language

Mother Tongue

Building Information

Building Type

Apartments (Low and High Rise)

1.04 %

Houses

98.96 %

Own Vs. Rent
