$599,900

House For Sale In Innisfil, Ontario

$599,900
  • 2

    Bedrooms

  • 1

    Bath

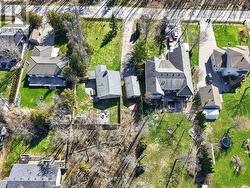
  • 83.4 x 149.7 FT

    Lot Size

Property Information:

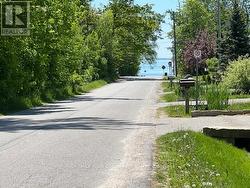
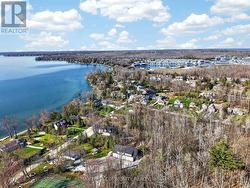
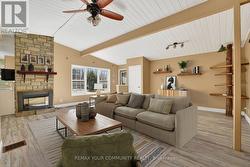
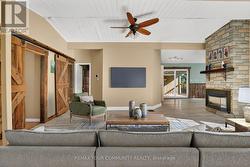
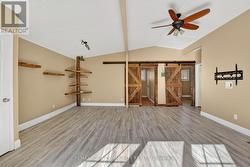
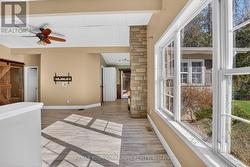
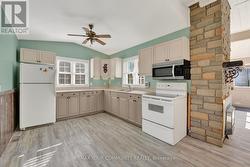
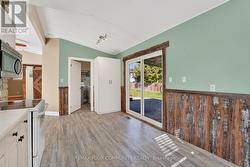
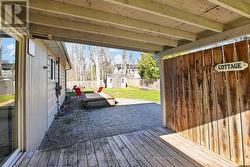
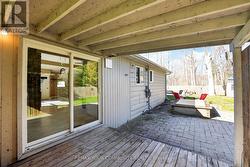
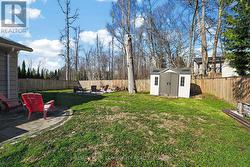
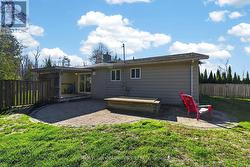
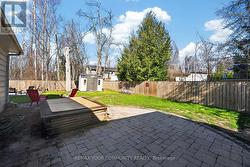
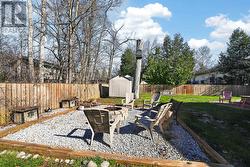
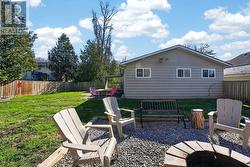
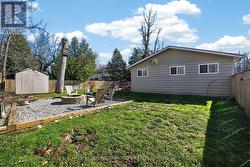
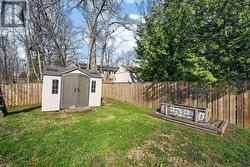
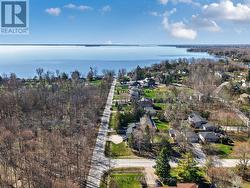
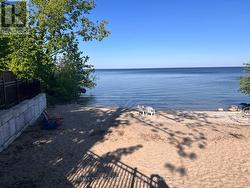
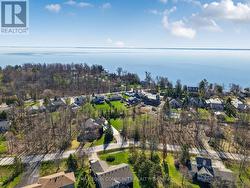
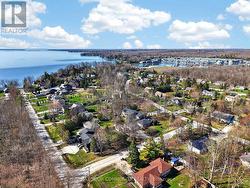
Big Bay Point living for under $600,000! Bright, open-concept bungalow just steps from Lake Simcoe and within walking distance of Friday Harbour. Enjoy a swim at the end of the road, walk to Big Bay Point Golf Club, or explore nearby trails. The spacious living room features a vaulted ceiling and gas fireplace, while the large 83 x 149 ft mature lot offers plenty of room to enjoy now with potential for a future addition. Detached insulated garage plus a long double driveway with parking for up to 7 vehicles, boats or an RV. Perfect for year-round living or a weekend retreat, with boating, fishing, golf and the lake at your doorstep. Less than 15 minutes to Barrie South GO, shopping and major commuter routes. (id:27)

Building Features:

  • Style: Detached
  • Building Type: House
  • Air Conditioning: Yes
  • Architectural Style: Bungalow
  • Basement Type: Crawl space
  • Construction Style - Attachment: Detached
  • Exterior Finish: Wood
  • Fireplace: Yes
  • Floor Space: 700 - 1100 sqft
  • Foundation Type: Block
  • Heating Type: Forced air
  • Heating Fuel: Natural gas
  • Cooling Type: Window air conditioner
  • Appliances: Water Treatment, Dryer, Garage door opener, Stove, Washer, Water softener, Refrigerator

Property Features:

  • OwnershipType: Freehold
  • Property Type: Single Family
  • Bedrooms: 2
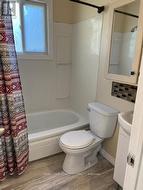
  • Bathrooms: 1
  • Amenities Nearby: Golf Nearby
  • Community Features: School Bus
  • Features: Level lot, Wooded area, Sump Pump
  • Fence Type: Fenced yard
  • Floor Space (approx): 700 - 1100 Square Feet
  • Irregular: Yes
  • Lot Depth: 149.7 Feet
  • Lot Frontage: 83.3 Feet
  • Lot Size: 83.4 x 149.7 FT
  • Structure Type: Shed
  • Utility Type: Cable - Available, Hydro - Installed
  • Sewer: Septic System
  • Parking Type: Detached garage, Garage
  • No. of Parking Spaces: 7

Rooms:

  • Living Main Level 6.20 m x 6.18 m
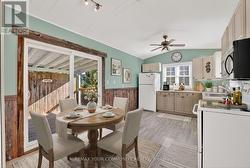
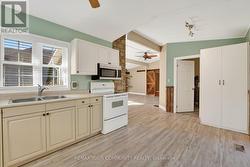
  • Kitchen Main Level 3.48 m x 3.17 m
  • Breakfast Main Level 2.74 m x 2.55 m
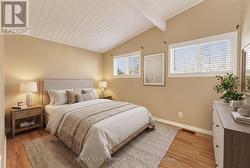
  • Primary Bedroom Main Level 4.25 m x 3.04 m
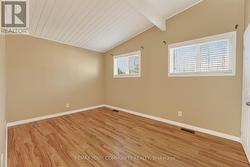
  • 2nd Bedroom Main Level 3.04 m x 3.03 m

Courtesy of: REMAX YOUR COMMUNITY REALTY

This listing content provided by REALTOR.ca has been licensed by REALTOR® members of The Canadian Real Estate Association.

This listing content provided by REALTOR.ca has been licensed by REALTOR® members of The Canadian Real Estate Association.

  • Virtually staged living room -
  • Eat in kitchen virtually staged -
  • Primary bedroom virtually staged -