Button CopyPathCircle CloseCircle Left ArrowArrow Down Icon GreyClosecirclecircleBurger
Image 1
Image 2
Image 3
$888,888

1660 MOYER AVENUE, Innisfil, Ontario, L9S 1S8

MLS® # N13708284

3 Beds

Baths

2000 - 2500  FEETSQ

QuickQuoteTM: $752K - $1.4M

Open House

  • Sun Sep. 06 12:30 PM - 3:00 PM

Innisfil ON, L9S 1S8

MLS® # N13708284

Property Information:

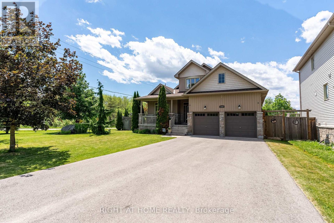
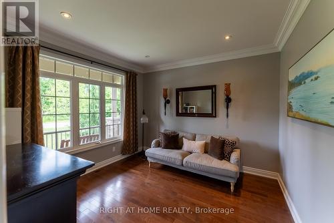
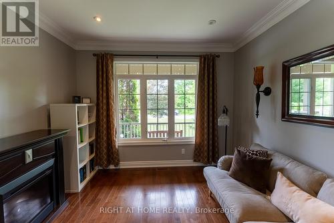
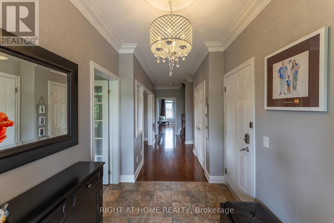
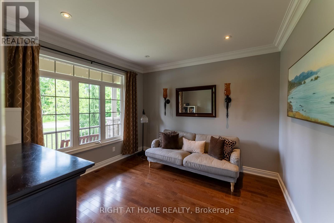
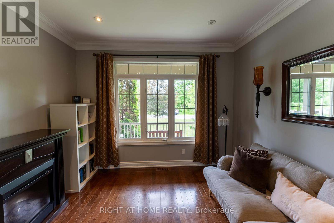
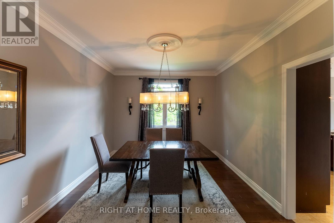
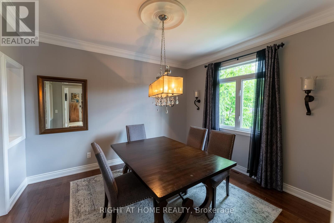
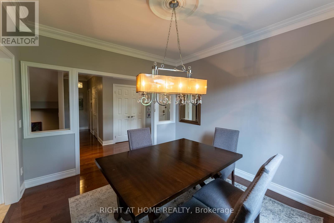
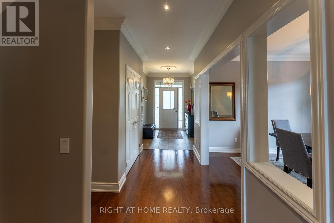
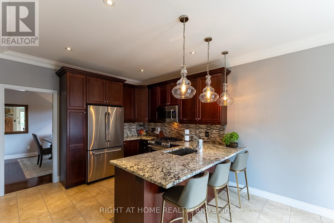
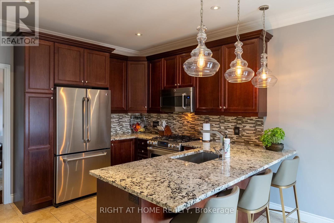
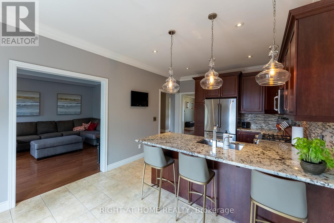
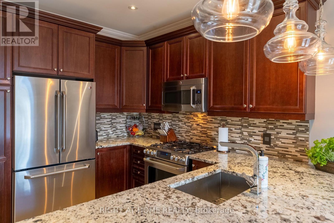
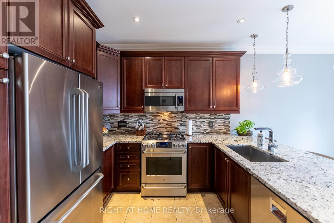
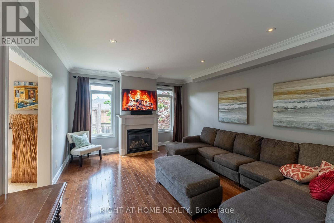
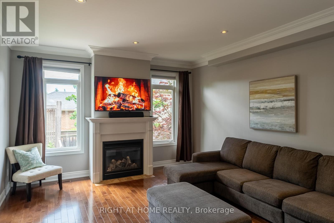
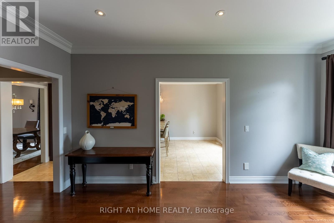
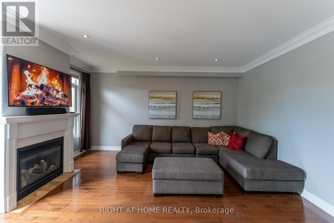
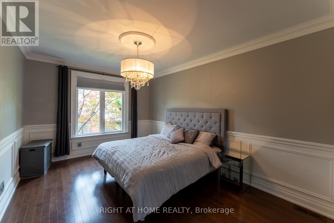
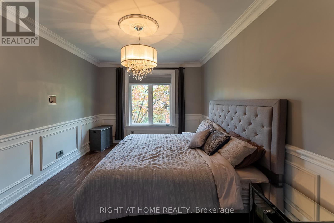
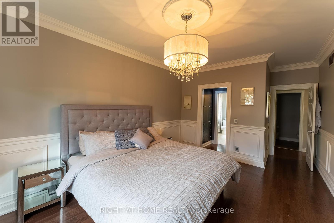
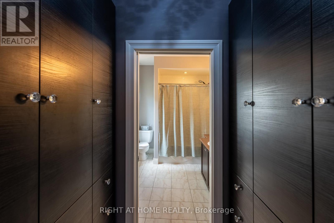
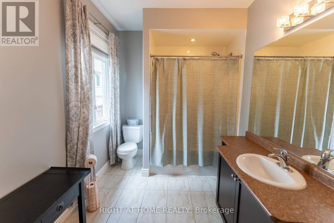
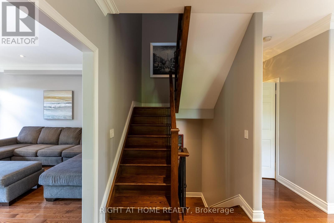
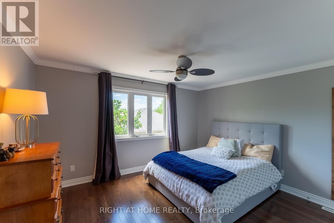
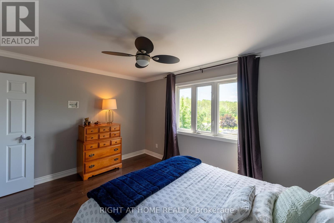
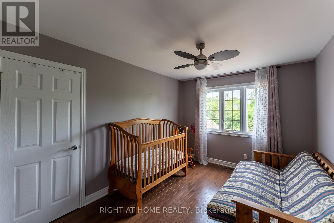
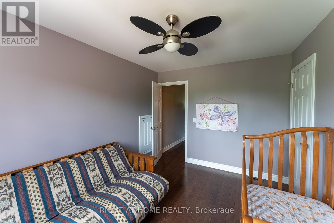
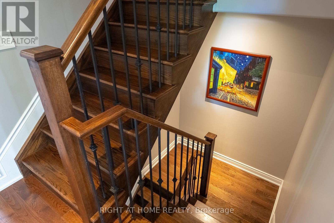
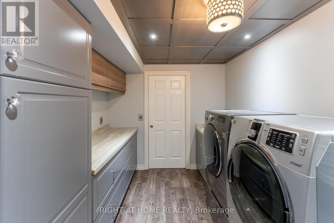
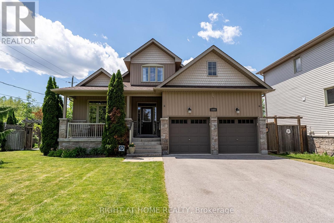
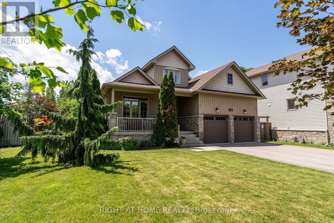
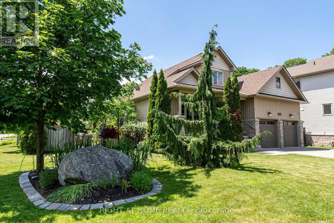
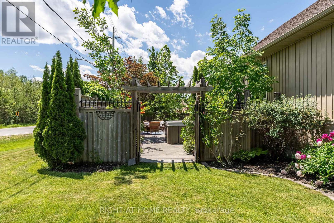
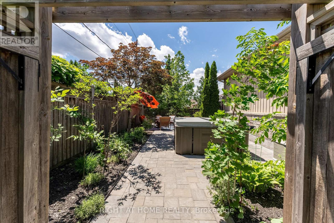
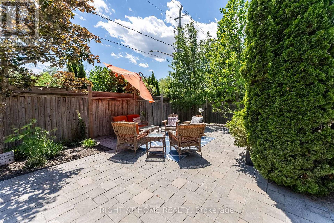
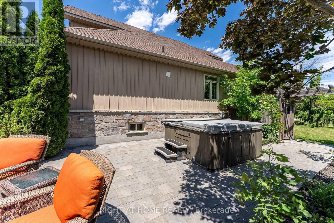
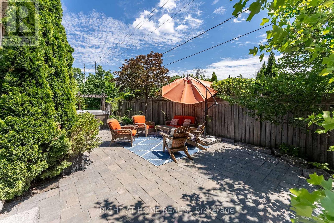
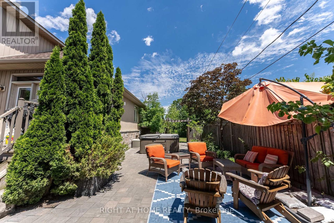
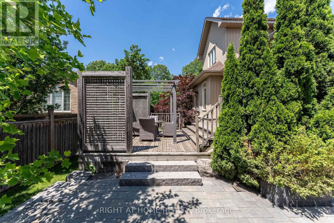
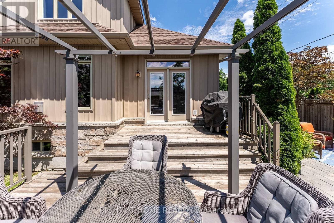
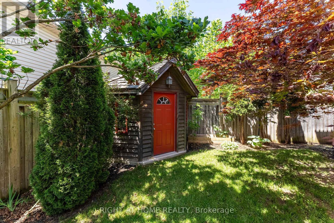
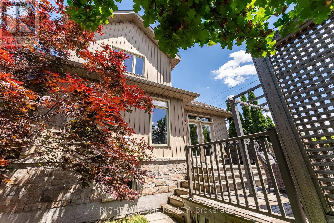
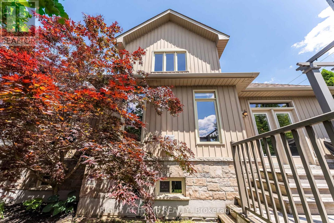
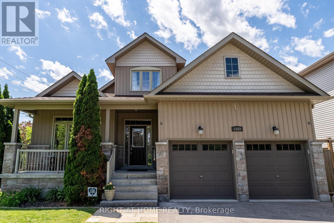
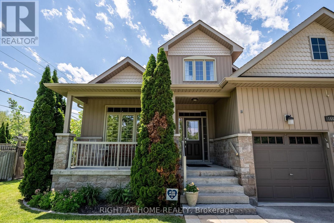
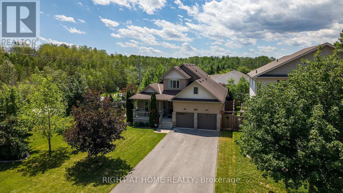
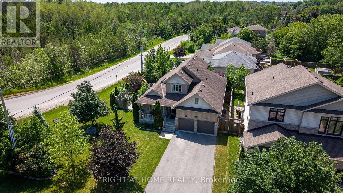
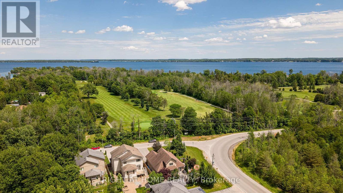
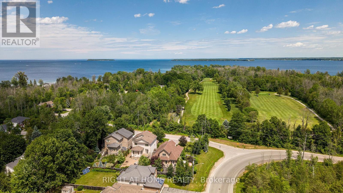
Welcome to This Stunning Custom-Built home in a Prime Location! Overlooking the golf course and located just minutes from Lake Simcoe, shopping, and highway access, this beautifully cared-for home offers space, style, and convenience. Hardwood flooring, high ceilings, and crown moulding create an elegant atmosphere throughout. The main-floor primary suite serves as a private retreat with its own ensuite and dual closets, while two generously sized bedrooms upstairs provide separation and flexibility. The eat-in kitchen features granite counters and a walkout to the backyard oasis, complete with mature landscaping, full fencing, and a hot tub. This home also features an unspoiled basement and the option for main-floor laundry. (id:27)

Building Features:

  • Style: Detached
  • Building Type: House
  • Amenities:
  • Basement Development: Partially finished
  • Basement Type: N/A
  • Construction Style - Attachment: Detached
  • Exterior Finish: Vinyl siding, Stone
  • Fireplace: Yes
  • Floor Space: 2000 - 2500 sqft
  • Flooring Type: Hardwood
  • Foundation Type: Concrete
  • Heating Type: Forced air
  • Heating Fuel: Natural gas
  • Cooling Type: Central air conditioning
  • Appliances: Hot Tub, Garage door opener remote, Dishwasher, Dryer, Freezer, Garage door opener, Microwave, Stove, Washer, Window Coverings, Refrigerator

Property Features:

  • OwnershipType: Freehold
  • Property Type: Single Family
  • Bedrooms: 3
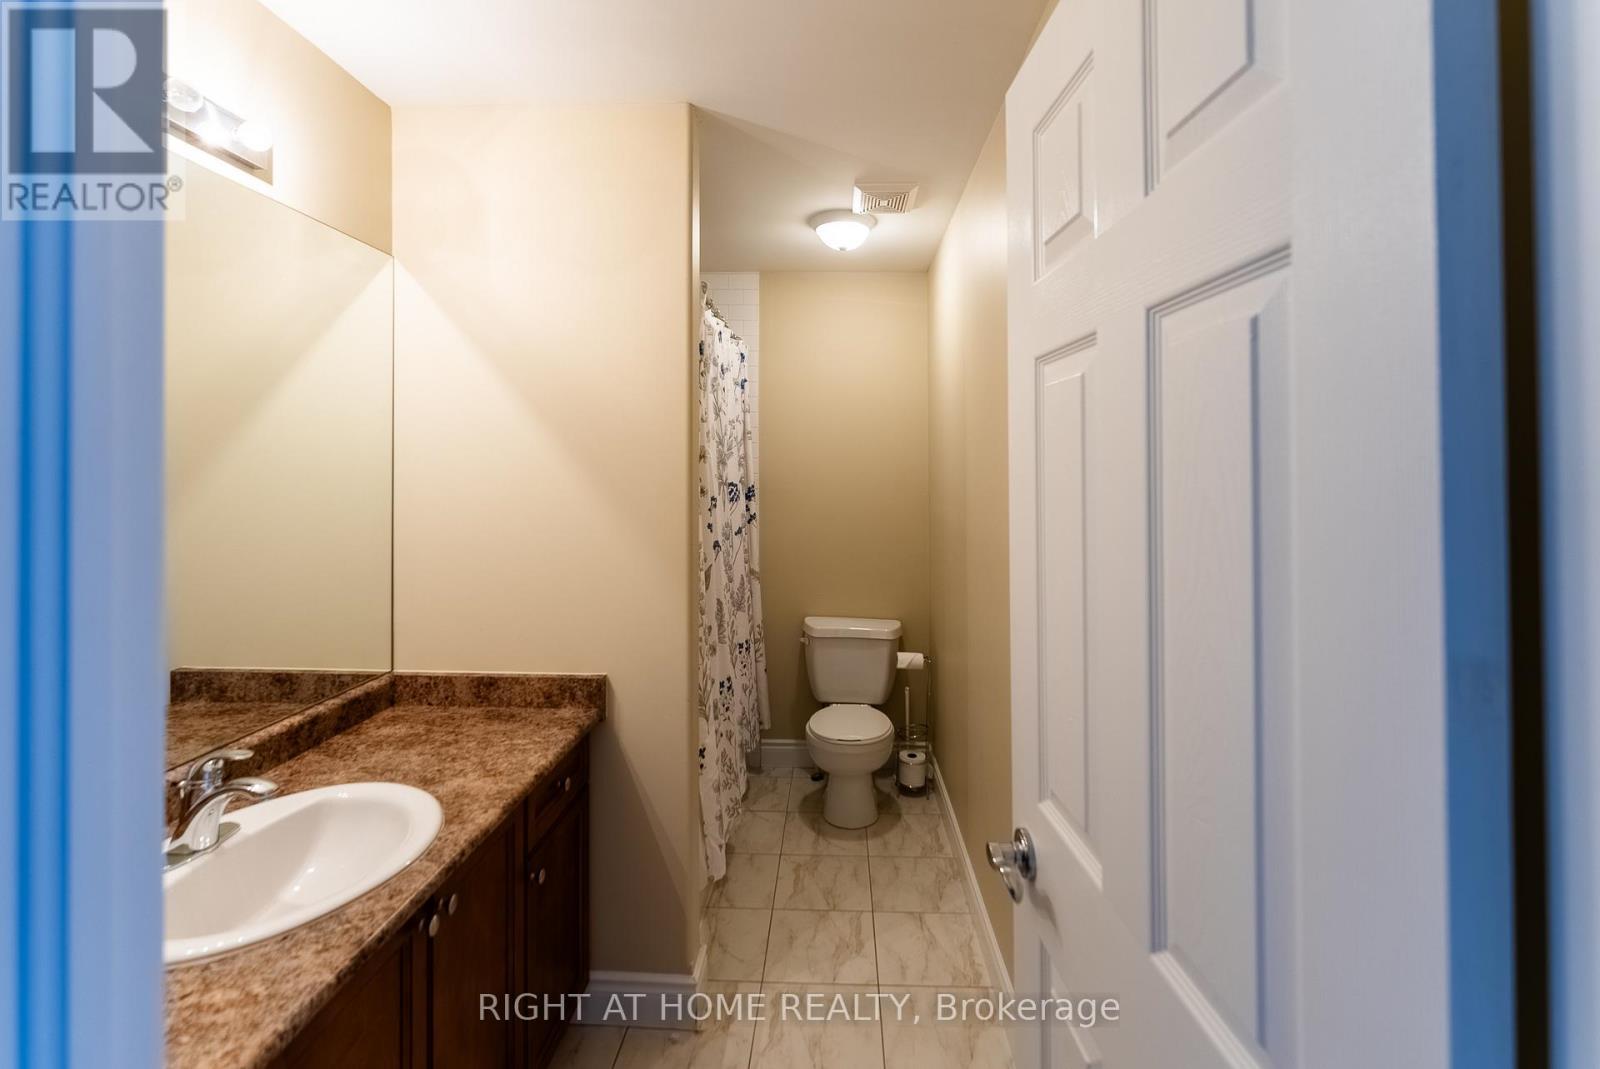
  • Bathrooms: 3
  • Half Bathrooms: 1
  • Amenities Nearby: Park, Golf Nearby
  • Features: Irregular lot size, Sump Pump
  • Fence Type: Fenced yard
  • Floor Space (approx): 2000 - 2500 Square Feet
  • Irregular: Yes
  • Landscape Features: Landscaped
  • Lot Depth: 124.7 Feet
  • Lot Frontage: 51.6 Feet
  • Lot Size: 51.6 x 124.7 FT ; Irregular Approx. As Per Geo.
  • Structure Type: Deck, Shed
  • Utility Type: Hydro - Installed, Sewer - Installed
  • Zoning: 1H
  • Sewer: Sanitary sewer
  • Parking Type: Attached garage, Garage
  • No. of Parking Spaces: 8

Rooms:

  • Laundry Lower Level 2.42 m x 3.49 m
  • Family Lower Level Measurements not available
  • Office Main Level 3.62 m x 3.49 m
  • Dining Main Level 3.37 m x 3.77 m
  • Kitchen Main Level 5.58 m x 3.49 m
  • Family Main Level 5.02 m x 4.17 m
  • Primary Bedroom Main Level 3.49 m x 4.82 m
  • Bathroom Main Level Measurements not available
  • 2nd Bedroom Upper Level 4.17 m x 3.42 m
  • 3rd Bedroom Upper Level 3.96 m x 2.94 m

Convert Measurement to:


Courtesy of: RIGHT AT HOME REALTY

REALTOR.ca  

QuickQuoteTM Powered by RPS

Location of 1660 MOYER AVENUE, Innisfil, Ontario, L9S 1S8

Demographic Information of 1660 MOYER AVENUE, Innisfil, Ontario, L9S 1S8

Life Stage

Older Parents, Younger Kids

Employment Type

Mixed

Average Household Income

$136,573.32

Average Number of Children

1.67

Household Population

Household Structure

Age of Population

Education

Education Level

No certificate/diploma/degree

17.6 %

High school certificate or equivalent

31.32 %

Apprenticeship trade certificate/diploma

10.92 %

College/non-university certificate

25.24 %

University certificate (below bachelor)

0.6 %

University Degree

14.32 %

Commuter

Travel To Work

By Car

99.32 %

By Public Transit

0.28 %

By Walking

0.0 %

By Bicycle

0.0 %

By Other Methods

0.4 %

Cultural Diversity

Knowledge of Official Language

Mother Tongue

Building Information

Building Type

Apartments (Low and High Rise)

Houses

100.0 %

Own Vs. Rent

