$888,888
  • Open House
    Sun Sep. 06 12:30 PM - 3:00 PM

House For Sale In Innisfil, Ontario

$888,888
  • 3

    Bedrooms

  • 3

    Baths

  • 51.6 x 124.7 FT ; Irregular Approx. As Per Geo.

    Lot Size

Property Information:

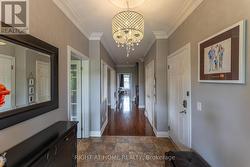
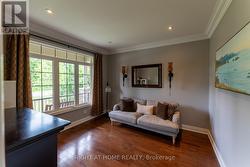
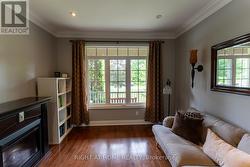
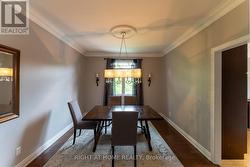
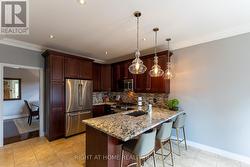
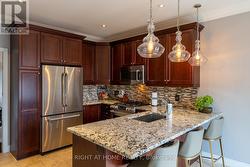
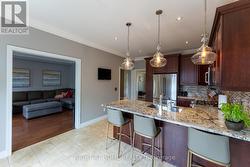
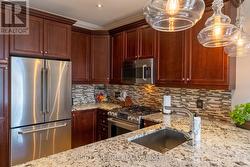
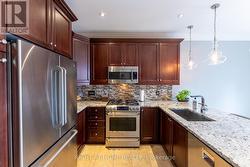
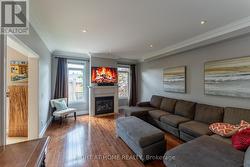
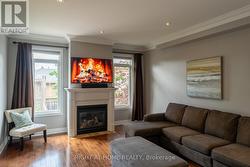
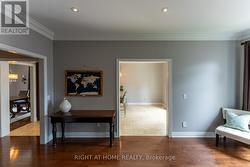
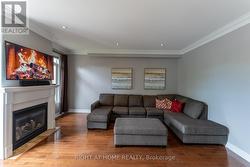
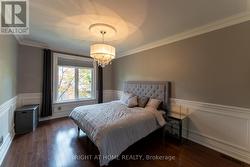
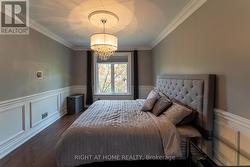
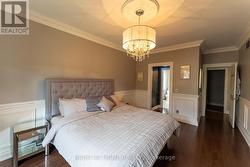
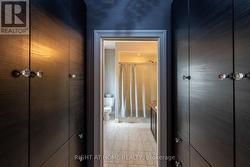
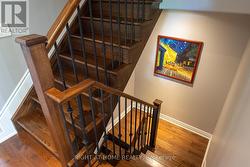
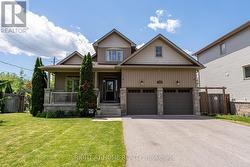
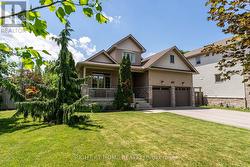
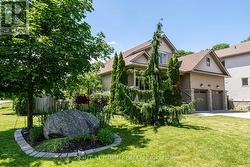
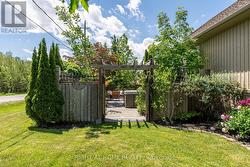
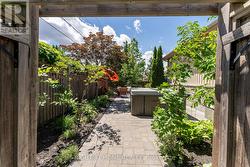
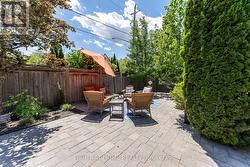
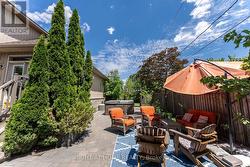
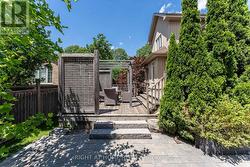
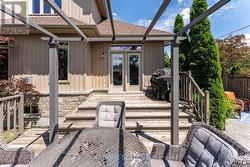
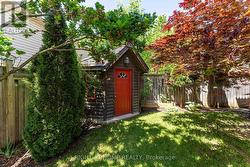
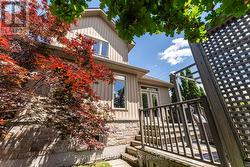
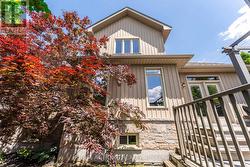
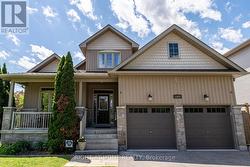
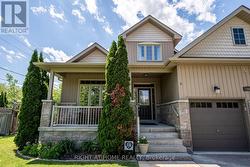
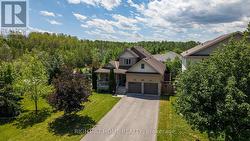
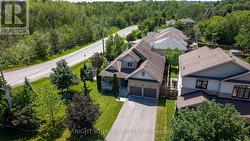
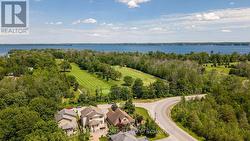
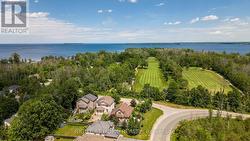
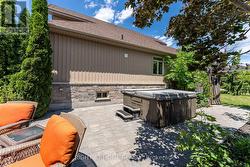
Welcome to This Stunning Custom-Built home in a Prime Location! Overlooking the golf course and located just minutes from Lake Simcoe, shopping, and highway access, this beautifully cared-for home offers space, style, and convenience. Hardwood flooring, high ceilings, and crown moulding create an elegant atmosphere throughout. The main-floor primary suite serves as a private retreat with its own ensuite and dual closets, while two generously sized bedrooms upstairs provide separation and flexibility. The eat-in kitchen features granite counters and a walkout to the backyard oasis, complete with mature landscaping, full fencing, and a hot tub. This home also features an unspoiled basement and the option for main-floor laundry. (id:27)

Building Features:

  • Style: Detached
  • Building Type: House
  • Amenities:
  • Basement Development: Partially finished
  • Basement Type: N/A
  • Construction Style - Attachment: Detached
  • Exterior Finish: Vinyl siding, Stone
  • Fireplace: Yes
  • Floor Space: 2000 - 2500 sqft
  • Flooring Type: Hardwood
  • Foundation Type: Concrete
  • Heating Type: Forced air
  • Heating Fuel: Natural gas
  • Cooling Type: Central air conditioning
  • Appliances: Hot Tub, Garage door opener remote, Dishwasher, Dryer, Freezer, Garage door opener, Microwave, Stove, Washer, Window Coverings, Refrigerator

Property Features:

  • OwnershipType: Freehold
  • Property Type: Single Family
  • Bedrooms: 3
  • Bathrooms: 3
  • Half Bathrooms: 1
  • Amenities Nearby: Park, Golf Nearby
  • Features: Irregular lot size, Sump Pump
  • Fence Type: Fenced yard
  • Floor Space (approx): 2000 - 2500 Square Feet
  • Irregular: Yes
  • Landscape Features: Landscaped
  • Lot Depth: 124.7 Feet
  • Lot Frontage: 51.6 Feet
  • Lot Size: 51.6 x 124.7 FT ; Irregular Approx. As Per Geo.
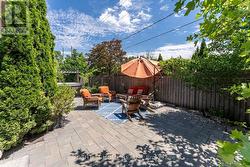
  • Structure Type: Deck, Shed
  • Utility Type: Hydro - Installed, Sewer - Installed
  • Zoning: 1H
  • Sewer: Sanitary sewer
  • Parking Type: Attached garage, Garage
  • No. of Parking Spaces: 8

Rooms:

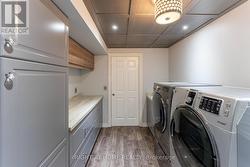
  • Laundry Lower Level 2.42 m x 3.49 m
  • Family Lower Level Measurements not available
  • Office Main Level 3.62 m x 3.49 m
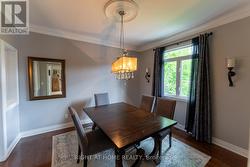
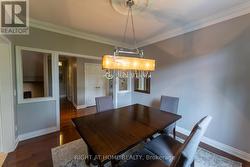
  • Dining Main Level 3.37 m x 3.77 m
  • Kitchen Main Level 5.58 m x 3.49 m
  • Family Main Level 5.02 m x 4.17 m
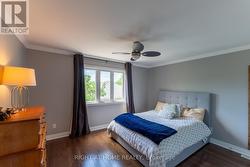
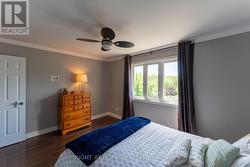
  • Primary Bedroom Main Level 3.49 m x 4.82 m
  • Bathroom Main Level Measurements not available
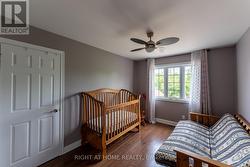
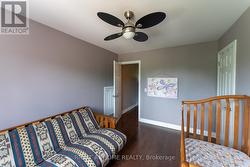
  • 2nd Bedroom Upper Level 4.17 m x 3.42 m
  • 3rd Bedroom Upper Level 3.96 m x 2.94 m

Courtesy of: RIGHT AT HOME REALTY

This listing content provided by REALTOR.ca has been licensed by REALTOR® members of The Canadian Real Estate Association.

This listing content provided by REALTOR.ca has been licensed by REALTOR® members of The Canadian Real Estate Association.

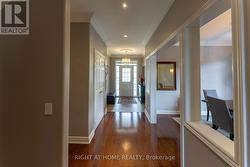
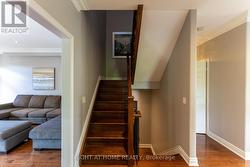
  • Foyer -
  • Office -
  • Office -
  • Dining room on a main floor -
  • Kitchen -
  • Living room -
  • Prm bedroom -
  • Prm bdrm Closet -
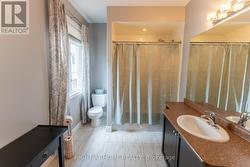
  • Ensuite 4 pcs -
  • 2nd bedroom on a second floor -
  • 3d bedroom on a second floor -
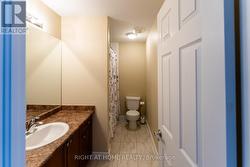
  • 4 pcs bathroom on a second floor -
  • Laundry in the basement -
  • Backyard -
  • Backyard -
  • Hot tub on a backyard -
  • Shed on a backyard -
  • Front -
  • Amazing view -