Button CopyPathCircle CloseCircle Left ArrowArrow Down Icon GreyClosecirclecircleBurger
Image 1
Image 2
Image 3
$949,900

57 DAWSON CRESCENT, Halton Hills, Ontario, L7G 1H3

MLS® # W13744462

4 Beds

Baths

1500 - 2000  FEETSQ

QuickQuoteTM: $878K - $1.0M

Halton Hills ON, L7G 1H3

MLS® # W13744462

Property Information:

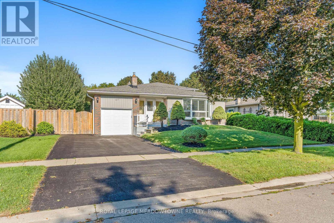
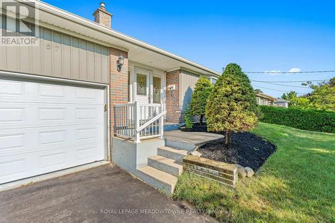
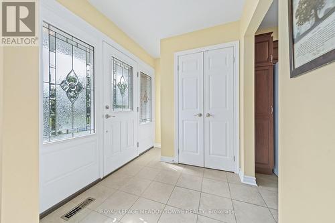
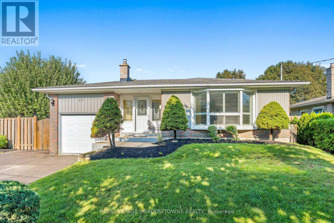
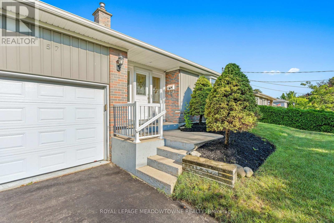
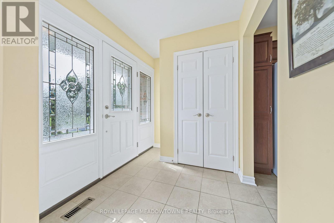
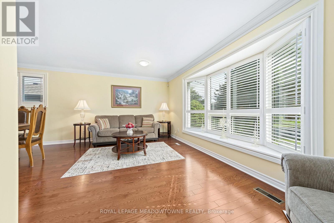
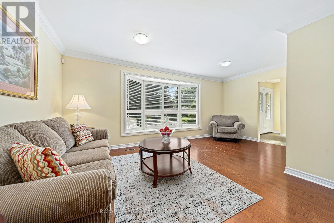
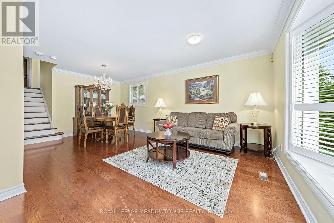
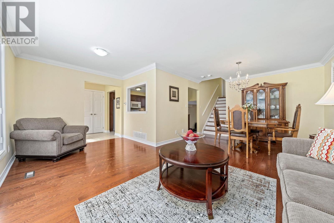
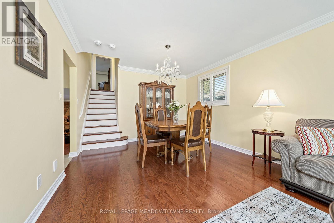
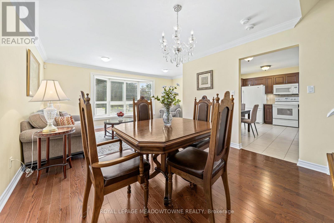
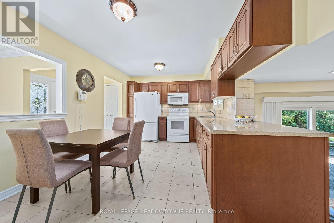
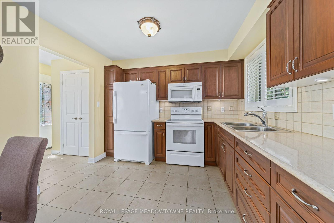
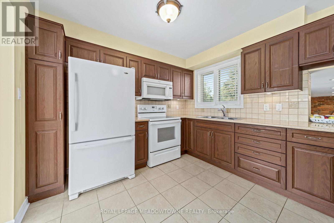
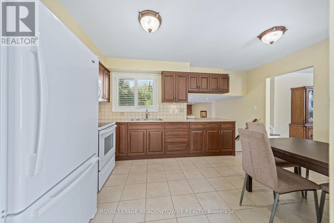
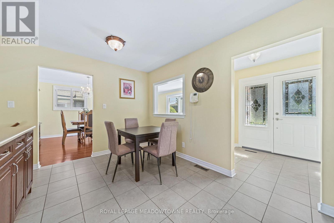
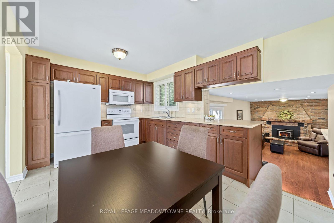
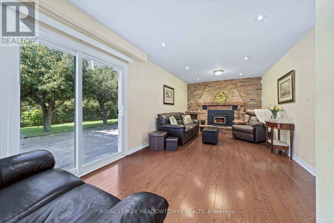
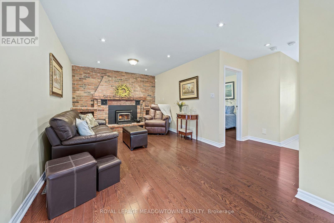
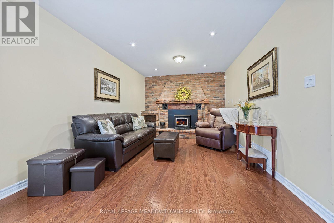
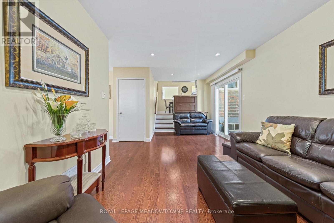
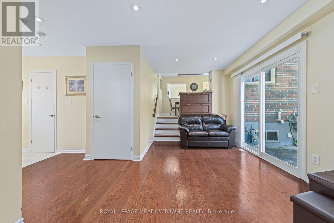
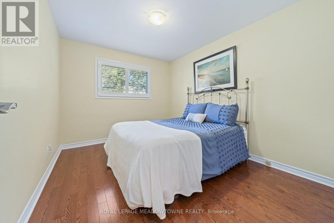
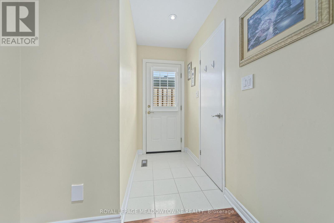
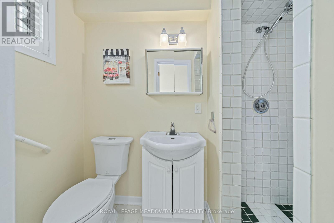
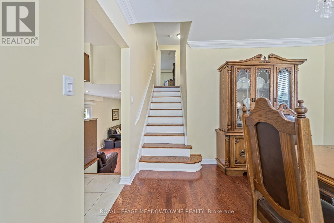
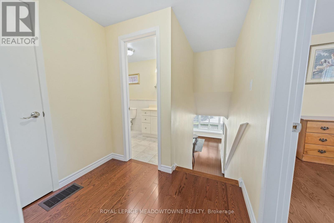
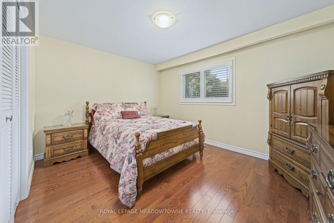
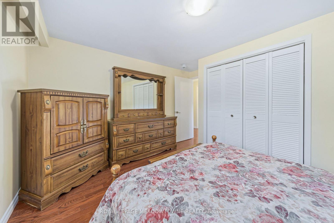
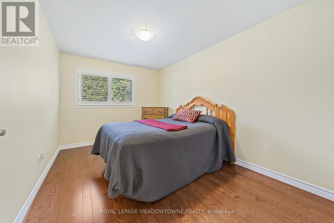
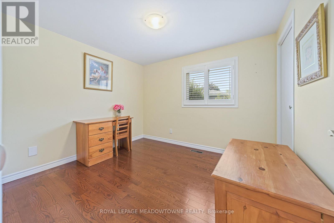
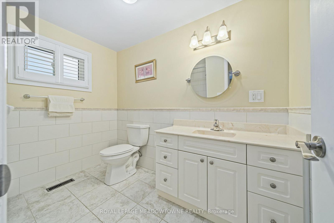
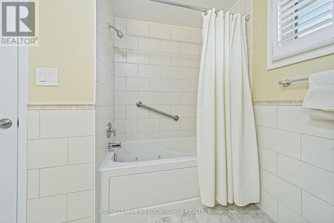
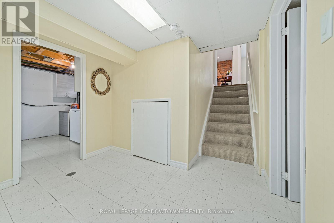
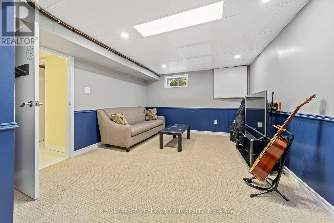
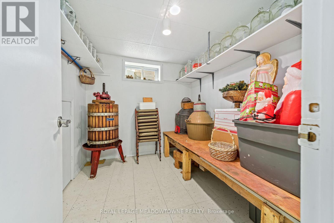
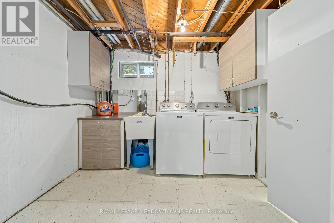
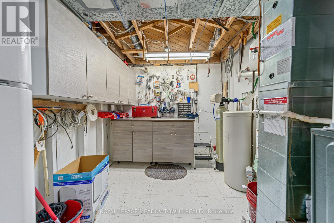
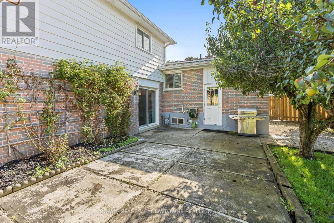
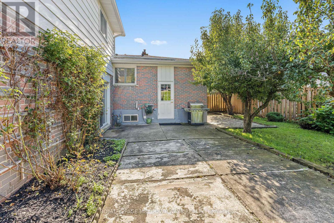
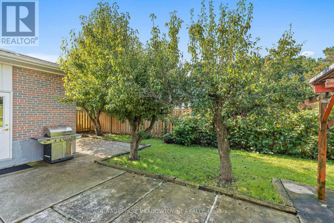
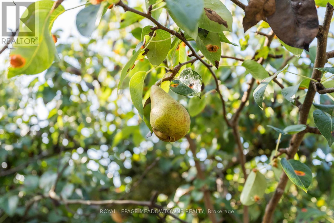
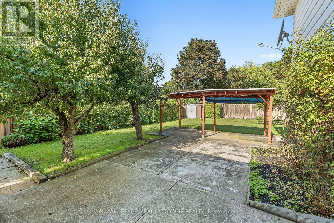
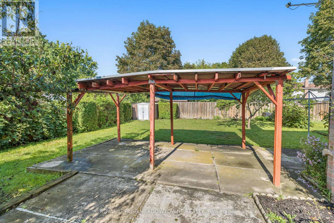
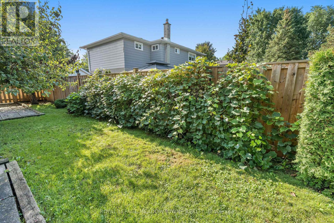
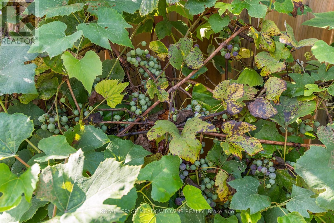
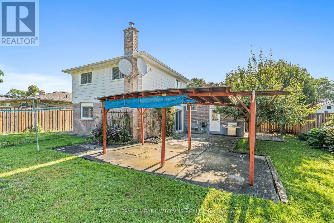
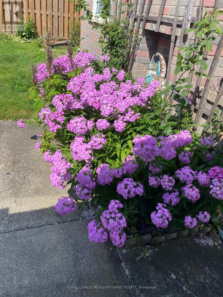
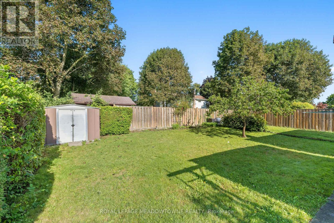
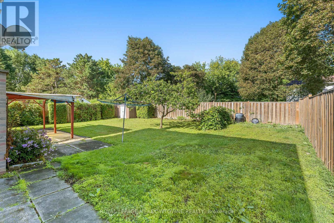
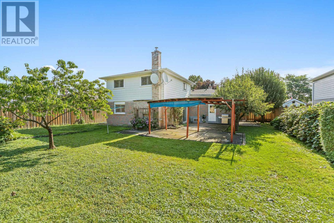
Lovely 4 bedroom backsplit (Country Squire model) on a sought after Crescent! Open concept living &dining rooms with hardwood floors, large picture window to allow loads of light to pour in. Renovated kitchen in 2015 with smooth ceilings & backsplash. Main floor family room with wood burning insert, pot lights, hardwood floors and walk-out to patio & mature landscaping. You will also find an adjacent 4th bedroom & 3 piece bath with side door entrance on the ground floor. The upper level has 3 bedrooms with hardwood floors and an updated 4 piece bath (jetted tub not working). For additional living space, you'll find a finished rec room, large laundry area and storage room. Plenty of storage in the crawl space as well. For those that love to garden or entertain, you'll find a newly fenced yard, fruit trees (peach, pear & apple)covered gazebo area, room for a massive garden and loads of privacy. The single car garage has additional loft storage and cabinets. (id:27)

Building Features:

  • Style: Detached
  • Building Type: House
  • Amenities:
  • Basement Development: Finished
  • Basement Type: N/A
  • Construction Style - Attachment: Detached
  • Construction Style - Split Level: Backsplit
  • Exterior Finish: Brick, Vinyl siding
  • Fire Protection: Alarm system, Security system, Smoke Detectors
  • Fireplace: Yes
  • Floor Space: 1500 - 2000 sqft
  • Flooring Type: Hardwood, Carpeted
  • Foundation Type: Block
  • Heating Type: Forced air
  • Heating Fuel: Natural gas
  • Cooling Type: Central air conditioning
  • Appliances: Garage door opener remote, Water softener, Window Coverings

Property Features:

  • OwnershipType: Freehold
  • Property Type: Single Family
  • Bedrooms: 4
  • Bathrooms: 2
  • Amenities Nearby: Park, Schools
  • Features: Level lot, Flat site, Gazebo
  • Fence Type: Fenced yard
  • Floor Space (approx): 1500 - 2000 Square Feet
  • Irregular: Yes
  • Landscape Features: Landscaped
  • Lot Depth: 115.3 Feet
  • Lot Frontage: 60.1 Feet
  • Lot Size: 60.1 x 115.4 FT
  • Structure Type: Patio(s), Porch, Shed
  • Zoning: LDR1-1(MN)
  • Sewer: Sanitary sewer
  • Parking Type: Attached garage, Garage
  • No. of Parking Spaces: 3

Rooms:

  • Primary Bedroom 2nd Level 3.84 m x 3.00 m
  • 2nd Bedroom 2nd Level 3.60 m x 2.67 m
  • 3rd Bedroom 2nd Level 3.16 m x 2.77 m
  • Recreation Room Basement Level 5.42 m x 3.46 m
  • Living Main Level 5.46 m x 2.65 m
  • Dining Main Level 3.47 m x 3.17 m
  • Kitchen Main Level 4.48 m x 3.12 m
  • Family Ground Level 6.74 m x 3.23 m
  • 4th Bedroom Ground Level 2.91 m x 3.47 m

Convert Measurement to:


QuickQuoteTM Powered by RPS

Location of 57 DAWSON CRESCENT, Halton Hills, Ontario, L7G 1H3

Demographic Information of 57 DAWSON CRESCENT, Halton Hills, Ontario, L7G 1H3

Life Stage

Middle-Aged with Teens

Employment Type

Mixed

Average Household Income

$155,524.29

Average Number of Children

1.66

Household Population

Household Structure

Age of Population

Education

Education Level

No certificate/diploma/degree

14.7 %

High school certificate or equivalent

27.42 %

Apprenticeship trade certificate/diploma

7.1 %

College/non-university certificate

22.54 %

University certificate (below bachelor)

0.29 %

University Degree

27.94 %

Commuter

Travel To Work

By Car

96.62 %

By Public Transit

3.17 %

By Walking

0.21 %

By Bicycle

0.0 %

By Other Methods

0.0 %

Cultural Diversity

Knowledge of Official Language

Mother Tongue

Building Information

Building Type

Apartments (Low and High Rise)

0.55 %

Houses

99.45 %

Own Vs. Rent
