Property Information:
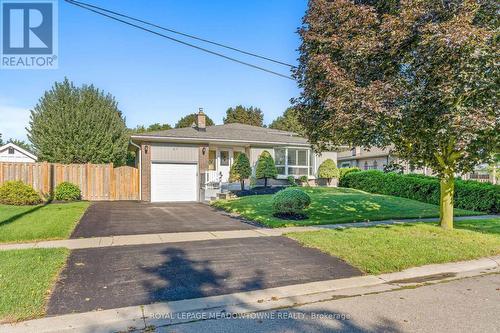
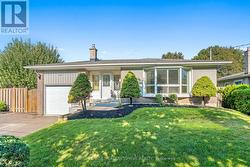
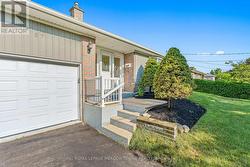
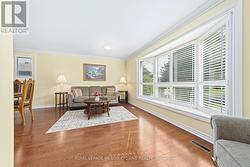
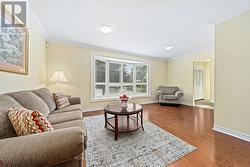
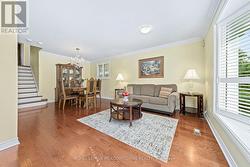
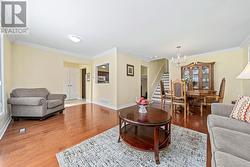
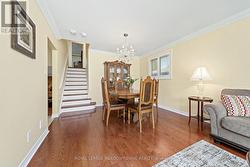
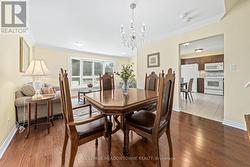
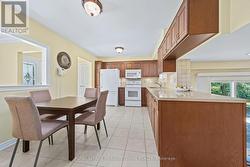
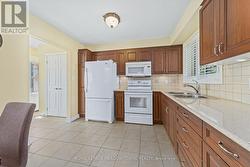
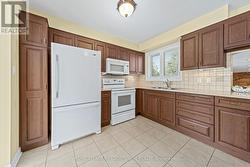
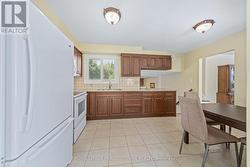
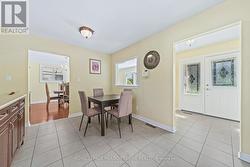
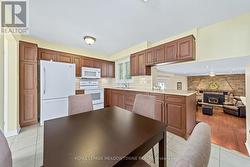
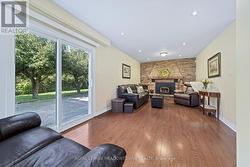
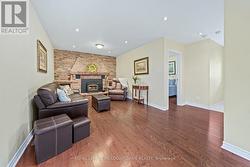
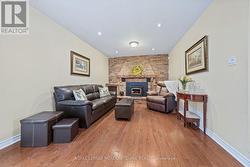
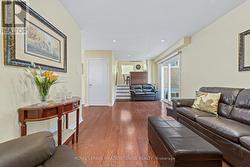
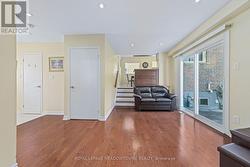
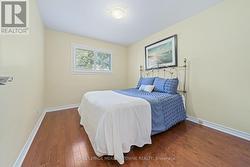
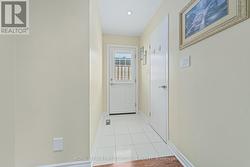
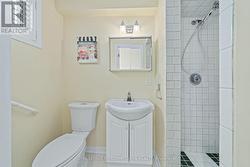
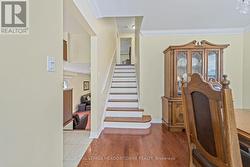
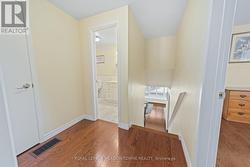
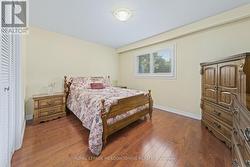
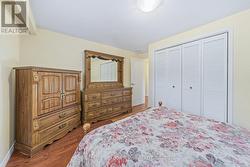
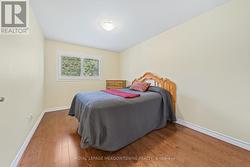
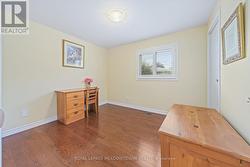
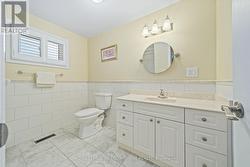
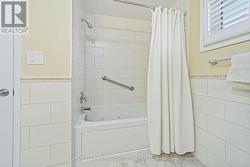
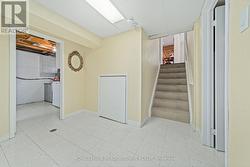
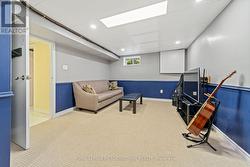
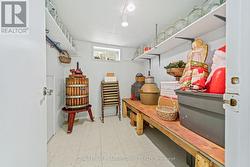
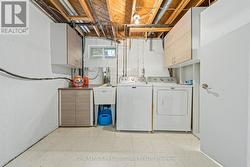
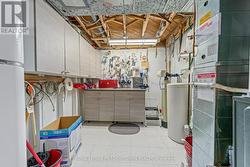
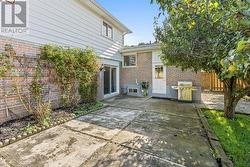
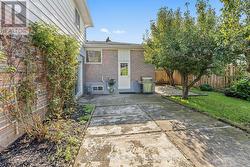
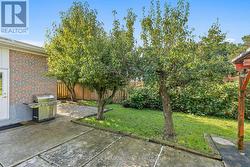
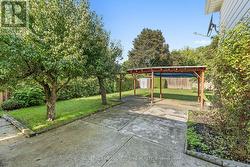
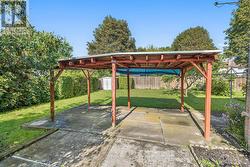
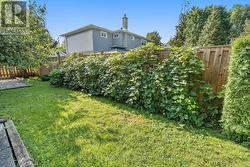
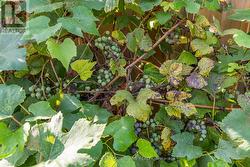
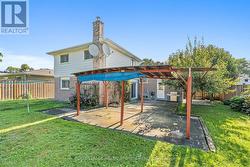
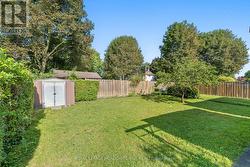
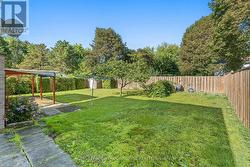
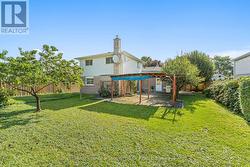
Lovely 4 bedroom backsplit (Country Squire model) on a sought after Crescent! Open concept living &dining rooms with hardwood floors, large picture window to allow loads of light to pour in. Renovated kitchen in 2015 with smooth ceilings & backsplash. Main floor family room with wood burning insert, pot lights, hardwood floors and walk-out to patio & mature landscaping. You will also find an adjacent 4th bedroom & 3 piece bath with side door entrance on the ground floor. The upper level has 3 bedrooms with hardwood floors and an updated 4 piece bath (jetted tub not working). For additional living space, you'll find a finished rec room, large laundry area and storage room. Plenty of storage in the crawl space as well. For those that love to garden or entertain, you'll find a newly fenced yard, fruit trees (peach, pear & apple)covered gazebo area, room for a massive garden and loads of privacy. The single car garage has additional loft storage and cabinets. (id:27)
Building Features:
-
Style:
Detached
-
Building Type:
House
-
Amenities:
-
Basement Development:
Finished
-
Basement Type:
N/A
-
Construction Style - Attachment:
Detached
-
Construction Style - Split Level:
Backsplit
-
Exterior Finish:
Brick, Vinyl siding
-
Fire Protection:
Alarm system, Security system, Smoke Detectors
-
Fireplace:
Yes
-
Floor Space:
1500 - 2000 sqft
-
Flooring Type:
Hardwood, Carpeted
-
Foundation Type:
Block
-
Heating Type:
Forced air
-
Heating Fuel:
Natural gas
-
Cooling Type:
Central air conditioning
-
Appliances:
Garage door opener remote, Water softener, Window Coverings