Button CopyPathCircle CloseCircle Left ArrowArrow Down Icon GreyClosecirclecircleBurger
Image 1
Image 2
Image 3
$1,549,900

51 GOLLOP CRESCENT, Halton Hills, Ontario, L7G 5P2

MLS® # W13714790

4+1 Beds

Baths

2500 - 3000  FEETSQ

QuickQuoteTM: Not Available

Halton Hills ON, L7G 5P2

MLS® # W13714790

Property Information:

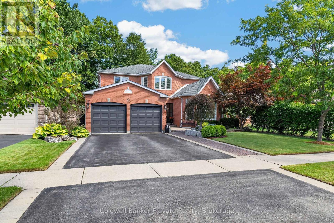
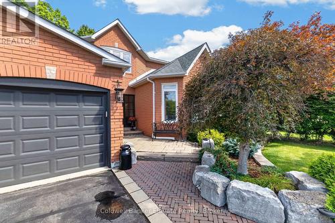
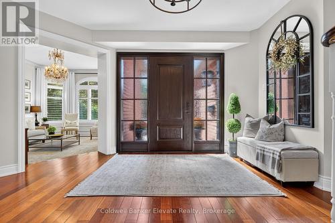
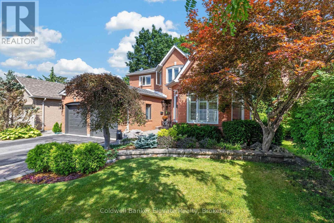
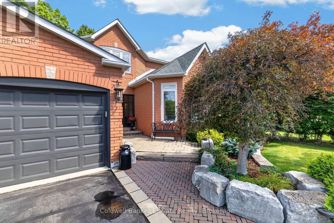
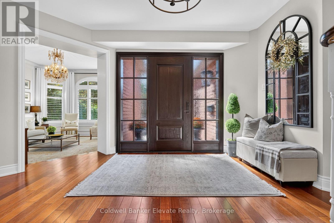
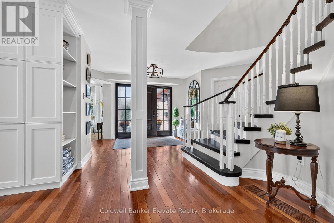
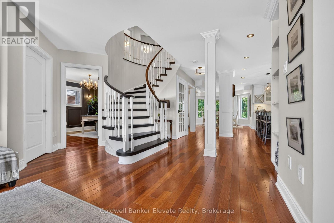
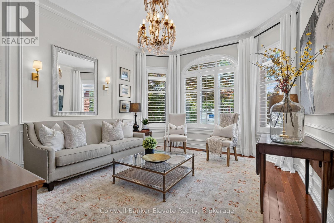
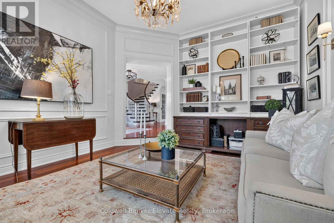
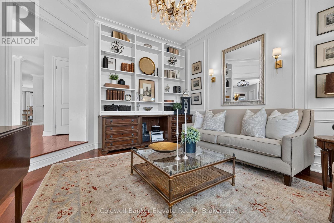
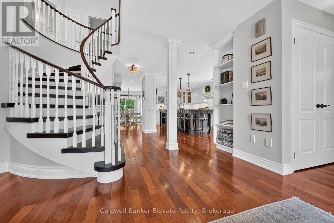
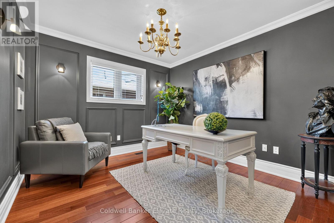
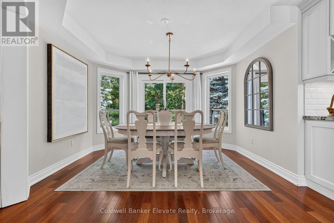
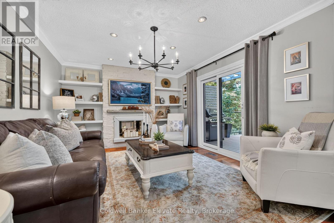
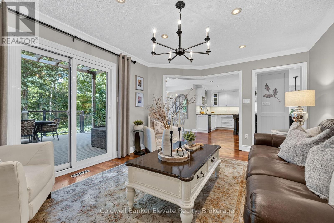
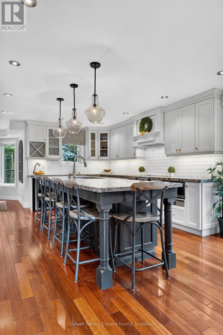
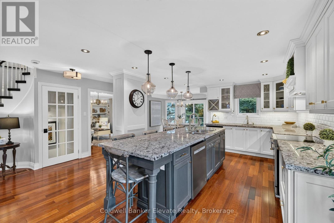
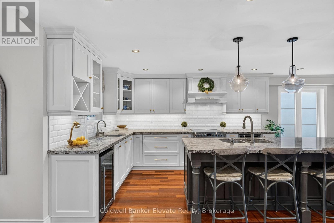
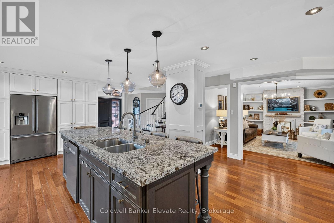
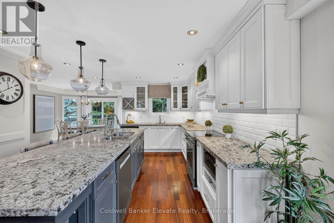
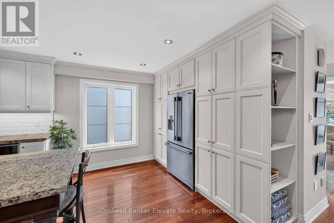
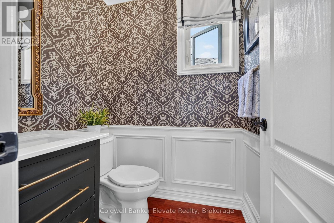
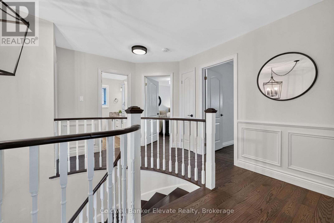
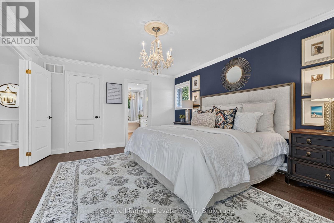
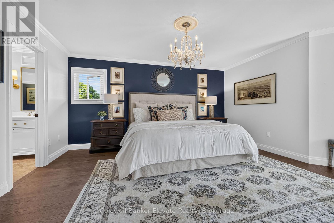
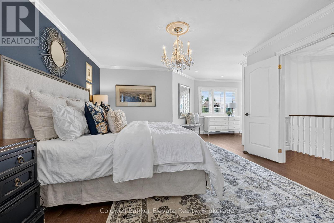
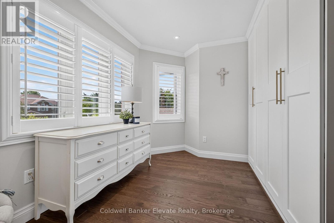
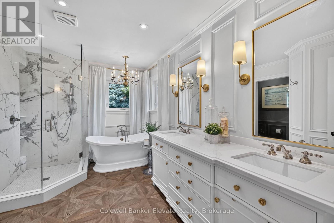
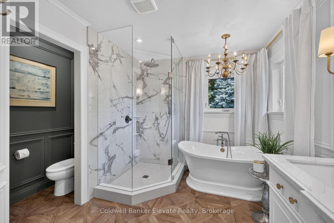
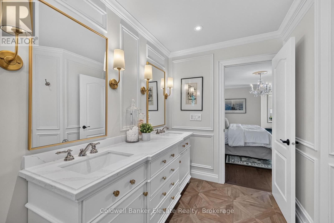
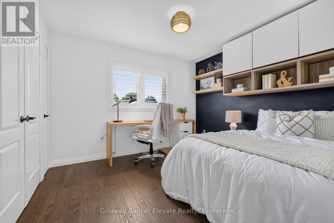
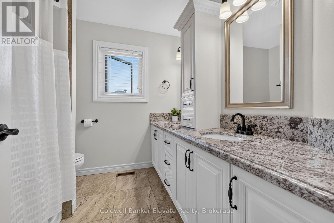
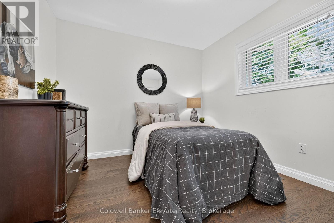
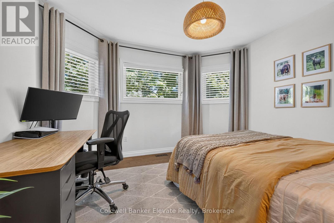
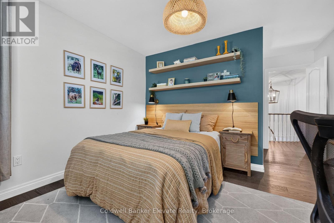
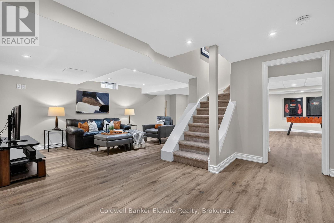
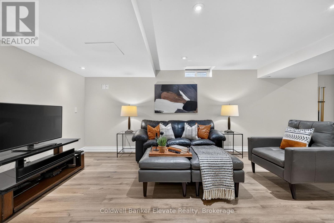
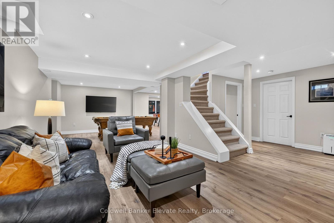
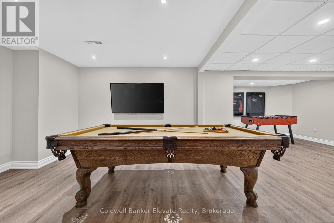
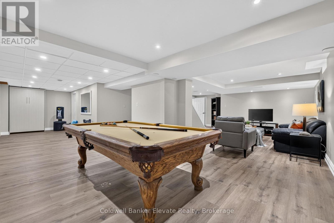
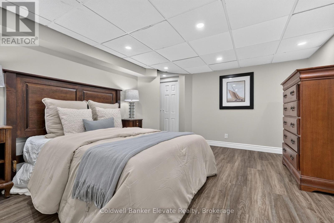
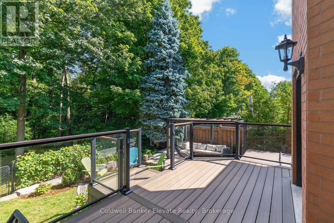
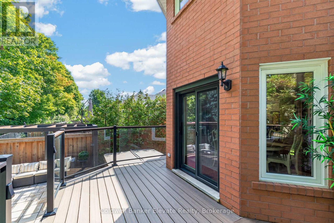
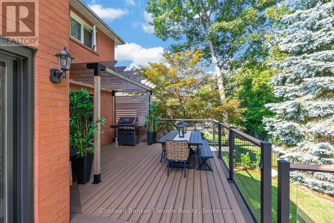
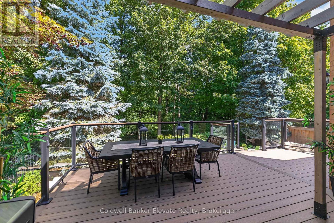
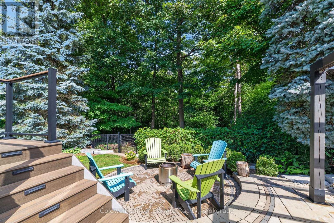
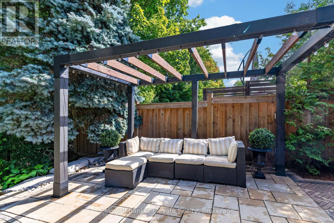
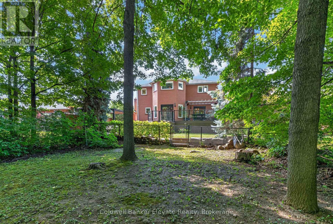
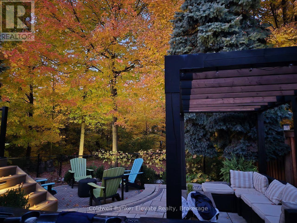
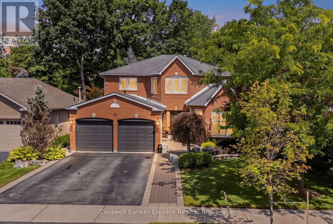
Welcome to 51 Gollop Crescent, a standout property backing onto a ravine on one of Georgetown South's most desired streets. Extensively renovated from top to bottom, this exceptional home pairs elevated design with a family-friendly, open-concept layout and an incredible setting. Thoughtful details are found throughout, including hardwood flooring, custom millwork, wainscotting, crown moulding and statement lighting, complemented by a beautifully updated kitchen and spa-inspired 5-piece ensuite. Four spacious upper-level bedrooms, a dedicated main-floor office and a finished lower level with an additional bedroom provide exceptional flexibility for growing families, entertaining and working from home. Outside, the property is every bit as impressive. Mature trees, established gardens, natural stonework and thoughtfully designed landscaping surround multiple outdoor living spaces. A composite deck with glass railings, two pergolas, expansive interlock patios and a hot tub create an incredible setting for entertaining or relaxing outdoors. The fully fenced backyard backs directly onto the ravine, providing a private, tree-lined backdrop that feels tucked away from it all. Enjoy the best of both worlds, a peaceful ravine backdrop without sacrificing the everyday convenience of being right in town. Located in sought-after Georgetown South, you're just minutes from schools, parks, shopping, restaurants, trails and commuter routes. Complete with a 2-car garage, extensive recent updates and beautifully finished living space across all three levels, 51 Gollop Crescent delivers a rare combination of location, setting, design and functionality. This is sophisticated family living in one of Georgetown's most coveted neighbourhoods. (id:27)

Building Features:

  • Style: Detached
  • Building Type: House
  • Basement Development: Finished
  • Basement Type: N/A
  • Construction Style - Attachment: Detached
  • Exterior Finish:
  • Fireplace Type:
  • Floor Space: 2500 - 3000 sqft
  • Flooring Type: Hardwood, Tile, Vinyl
  • Foundation Type: Poured Concrete
  • Heating Type: Forced air
  • Heating Fuel: Natural gas
  • Cooling Type: Central air conditioning
  • Appliances: Water softener, Central Vacuum, Dishwasher, Dryer, Garage door opener, Microwave, Hood Fan, Stove, Washer, Window Coverings, Refrigerator

Property Features:

  • OwnershipType: Freehold
  • Property Type: Single Family
  • Bedrooms: 4+1
  • Bathrooms: 3
  • Half Bathrooms: 1
  • Features: Ravine
  • Floor Space (approx): 2500 - 3000 Square Feet
  • Irregular: Yes
  • Lot Depth: 114.8 Feet
  • Lot Frontage: 50.2 Feet
  • Lot Size: 50.2 x 114.8 FT
  • Zoning: LDR1-2
  • Sewer: Sanitary sewer
  • Parking Type: Attached garage, Garage
  • No. of Parking Spaces: 4

Rooms:

  • 3rd Bedroom 2nd Level 3.54 m x 3.21 m
  • 4th Bedroom 2nd Level 3.43 m x 3.19 m
  • Bathroom 2nd Level 2.34 m x 2.20 m
  • Primary Bedroom 2nd Level 6.30 m x 7.48 m
  • Bathroom 2nd Level 3.60 m x 3.99 m
  • 2nd Bedroom 2nd Level 3.67 m x 5.20 m
  • Recreation Room Basement Level 16.32 m x 13.15 m
  • 5th Bedroom Basement Level 3.82 m x 4.68 m
  • Living Main Level 3.59 m x 4.17 m
  • Family Main Level 5.42 m x 3.47 m
  • Office Main Level 3.51 m x 3.15 m
  • Kitchen Main Level 5.14 m x 7.13 m
  • Dining Main Level 3.60 m x 2.47 m
  • Bathroom Main Level 1.52 m x 1.54 m
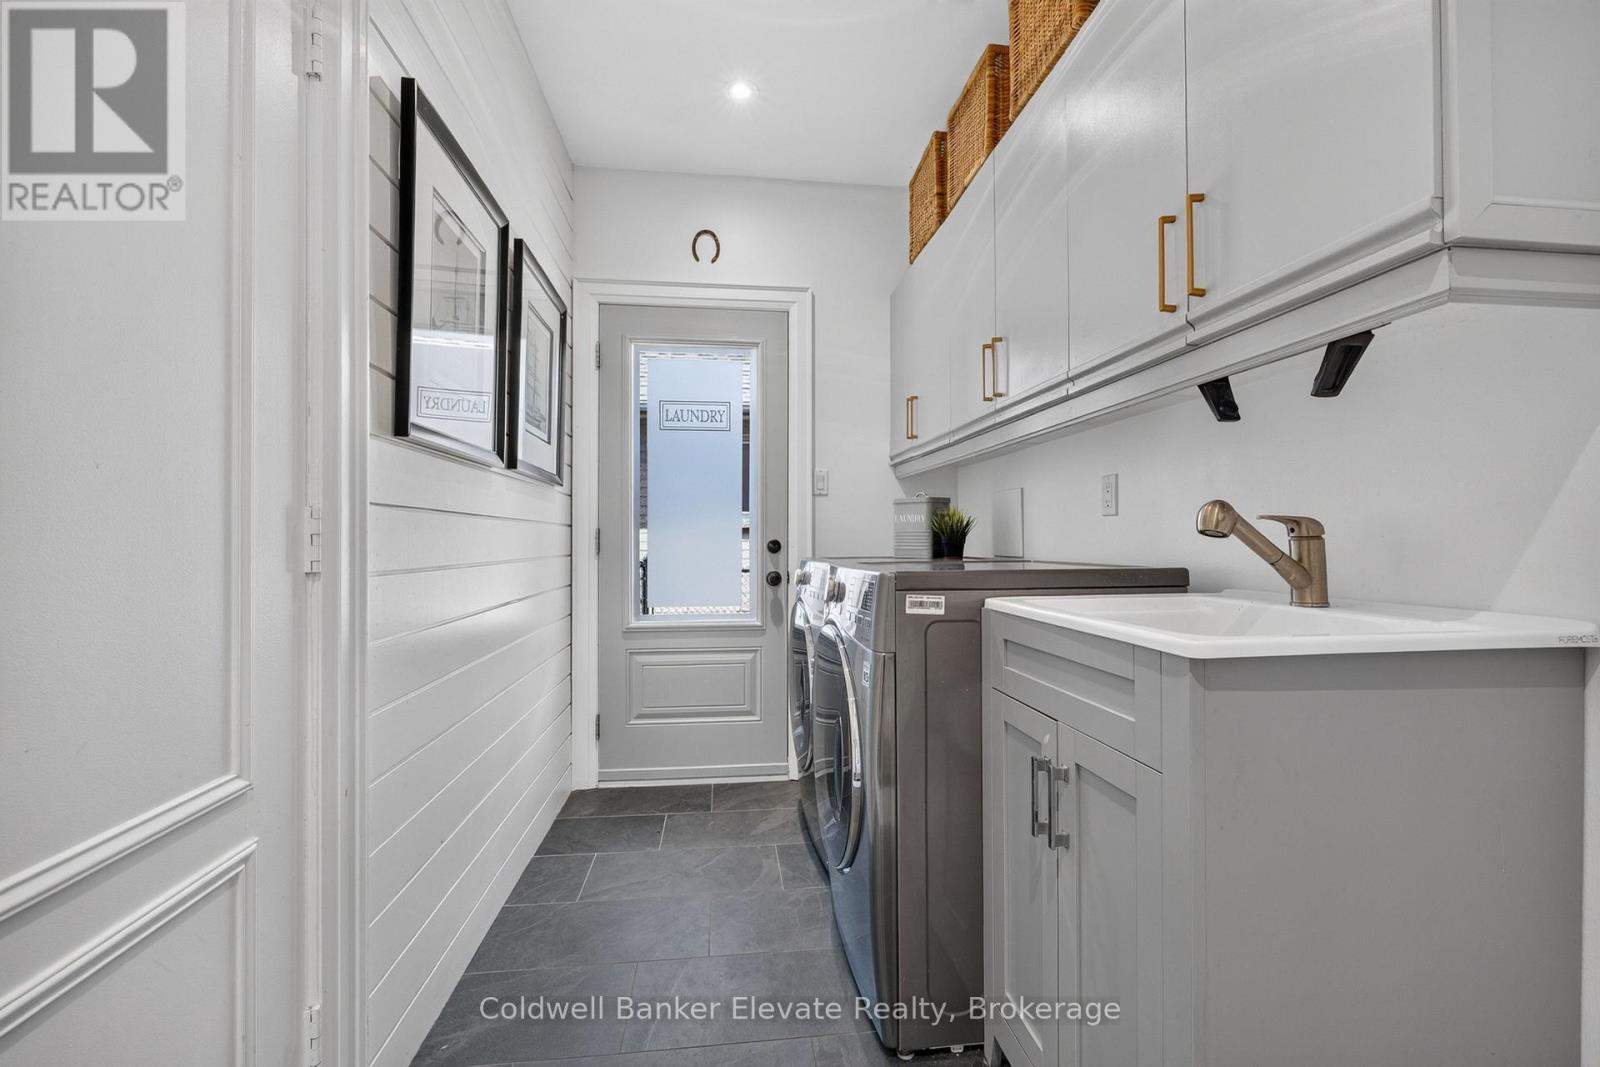
  • Laundry Main Level 4.15 m x 1.62 m

Convert Measurement to:


Courtesy of: Coldwell Banker Elevate Realty

REALTOR.ca  

QuickQuoteTM Powered by RPS

Location of 51 GOLLOP CRESCENT, Halton Hills, Ontario, L7G 5P2

Demographic Information of 51 GOLLOP CRESCENT, Halton Hills, Ontario, L7G 5P2

Life Stage

Middle-Aged with Teens

Employment Type

White Collar

Average Household Income

$161,611.96

Average Number of Children

1.75

Household Population

Household Structure

Age of Population

Education

Education Level

No certificate/diploma/degree

11.04 %

High school certificate or equivalent

34.67 %

Apprenticeship trade certificate/diploma

5.05 %

College/non-university certificate

21.01 %

University certificate (below bachelor)

2.04 %

University Degree

26.18 %

Commuter

Travel To Work

By Car

90.18 %

By Public Transit

0.0 %

By Walking

0.16 %

By Bicycle

0.0 %

By Other Methods

9.66 %

Cultural Diversity

Knowledge of Official Language

Mother Tongue

Building Information

Building Type

Apartments (Low and High Rise)

25.0 %

Houses

75.0 %

Own Vs. Rent
