Property Information:
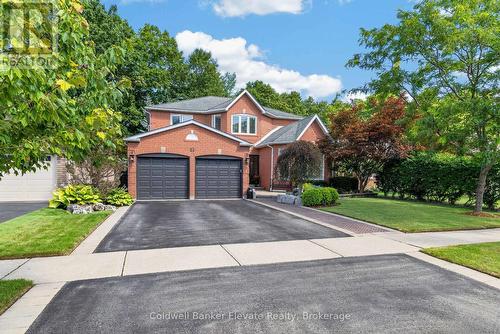
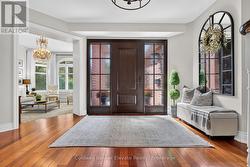
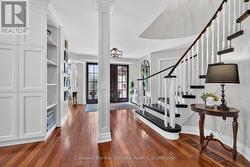
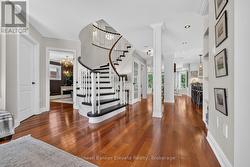
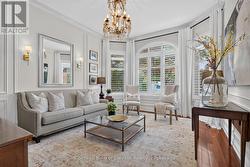
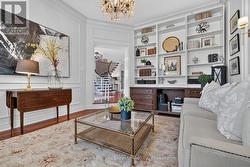
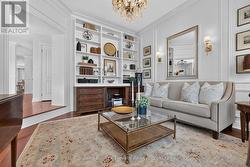
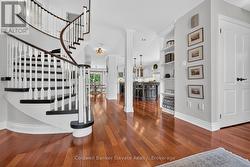
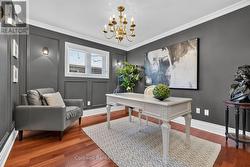
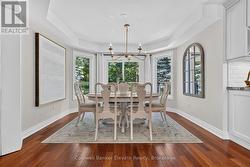
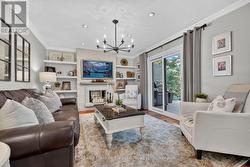
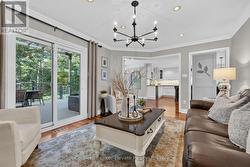
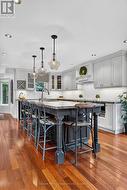
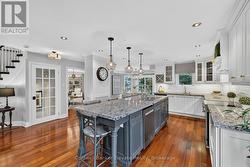
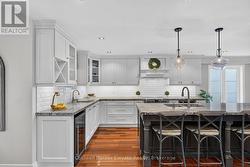
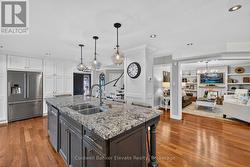
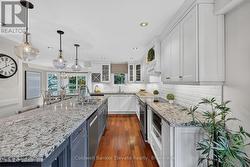
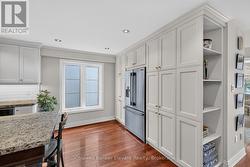
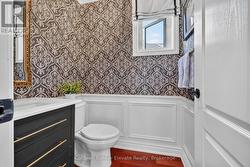
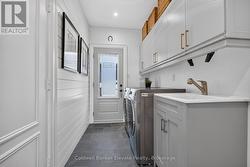
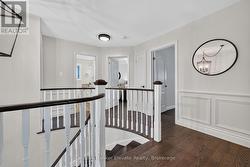
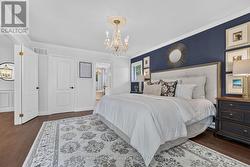
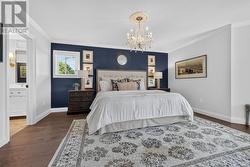
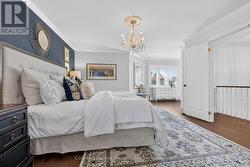
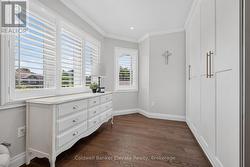
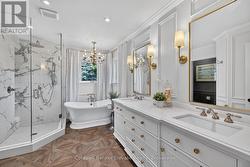
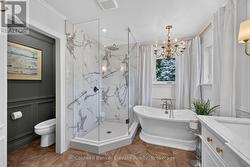
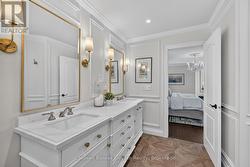
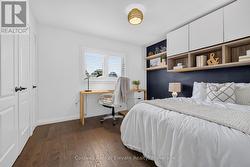
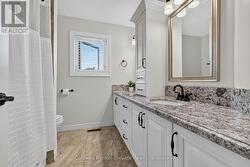
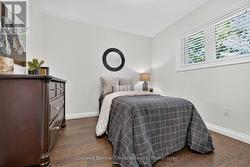
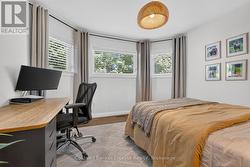
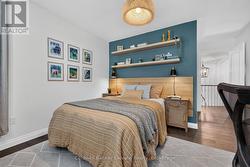
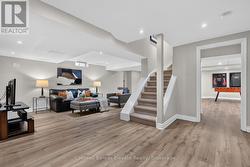
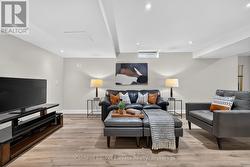
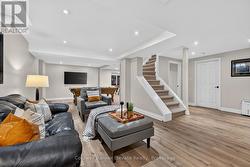
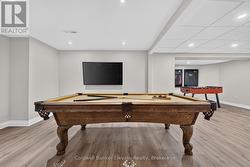
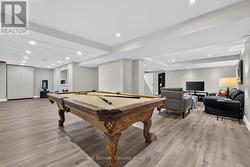
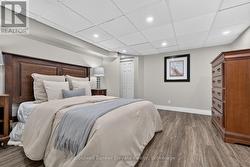
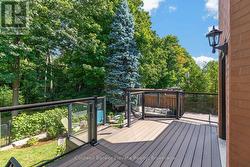
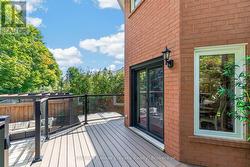
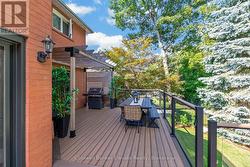
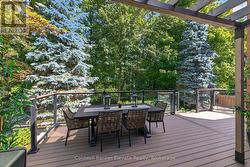
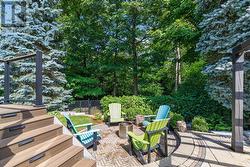
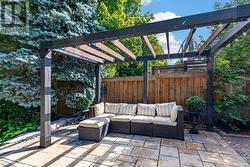
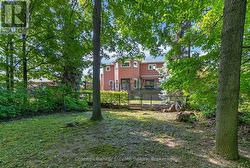
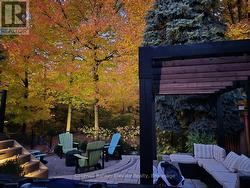
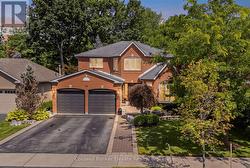
Welcome to 51 Gollop Crescent, a standout property backing onto a ravine on one of Georgetown South's most desired streets. Extensively renovated from top to bottom, this exceptional home pairs elevated design with a family-friendly, open-concept layout and an incredible setting. Thoughtful details are found throughout, including hardwood flooring, custom millwork, wainscotting, crown moulding and statement lighting, complemented by a beautifully updated kitchen and spa-inspired 5-piece ensuite. Four spacious upper-level bedrooms, a dedicated main-floor office and a finished lower level with an additional bedroom provide exceptional flexibility for growing families, entertaining and working from home. Outside, the property is every bit as impressive. Mature trees, established gardens, natural stonework and thoughtfully designed landscaping surround multiple outdoor living spaces. A composite deck with glass railings, two pergolas, expansive interlock patios and a hot tub create an incredible setting for entertaining or relaxing outdoors. The fully fenced backyard backs directly onto the ravine, providing a private, tree-lined backdrop that feels tucked away from it all. Enjoy the best of both worlds, a peaceful ravine backdrop without sacrificing the everyday convenience of being right in town. Located in sought-after Georgetown South, you're just minutes from schools, parks, shopping, restaurants, trails and commuter routes. Complete with a 2-car garage, extensive recent updates and beautifully finished living space across all three levels, 51 Gollop Crescent delivers a rare combination of location, setting, design and functionality. This is sophisticated family living in one of Georgetown's most coveted neighbourhoods. (id:27)
Building Features:
-
Style:
Detached
-
Building Type:
House
-
Basement Development:
Finished
-
Basement Type:
N/A
-
Construction Style - Attachment:
Detached
-
Exterior Finish:
-
Fireplace Type:
-
Floor Space:
2500 - 3000 sqft
-
Flooring Type:
Hardwood, Tile, Vinyl
-
Foundation Type:
Poured Concrete
-
Heating Type:
Forced air
-
Heating Fuel:
Natural gas
-
Cooling Type:
Central air conditioning
-
Appliances:
Water softener, Central Vacuum, Dishwasher, Dryer, Garage door opener, Microwave, Hood Fan, Stove, Washer, Window Coverings, Refrigerator