Button CopyPathCircle CloseCircle Left ArrowArrow Down Icon GreyClosecirclecircleBurger
Image 1
Image 2
Image 3
$645,000

11 BEVERLY LANE, Halton Hills, Ontario, L7G 5L7

MLS® # W13689042

3+1 Beds

Baths

1200 - 1399  FEETSQ

QuickQuoteTM: $600K - $860K

Halton Hills ON, L7G 5L7

MLS® # W13689042

Property Information:

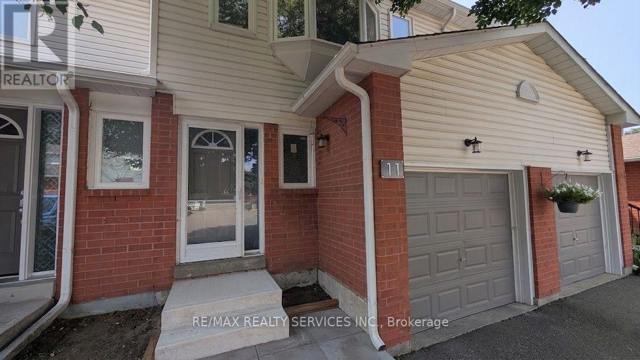
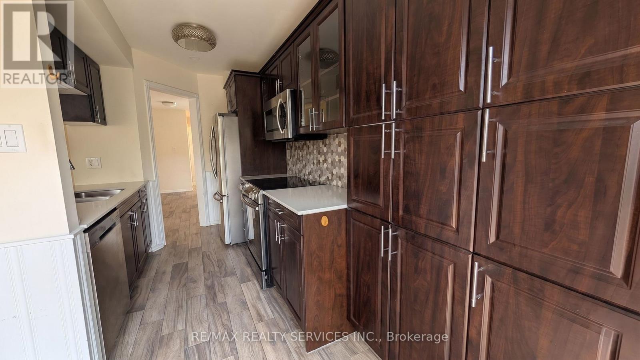
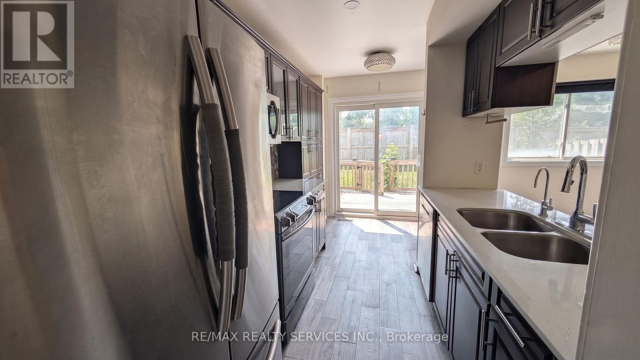
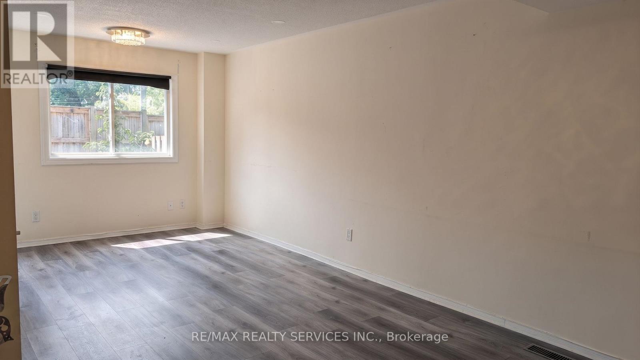
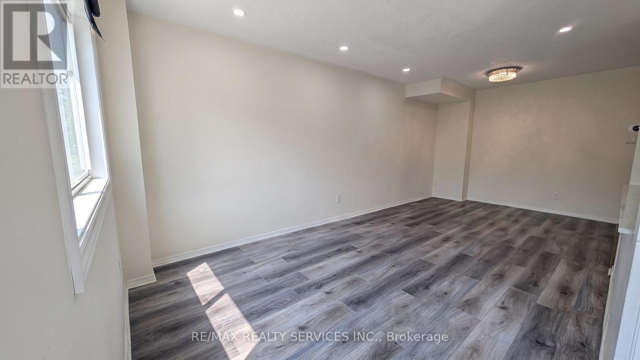
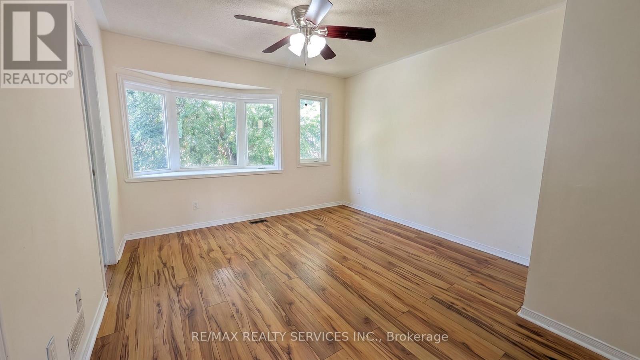
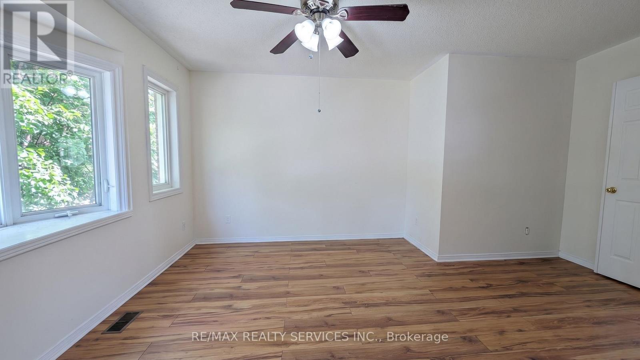
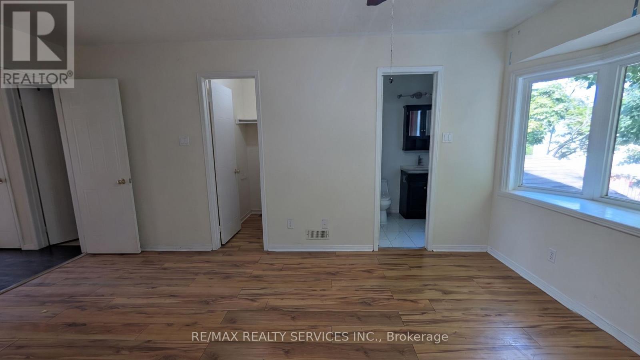
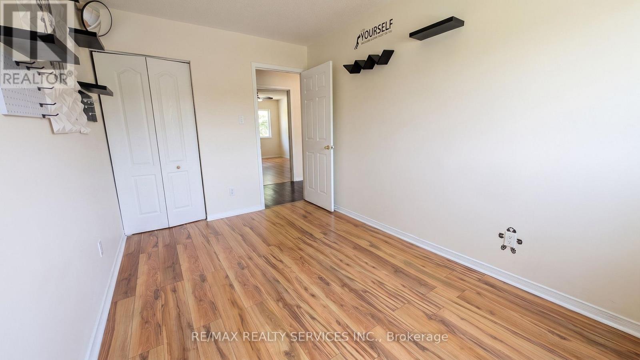
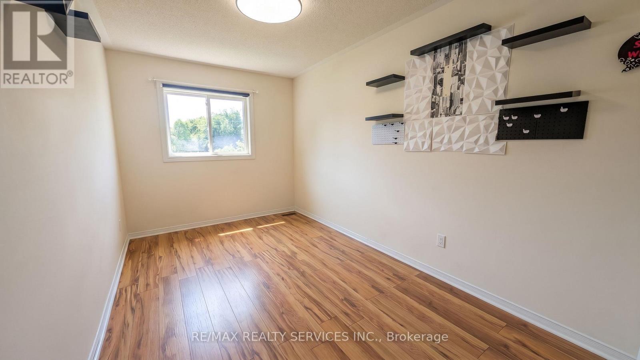
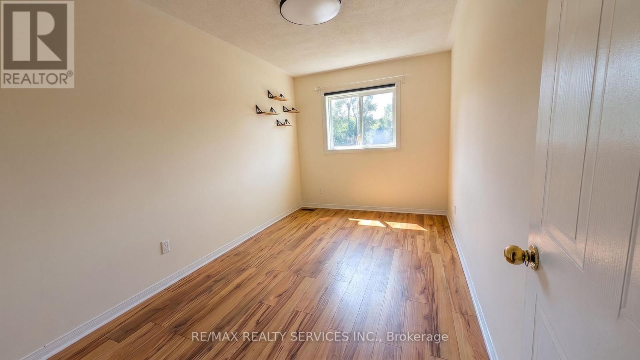
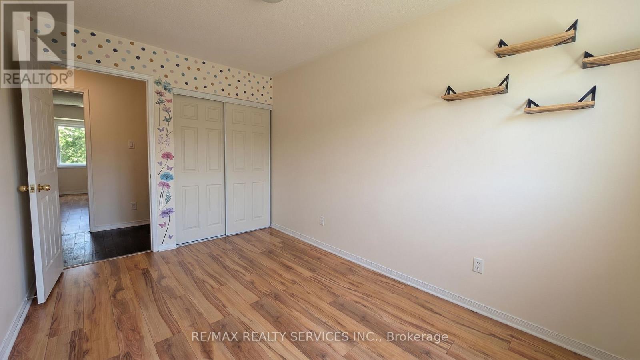
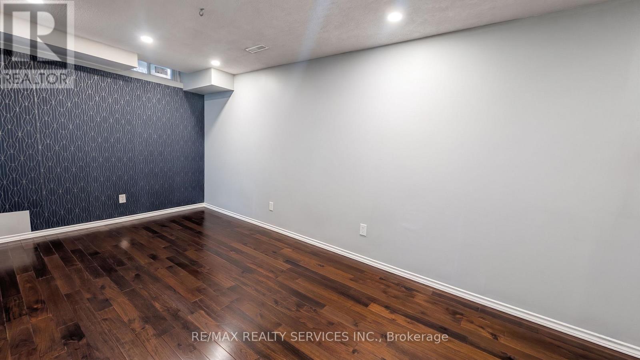
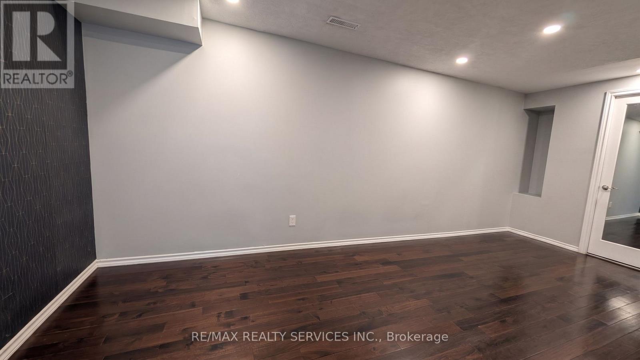
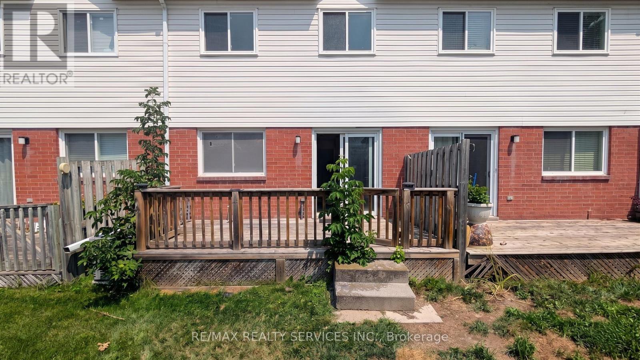
Welcome to Beverly Lane - a quiet, dead-end street in one of Georgetown's most sought-after communities. This 3-bedroom, 3-bathroom condo townhouse offers a functional layout across three levels, including a finished basement with a recreation room, 3-piece bathroom, and laundry. The main floor features an open-concept living and dining area with direct garage access and a 2-piece powder room. Three bedrooms and a full 4-piece bathroom complete the upper level. With an attached garage and private driveway, you have room for two vehicles. Beverly Lane's dead-end location means minimal traffic - ideal for families. Walk to the Georgetown GO Station, explore two nearby parkettes, or take in the boutique shops and restaurants of historic downtown Georgetown. (id:27)

Building Features:

  • Style: Townhouse
  • Building Type: Row / Townhouse
  • Amenities:
  • Basement Development: Finished
  • Basement Type: N/A
  • Exterior Finish: Brick, Vinyl siding
  • Floor Space: 1200 - 1399 sqft
  • Flooring Type: Tile, Laminate, Hardwood
  • Heating Type: Forced air
  • Heating Fuel: Natural gas

Property Features:

  • OwnershipType: Condominium/Strata
  • Property Type: Single Family
  • Bedrooms: 3+1
  • Bathrooms: 4
  • Half Bathrooms: 1
  • Amenities Nearby: Park, Public Transit, Schools
  • Community Features: Pets Allowed With Restrictions
  • Condo Fees: $344 Monthly
  • Features: Cul-de-sac, Carpet Free, In suite Laundry
  • Fence Type: Fenced yard
  • Floor Space (approx): 1200 - 1399 Square Feet
  • MaintenanceFee Type: Common Area Maintenance, Insurance
  • Parking Type: Attached garage, Garage
  • No. of Parking Spaces: 2

Rooms:

  • Primary Bedroom 2nd Level 4.95 m x 3.51 m
  • 2nd Bedroom 2nd Level 4.22 m x 2.54 m
  • 3rd Bedroom 2nd Level 4.27 m x 2.56 m
  • 4th Bedroom Basement Level 5.46 m x 2.62 m
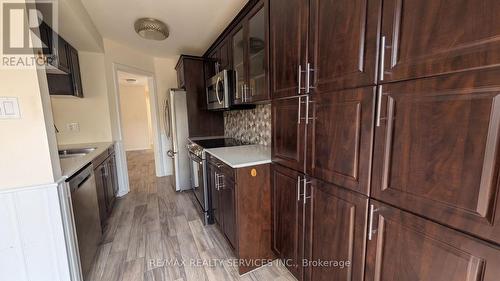
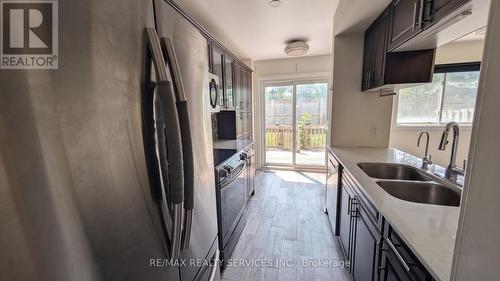
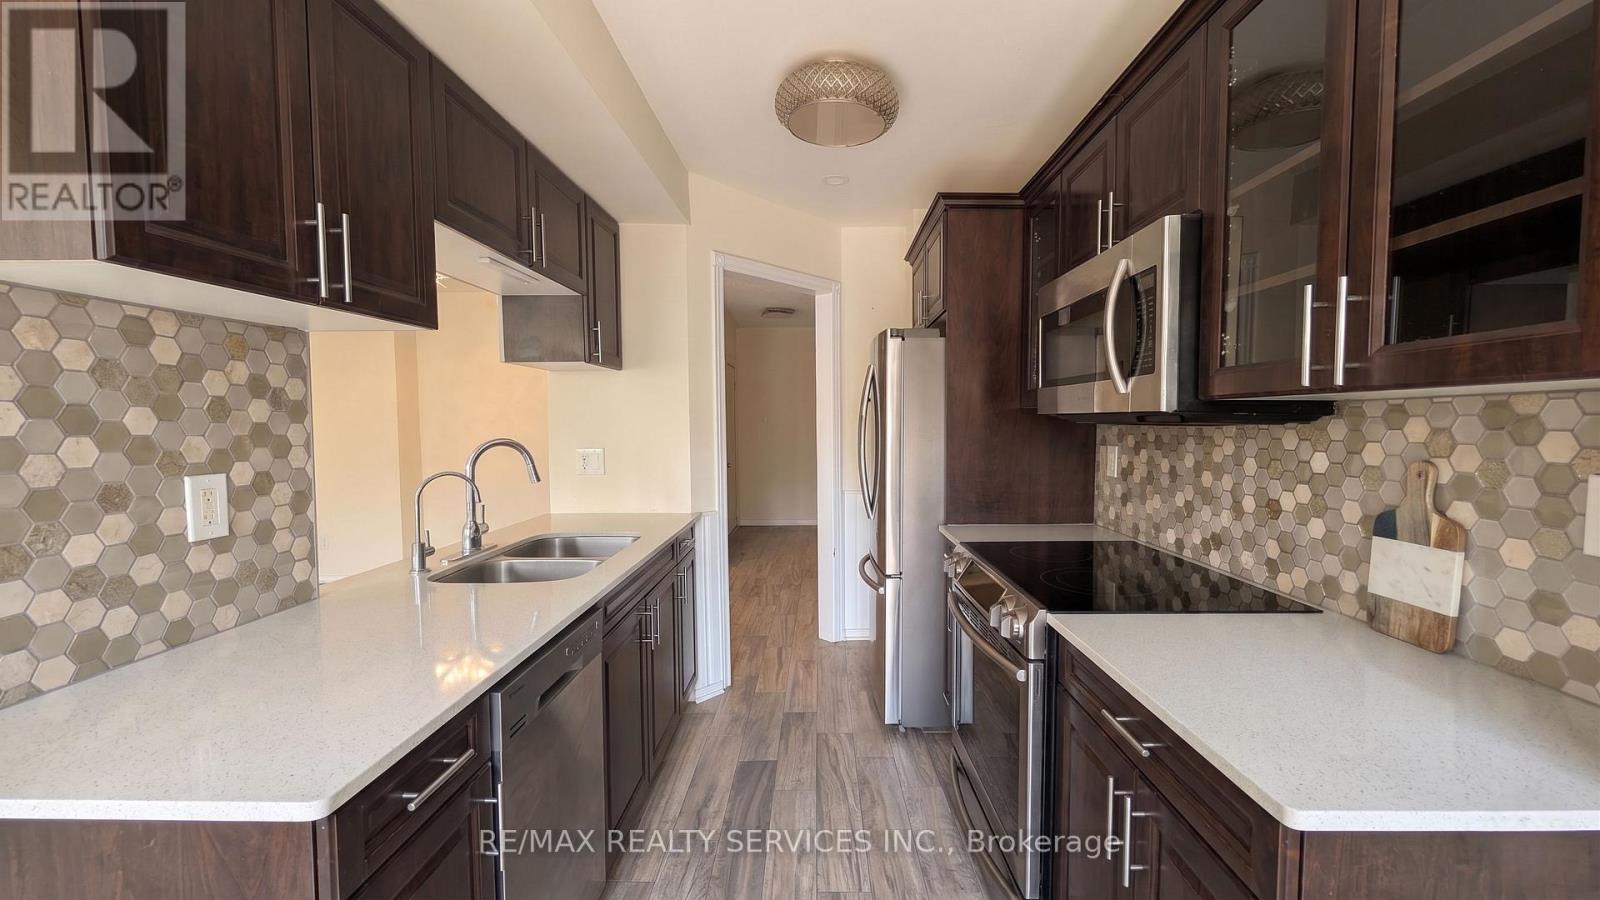
  • Kitchen Main Level 4.47 m x 2.39 m
  • Living Main Level 3.50 m x 2.90 m
  • Dining Main Level 2.90 m x 2.84 m

Convert Measurement to:


Courtesy of: RE/MAX REALTY SERVICES INC.

REALTOR.ca  

QuickQuoteTM Powered by RPS

Location of 11 BEVERLY LANE, Halton Hills, Ontario, L7G 5L7

Demographic Information of 11 BEVERLY LANE, Halton Hills, Ontario, L7G 5L7

Life Stage

Young Couples

Employment Type

Mixed

Average Household Income

$129,088.56

Average Number of Children

1.62

Household Population

Household Structure

Age of Population

Education

Education Level

No certificate/diploma/degree

10.86 %

High school certificate or equivalent

32.54 %

Apprenticeship trade certificate/diploma

6.62 %

College/non-university certificate

25.18 %

University certificate (below bachelor)

1.67 %

University Degree

23.14 %

Commuter

Travel To Work

By Car

91.93 %

By Public Transit

0.17 %

By Walking

7.36 %

By Bicycle

0.0 %

By Other Methods

0.54 %

Cultural Diversity

Knowledge of Official Language

Mother Tongue

Building Information

Building Type

Apartments (Low and High Rise)

13.75 %

Houses

86.25 %

Own Vs. Rent
