$645,000

Townhouse For Sale In Halton Hills, Ontario

$645,000
  • 4

    Bedrooms

  • 4

    Baths

  • $344.23

    Maintenance Fees

Property Information:

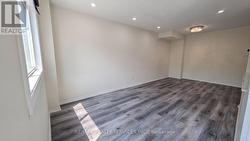
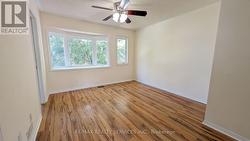
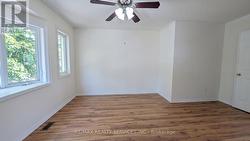
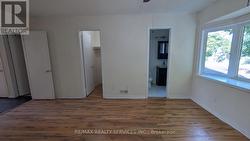
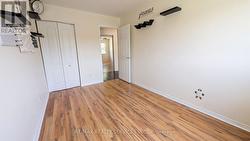
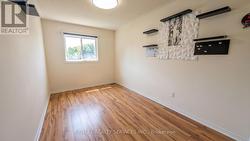
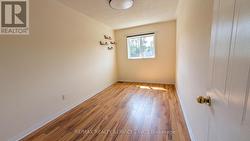
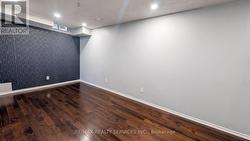
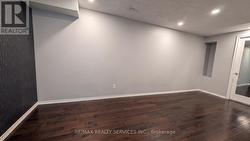
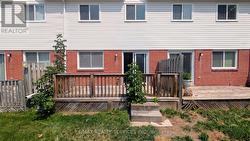
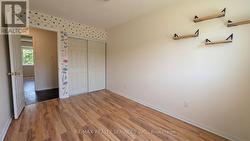
Welcome to Beverly Lane - a quiet, dead-end street in one of Georgetown's most sought-after communities. This 3-bedroom, 3-bathroom condo townhouse offers a functional layout across three levels, including a finished basement with a recreation room, 3-piece bathroom, and laundry. The main floor features an open-concept living and dining area with direct garage access and a 2-piece powder room. Three bedrooms and a full 4-piece bathroom complete the upper level. With an attached garage and private driveway, you have room for two vehicles. Beverly Lane's dead-end location means minimal traffic - ideal for families. Walk to the Georgetown GO Station, explore two nearby parkettes, or take in the boutique shops and restaurants of historic downtown Georgetown. (id:27)

Building Features:

  • Style: Townhouse
  • Building Type: Row / Townhouse
  • Amenities:
  • Basement Development: Finished
  • Basement Type: N/A
  • Exterior Finish: Brick, Vinyl siding
  • Floor Space: 1200 - 1399 sqft
  • Flooring Type: Tile, Laminate, Hardwood
  • Heating Type: Forced air
  • Heating Fuel: Natural gas
Property Features:

  • OwnershipType: Condominium/Strata
  • Property Type: Single Family
  • Bedrooms: 3+1
  • Bathrooms: 4
  • Half Bathrooms: 1
  • Amenities Nearby: Park, Public Transit, Schools
  • Community Features: Pets Allowed With Restrictions
  • Condo Fees: $344 Monthly
  • Features: Cul-de-sac, Carpet Free, In suite Laundry
  • Fence Type: Fenced yard
  • Floor Space (approx): 1200 - 1399 Square Feet
  • MaintenanceFee Type: Common Area Maintenance, Insurance
  • Parking Type: Attached garage, Garage
  • No. of Parking Spaces: 2

Rooms:

  • Primary Bedroom 2nd Level 4.95 m x 3.51 m
  • 2nd Bedroom 2nd Level 4.22 m x 2.54 m
  • 3rd Bedroom 2nd Level 4.27 m x 2.56 m
  • 4th Bedroom Basement Level 5.46 m x 2.62 m
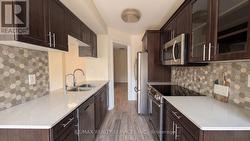
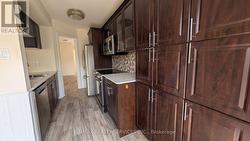
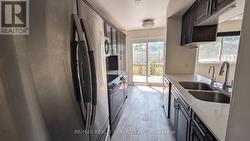
  • Kitchen Main Level 4.47 m x 2.39 m
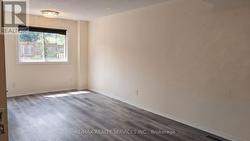
  • Living Main Level 3.50 m x 2.90 m
  • Dining Main Level 2.90 m x 2.84 m

Courtesy of: RE/MAX REALTY SERVICES INC.

This listing content provided by REALTOR.ca has been licensed by REALTOR® members of The Canadian Real Estate Association.

This listing content provided by REALTOR.ca has been licensed by REALTOR® members of The Canadian Real Estate Association.