Button CopyPathCircle CloseCircle Left ArrowArrow Down Icon GreyClosecirclecircleBurger
Image 1
Image 2
Image 3
$720,000

79 DUMBARTON Street, Guelph, Ontario, N1E 3T5

MLS® # 40849557

3+1 Beds

Baths

1817  FEETSQ

QuickQuoteTM: $628K - $765K

Guelph ON, N1E 3T5

MLS® # 40849557

Property Information:

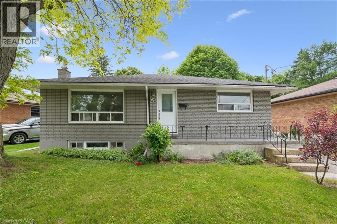
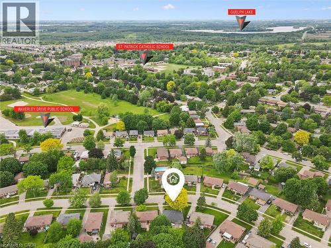
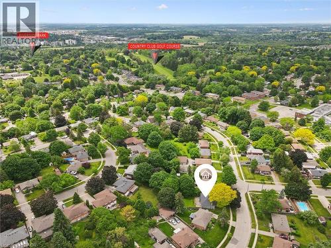
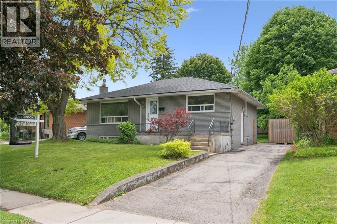
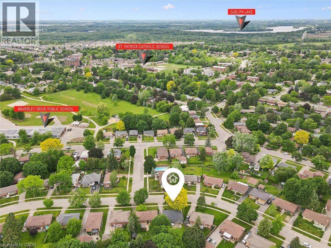
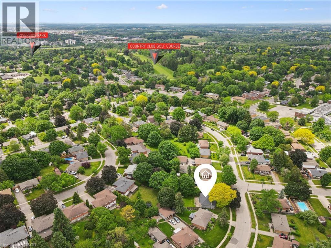
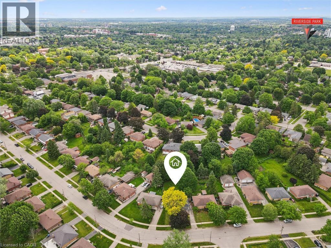
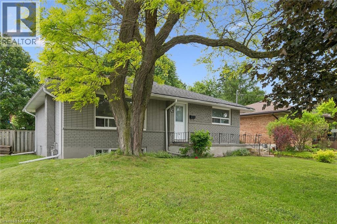
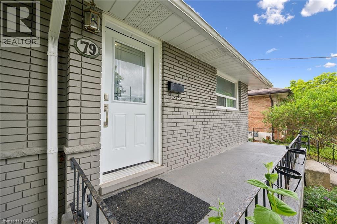
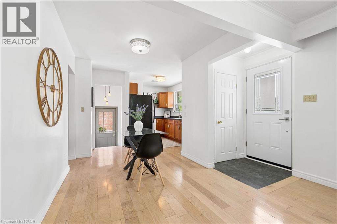
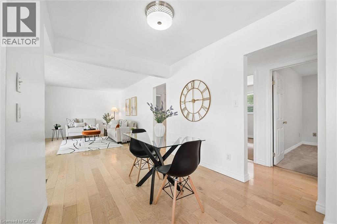
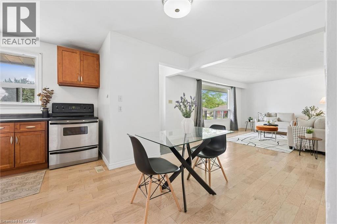
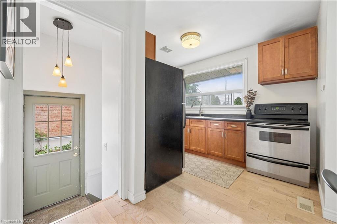
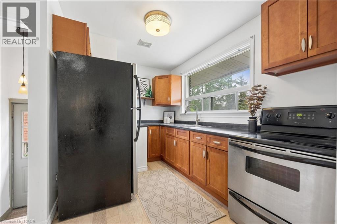
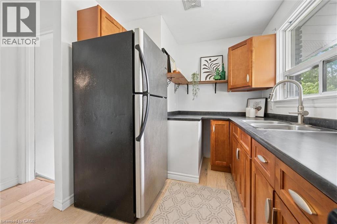
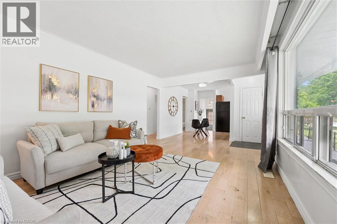
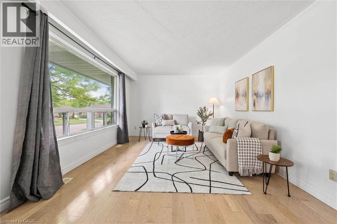
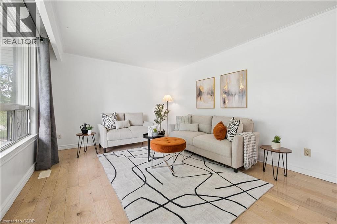
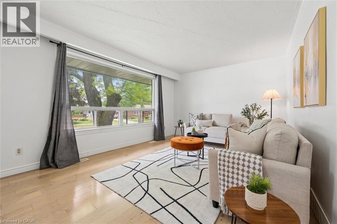
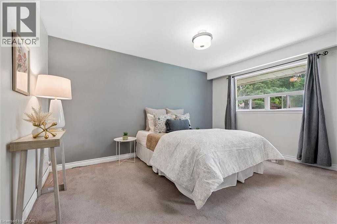
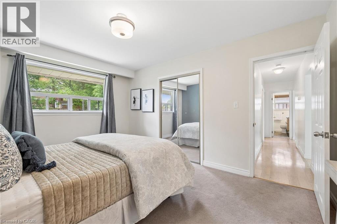
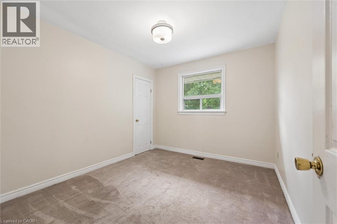
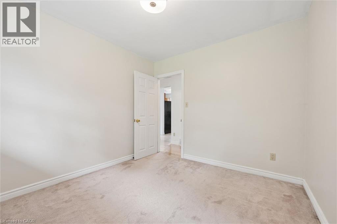
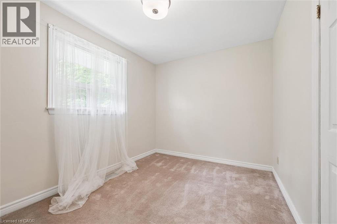
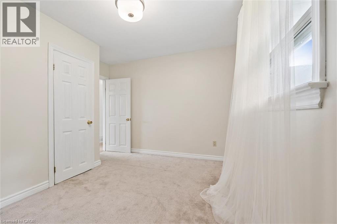
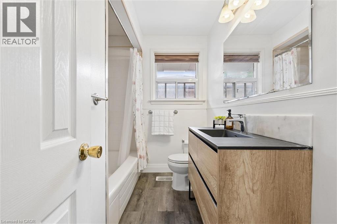
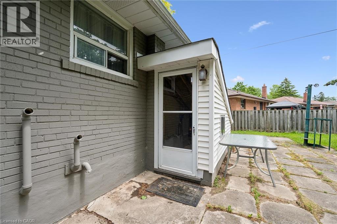
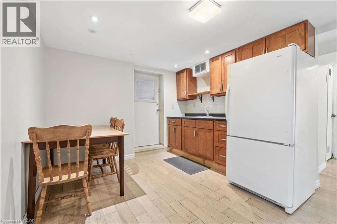
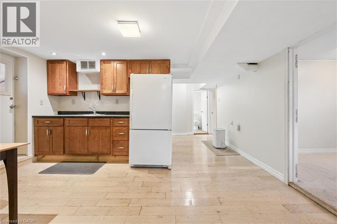
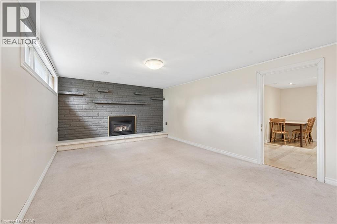
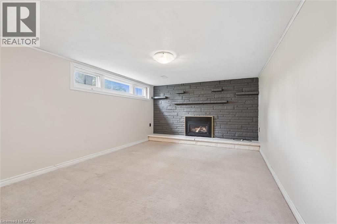
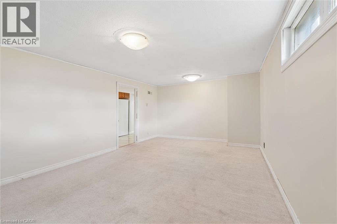
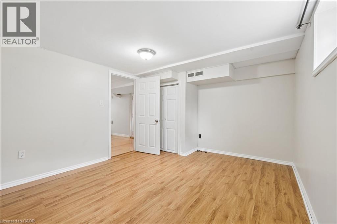
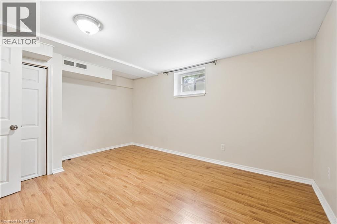
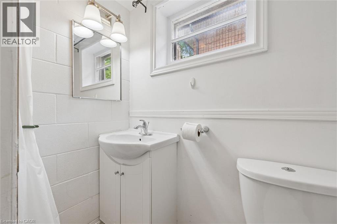
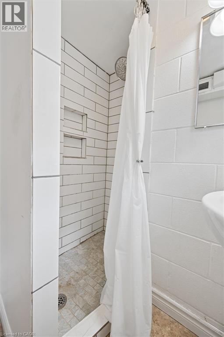
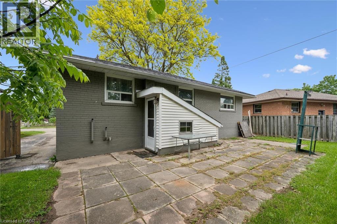
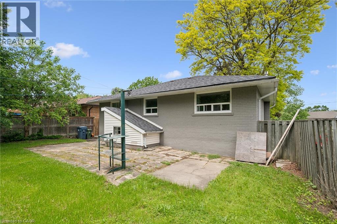
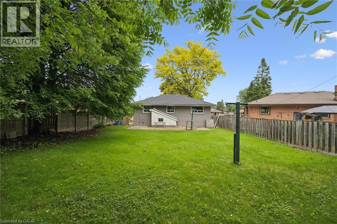
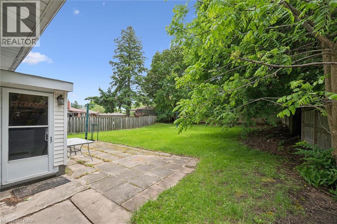
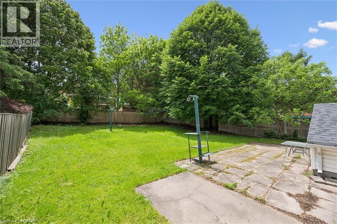
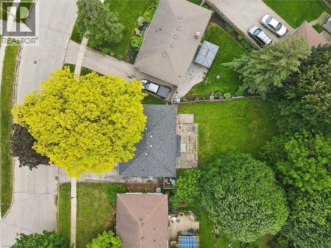
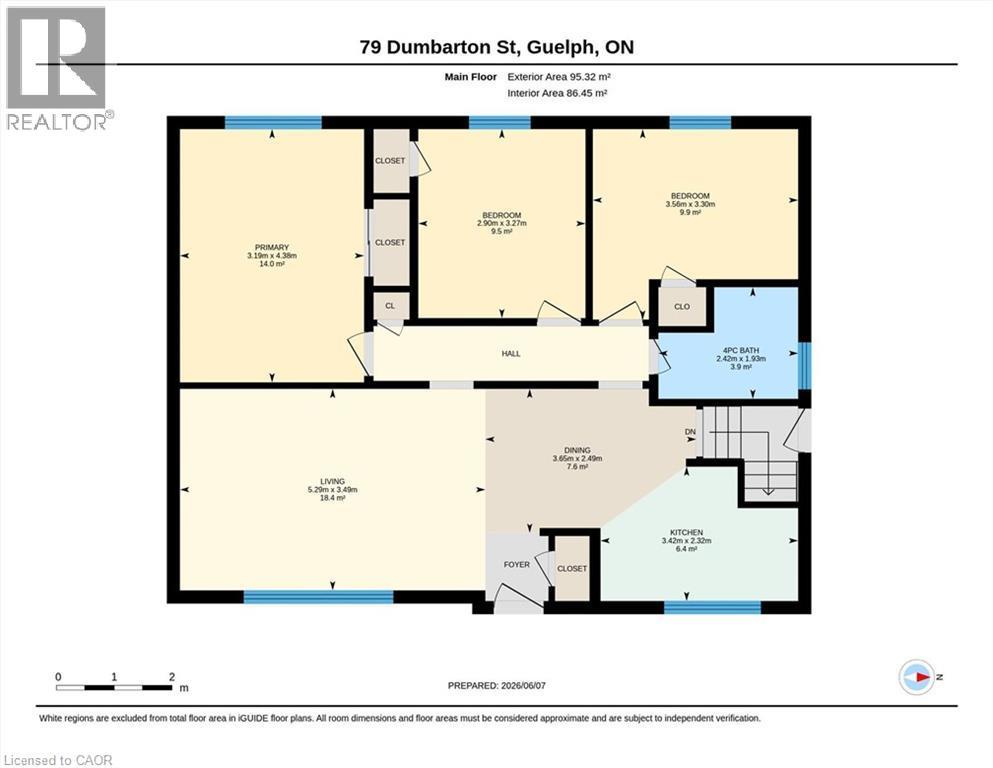
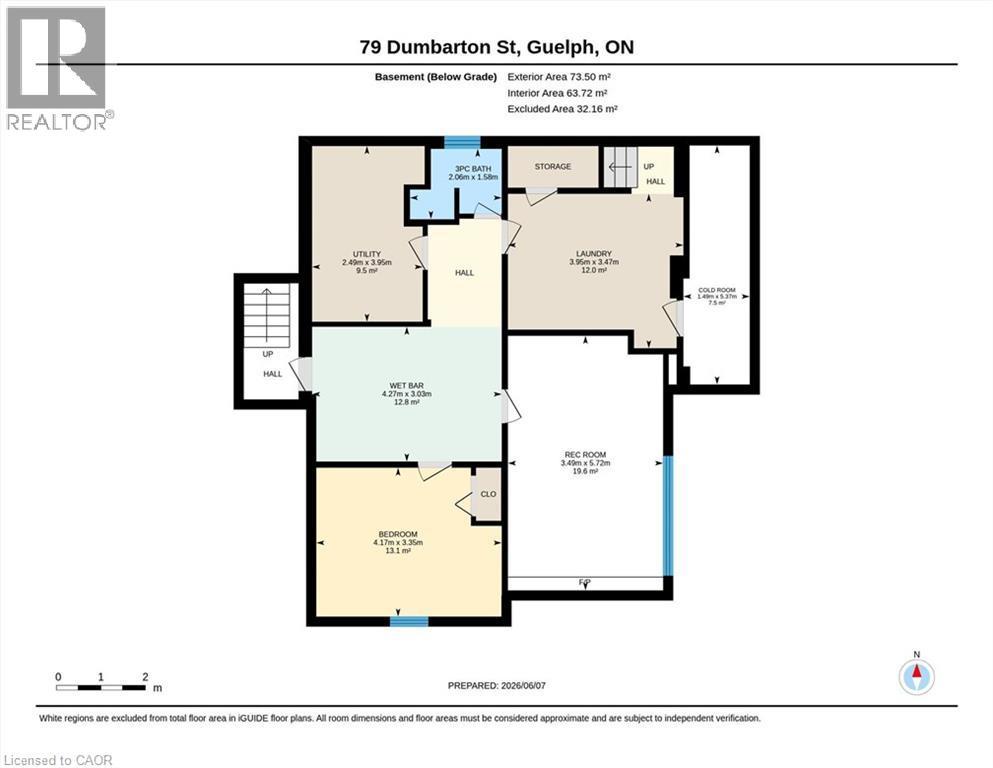
Brick Bungalow on a 52x128 foot lot in an established neighborhood near Riverside Park! Three bedrooms, one bathroom, an updated kitchen,and a large living room are on the main level. Downstairs is finished with a family room, fourth bedroom, and full bathroom. It would make a fantastic second unit by utilizing the separate rear staircase or side entrance. The backyard is quite large and fenced - offering plenty of room for kids and pets to play. It could also easily accommodate an ADU if you're looking for another income generator. Surrounded by great schools, shopping, and parks, this is a great retirement bungalow, family home, or rental property. (id:27)

Building Features:

  • Style: Detached
  • Building Type: House
  • Basement Development: Finished
  • Basement Type: Full
  • Construction Style - Attachment: Detached
  • Exterior Finish: Brick
  • Floor Space: 1817 sqft
  • Foundation Type: Poured Concrete
  • Heating Type: Forced air
  • Heating Fuel: Natural gas
  • Cooling Type: None
  • Appliances: Refrigerator, Stove

Property Features:

  • OwnershipType: Freehold
  • Property Type: Single Family
  • Bedrooms: 3+1
  • Bathrooms: 2
  • Amenities Nearby: Golf Nearby, Park, Playground, Public Transit, Shopping
  • Built in: 1959
  • Floor Space (approx): 1817 Square Feet
  • Lot Depth: 128 Feet
  • Lot Frontage: 52 Feet
  • Zoning: R1B
  • Sewer: Municipal sewage system
  • No. of Parking Spaces: 3

Rooms:

  • Cellar/Cold Room Basement Level 17'7'' x 4'11''
  • Utility Basement Level 13'0'' x 8'2''
  • Laundry Basement Level 13'0'' x 11'5''
  • Other Basement Level 14'0'' x 9'11''
  • Bathroom Basement Level 6'9'' x 5'2''
  • Bedroom Basement Level 13'8'' x 11'0''
  • Recreation Room Basement Level 18'9'' x 11'5''
  • Bedroom Main Level 10'9'' x 9'6''
  • Bedroom Main Level 11'8'' x 10'10''
  • Primary Bedroom Main Level 14'5'' x 10'6''
  • Bathroom Main Level 7'1'' x 6'4''
  • Kitchen Main Level 11'3'' x 7'7''
  • Dining Main Level 12'0'' x 8'2''
  • Living Main Level 17'4'' x 11'5''

Courtesy of: eXp Realty (Team Branch)

REALTOR.ca  

QuickQuoteTM Powered by RPS

Location of 79 DUMBARTON Street, Guelph, Ontario, N1E 3T5

Demographic Information of 79 DUMBARTON Street, Guelph, Ontario, N1E 3T5

Life Stage

Midlife Families

Employment Type

Blue Collar/Primary, Blue Collar/Service Sector

Average Household Income

$116,674.26

Average Number of Children

1.61

Household Population

Household Structure

Age of Population

Education

Education Level

No certificate/diploma/degree

15.05 %

High school certificate or equivalent

32.08 %

Apprenticeship trade certificate/diploma

6.27 %

College/non-university certificate

23.85 %

University certificate (below bachelor)

2.57 %

University Degree

20.18 %

Commuter

Travel To Work

By Car

93.68 %

By Public Transit

0.46 %

By Walking

3.0 %

By Bicycle

0.0 %

By Other Methods

2.86 %

Cultural Diversity

Knowledge of Official Language

Mother Tongue

Building Information

Building Type

Apartments (Low and High Rise)

13.8 %

Houses

86.2 %

Own Vs. Rent

