$720,000

House For Sale In Waverley, Guelph, Ontario

$720,000
  • 4

    Bedrooms

  • 2

    Baths

  • 3

    Parking Spaces

Property Information:

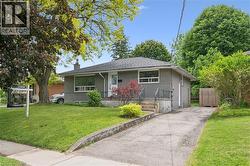
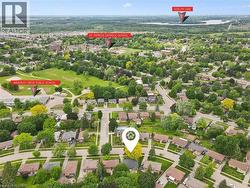
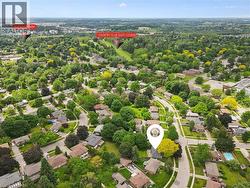
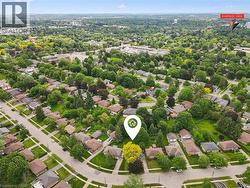
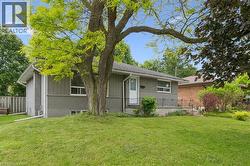
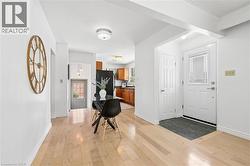
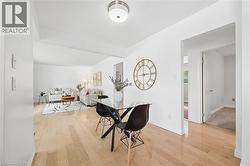
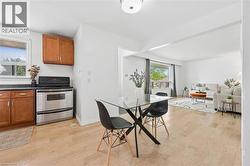
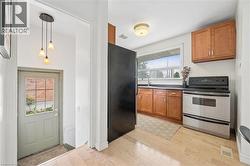
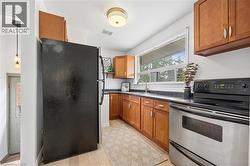
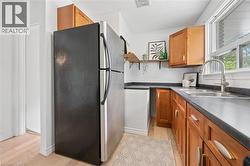
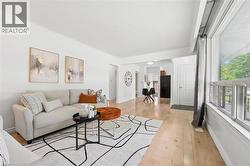
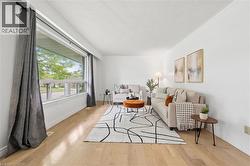
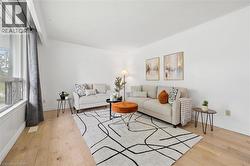
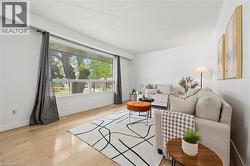
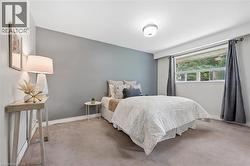
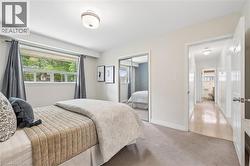
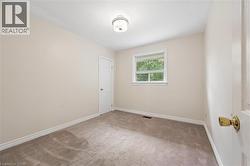
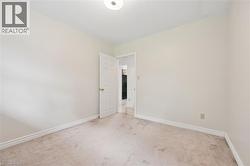
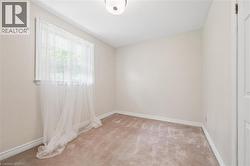
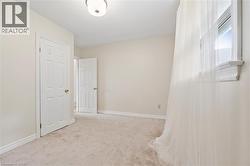
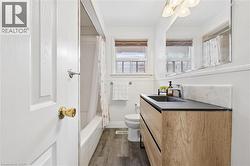
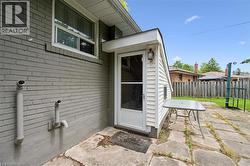
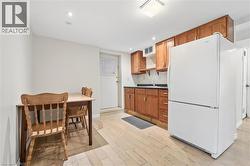
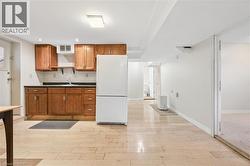
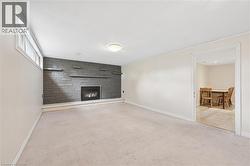
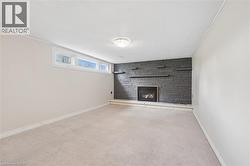
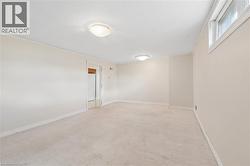
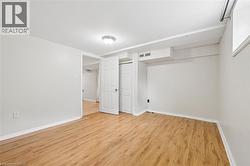
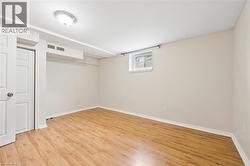
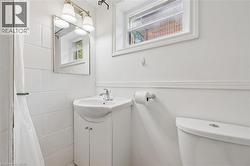
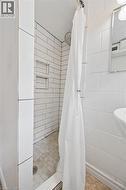
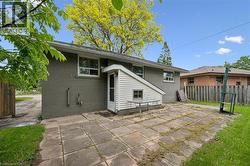
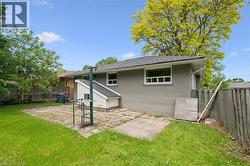
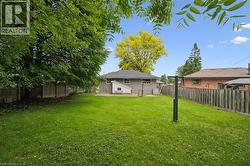
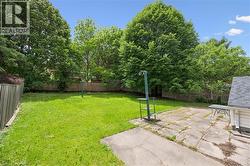
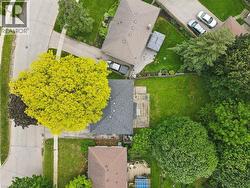
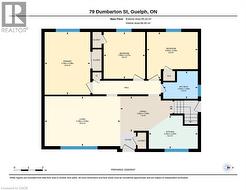
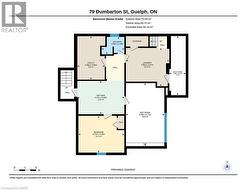
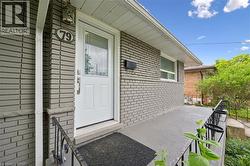
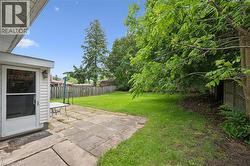
Brick Bungalow on a 52x128 foot lot in an established neighborhood near Riverside Park! Three bedrooms, one bathroom, an updated kitchen,and a large living room are on the main level. Downstairs is finished with a family room, fourth bedroom, and full bathroom. It would make a fantastic second unit by utilizing the separate rear staircase or side entrance. The backyard is quite large and fenced - offering plenty of room for kids and pets to play. It could also easily accommodate an ADU if you're looking for another income generator. Surrounded by great schools, shopping, and parks, this is a great retirement bungalow, family home, or rental property. (id:27)

Building Features:

  • Style: Detached
  • Building Type: House
  • Basement Development: Finished
  • Basement Type: Full
  • Construction Style - Attachment: Detached
  • Exterior Finish: Brick
  • Floor Space: 1817 sqft
  • Foundation Type: Poured Concrete
  • Heating Type: Forced air
  • Heating Fuel: Natural gas
  • Cooling Type: None
  • Appliances: Refrigerator, Stove
Property Features:

  • OwnershipType: Freehold
  • Property Type: Single Family
  • Bedrooms: 3+1
  • Bathrooms: 2
  • Amenities Nearby: Golf Nearby, Park, Playground, Public Transit, Shopping
  • Built in: 1959
  • Floor Space (approx): 1817 Square Feet
  • Lot Depth: 128 Feet
  • Lot Frontage: 52 Feet
  • Zoning: R1B
  • Sewer: Municipal sewage system
  • No. of Parking Spaces: 3

Rooms:

  • Cellar/Cold Room Basement Level 17'7'' x 4'11''
  • Utility Basement Level 13'0'' x 8'2''
  • Laundry Basement Level 13'0'' x 11'5''
  • Other Basement Level 14'0'' x 9'11''
  • Bathroom Basement Level 6'9'' x 5'2''
  • Bedroom Basement Level 13'8'' x 11'0''
  • Recreation Room Basement Level 18'9'' x 11'5''
  • Bedroom Main Level 10'9'' x 9'6''
  • Bedroom Main Level 11'8'' x 10'10''
  • Primary Bedroom Main Level 14'5'' x 10'6''
  • Bathroom Main Level 7'1'' x 6'4''
  • Kitchen Main Level 11'3'' x 7'7''
  • Dining Main Level 12'0'' x 8'2''
  • Living Main Level 17'4'' x 11'5''

Courtesy of: eXp Realty (Team Branch)

This listing content provided by REALTOR.ca has been licensed by REALTOR® members of The Canadian Real Estate Association.

This listing content provided by REALTOR.ca has been licensed by REALTOR® members of The Canadian Real Estate Association.